

Unit 201, 736 Dundas Street E
Unit 201, 736 Dundas Street E
 See all 31 photos
Property history
Facts and features
- ExposureEast
- LaundryEnsuite
- LockerOwned
- BalconyNone
- Central air
The homeCondo Apartment, Loft, 500–599 sq ft
- TypeCondo Apartment
- StyleLoft
- Living space500–599 sq ft
- BasementOther
- ExposureEast
- ViewCity
- Special designationHeritage
InsideTile, Ensuite, Air exchanger, brick & beam, carpet free, primary bedroom - main floor, separate hydro meter
- FlooringTile
- LaundryEnsuite
- FeaturesAir exchanger, brick & beam, carpet free, primary bedroom - main floor, separate hydro meter
- Rooms above ground4
- Bedrooms1
- Bathrooms1
- Kitchens1
OutsideBrick, Balcony None
- ExteriorBrick
- BalconyNone
Parking and lockerParking type None, Locker Owned, Locker unit 9
- Parking typeNone
- LockerOwned
- Locker unit9
- Locker level2
BuildingTannery lofts, Storeys 7, Units 40
- NameTannery lofts
- Storeys7
- Units40
- Registered2007
- Condo corporation2
- PetsAllowed
Heating, water and powerHeat pump, other, Central air
- HeatingHeat pump, other
- CoolingCentral air
Costs and taxesTaxes $2,172 a year, Condo fee $504 a month, Heat included, common elements included, building insurance included, water included, cac included
- Taxes, 2025$2,172 a year
- Condo fee$504 a month
- Fee includesHeat included, common elements included, building insurance included, water included, cac included
- HSTHST included in the price
- Rental itemsNone.
Included in the saleStainless steel fridge, stove, dishwasher, stacking washer/dryer, all electric light fixtures and window coverings., Not included None.
- IncludedStainless steel fridge, stove, dishwasher, stacking washer/dryer, all electric light fixtures and window coverings.
- Not includedNone.
NearbyLibrary, park, public transit, ravine, river/stream, school
- Close toLibrary, park, public transit, ravine, river/stream, school
Listing detailsC12428981, Sold, Sep 26, 2025
- MLS® numberC12428981
- StatusSold
- Listed onSep 26, 2025
- Days on market159
- UpdatedMar 4, 2026
- PossessionFlexible
- Occupied byVacant
- Listing brokerageCHESTNUT PARK REAL ESTATE LIMITED
About this home
Unit 201, 736 Dundas Street E, Toronto (Regent Park), ON M5A 2C5
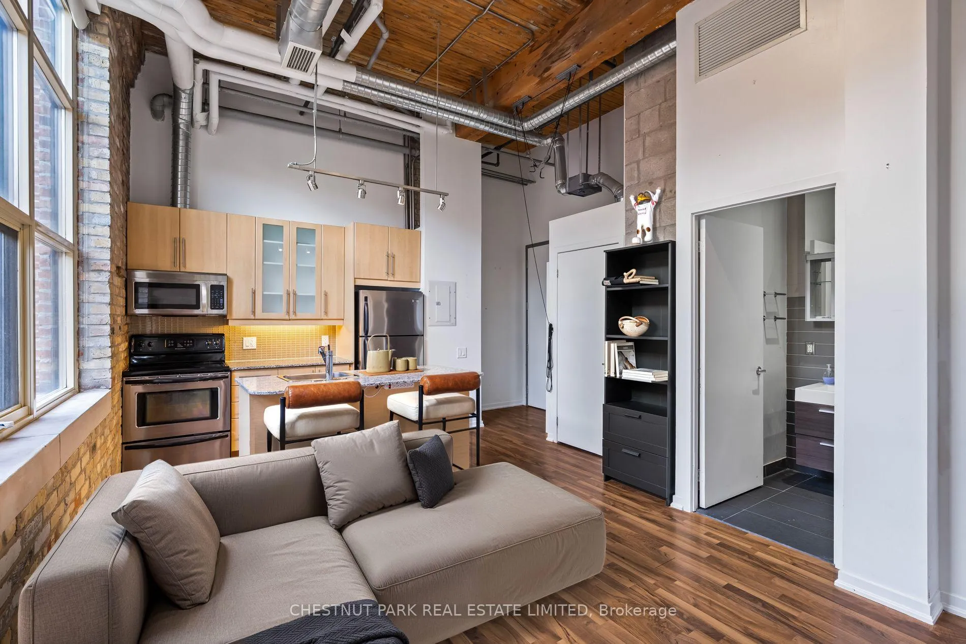
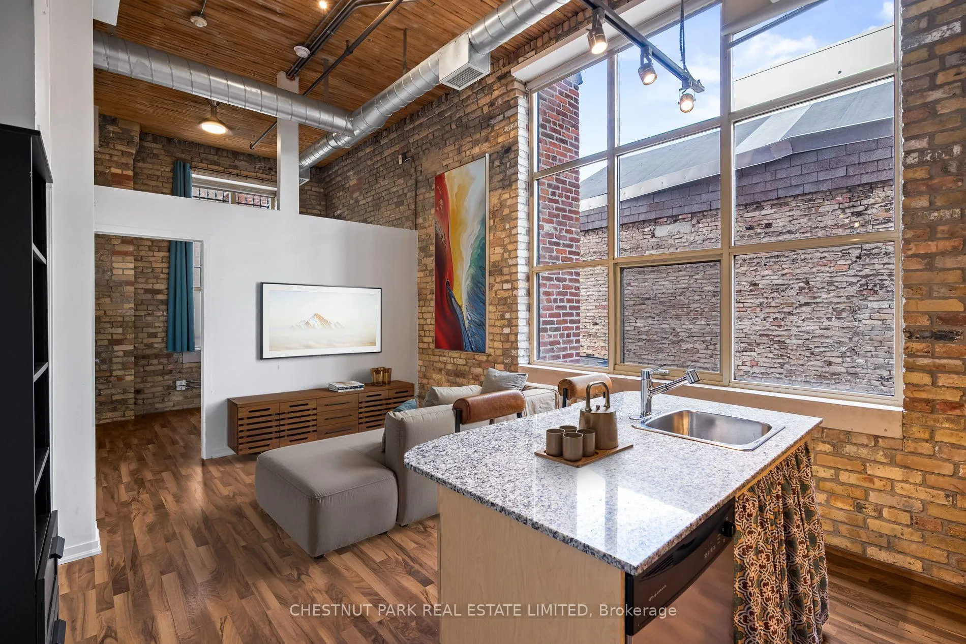
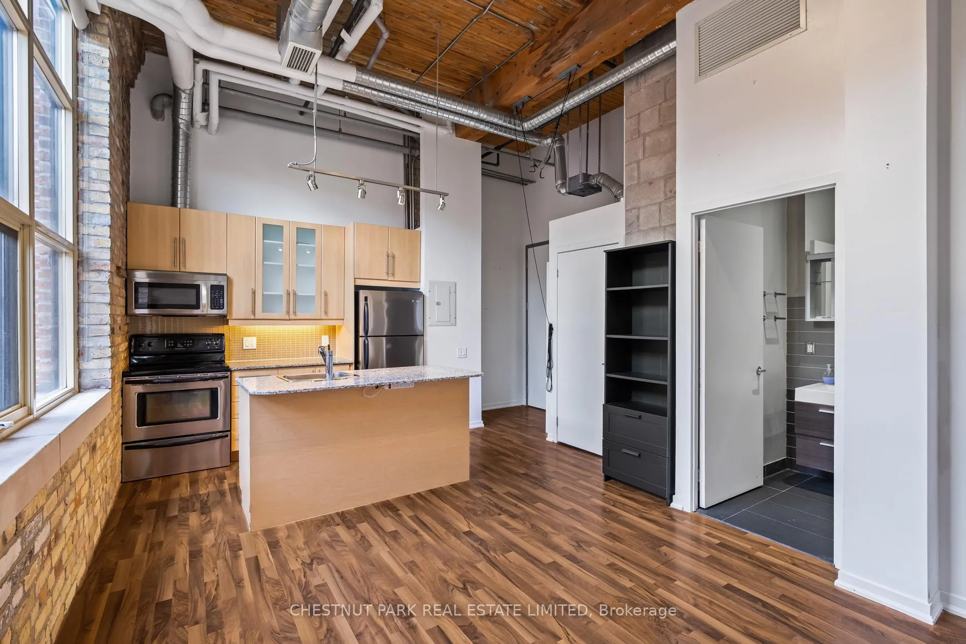
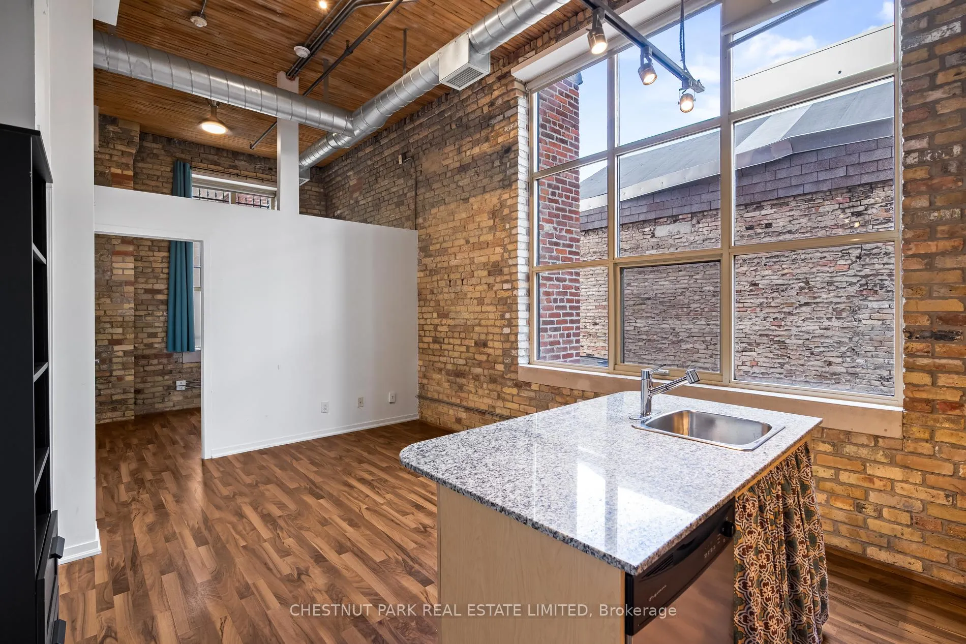
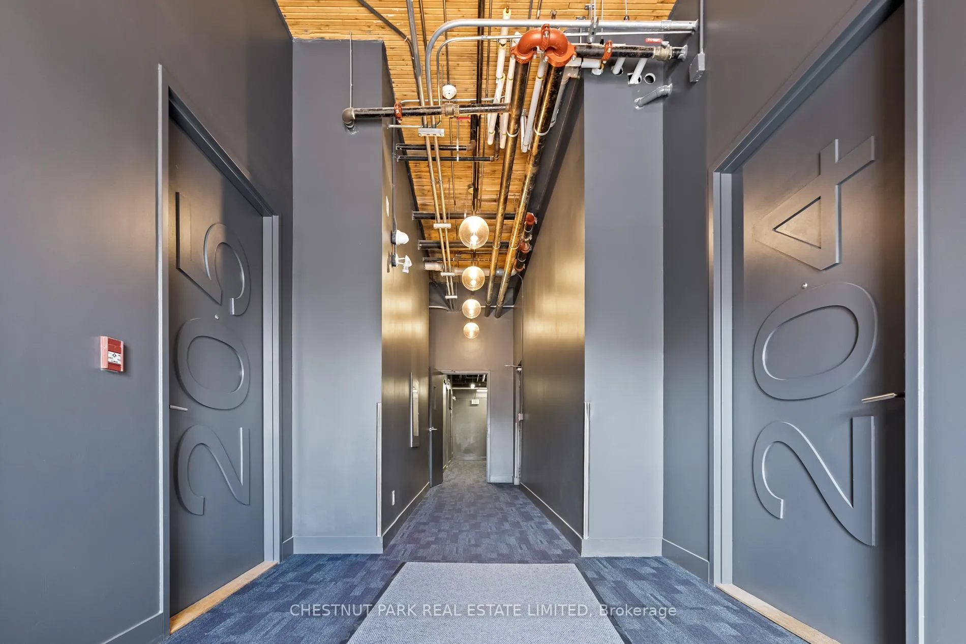
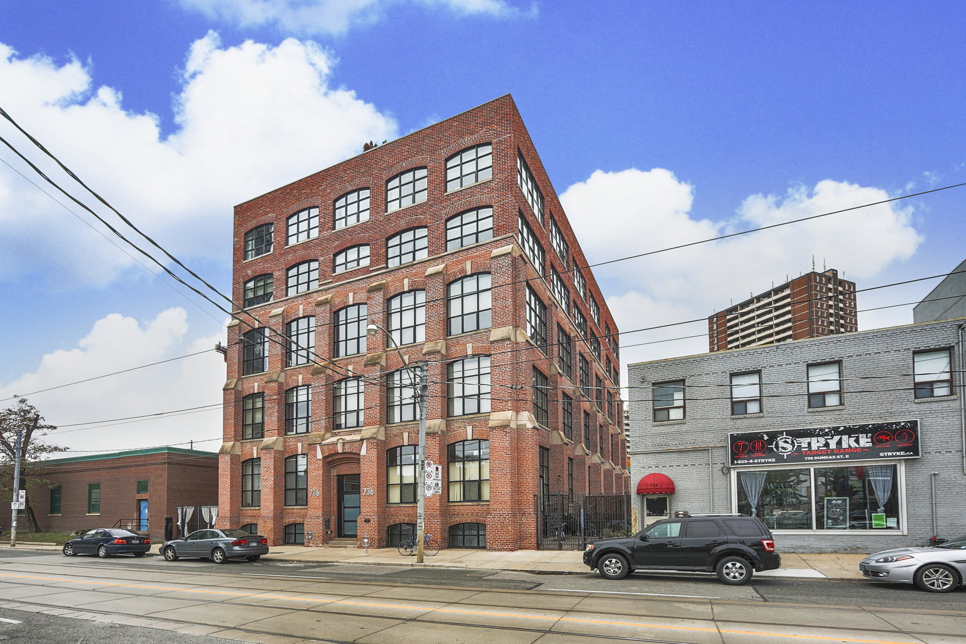
If you've been waiting for the rare, authentic hard loft - This is it! Originally built in 1905 as a cigar box factory and later a soap factory, Tannery Lofts is one of Toronto's most storied warehouse conversions. Behind its classic brick facade and arched windows are just 45 boutique residences, each showcasing the character and craftsmanship of a true hard loft. This one-bedroom suite has it all: near 13-foot timber ceilings, exposed wooden beams, original brick walls, and massive industrial windows that flood the space with natural light. The open, airy layout blends raw history with just the right modern updates, creating a warm, industrial vibe that feels entirely unique - nothing like the glass boxes going up across the city. The bedroom offers a cozy retreat while maintaining the loft's open-concept flow, and the updated kitchen and bathroom deliver modern functionality without compromising style. Perfect for a creative setup, an inspiring work-from-home corner, or simply relaxing at home, this loft is as much lifestyle as it is living space. With low maintenance fees and a location steps from Regent Park's 69-acre green space, aquatic centre and community centre, plus easy access to Corktown, Leslieville, and downtown, Tannery Lofts offers a rare chance to own a piece of Toronto history. For the buyer who values character, story, and style - welcome home.|
Ask about this home
A HOMEH agent will answer your questions about this home.
Know more about Tannery Lofts
Condo building · 736 Dundas Street E
Tannery Lofts is a 7-storey condo with 40 suites, built in 2007 by Urbancorp Development. No units are on the market here right now.
- 7storeys
- 40suites
- $835/sq ft
- 2007built
No similar units for sale in Tannery Lofts right now.
Around this home
Daily convenience, out of 100, from the distances below
Schools nearby
School rating, out of 10.
Helpful calculators
Your HOMEH agent

"I would see it this week."