

Unit 824, 80 Front Street E
Unit 824, 80 Front Street E
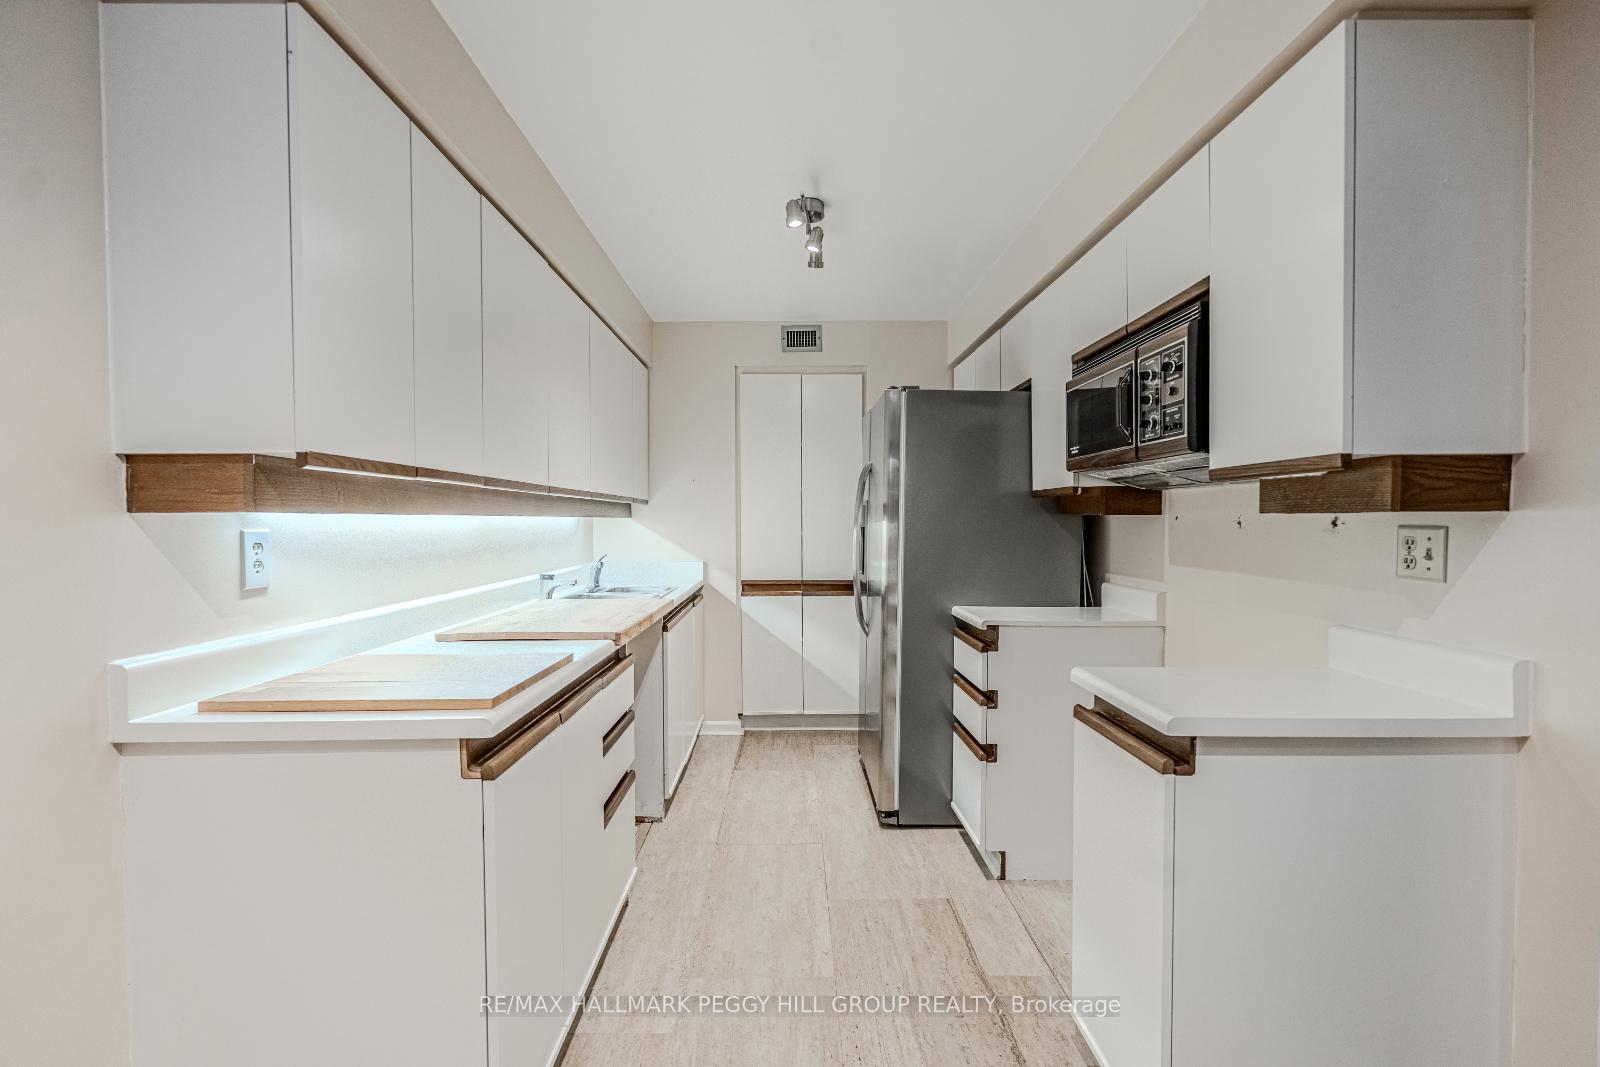 See all 34 photos
Property history
Facts and features
- ExposureSouth
- LaundryIn-suite
- LockerEnsuite+exclusive
- BalconyTerrace
- Fireplace
- Central air
- Gym
- Indoor pool
- Party room/meeting room
- Rooftop deck/garden
The homeCondo Apartment, 2-storey, Age 31–50 years
- TypeCondo Apartment
- Style2-storey
- Age31–50 years
- Living space1,600–1,799 sq ft
- BasementNone
- ExposureSouth
- ViewCity, downtown, garden
InsideFireplace Yes, wood, Ceramic, Parquet, Broadloom, In-suite laundry, upper level
- FireplaceYes, wood
- FlooringCeramic, Parquet, Broadloom
- LaundryIn-suite laundry, upper level
- FeaturesGarburator, primary bedroom - main floor, storage, storage area lockers
- SecurityConcierge/security, security guard, smoke detector
- ElevatorYes
- Rooms above ground5
- Bedrooms2
- Bathrooms3
- Kitchens1
OutsideBrick, Flat, Poured concrete
- ExteriorBrick
- RoofFlat
- FoundationPoured concrete
- BalconyTerrace
- FeaturesDeck, patio
- AccessibilityElevator, ramps
Parking and locker1 Parking, Underground, Exclusive
- Spaces1 Parking
- GarageUnderground
- Parking typeExclusive
- LockerEnsuite+exclusive
- Locker levelP2
BuildingMarket Square, Storeys 9, Units 187
- NameMarket Square
- Storeys9
- Units187
- Registered1983
- Condo corporation628
- AmenitiesGym, indoor pool, party room/meeting room, rooftop deck/garden, sauna, squash/racquet court
- PetsAllowed
Heating, water and powerHeat pump, electric, Central air
- HeatingHeat pump, electric
- CoolingCentral air
Costs and taxesTaxes $6,206 a year, Condo fee $1,560 a month, Water included, cable tv included, common elements included, building insurance included, parking included
- Taxes, 2025$6,206 a year
- Condo fee$1,560 a month
- Fee includesWater included, cable tv included, common elements included, building insurance included, parking included
- HSTNo HST
- Rental itemsHot water heater.
Included in the saleWindow coverings, terrace existing planters & irrigation system, fridge., Not included None.
- IncludedWindow coverings, terrace existing planters & irrigation system, fridge.
- Not includedNone.
NearbyClear view, hospital, lake access, public transit, terraced, wooded/treed
- Close toClear view, hospital, lake access, public transit, terraced, wooded/treed
Listing detailsC12412898, Sold, Sep 18, 2025
- MLS® numberC12412898
- StatusSold
- Listed onSep 18, 2025
- Days on market34
- UpdatedOct 22, 2025
- PossessionFlexible
- Occupied byVacant
- Listing brokerageRE/MAX HALLMARK PEGGY HILL GROUP REALTY
About this home
Unit 824, 80 Front Street E, Toronto (Church-Yonge Corridor), ON M5E 1T4
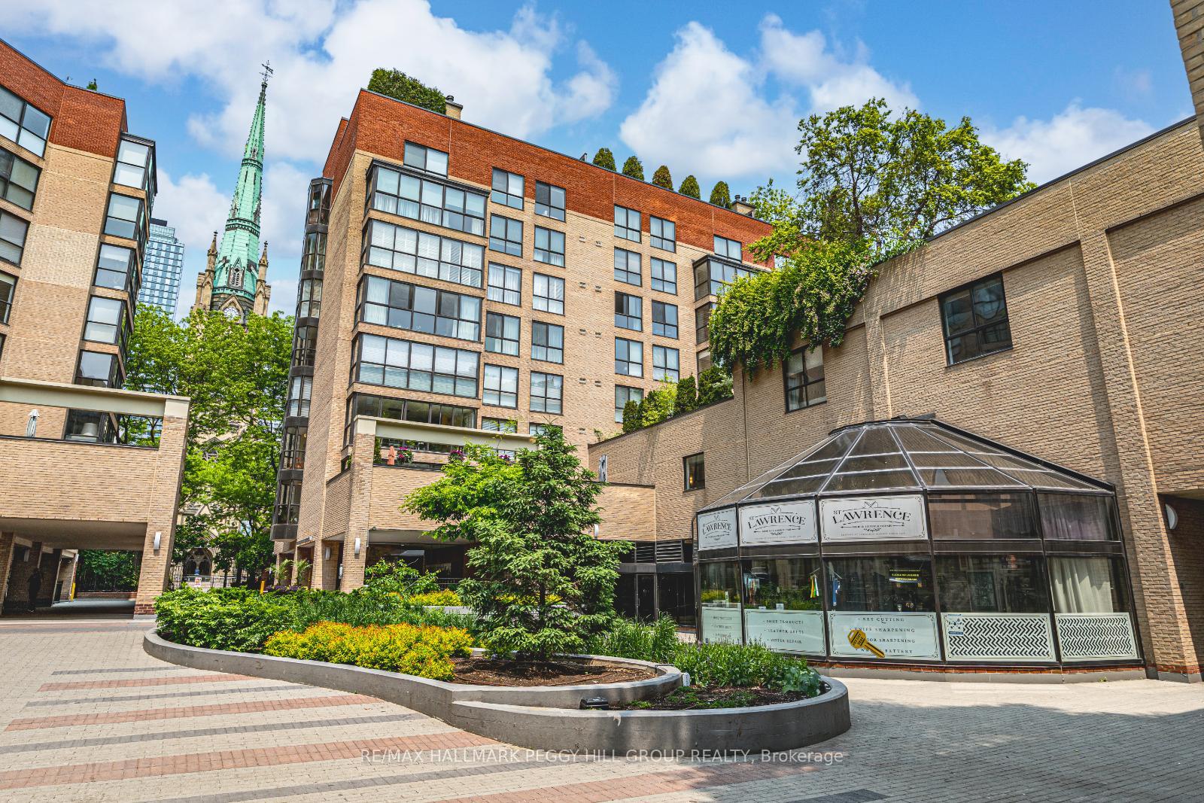
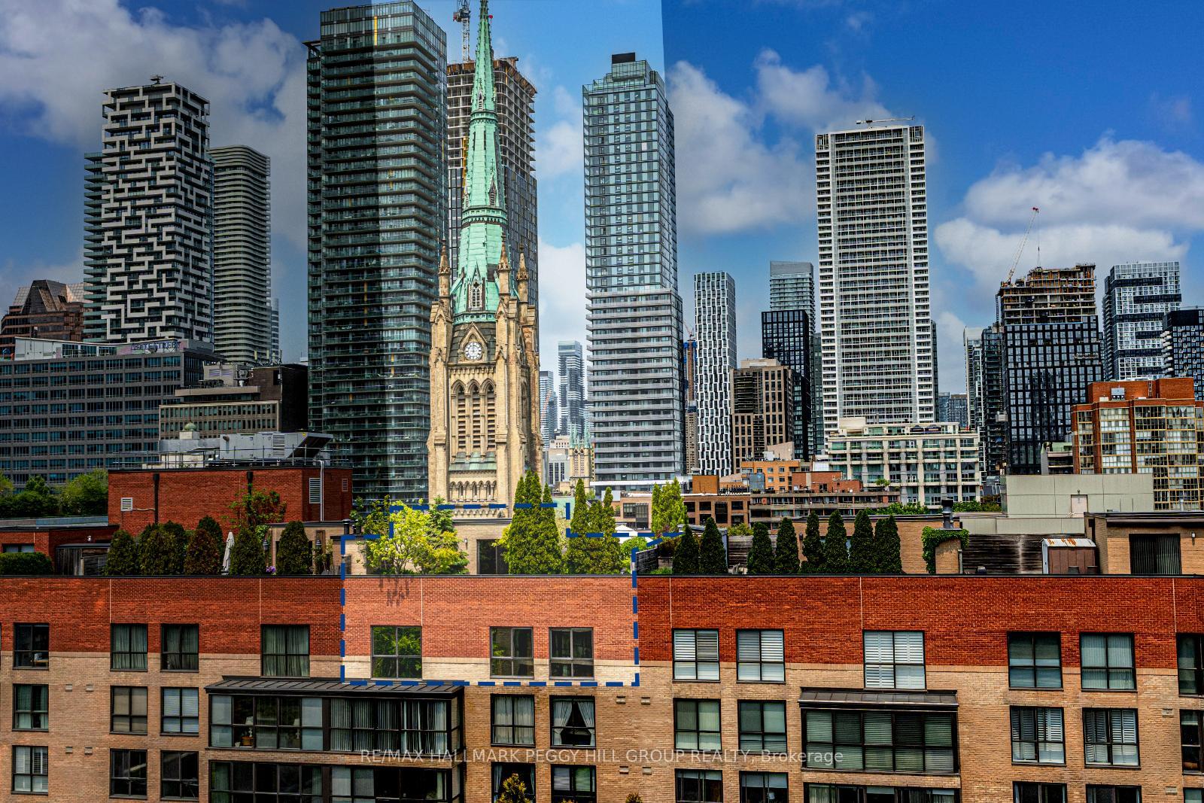
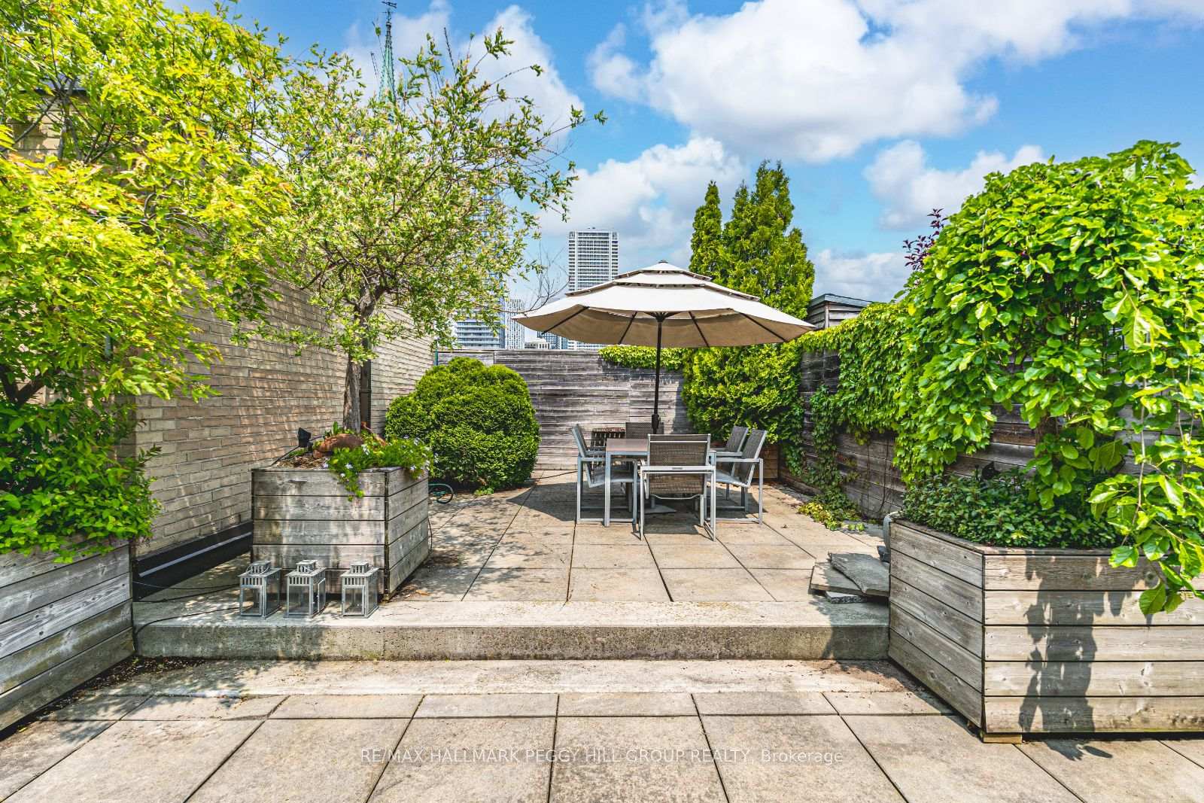
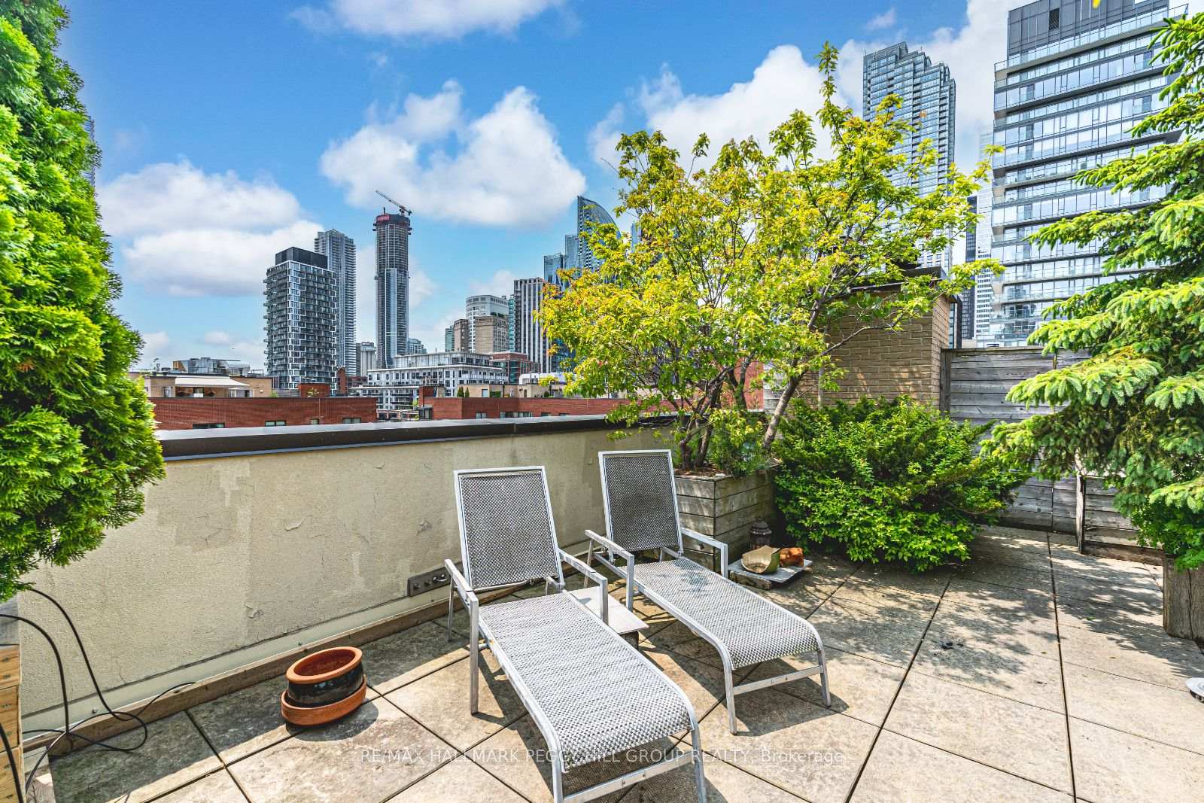
REFINED CITY LIVING IN THIS 2-STOREY PENTHOUSE WITH A 1000+ SQ FT TERRACE IN MARKET SQUARE! Experience an elegant lifestyle in this executive condo at the prestigious Market Square, ideally located in the heart of downtown Toronto! Surrounded by the best the city has to offer, youll be steps from the iconic St. Lawrence Market, vibrant parks, restaurants, and shopping, with direct access to the connected Metro grocery and Imagine Cinemas bringing everyday convenience to a new level. The historic Distillery District, waterfront, major transit routes, and top entertainment venues are all just minutes away, offering the ultimate urban lifestyle. Take in stunning views of the courtyard, city skyline, and the timeless architecture of St. James Cathedral from your 1000+ sq ft private terrace - an urban oasis with mature trees and an irrigation system for effortless outdoor living. Inside, a dramatic open-to-above foyer leads into the expansive living and dining area with oversized windows, a cozy fireplace, and a pass-through kitchen window designed for seamless entertaining. The primary suite impresses with a dedicated dressing area, and an ensuite with a deep soaker tub. A second bedroom is served by a sleek 4-piece main bath, while the upper-level powder room, laundry, and direct terrace access complete this beautifully designed layout. The building features recent upgrades to the roof, windows, lobby, and suite doors, complemented by refreshed paint throughout the unit. Enjoy in-suite storage along with a dedicated storage locker, and an exclusive underground parking space ideally set near the elevator. Residents enjoy top-tier amenities, including rooftop gardens with BBQs, a serene pool, a gym and cardio room, squash courts, and a sauna. This is your chance to own an exceptional suite in one of Torontos most sought-after buildings - where lifestyle, and location come together for an unmatched downtown experience!
Ask about this home
A HOMEH agent will answer your questions about this home.
Know more about Market Square
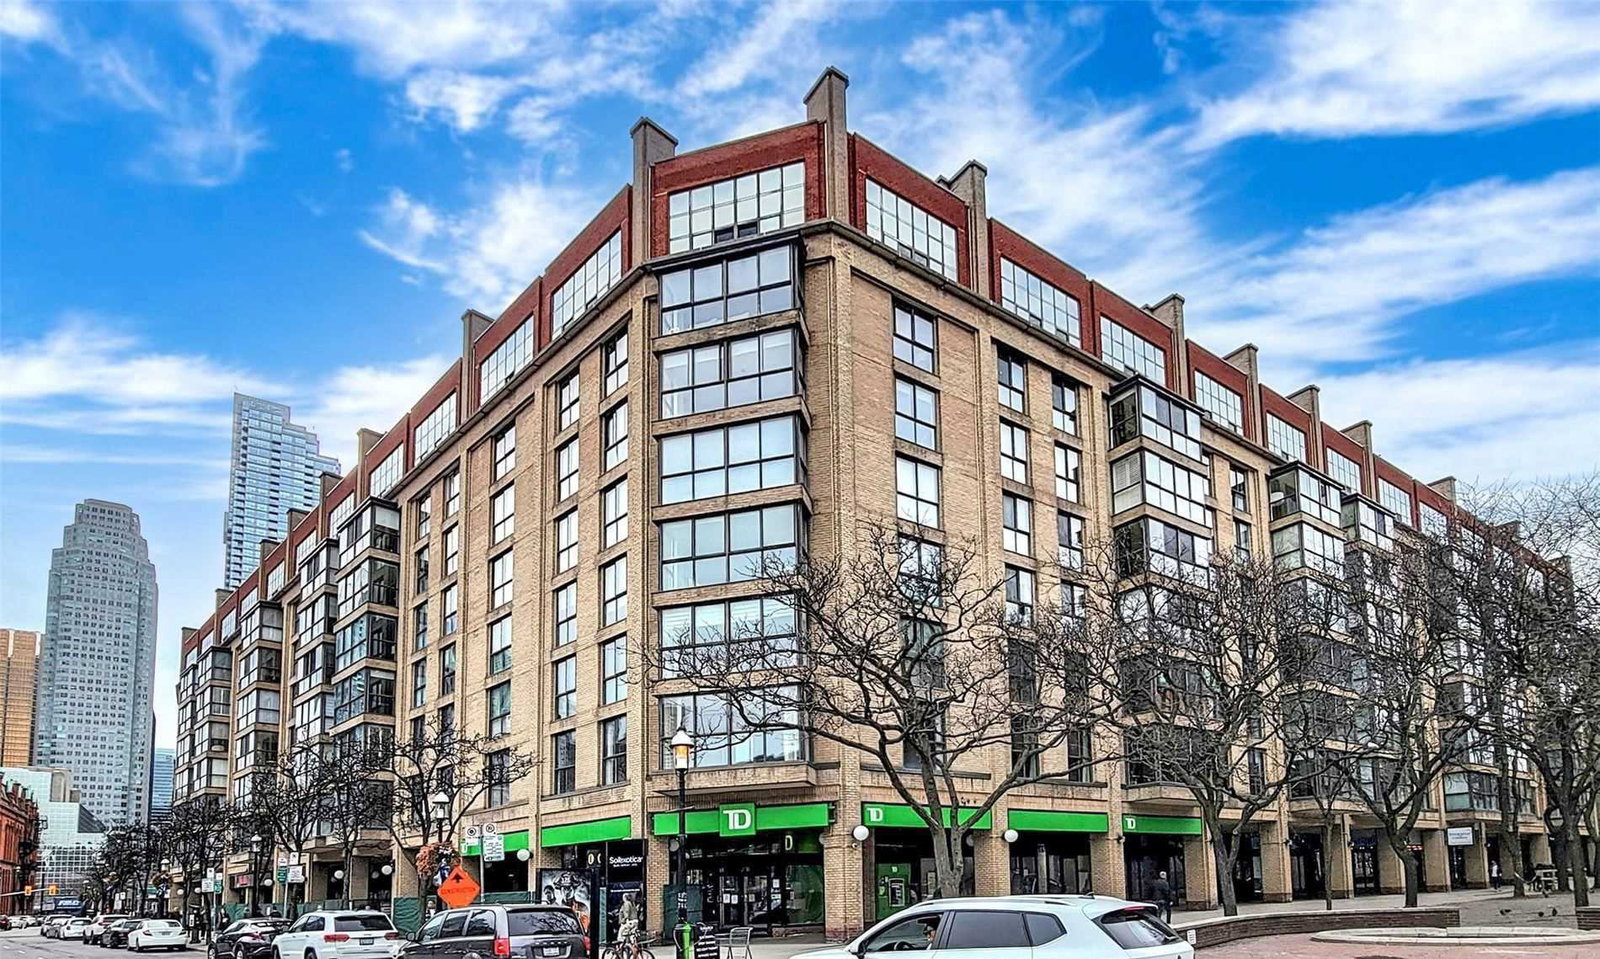
Condo building · 80 Front Street E
Market Square is a 9-storey condo with 187 suites, built in 1983 by Hls York Developments Ltd. No units are on the market here right now.
- 9storeys
- 187suites
- $740/sq ft
- 1983built
No similar units for sale in Market Square right now.
Around this home
Daily convenience, out of 100, from the distances below
Schools nearby
School rating, out of 10.
Helpful calculators
Your HOMEH agent

"I would see it this week."