

Unit 541, 5 Hanna Avenue
Unit 541, 5 Hanna Avenue
 See all 29 photos
Property history
Facts and features
- ExposureSouth west
- LaundryEnsuite
- LockerNone
- BalconyEnclosed
- Central air
The homeCondo Apartment, Apartment, 900–999 sq ft
- Type: Condo Apartment
- Style: Apartment
- Living space: 900–999 sq ft
- Basement: None
- Exposure: South West
InsideTile, Ensuite, Other
- Flooring: Tile
- Laundry: Ensuite
- Features: Other
- Rooms above ground: 8
- Bedrooms: 2
- Bathrooms: 2
- Kitchens: 1
OutsideBrick, Enclosed
- Exterior: Brick
- Balcony: Enclosed
Parking and locker1 Parking, Underground, Parking type Owned
- Spaces: 1 Parking
- Garage: Underground
- Parking type: Owned
- Locker: None
BuildingLiberty market lofts, Storeys 8, Units 295
- Name: Liberty market lofts
- Storeys: 8
- Units: 295
- Registered: 2013
- Condo corporation: 2296
- Pets: Allowed
Heating, water and powerForced air, gas, Central air
- Heating: Forced air, gas
- Cooling: Central air
Rent and termsRent $3,750 a month, Entire property, Unfurnished
- Rent: $3,750 a month
- Space for rent: Entire property
- Furnished: Unfurnished
- Lease: 12 months
- Paid: Monthly
- Rent includes: Building insurance, central air conditioning, common elements, parking, water
- Deposit: Required
- Credit check: Required
- Employment letter: Required
- Rental application: Required
- References: Required
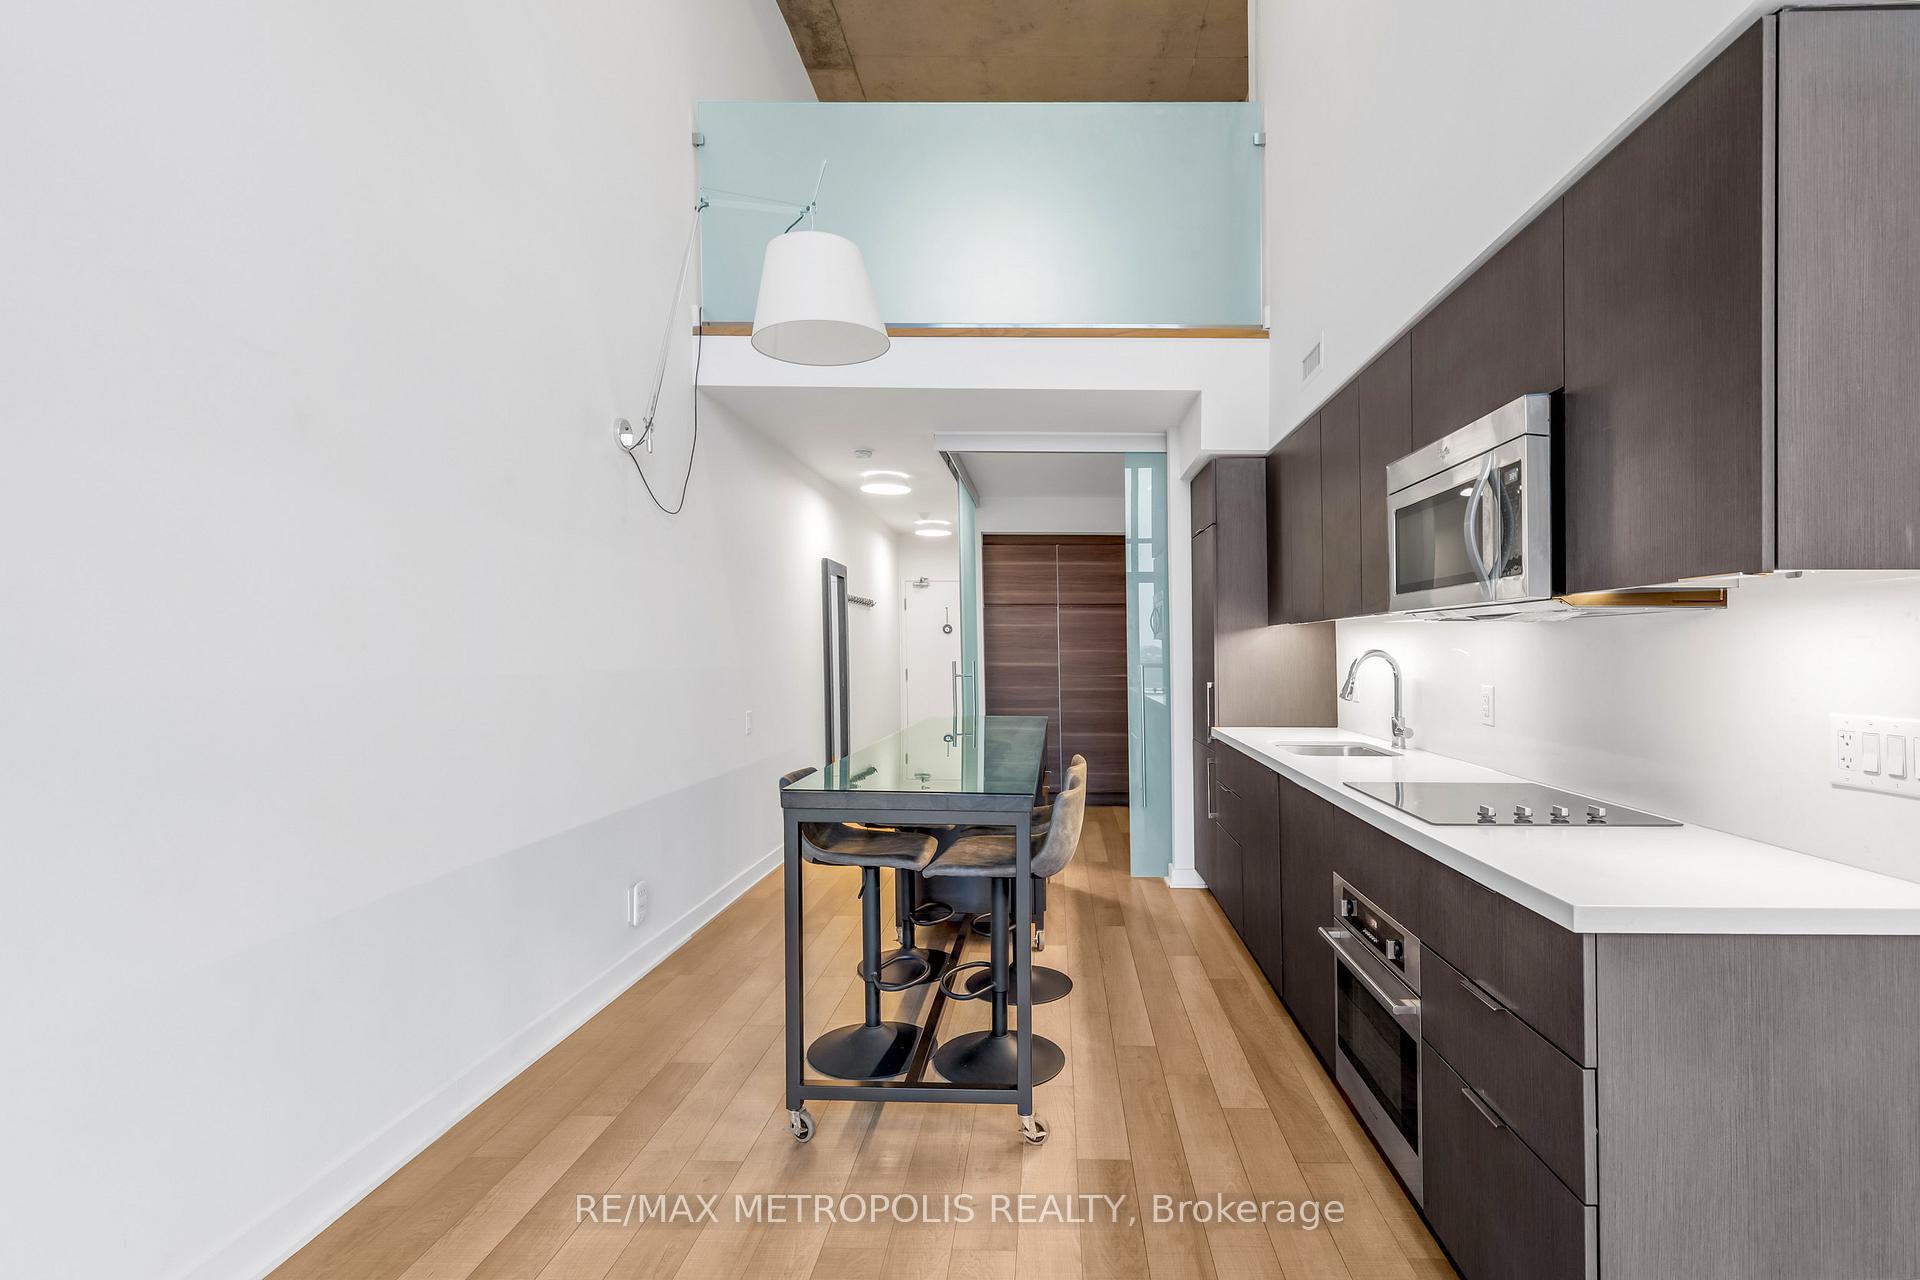
IncludedBuilt-in fridge, stove cooktop stove, microwave, centre island + 4 chairs, built-in sony55hdtv tv + bose surround sound system, shelving units, brand new washer and dryer, storage/organizers, and blackout drapes on 2nd floor.
- Included: Built-in fridge, stove cooktop stove, microwave, centre island + 4 chairs, built-in sony55hdtv tv + bose surround sound system, shelving units, brand new washer and dryer, storage/organizers, and blackout drapes on 2nd floor.
Listing detailsC12005220, Rented, Mar 6, 2025
- MLS® number: C12005220
- Status: Rented
- Listed on: Mar 6, 2025
- Days on market: 20
- Updated: Mar 26, 2025
- Possession: 2025-03-01 / Other
- Occupied by: Tenant
- Listing brokerage: RE/MAX METROPOLIS REALTY
About this home
Unit 541, 5 Hanna Avenue, Toronto (Niagara), ON M6K 0B3
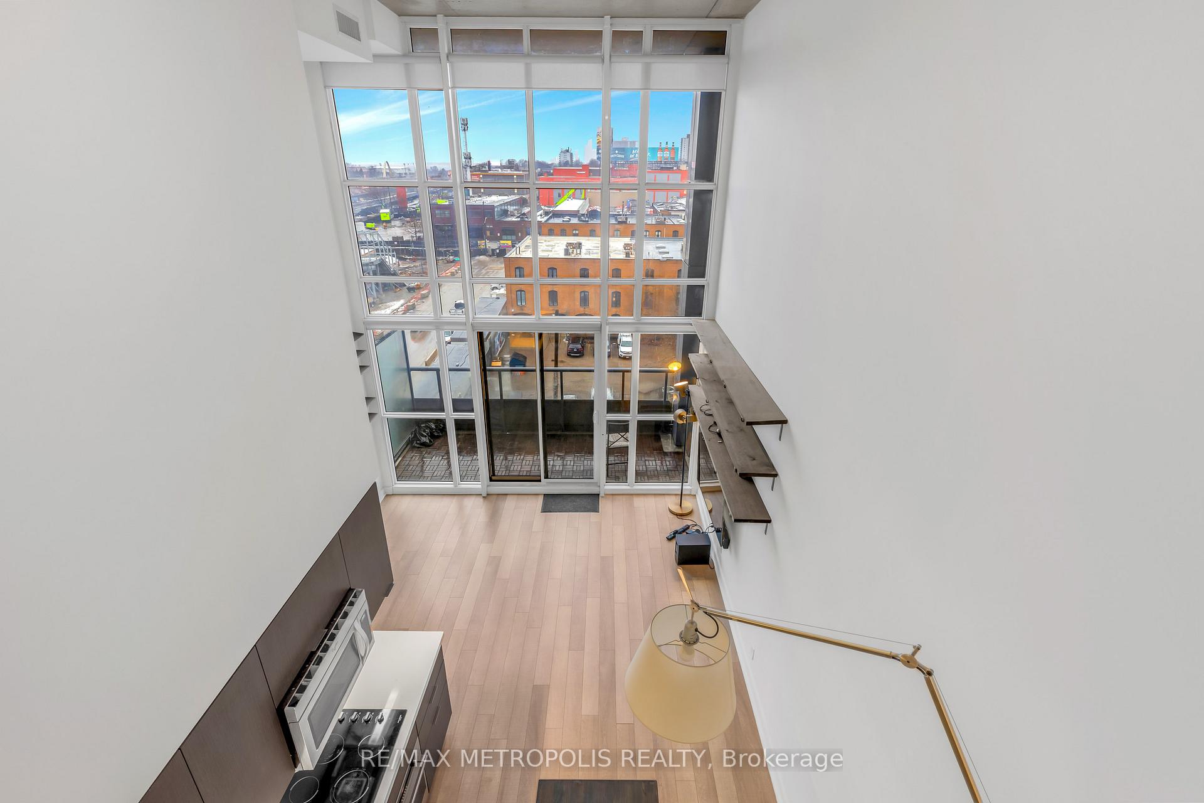
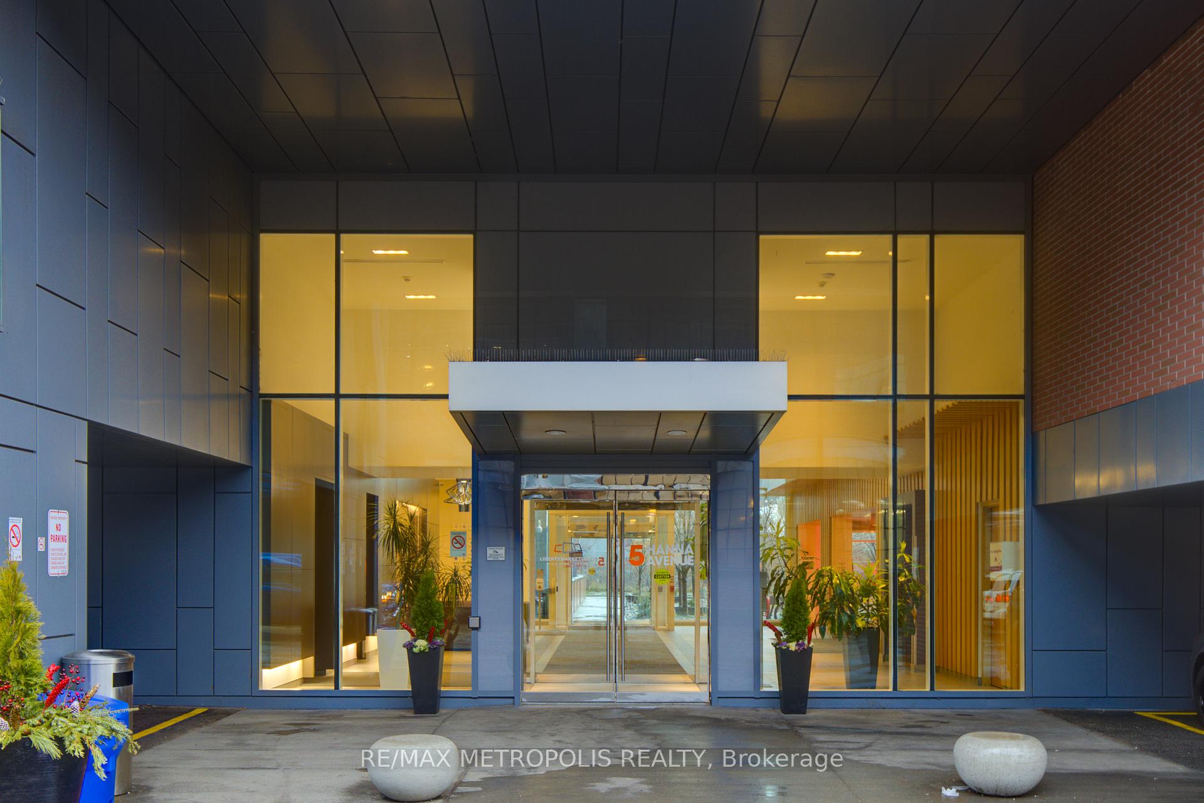
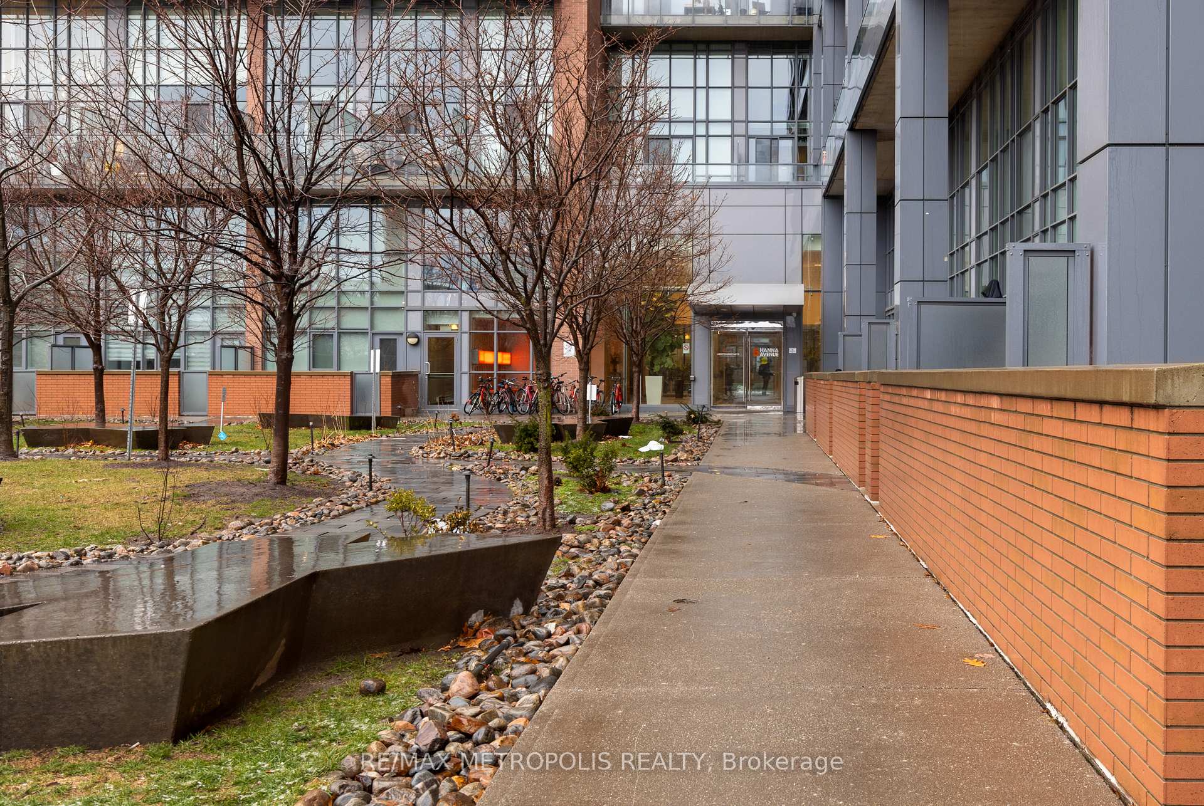
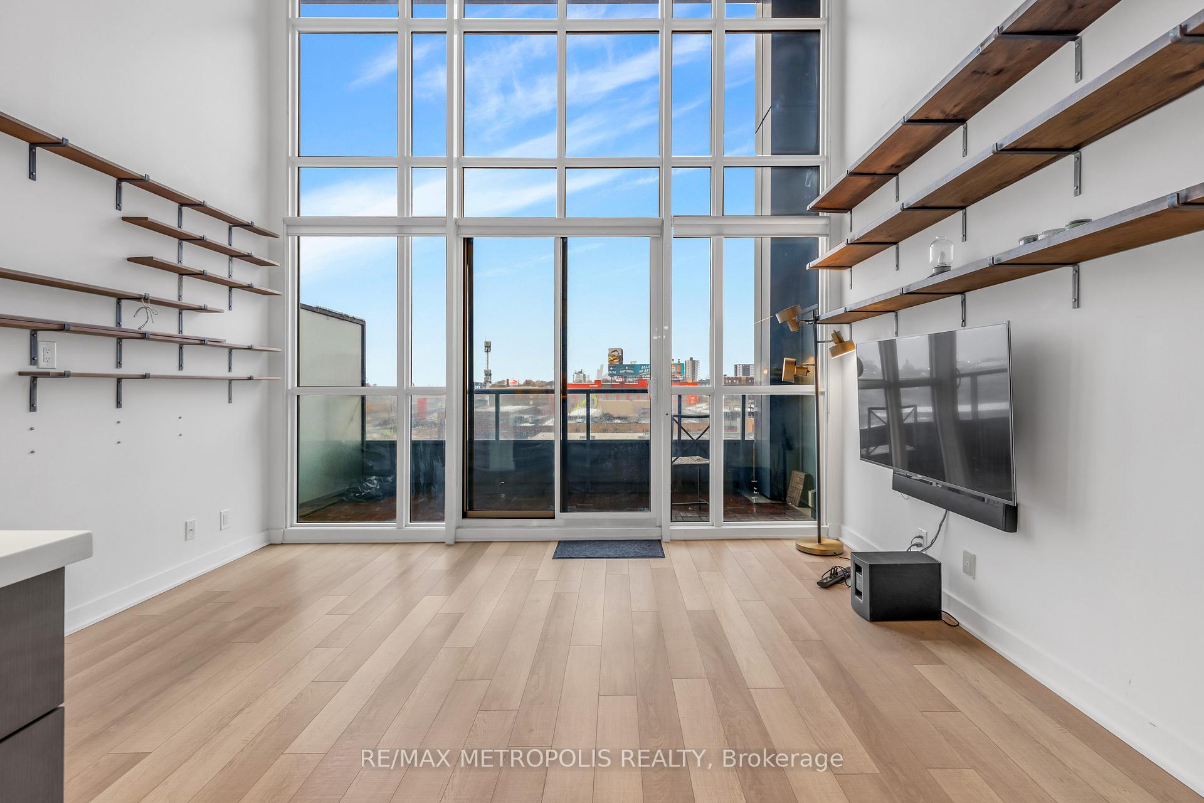
Lovely 2 full bedroom 2 full bathroom 2-storey condo for lease at Liberty Market Lofts w/ 1 parking space. Spacious loft w/ 17.5 feet ceilings and a private balcony w/ SW exposure. Modern open concept kitchen w/ large island in centre of kitchen w/ extra storage and 4 seats. Tons of natural light in this loft w/ 17.5 feet windows and blinds covering all windows when needed. Ample storage built-in and added by owner. Spectacular amenities: concierge, gym, yoga room, offices, conference room, lounge, party room w/ billiards table, pet washing station, and gallery. Incredible location- less than 5 minute walk to GO train exhibition station (quick ride to Union station), 5 minute walk to King W streetcar. 96 walk score and 92 transit score. Tons of amenities within walking distance, including: cafes, restaurants, grocery stores + more. Quick drive to the Gardiner Expwy. Only utility not included in monthly rent is hydro. Very safe- directly next door to Toronto police station. Rare find! **EXTRAS** Built-in fridge, stove cooktop stove, microwave, centre island + 4 chairs, Built-in Sony55HDTVTV + Bose surround sound system, shelving units, brand new washer and dryer, storage/organizers, and blackout drapes on 2nd floor.
Ask about this home
A HOMEH agent will answer your questions about this home.
Know more about Liberty Market Lofts
Condo building · 5 Hanna Avenue
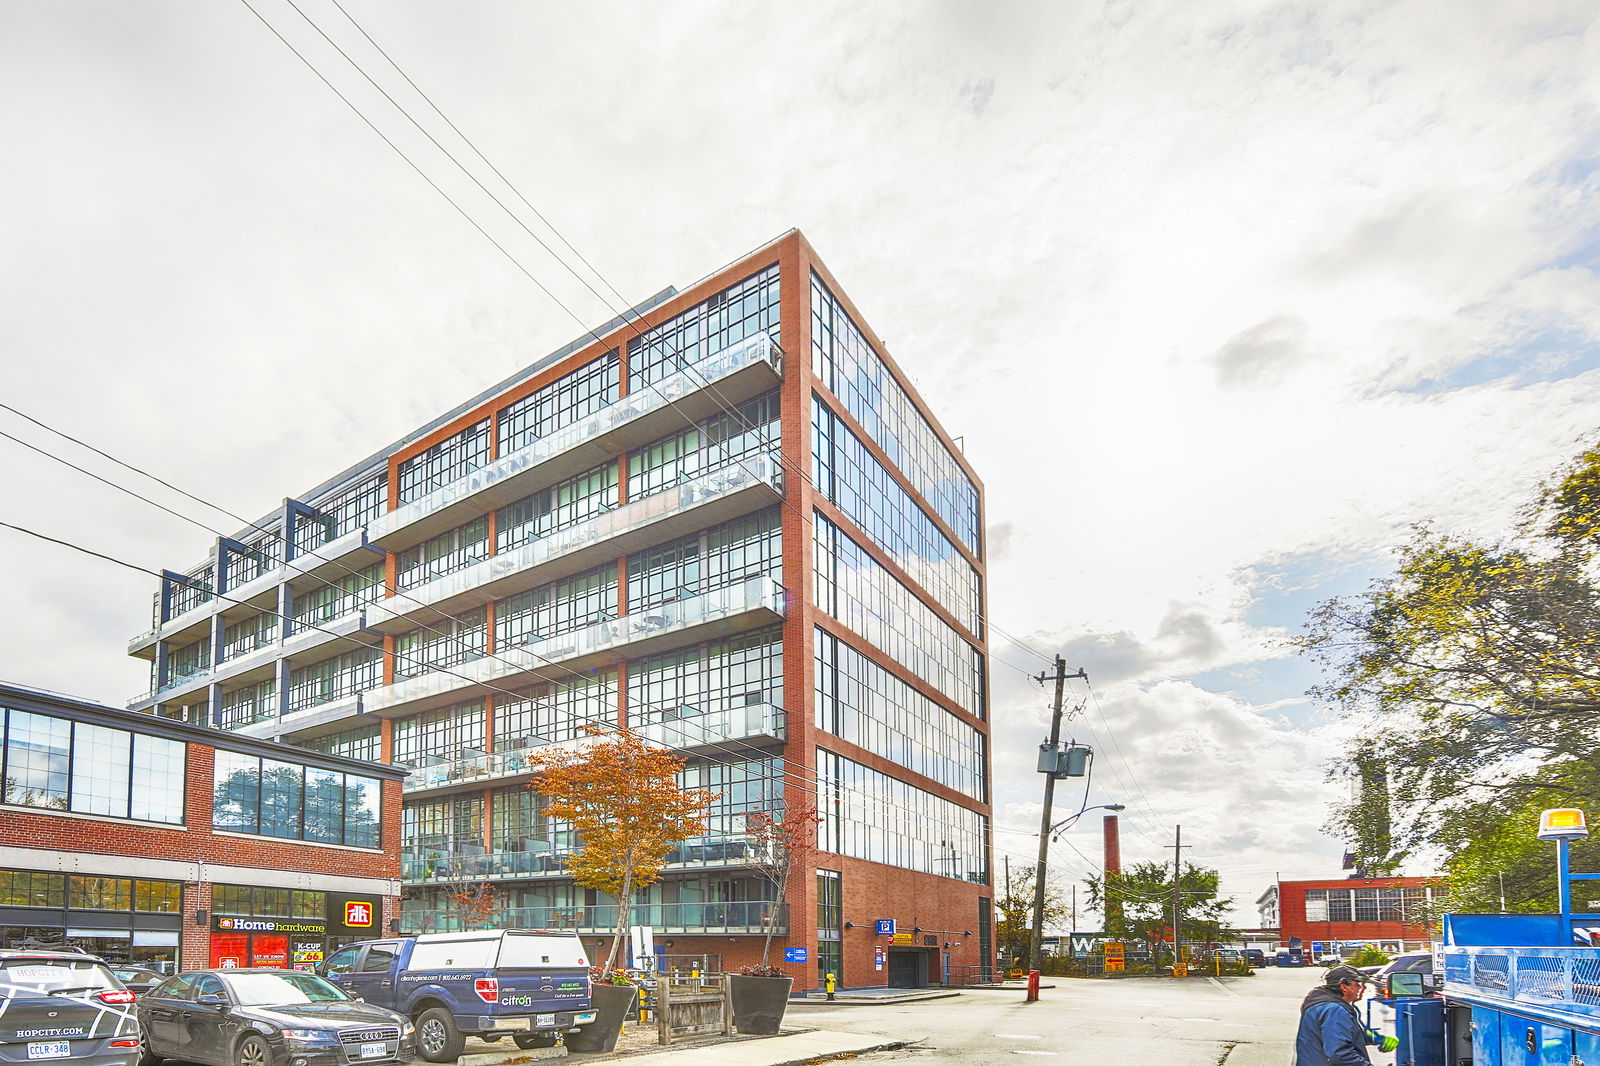
Liberty Market Lofts is an 8-storey condo with 295 suites, built in 2013 by BLVD Developments. Right now 4 for sale and 2 for rent are on the market here.
- 8storeys
- 295suites
- $912/sq ft
- 2013built
No similar units for rent in Liberty Market Lofts right now.
Around this home
Daily convenience, out of 100, from the distances below
Schools nearby
School rating, out of 10.
Helpful calculators
Your HOMEH agent

"I would see it this week."