

Unit 2702, 215 Fort York Boulevard
Unit 2702, 215 Fort York Boulevard
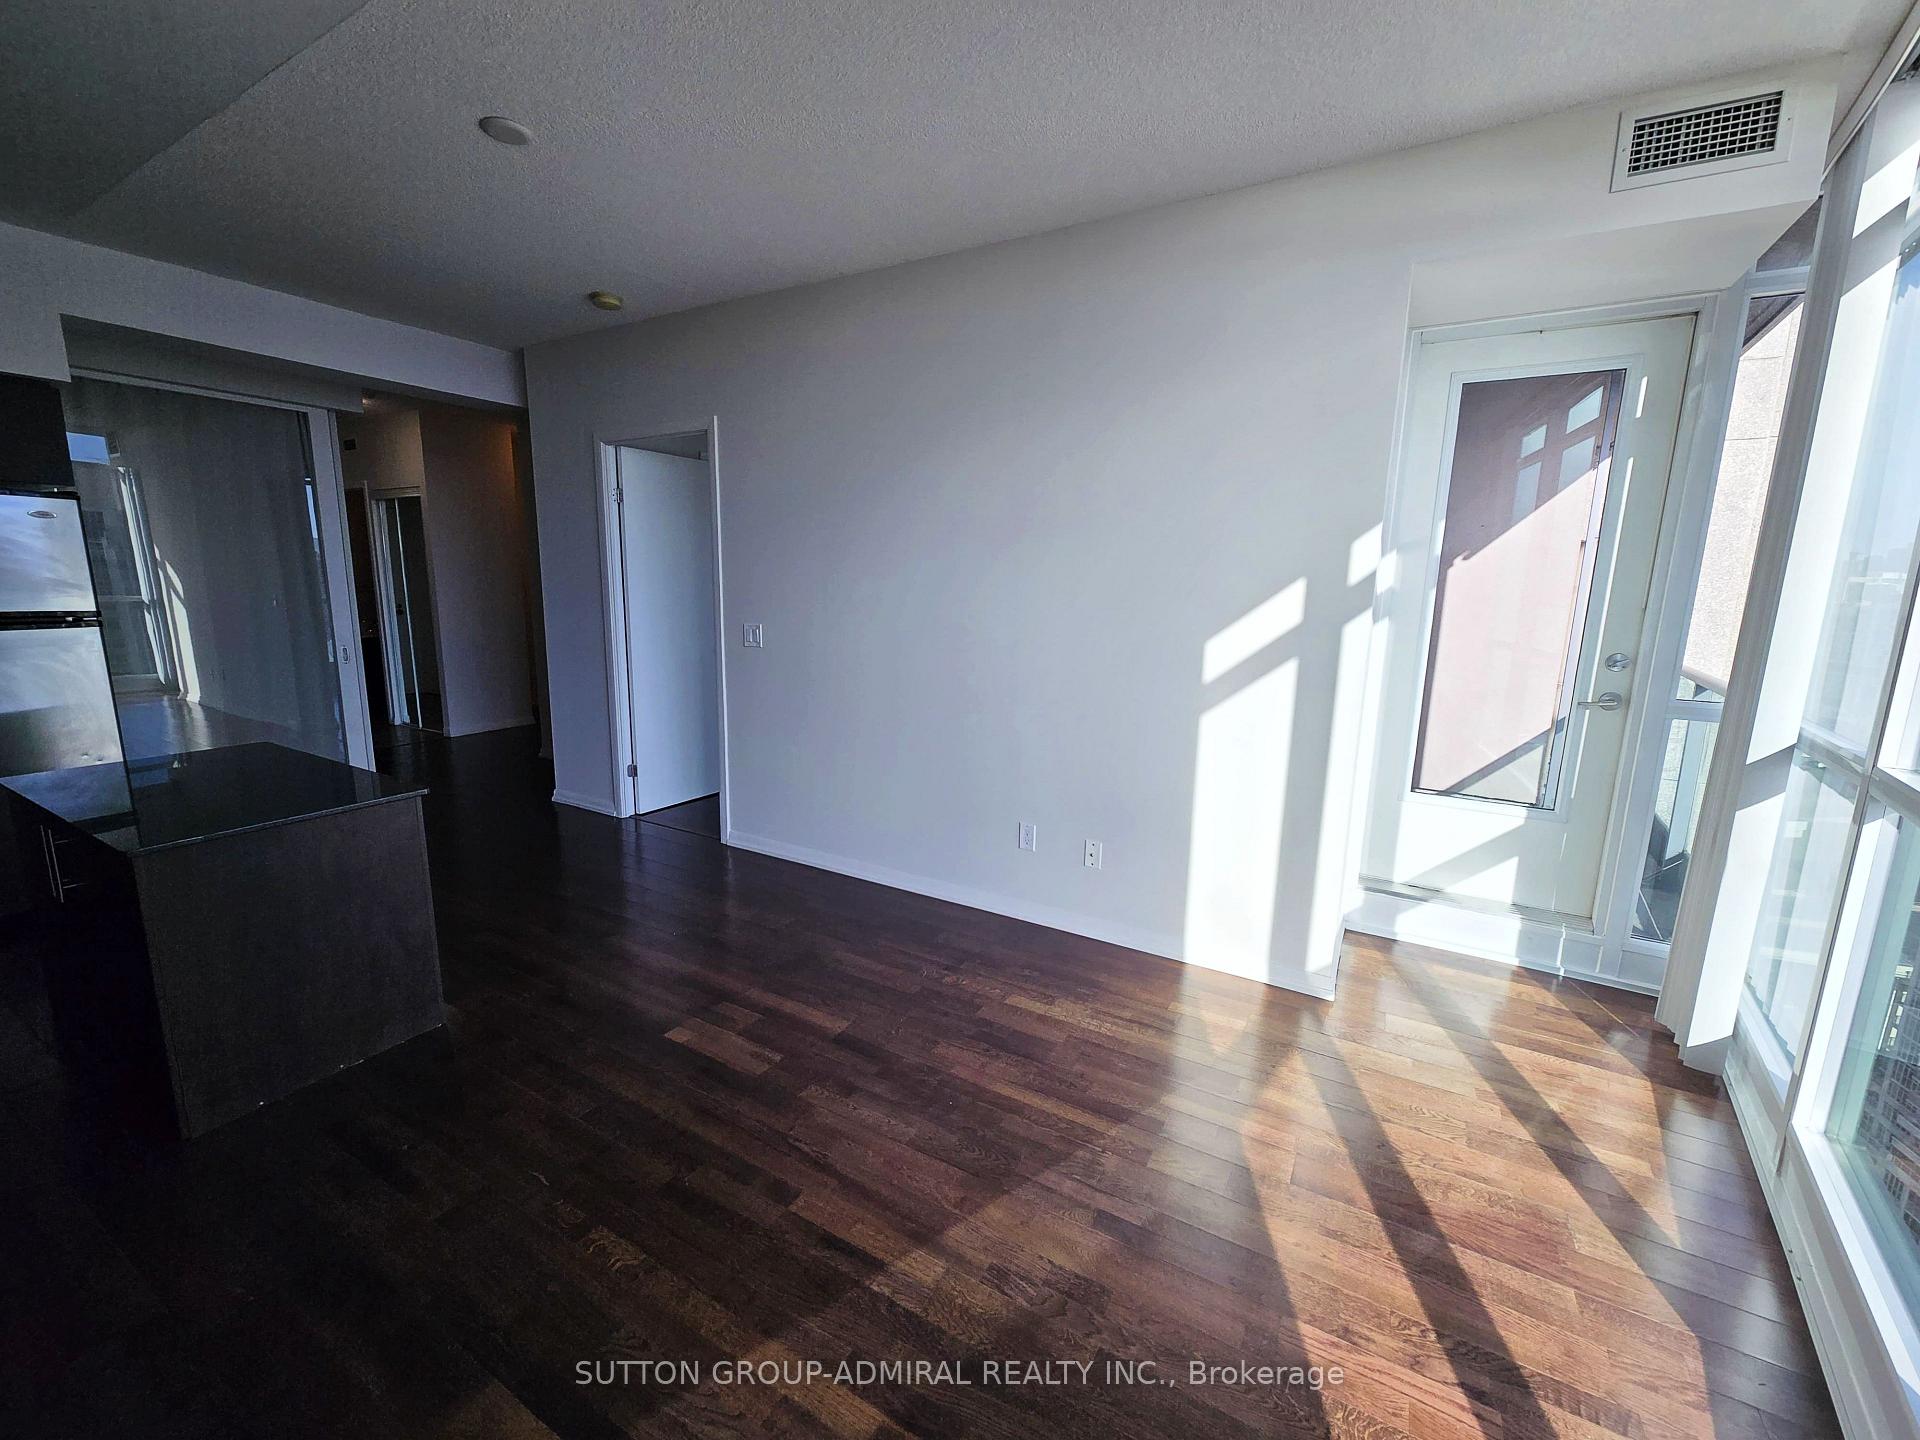 See all 28 photos
Property history
Facts and features
- ExposureSouth east
- LaundryIn-suite
- LockerOwned
- BalconyOpen
- Central air
- Indoor pool
- Gym
- Concierge
- Party room/meeting room
- Rooftop deck/garden
The homeCondo Apartment, Apartment, 800–899 sq ft
- Type: Condo Apartment
- Style: Apartment
- Living space: 800–899 sq ft
- Basement: Other
- Exposure: South East
- View: City, clear, downtown, lake, panoramic
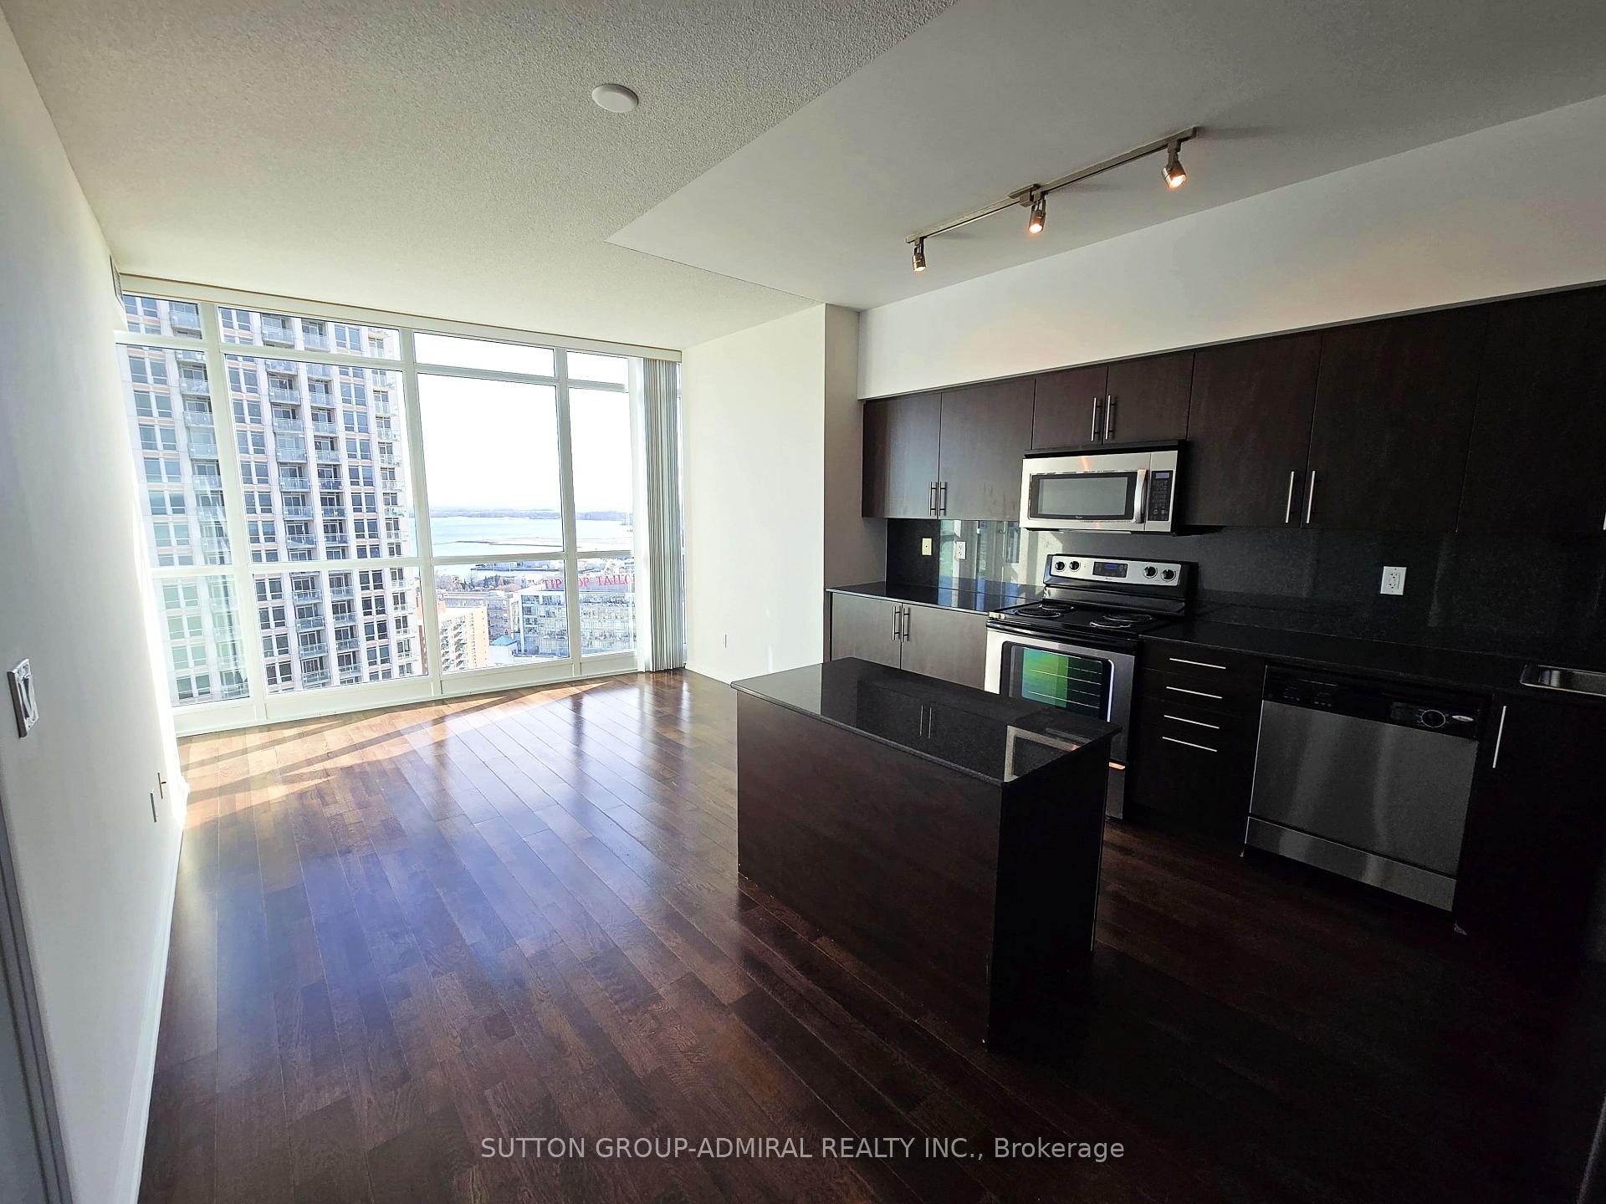
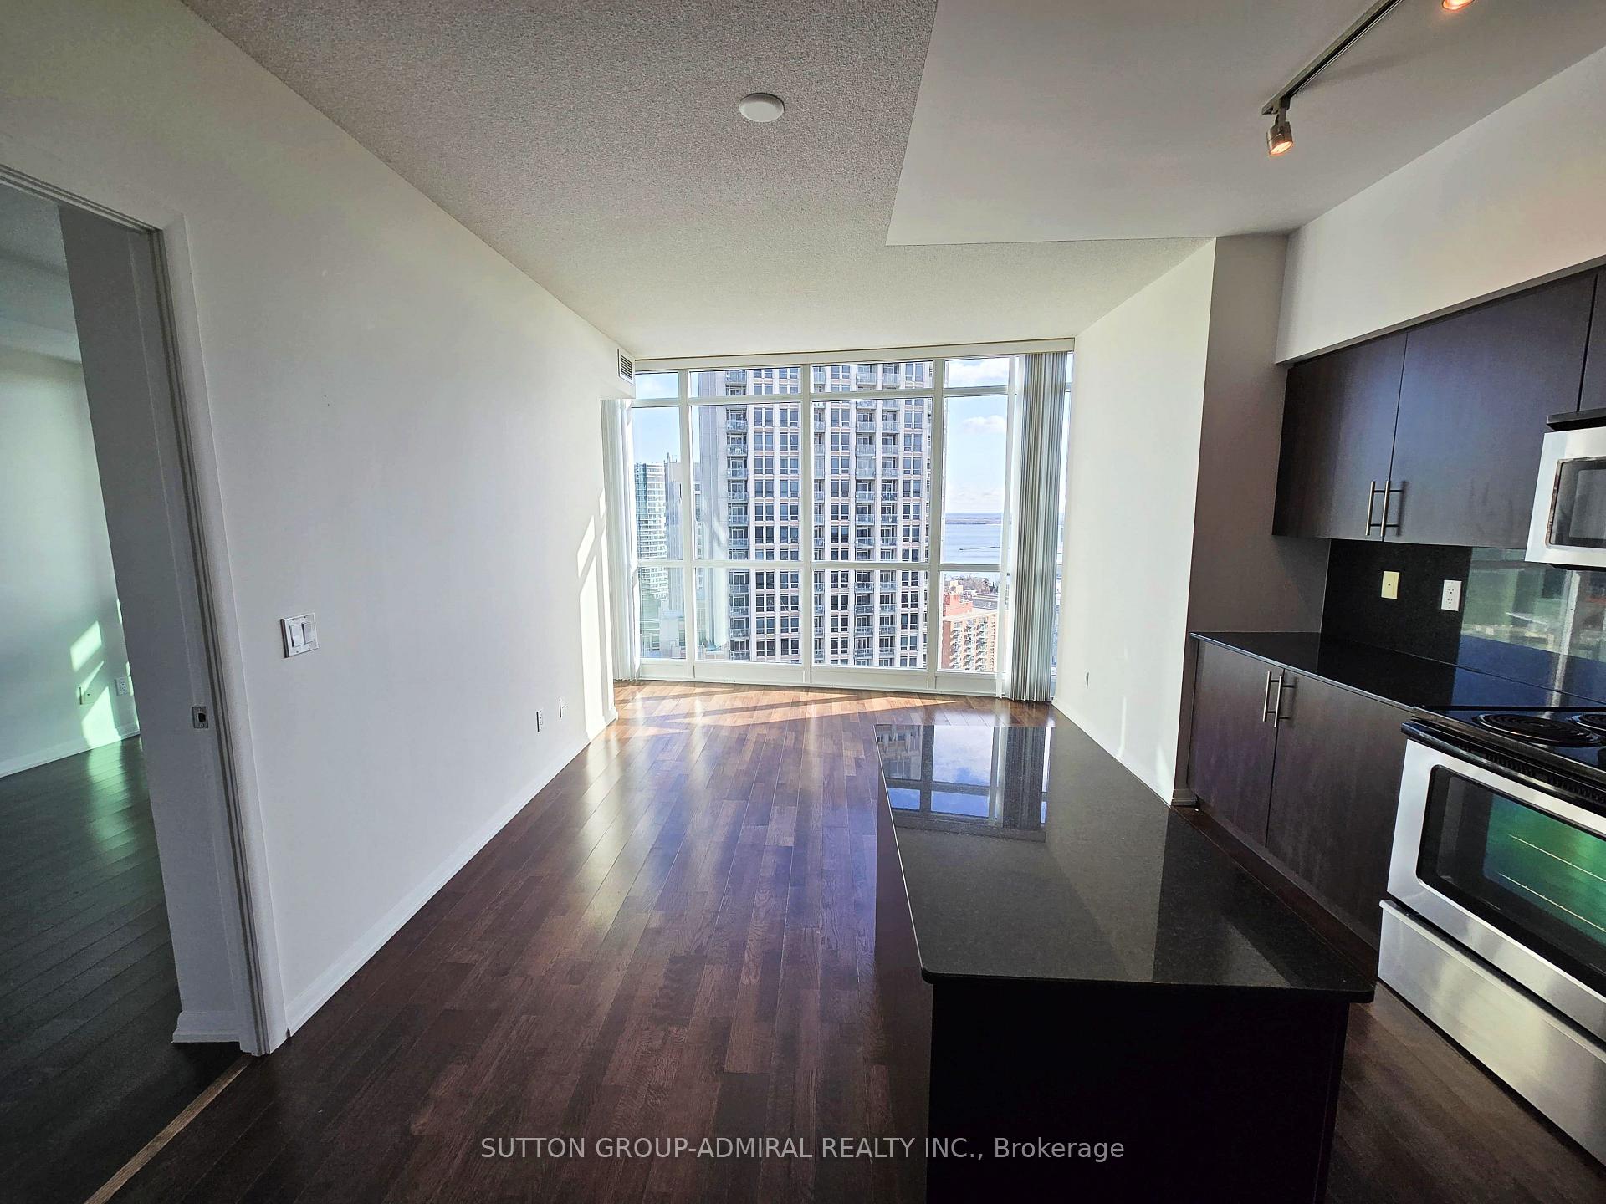
InsideWindow floor to ceiling, In-suite laundry, Carpet free, separate hydro meter
- Flooring: Window floor to ceiling
- Laundry: In-suite laundry
- Features: Carpet free, separate hydro meter
- Rooms above ground: 6
- Bedrooms: 2 + 1 in the basement
- Bathrooms: 2
- Kitchens: 1
OutsideOther, Open
- Exterior: Other
- Balcony: Open
Parking and locker1 Parking, Underground, Parking type Owned
- Spaces: 1 Parking
- Garage: Underground
- Parking type: Owned
- Driveway: Underground
- Spot: 185
- Locker: Owned
- Locker level: B304 & c439
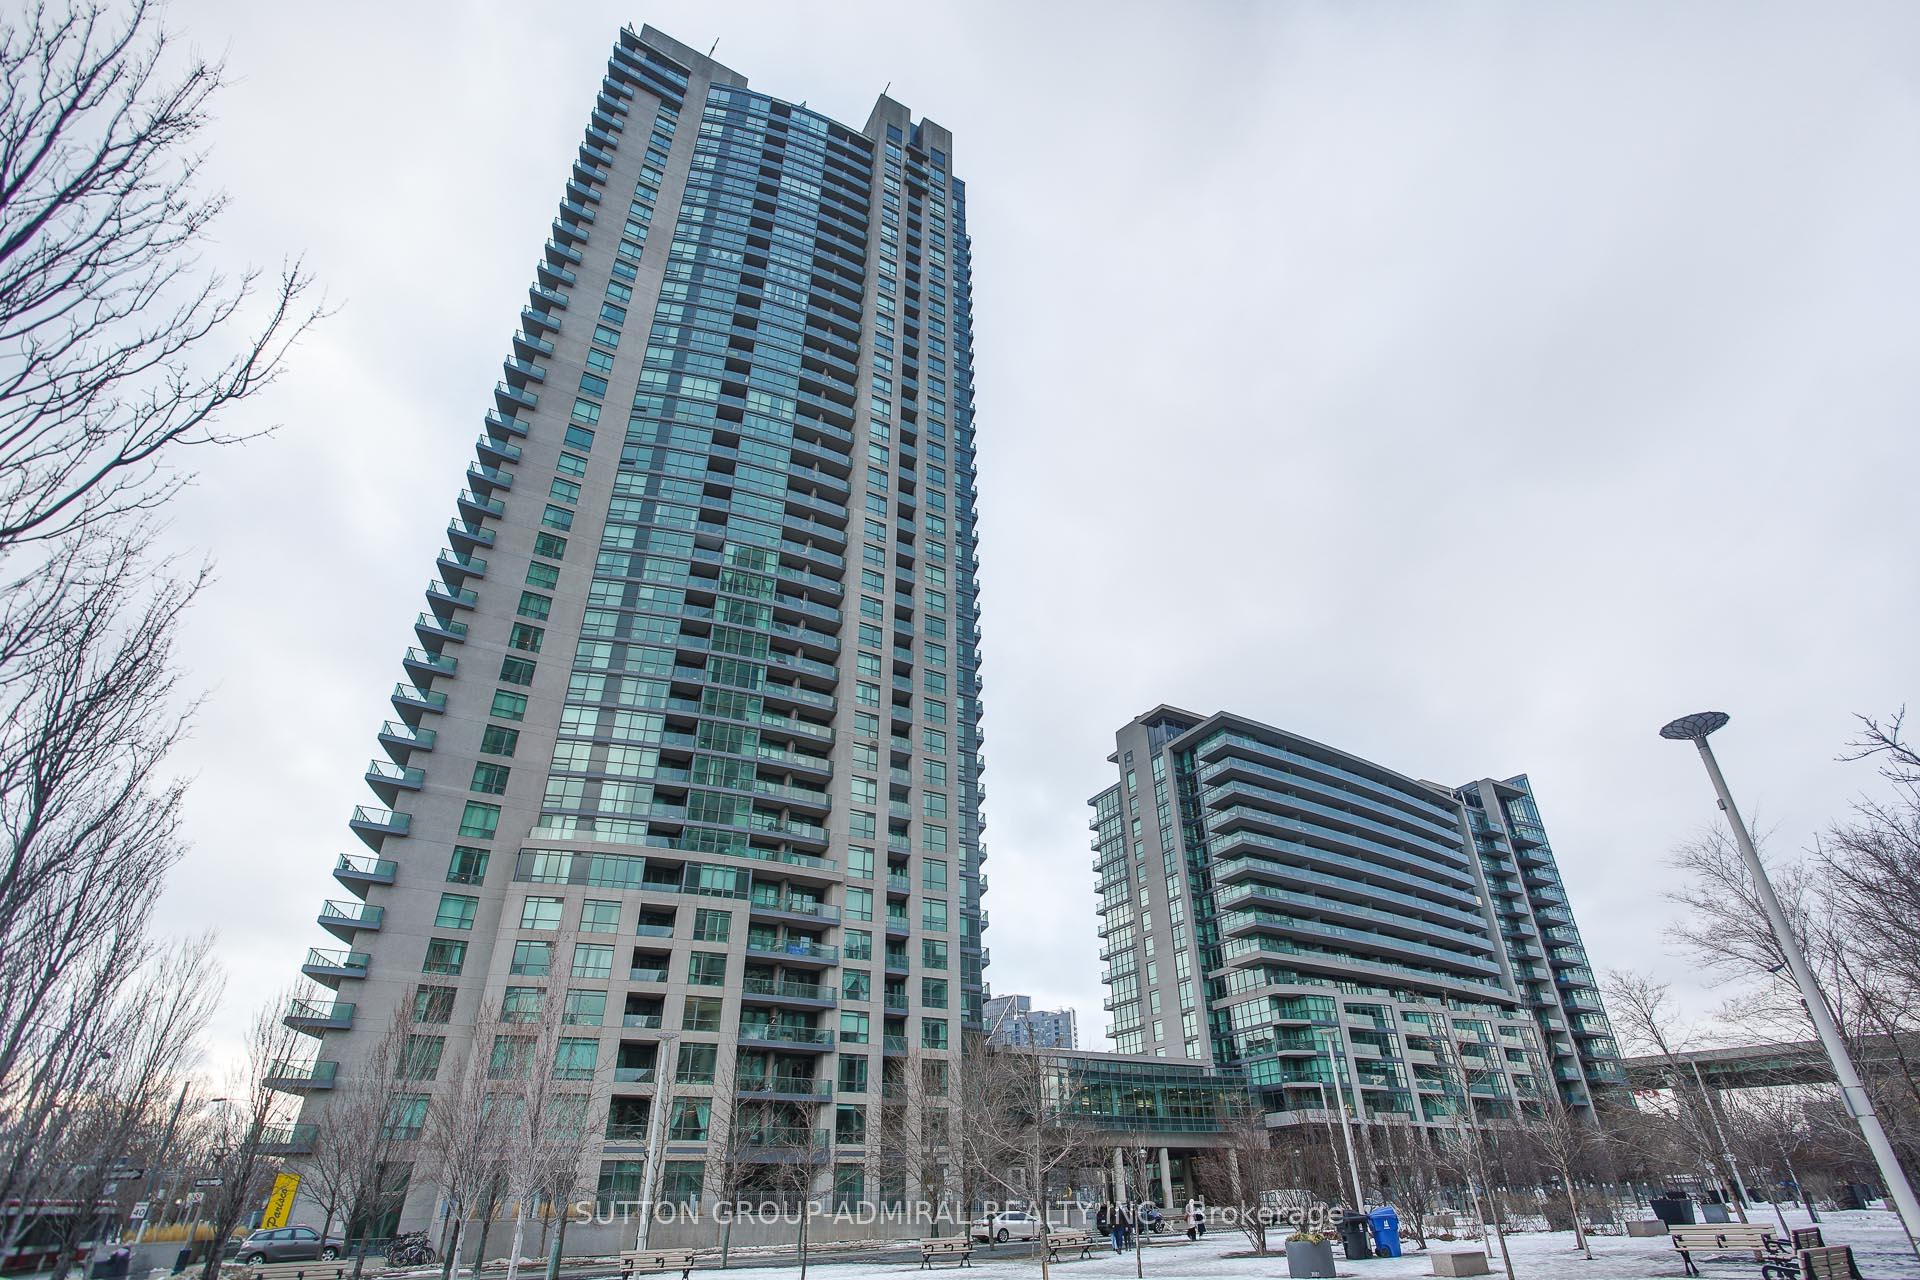
BuildingNeptune ii, Storeys 38, Units 861
- Name: Neptune ii
- Storeys: 38
- Units: 861
- Registered: 2011
- Condo corporation: 2181
- Amenities: Indoor pool, gym, concierge, party room/meeting room, rooftop deck/garden, guest suites
- Pets: Allowed
Heating, water and powerForced air, gas, Central air
- Heating: Forced air, gas
- Cooling: Central air
Rent and termsRent $3,299 a month, Entire property, Unfurnished
- Rent: $3,299 a month
- Space for rent: Entire property
- Furnished: Unfurnished
- Lease: 12 months
- Paid: Monthly
- Rent includes: Water, heat, parking, common elements, building insurance, central air conditioning
- Deposit: Required
- Credit check: Required
- Employment letter: Required
- Rental application: Required
- References: Required
IncludedStainless steel appliances (fridge, stove, built-in dishwasher, microwave). all elfs and window coverings. 1 underground parking spot. 2 storage lockers.
- Included: Stainless steel appliances (fridge, stove, built-in dishwasher, microwave). all elfs and window coverings. 1 underground parking spot. 2 storage lockers.
Listing detailsC11912847, Rented, Jan 8, 2025
- MLS® number: C11912847
- Status: Rented
- Listed on: Jan 8, 2025
- Days on market: 14
- Updated: Jan 22, 2025
- Possession: 2025-02-01 / February 1, 2025
- Occupied by: Vacant
- Listing brokerage: SUTTON GROUP-ADMIRAL REALTY INC.
About this home
Unit 2702, 215 Fort York Boulevard, Toronto (Niagara), ON M5V 4A2
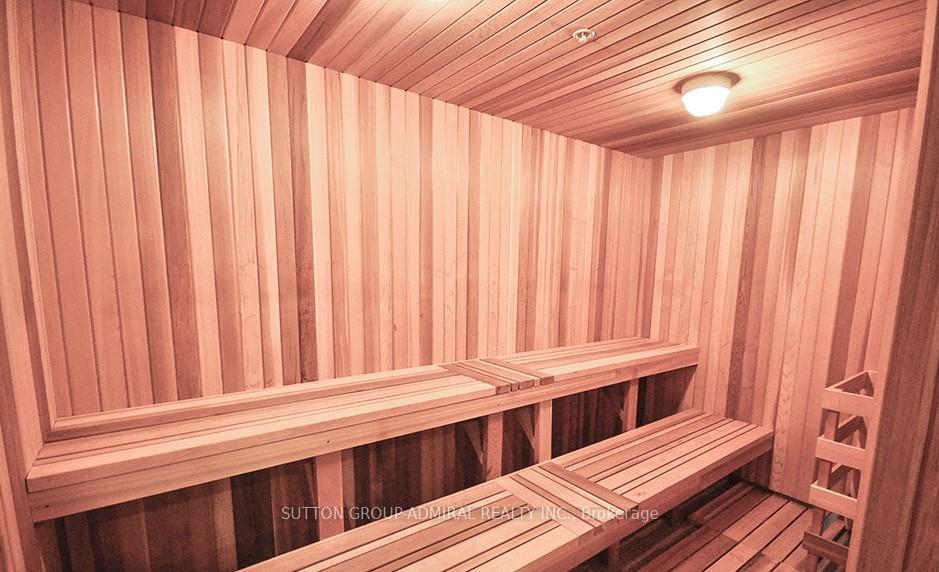
Don't miss this bright and spacious two bedroom plus den condo offering incredible views of Downtown Toronto and Lake Ontario. An 800+ sq. ft. open concept layout boasts 9 ft ceilings, floor-to-ceiling windows, two generously sized bedrooms, laminate flooring (no carpet), and has been freshly painted. This unit includes one underground parking spot and two storage lockers. Building residents enjoy access to amazing amenities, including a massive gym, indoor pool and hot tub, sauna, yoga room, bowling, and a rooftop terrace equipped with BBQs. The building also offers a party room, billiards, guest suites, bike racks, visitor parking, and a 24-hour concierge. The convenient Fort York location is just steps to Loblaws, LCBO, Farm Boy, STACKT market, King West, Rogers Centre, Billy Bishop Airport, Budweiser Theatre, CNE, and so much more. Getting around on foot is a breeze thanks to streetcars running along Bathurst and Fleet St, or by car with the Gardiner Expressway a short hop away.
Ask about this home
A HOMEH agent will answer your questions about this home.
Know more about Neptune & Neptune II Condos
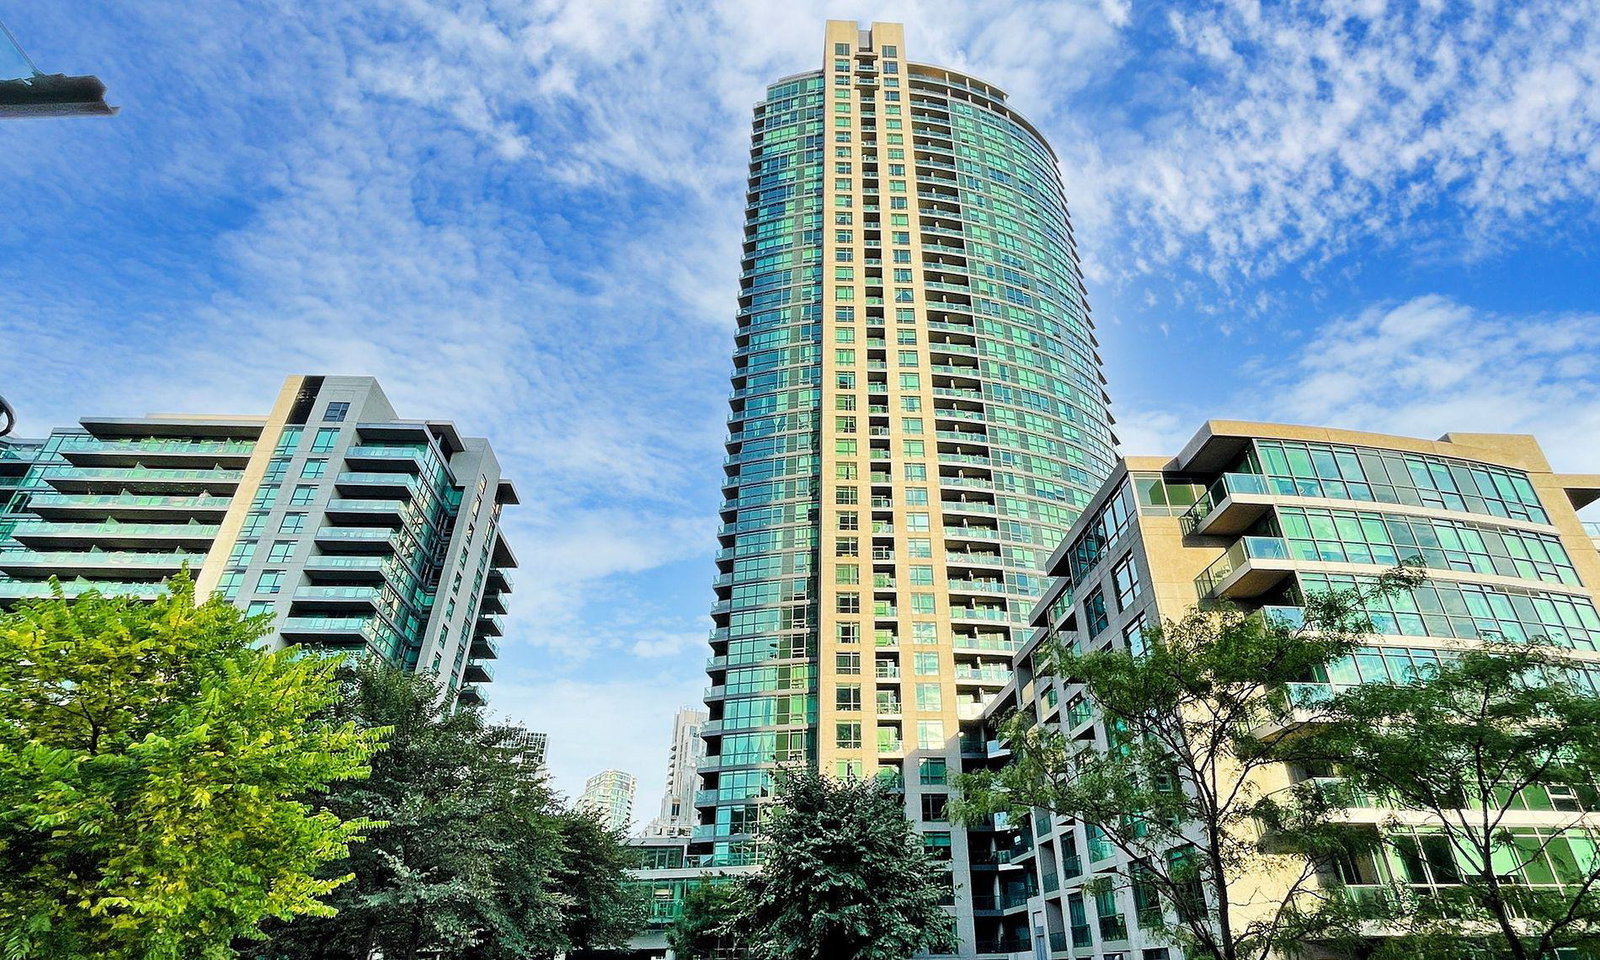
Condo building · 215 Fort York Boulevard
Neptune & Neptune II Condos is a 38-storey condo with 861 suites, built in 2011 by Lanterra Developments. Right now 5 for sale and 2 for rent are on the market here.
- 38storeys
- 861suites
- $818/sq ft
- 2011built
No similar units for rent in Neptune & Neptune II Condos right now.
Around this home
Daily convenience, out of 100, from the distances below
Schools nearby
School rating, out of 10.
Helpful calculators
Your HOMEH agent

"I would see it this week."