

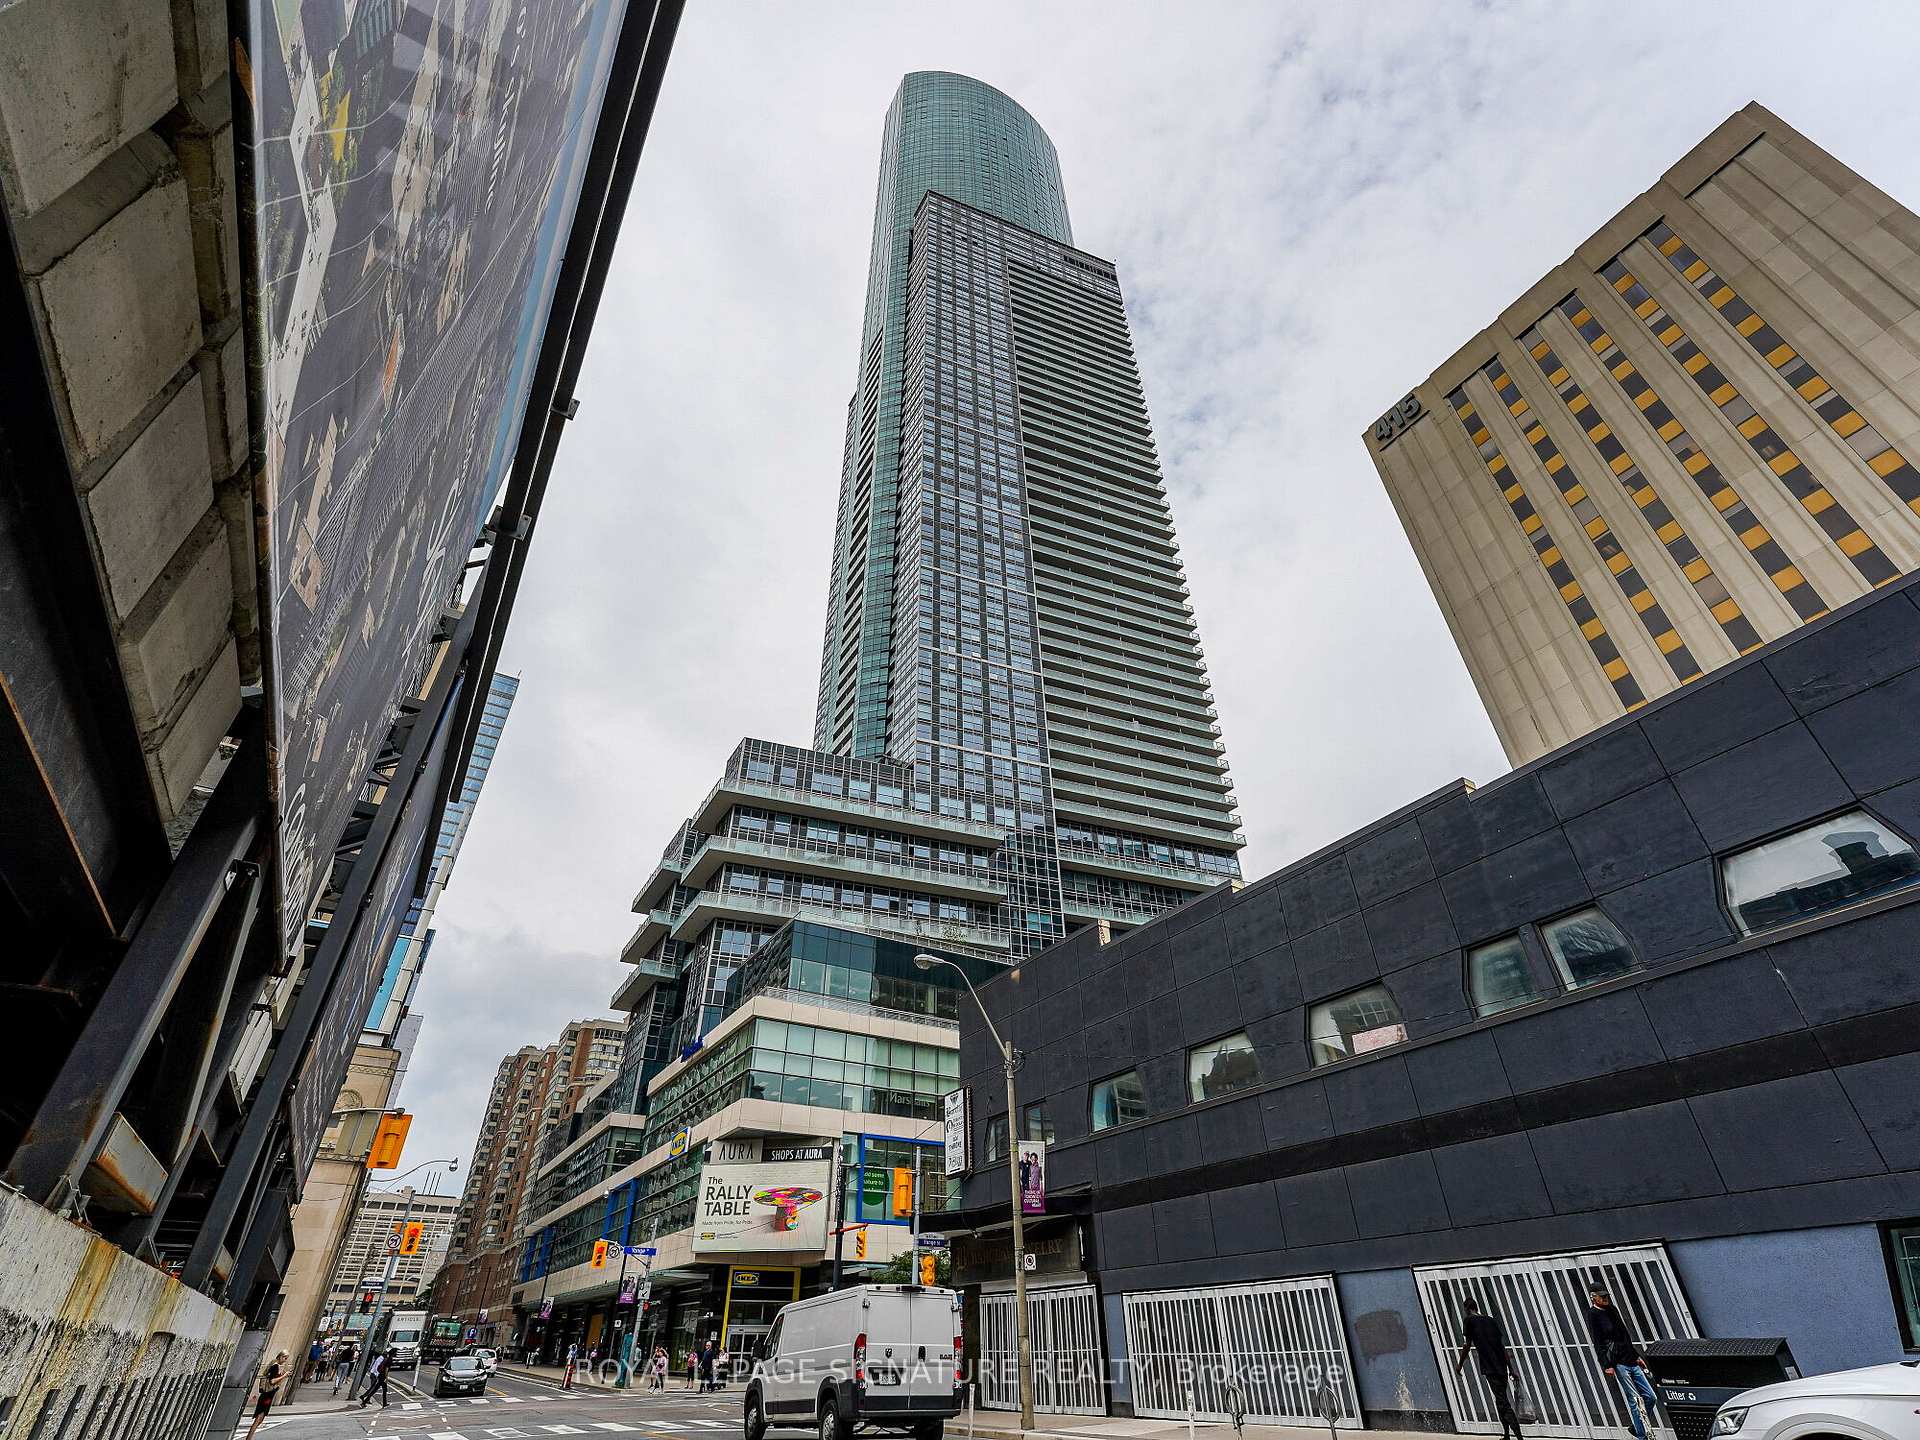
Unit 4210, 386 Yonge Street
Unit 4210, 386 Yonge Street
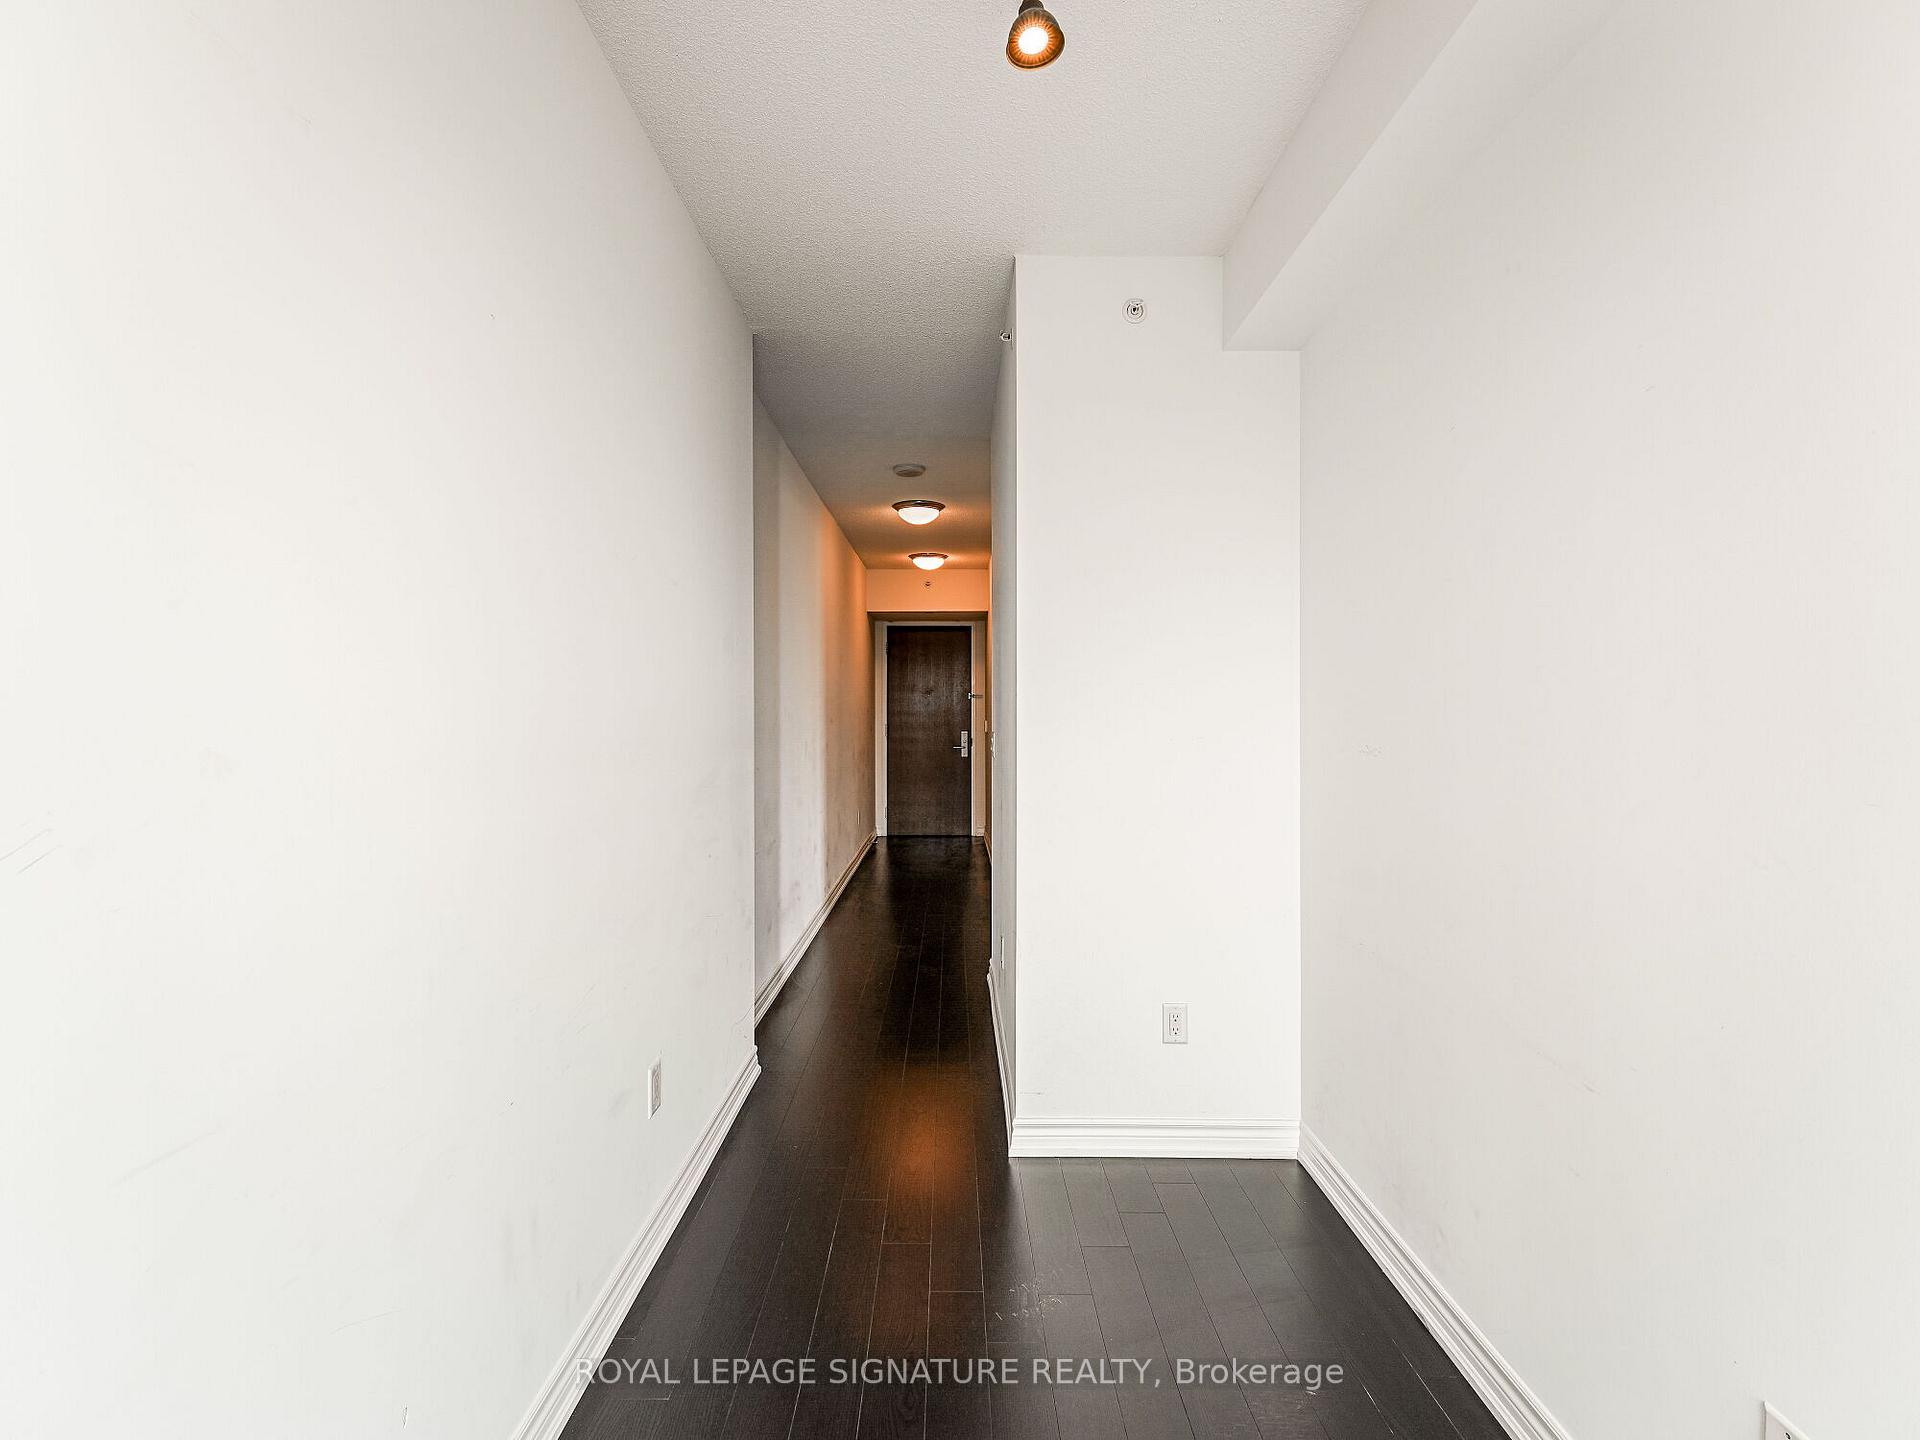 See all 40 photos
Property history
Facts and features
- ExposureSouth west
- LaundryEnsuite
- LockerOwned
- BalconyOpen
- Central air
- Concierge
- Gym
- Party room/meeting room
- Rooftop deck/garden
The homeCondo Apartment, Apartment, 1,000–1,199 sq ft
- Type: Condo Apartment
- Style: Apartment
- Living space: 1,000–1,199 sq ft
- Basement: None
- Exposure: South West
InsideTile, Ensuite, main level, Other
- Flooring: Tile
- Laundry: Ensuite, main level
- Features: Other
- Elevator: Yes
- Rooms above ground: 8
- Bedrooms: 2 + 1 in the basement
- Bathrooms: 2
- Kitchens: 1
OutsideConcrete, Open
- Exterior: Concrete
- Balcony: Open
Parking and locker1 Parking, Underground, Parking type Owned
- Spaces: 1 Parking
- Garage: Underground
- Parking type: Owned
- Driveway: Private
- Spot: 436
- Locker: Owned
- Locker unit: 18
- Locker number: 18
- Locker level: 41
BuildingAura property management, Storeys 78, Units 995
- Name: Aura property management
- Storeys: 78
- Units: 995
- Registered: 2015
- Condo corporation: 2421
- Amenities: Concierge, guest suites, gym, party room/meeting room, recreation room, rooftop deck/garden
- Pets: Not allowed
Heating, water and powerForced air, gas, Central air
- Heating: Forced air, gas
- Cooling: Central air
Rent and termsRent $4,000 a month, Entire property, Unfurnished
- Rent: $4,000 a month
- Space for rent: Entire property
- Furnished: Unfurnished
- Lease: 12 months
- Paid: Monthly
- Rent includes: Building insurance, central air conditioning, common elements, heat, water, parking
- Deposit: Required
- Credit check: Required
- Employment letter: Required
- Rental application: Required
- References: Required
- Rental items: Na
IncludedModern kitchen, ss appliances, wall unit, elfs, window coverings, 2 barstools, floor lamp, full washer and dryer, Na
- Included: Modern kitchen, ss appliances, wall unit, elfs, window coverings, 2 barstools, floor lamp, full washer and dryer
- Not included: Na
NearbyClear view, hospital, library, park, public transit, rec./commun.centre
- Close to: Clear view, hospital, library, park, public transit, rec./commun.centre
Listing detailsC11910448, Rented, Jan 7, 2025
- MLS® number: C11910448
- Status: Rented
- Listed on: Jan 7, 2025
- Days on market: 15
- Updated: Jan 22, 2025
- Possession: Immediately
- Occupied by: Vacant
- Listing brokerage: ROYAL LEPAGE SIGNATURE REALTY
About this home
Unit 4210, 386 Yonge Street, Toronto (Bay Street Corridor), ON M5B 0A5
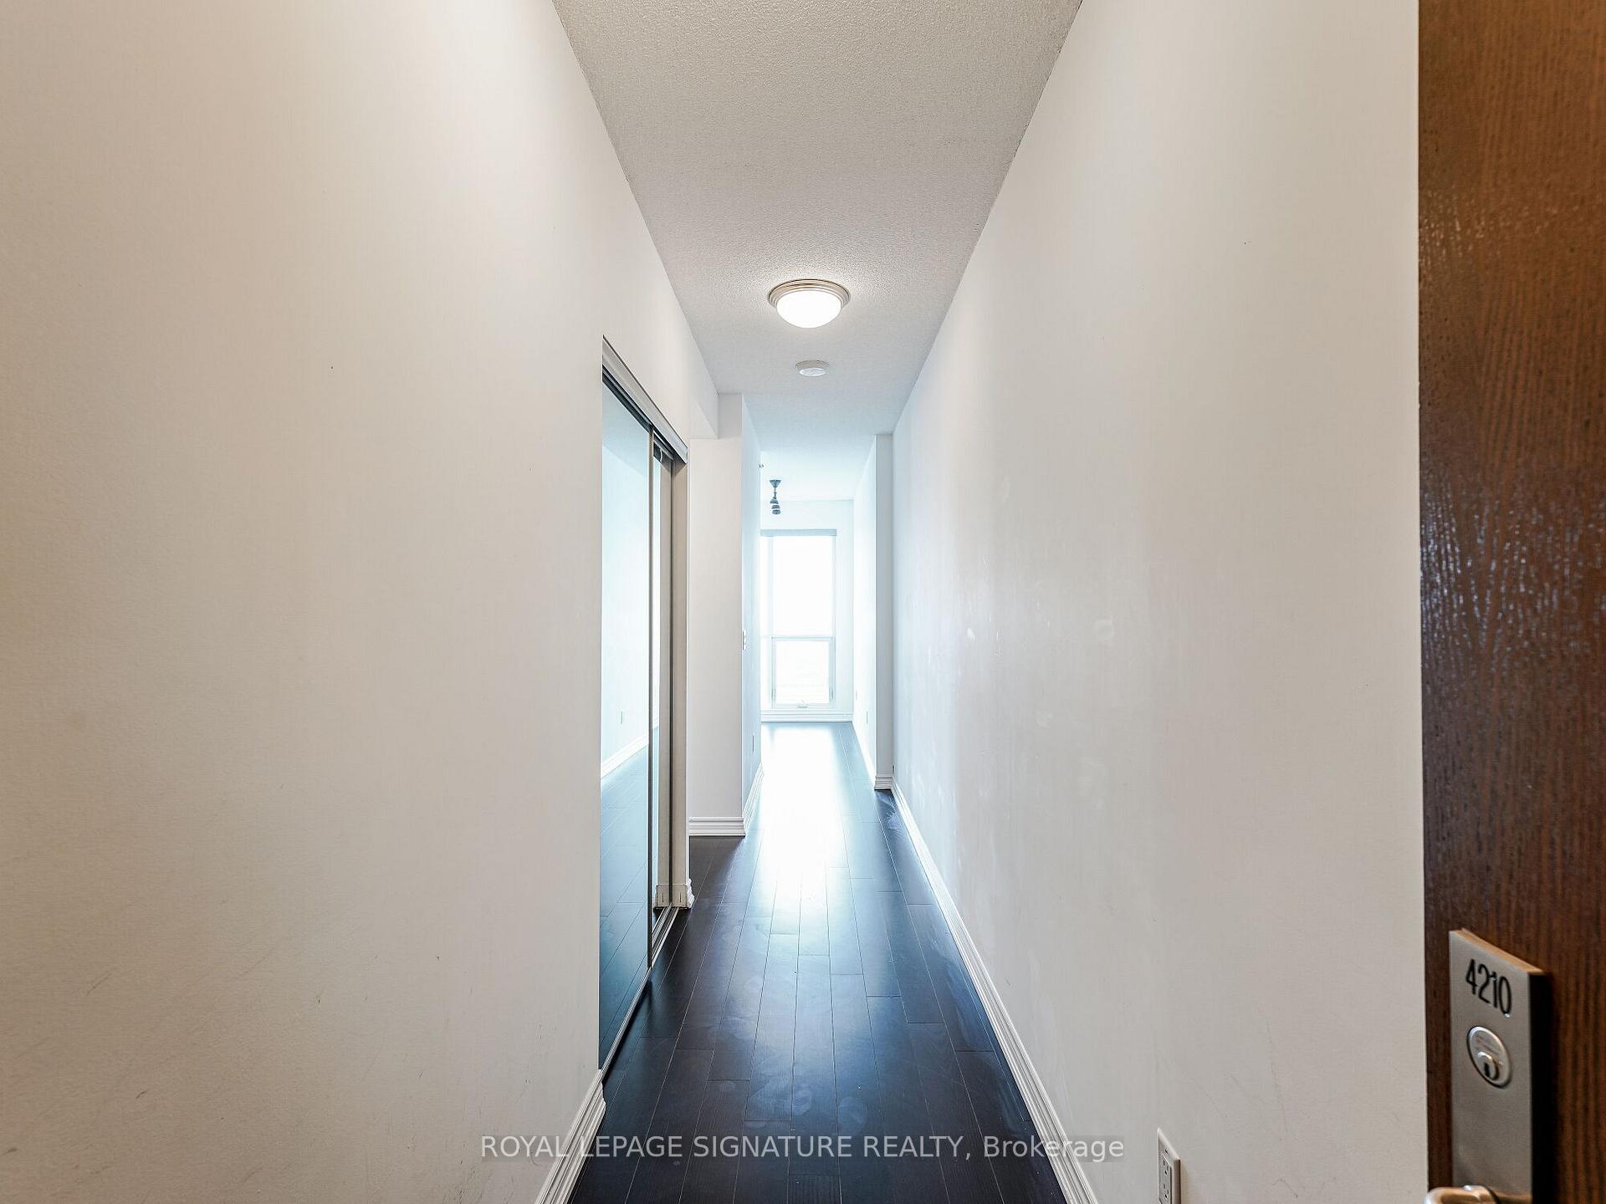
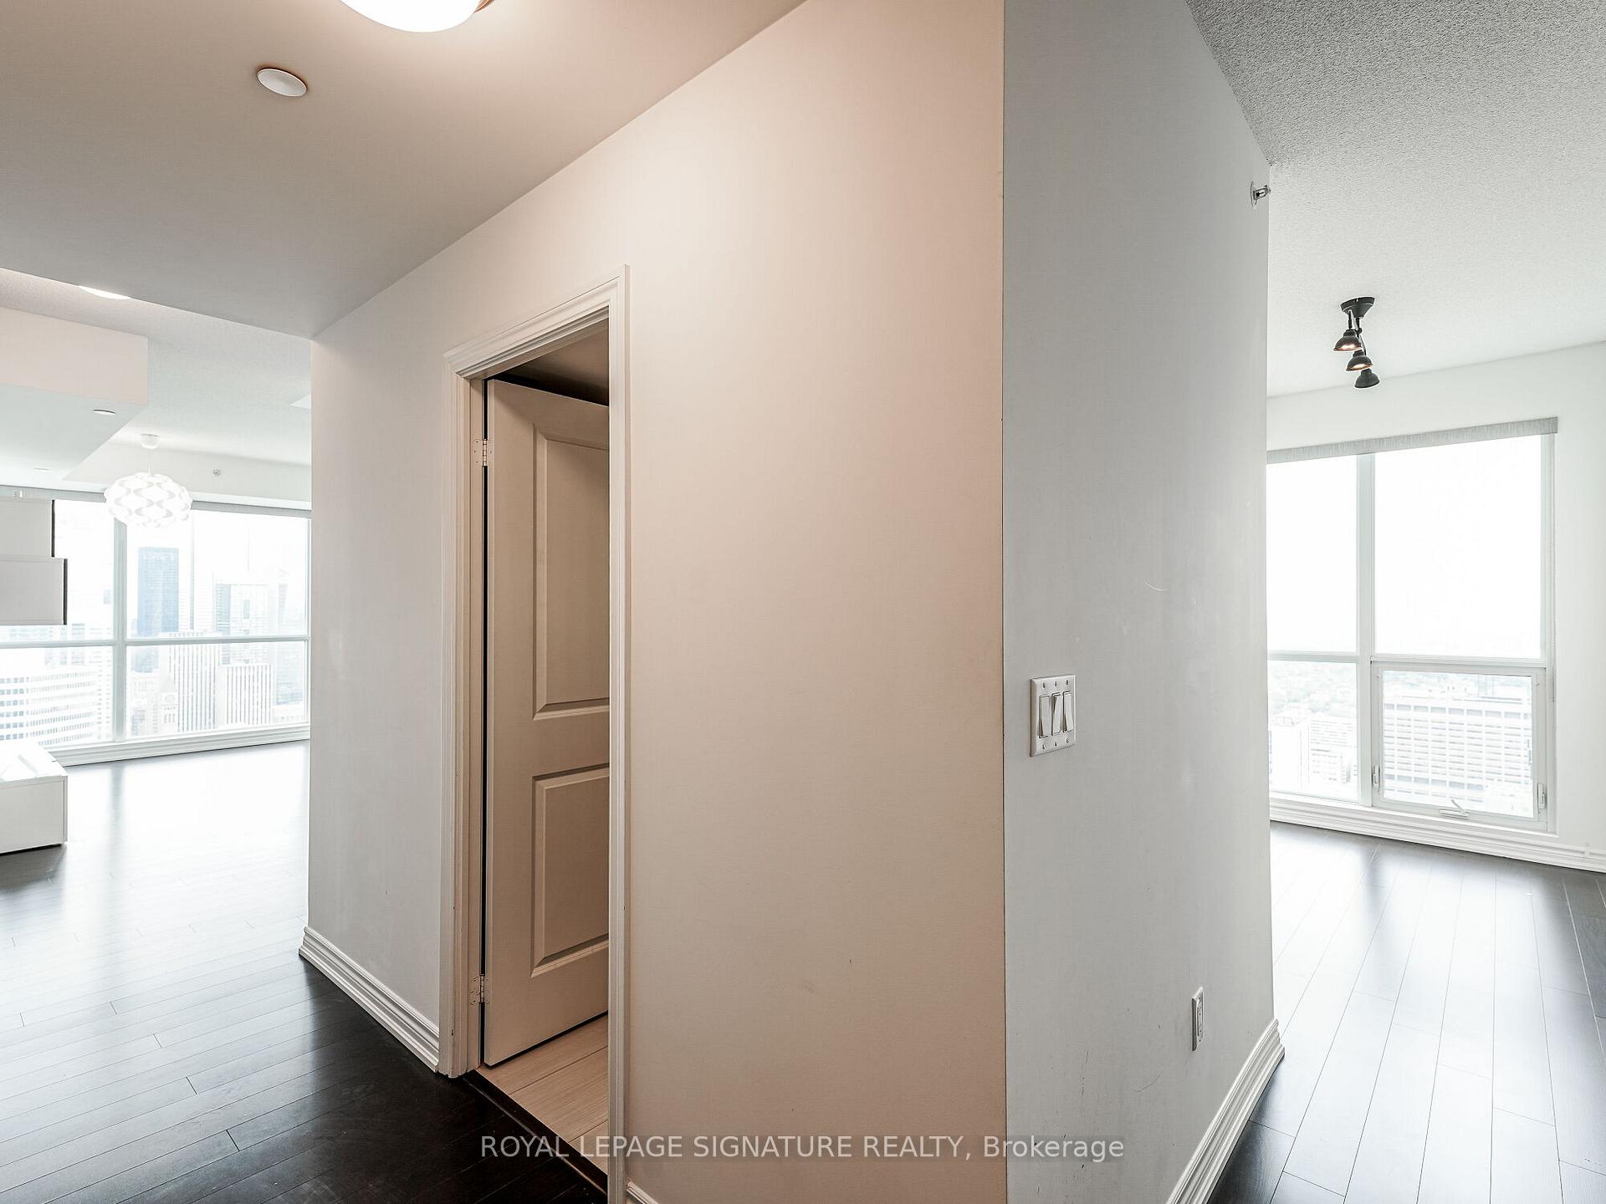
Welcome to Aura at College Park, where urban luxury meets sophistication. This open concept unit with approximately 986 sq ft suite boasts 9 ft ceilings, 2+1 bedrooms, and 2 bathrooms, creating a spacious and inviting living space. The unobstructed, panoramic views flood the suite with an abundance of natural light. The open-concept layout seamlessly connects the living, dining & kitchen areas, making it an ideal space for hosting and entertaining. The modern kitchen is a culinary haven, featuring high-end finishes and a sleek design. It's complemented by top-of-the-line appliances. The unit has 2 generously sized bedrooms w/den which adds versatility to the space, serving as an extra bedroom, office, or storage area. This Stunning Unit Is Luxury Living At finest in The Heart Of Downtown.
Ask about this home
A HOMEH agent will answer your questions about this home.
Know more about Aura
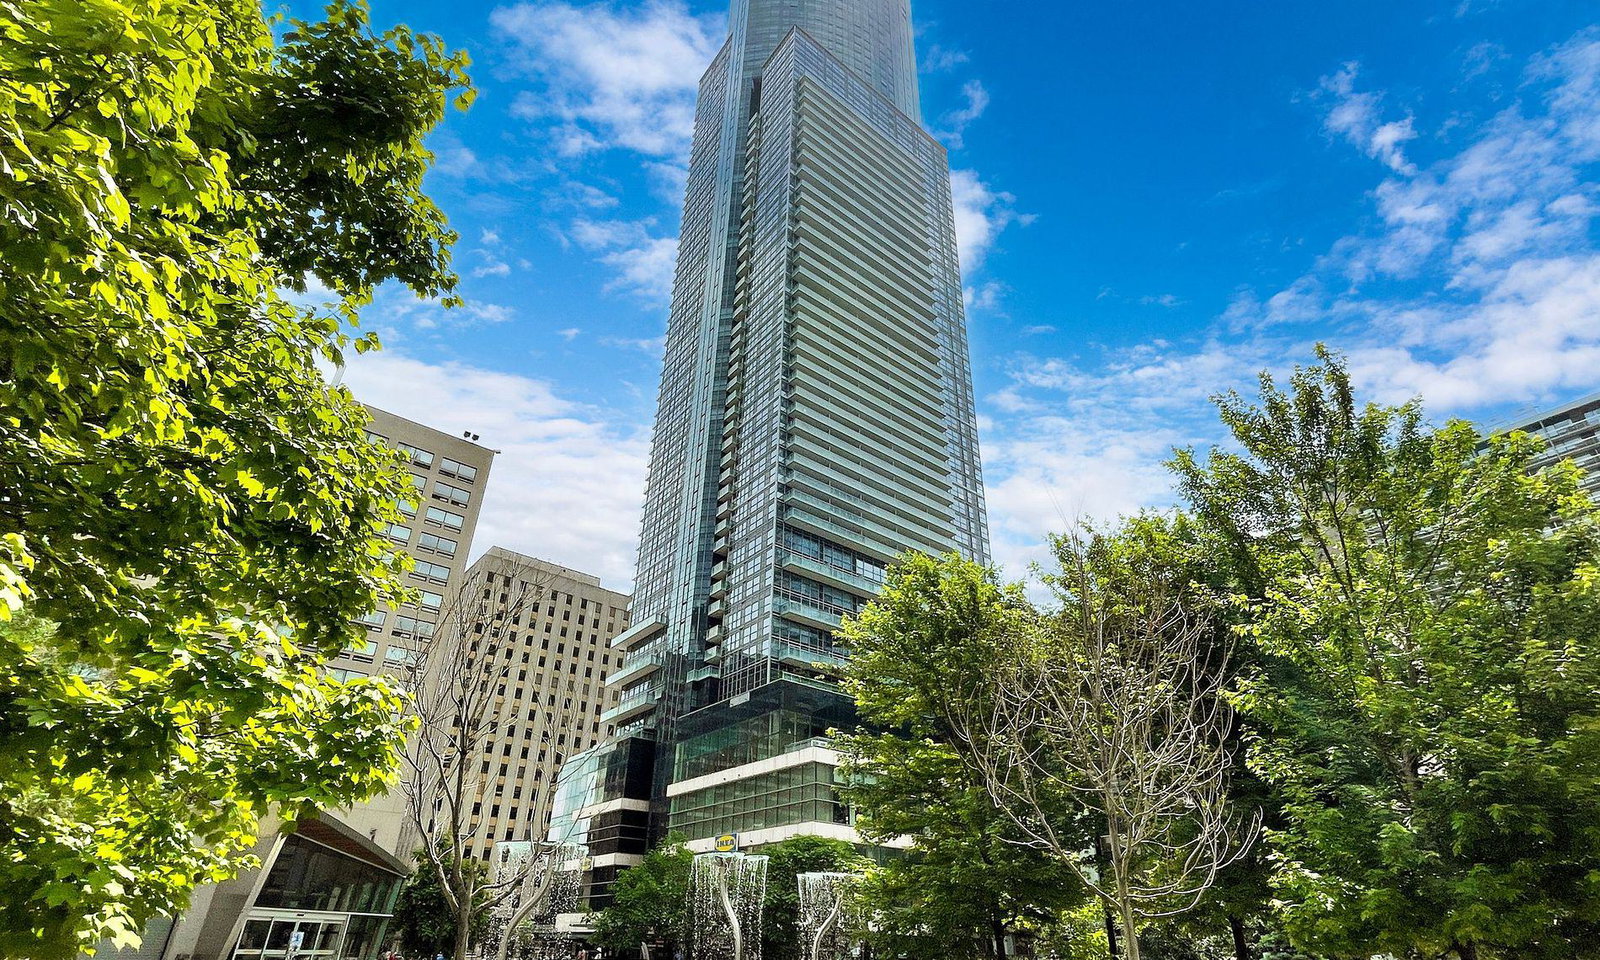
Condo building · 386 Yonge Street
Aura is a 78-storey condo with 995 suites, built in 2015 by Canderel Stoneridge. Right now 11 for sale and 10 for rent are on the market here.
- 78storeys
- 995suites
- $875/sq ft
- 2015built
No similar units for rent in Aura right now.
Around this home
Daily convenience, out of 100, from the distances below
Schools nearby
School rating, out of 10.
Helpful calculators
Your HOMEH agent

"I would see it this week."