

5 Rideau Avenue
5 Rideau Avenue
 See all 20 photos
Property history
Facts and features
- BasementWalk-up
- Lease term12 months
- FurnishedPartially
- LaundryIn basement
- Separate entrance
- Central air
The homeSemi-Detached, 1 1/2 storey, 1,100–1,500 sq ft
- Type: Semi-Detached
- Style: 1 1/2 storey
- Living space: 1,100–1,500 sq ft
- Basement: Separate entrance, walk-up, finished
InsideVinyl, Tile, In basement, lower level, Carpet free, storage, sump pump
- Flooring: Vinyl, Tile
- Laundry: In basement, lower level
- Features: Carpet free, storage, sump pump
- Security: Alarm system, carbon monoxide detectors, smoke detector
- Rooms above ground: 7
- Bedrooms: 3 + 1 in the basement
- Bathrooms: 2
- Kitchens: 1
- Family room: Yes
Outside and lotBrick, concrete, Asphalt shingle, Block, concrete
- Exterior: Brick, concrete
- Roof: Asphalt shingle
- Foundation: Block, concrete
- Features: Landscaped, paved yard
- Other structures: Fence - full, storage
Heating, water and powerForced air, gas, Central air, Municipal water
- Heating: Forced air, gas
- Cooling: Central air
- Water: Municipal water
- Sewer: Municipal sewer
- Natural gas: No
- Hydro: No
- Cable: No
Rent and termsRent $3,750 a month, Entire property, Partially
- Rent: $3,750 a month
- Space for rent: Entire property
- Furnished: Partially
- Lease: 12 months
- Paid: Monthly
- Deposit: Required
- Credit check: Required
- Employment letter: Required
- Rental application: Required
- References: Required
IncludedThere is a stair lift going up to the 2nd floor. it will be removed if not required by tenants. it works and can be used if required. standing freezer is included. the furniture will all be removed or tenants can choose some items for their personal use., There is no parking or any storage available inside the garage in the back of the house from the laneway
- Included: There is a stair lift going up to the 2nd floor. it will be removed if not required by tenants. it works and can be used if required. standing freezer is included. the furniture will all be removed or tenants can choose some items for their personal use.
- Not included: There is no parking or any storage available inside the garage in the back of the house from the laneway
NearbyHospital, park, place of worship, public transit, school, library
- Close to: Hospital, park, place of worship, public transit, school, library
Listing detailsW12653454, Rented, Dec 30, 2025
- MLS® number: W12653454
- Status: Rented
- Listed on: Dec 30, 2025
- Days on market: 20
- Updated: Jan 19, 2026
- Possession: 2026-01-01 / Immediate
- Occupied by: Vacant
- Listing brokerage: REMAX YOUR COMMUNITY REALTY
About this home
5 Rideau Avenue, Toronto (Roncesvalles), ON M6K 1S1
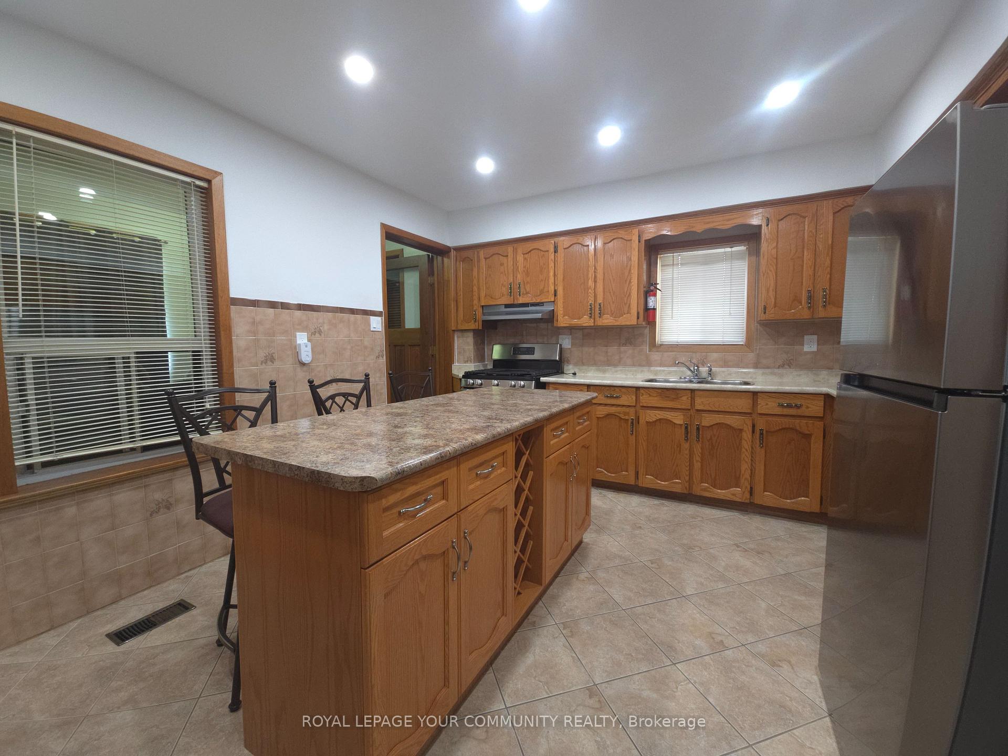
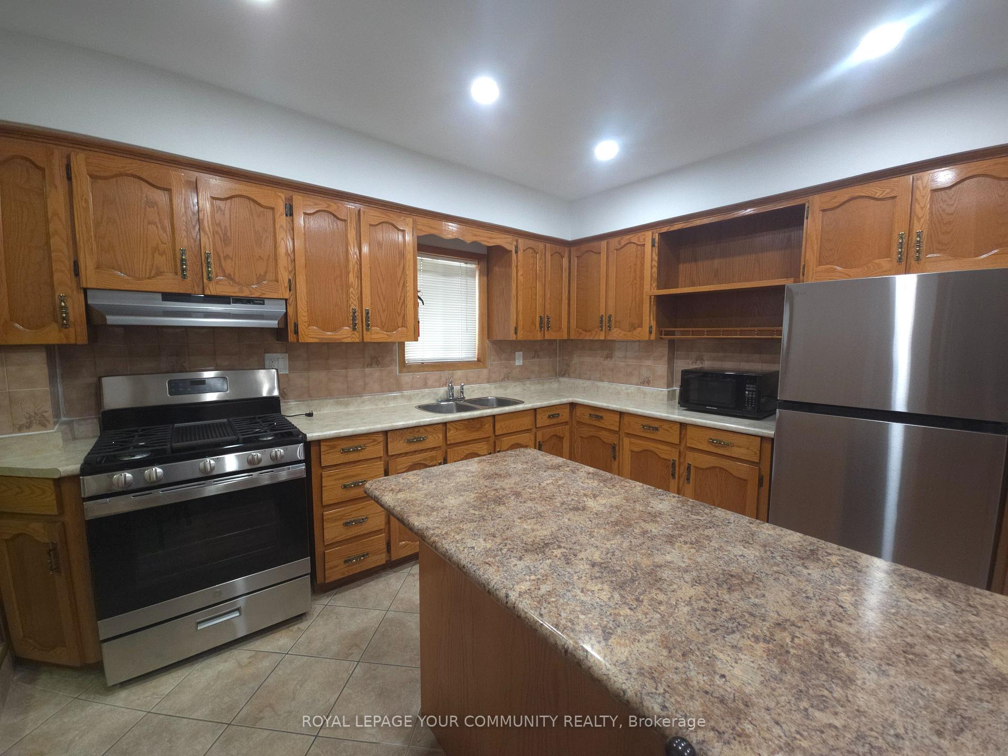
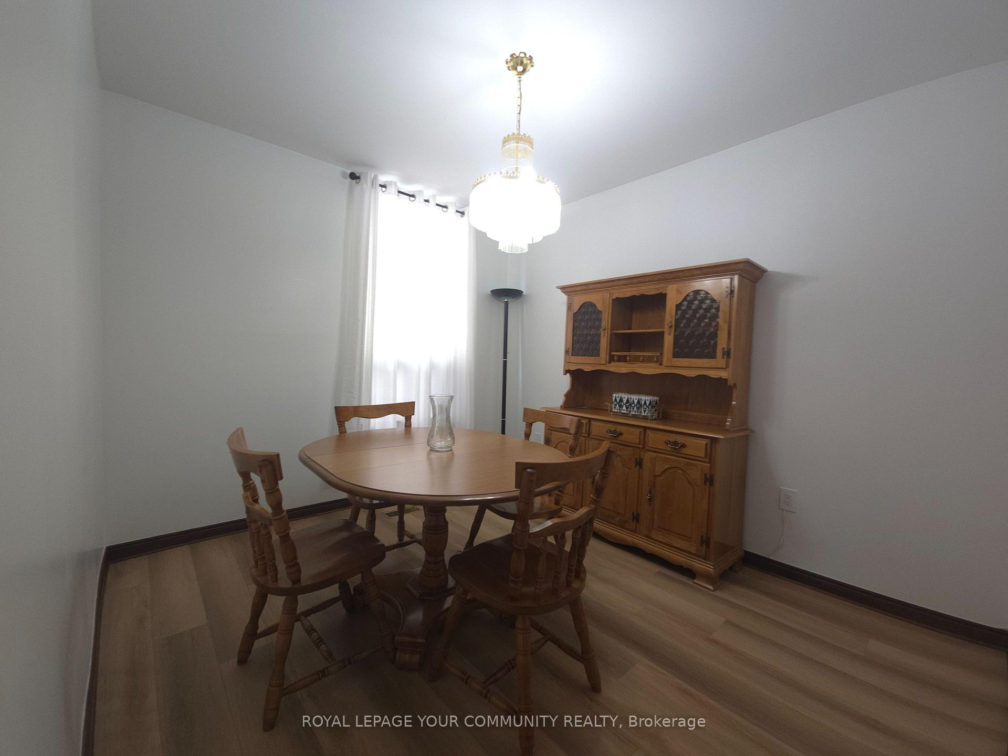
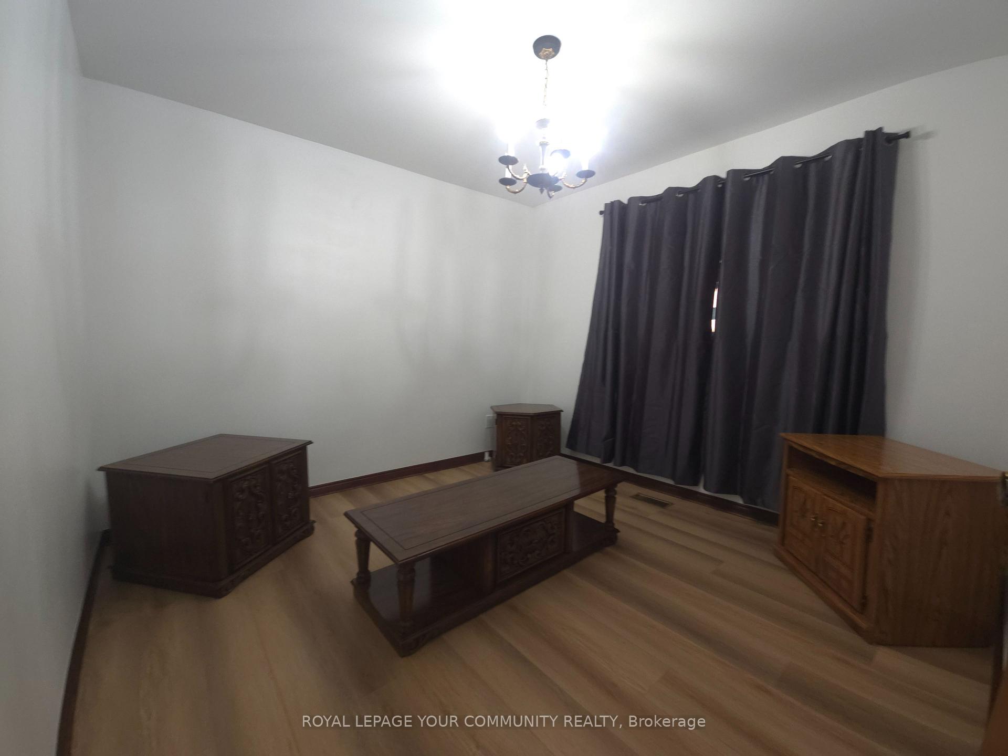
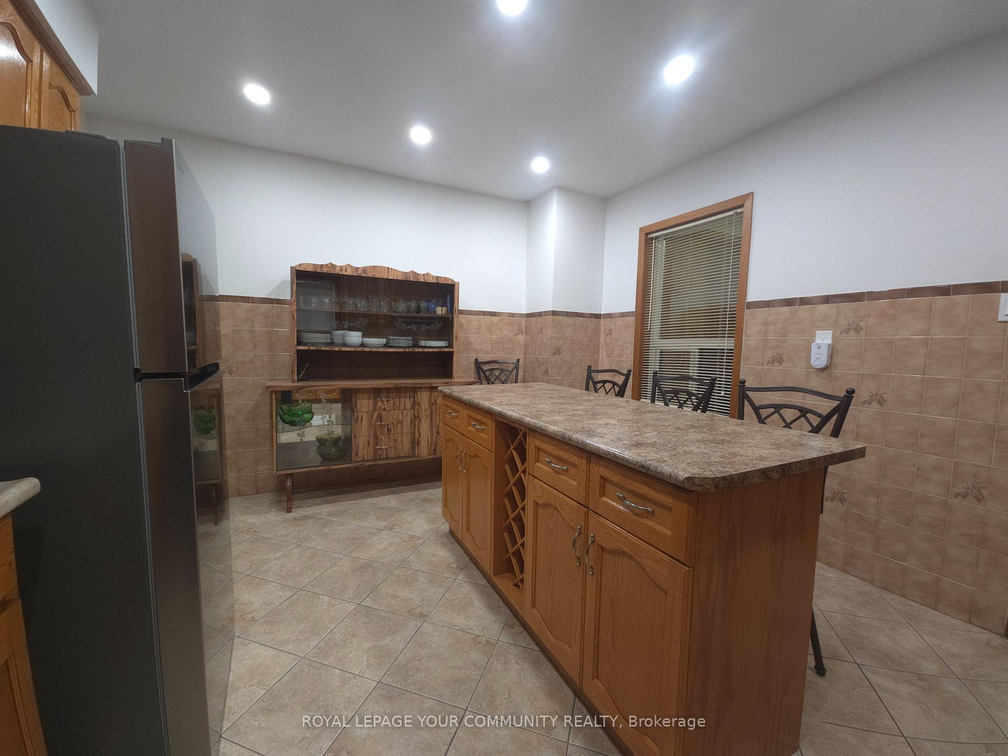
We are pleased to present this charming 1.5-storey residence situated in the desirable Roncesvalles community. This home offers three bedrooms and two full bathrooms. The Kitchen is appointed with a gas range, stainless steel appliances, and a generously sized island. Additionally, the main floor features two versatile rooms, suitable for use as a family room and a dining room. These spaces can readily be reconfigured to create one or two additional bedrooms, each benefiting from ample natural light. The rear room offers flexibility for conversion into a sitting area or an expanded kitchen. The property also includes a private, fenced backyard. The finished basement provides an inviting open-concept area with a bar, alongside a spacious laundry room. This residence is conveniently located near public transportation, various dining establishments, coffee shops, Sorauren Avenue Park, and High Park.
Ask about this home
A HOMEH agent will answer your questions about this home.
Around this home
Daily convenience, out of 100, from the distances below
Schools nearby
School rating, out of 10.
Helpful calculators
Your HOMEH agent

"I would see it this week."