

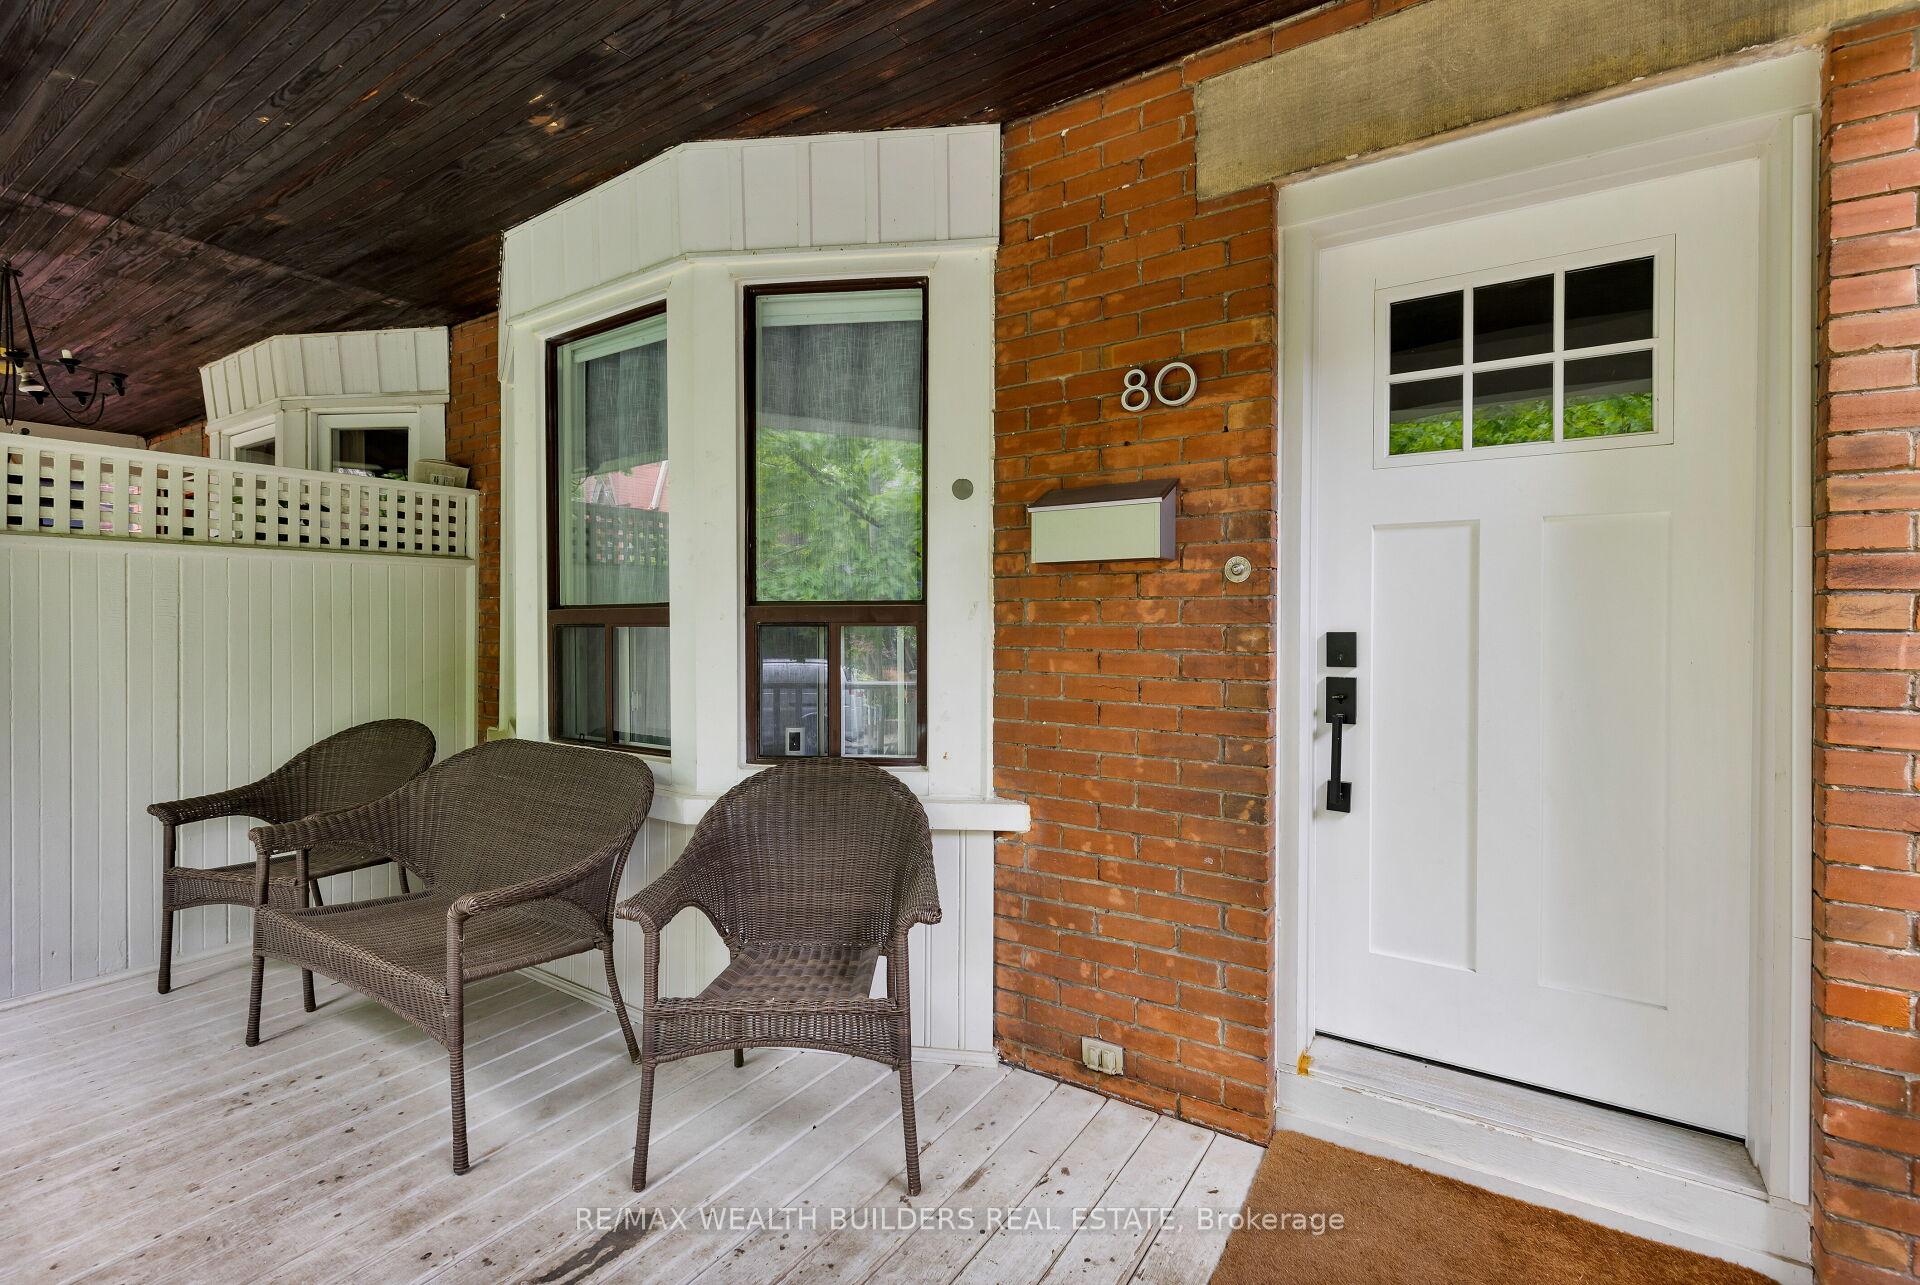
Main, 80 Marion Street
Main, 80 Marion Street
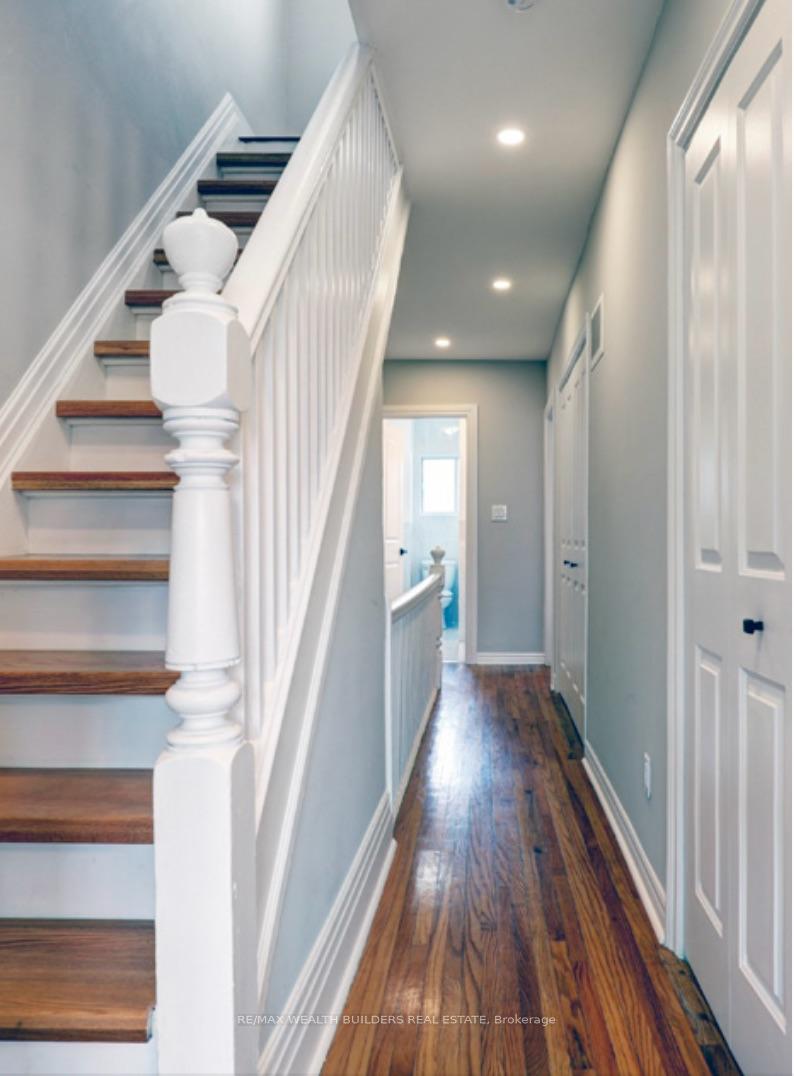 See all 11 photos
Property history
Facts and features
- BasementApartment
- Lot size18 × 122 ft
- Lease term12 months
- FurnishedUnfurnished
- Hardwood floors
- Fireplace
- Central air
The homeSemi-Detached, 3-storey, 2,500–3,000 sq ft
- Type: Semi-Detached
- Style: 3-storey
- Living space: 2,500–3,000 sq ft
- Basement: Finished, apartment
InsideFireplace Yes, Hardwood, Laundry room
- Fireplace: Yes
- Flooring: Hardwood
- Laundry: Laundry room
- Features: Air exchanger, accessory apartment, sump pump, on demand water heater
- Rooms above ground: 9
- Bedrooms: 3
- Bathrooms: 3
- Kitchens: 1
- Family room: Yes
Outside and lotBrick, Shingles, Concrete
- Exterior: Brick
- Roof: Shingles
- Foundation: Concrete
- Size: 18.42 × 122.17 ft
ParkingOther, Lane
- Garage: Other
- Driveway: Lane
Heating, water and powerForced air, gas, Central air, Municipal water
- Heating: Forced air, gas
- Cooling: Central air
- Water: Municipal water
- Sewer: Municipal sewer
Rent and termsRent $4,950 a month, Main, Unfurnished
- Rent: $4,950 a month
- Space for rent: Main
- Furnished: Unfurnished
- Lease: 12 months
- Paid: Monthly
- Rent includes: Common elements, central air conditioning, heat, hydro, water
- Deposit: Required
- Credit check: Required
- Employment letter: Required
- Rental application: Required
- References: Required
IncludedFridge, stove, dishwasher, microwave, washer, dryer, hot water tank, 1 wall dual split unit. heat, hydro, water., Parking, cable/internet.
- Included: Fridge, stove, dishwasher, microwave, washer, dryer, hot water tank, 1 wall dual split unit. heat, hydro, water.
- Not included: Parking, cable/internet.
Listing detailsW12426408, Rented, Sep 25, 2025
- MLS® number: W12426408
- Status: Rented
- Listed on: Sep 25, 2025
- Days on market: 12
- Updated: Oct 7, 2025
- Possession: 2025-12-15 / Immediate
- Occupied by: Vacant
- Listing brokerage: RE/MAX WEALTH BUILDERS REAL ESTATE
About this home
Main, 80 Marion Street, Toronto (Roncesvalles), ON M6R 1E7
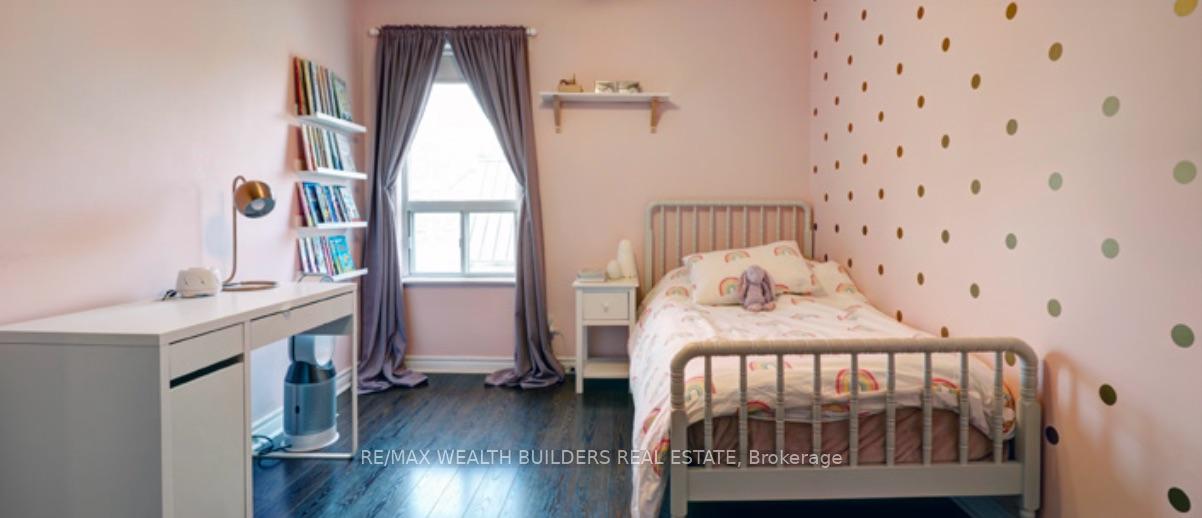
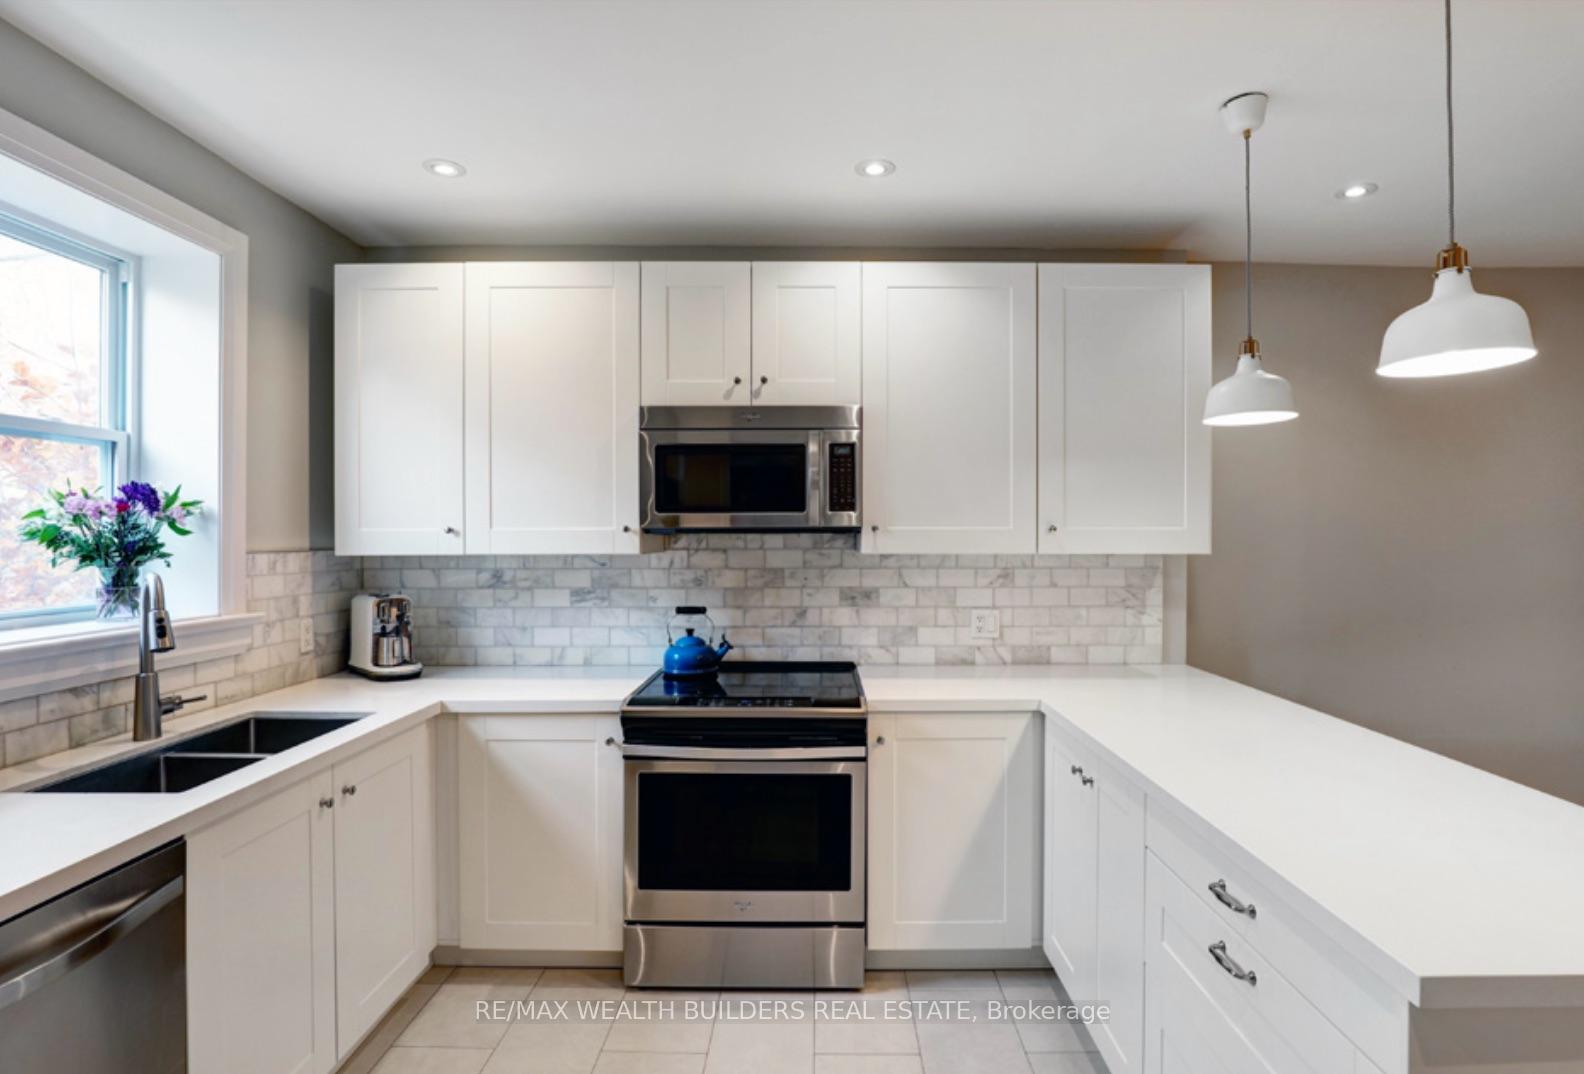
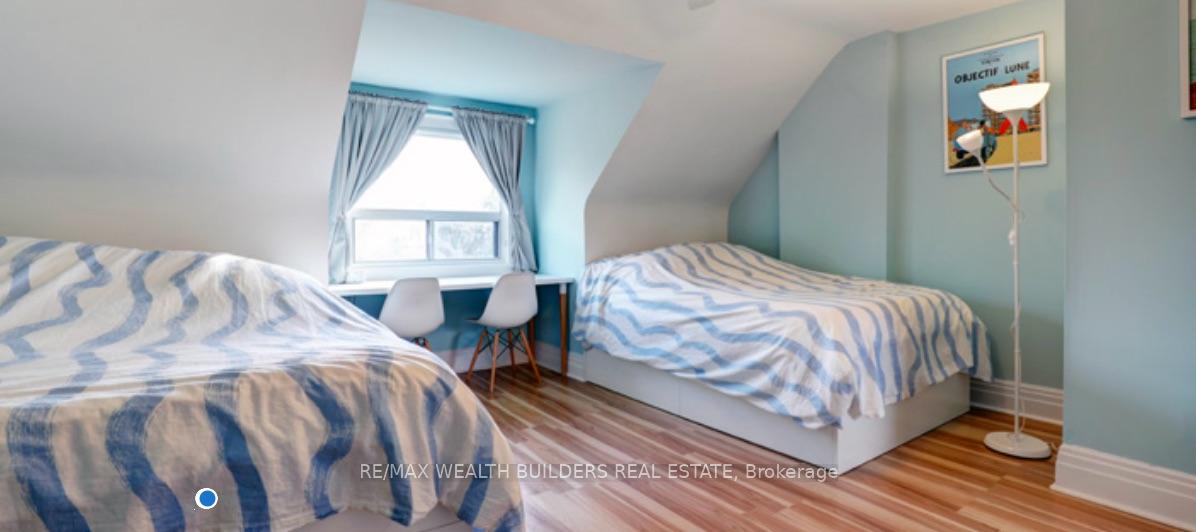
Located in the highly sought-after Roncesvalles neighbourhood, this spacious and thoughtfully updated 3-storey main unit offers a perfect blend of character and modern functionality. Boasting 3 bedrooms, 2.5 baths, and approximately 1,641 sq ft of well-appointed living space, this home is ideal for professionals and families alike. The main floor features a brand-new kitchen, powder room, and front hall closet. Primary suite with an ensuite bath, dedicated closet, and a convenient laundry area with linen closet. The third floor includes new flooring, custom closets, and a dual split AC system (2022), supplementing the central air system for added comfort. Enjoy the character of a converted electric fireplace (chimney closed off in 2016) and new stair treads (2024) throughout. Just a 1-minute walk to Roncesvalles Ave transit and 3 minutes to Bloor GO, with top-rated schools, parks, and vibrant local shops all nearby. Currently tenanted- please allow 24 hours notice for all showings.
Ask about this home
A HOMEH agent will answer your questions about this home.
Around this home
Daily convenience, out of 100, from the distances below
Schools nearby
School rating, out of 10.
Helpful calculators
Your HOMEH agent

"I would see it this week."