

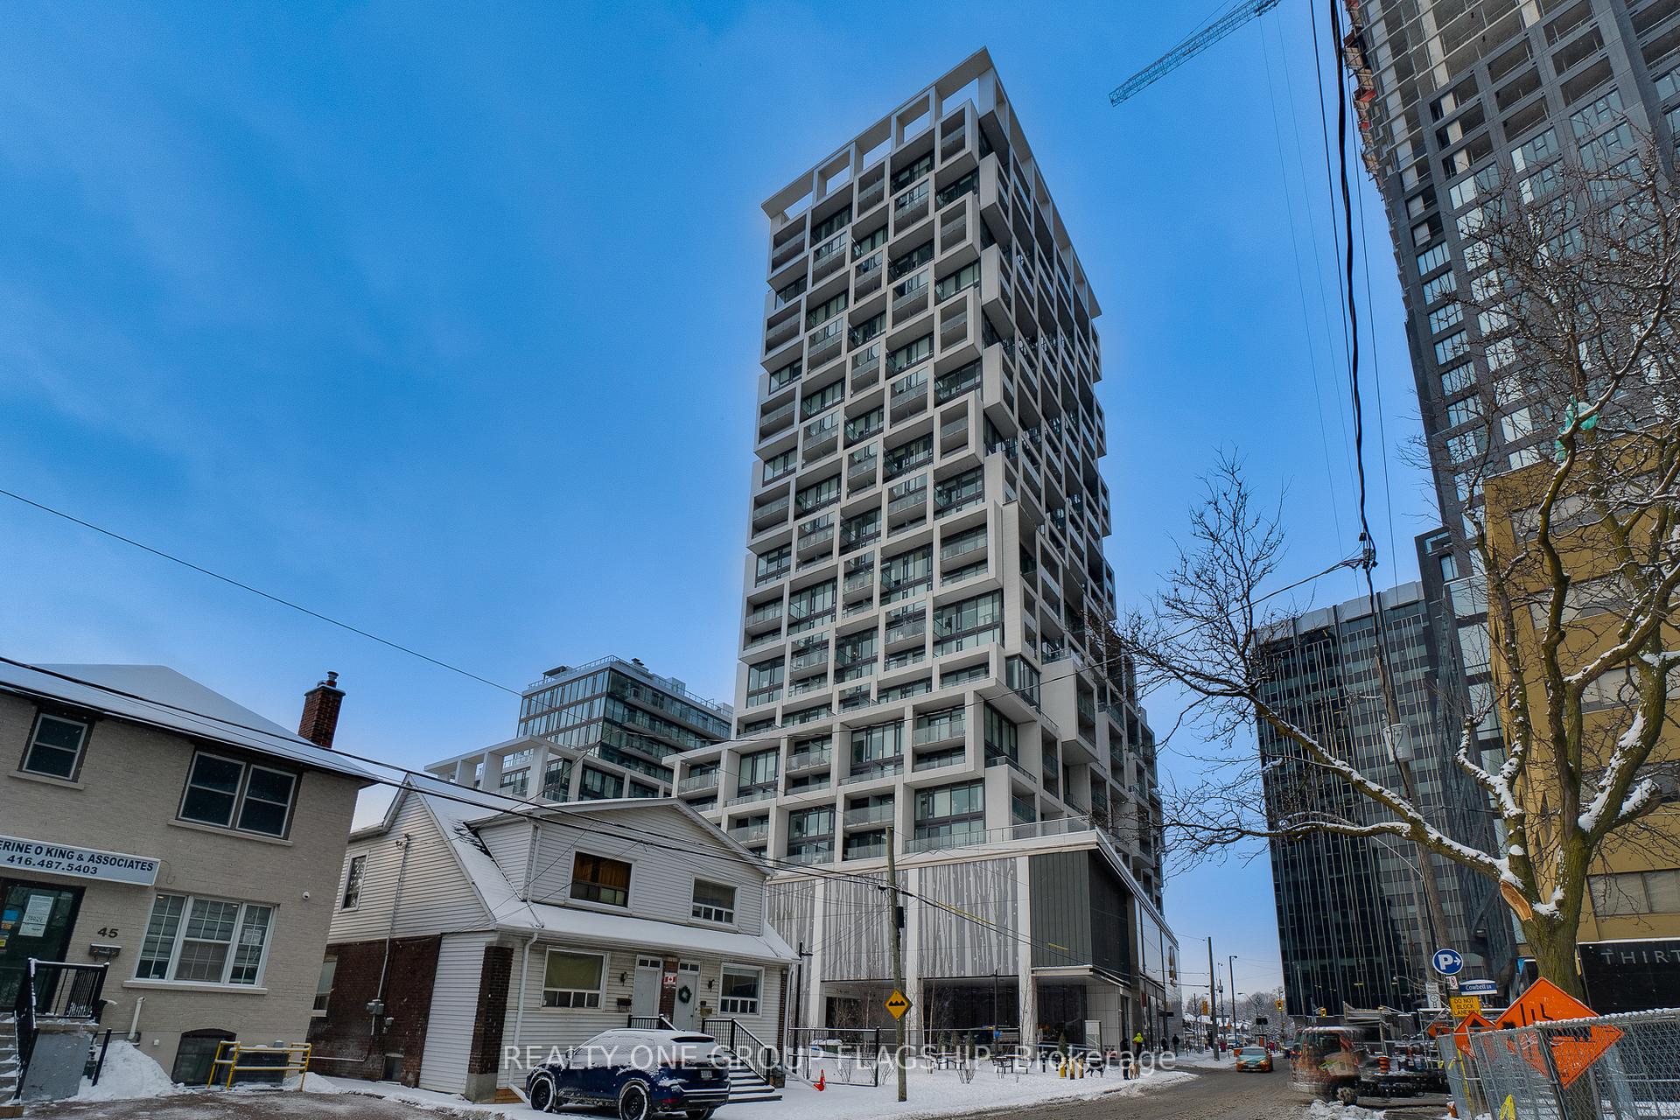
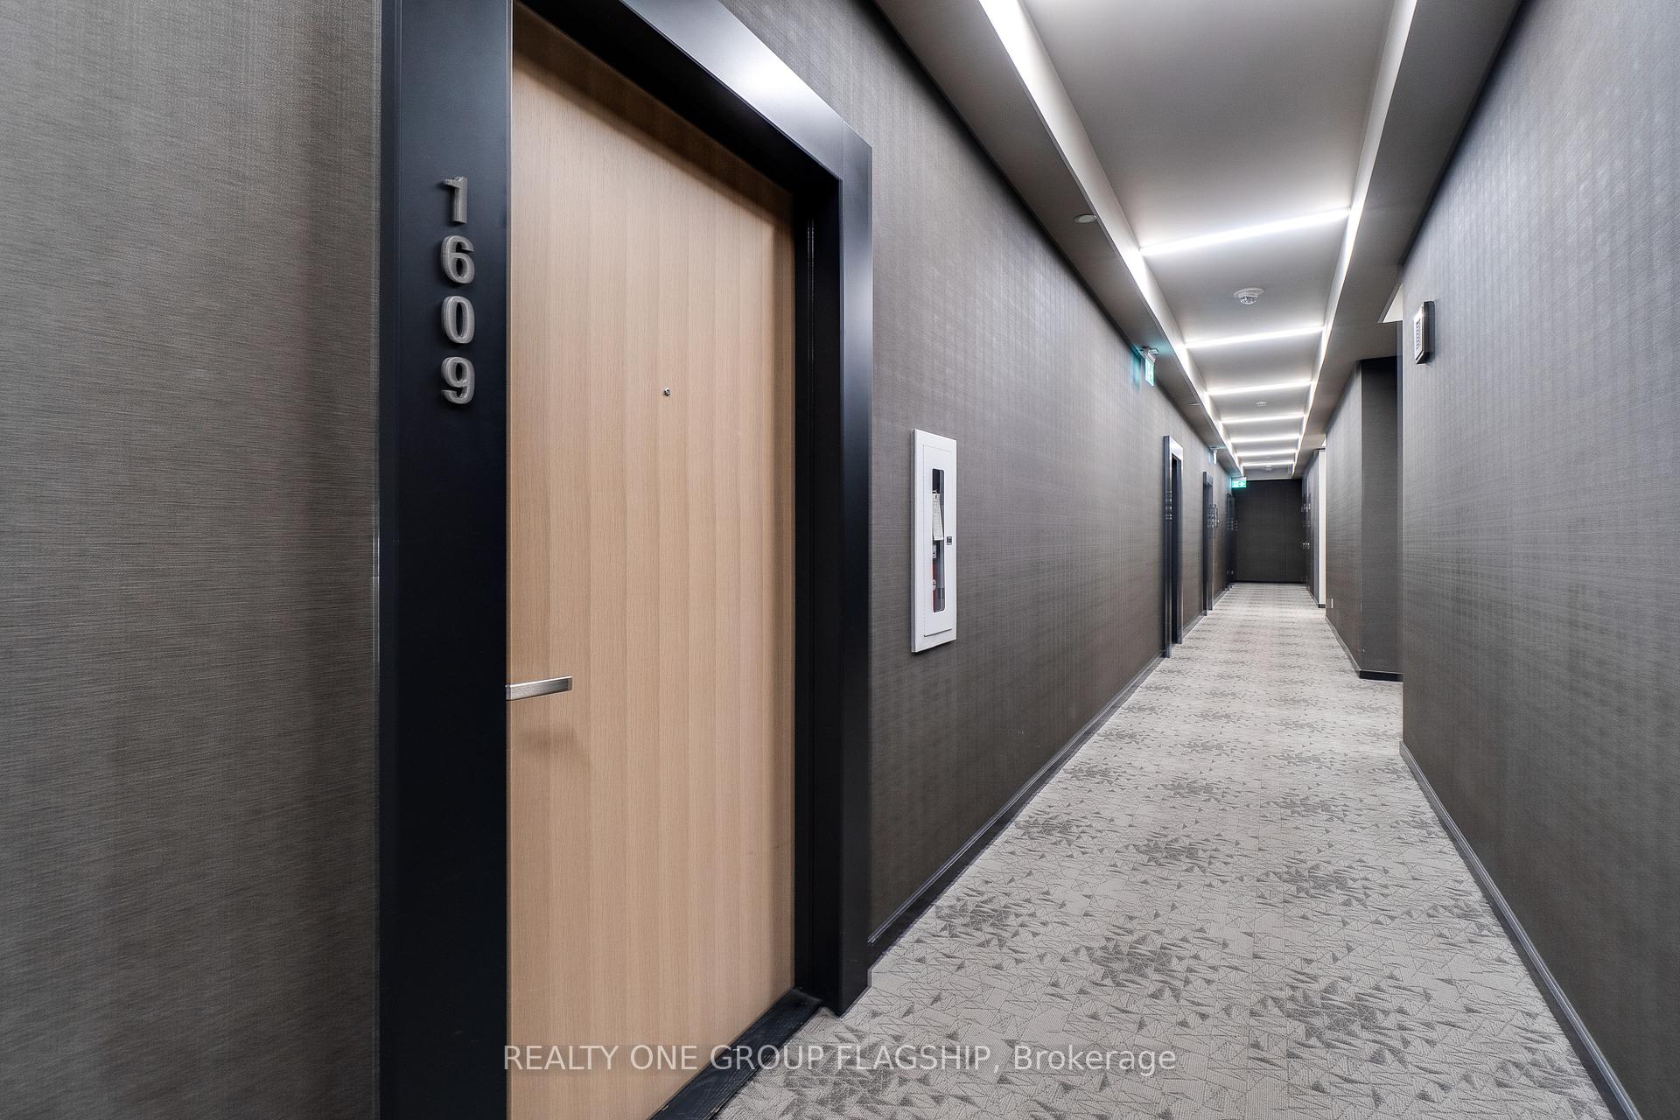
Unit 1609, 5 Soudan Avenue
Unit 1609, 5 Soudan Avenue
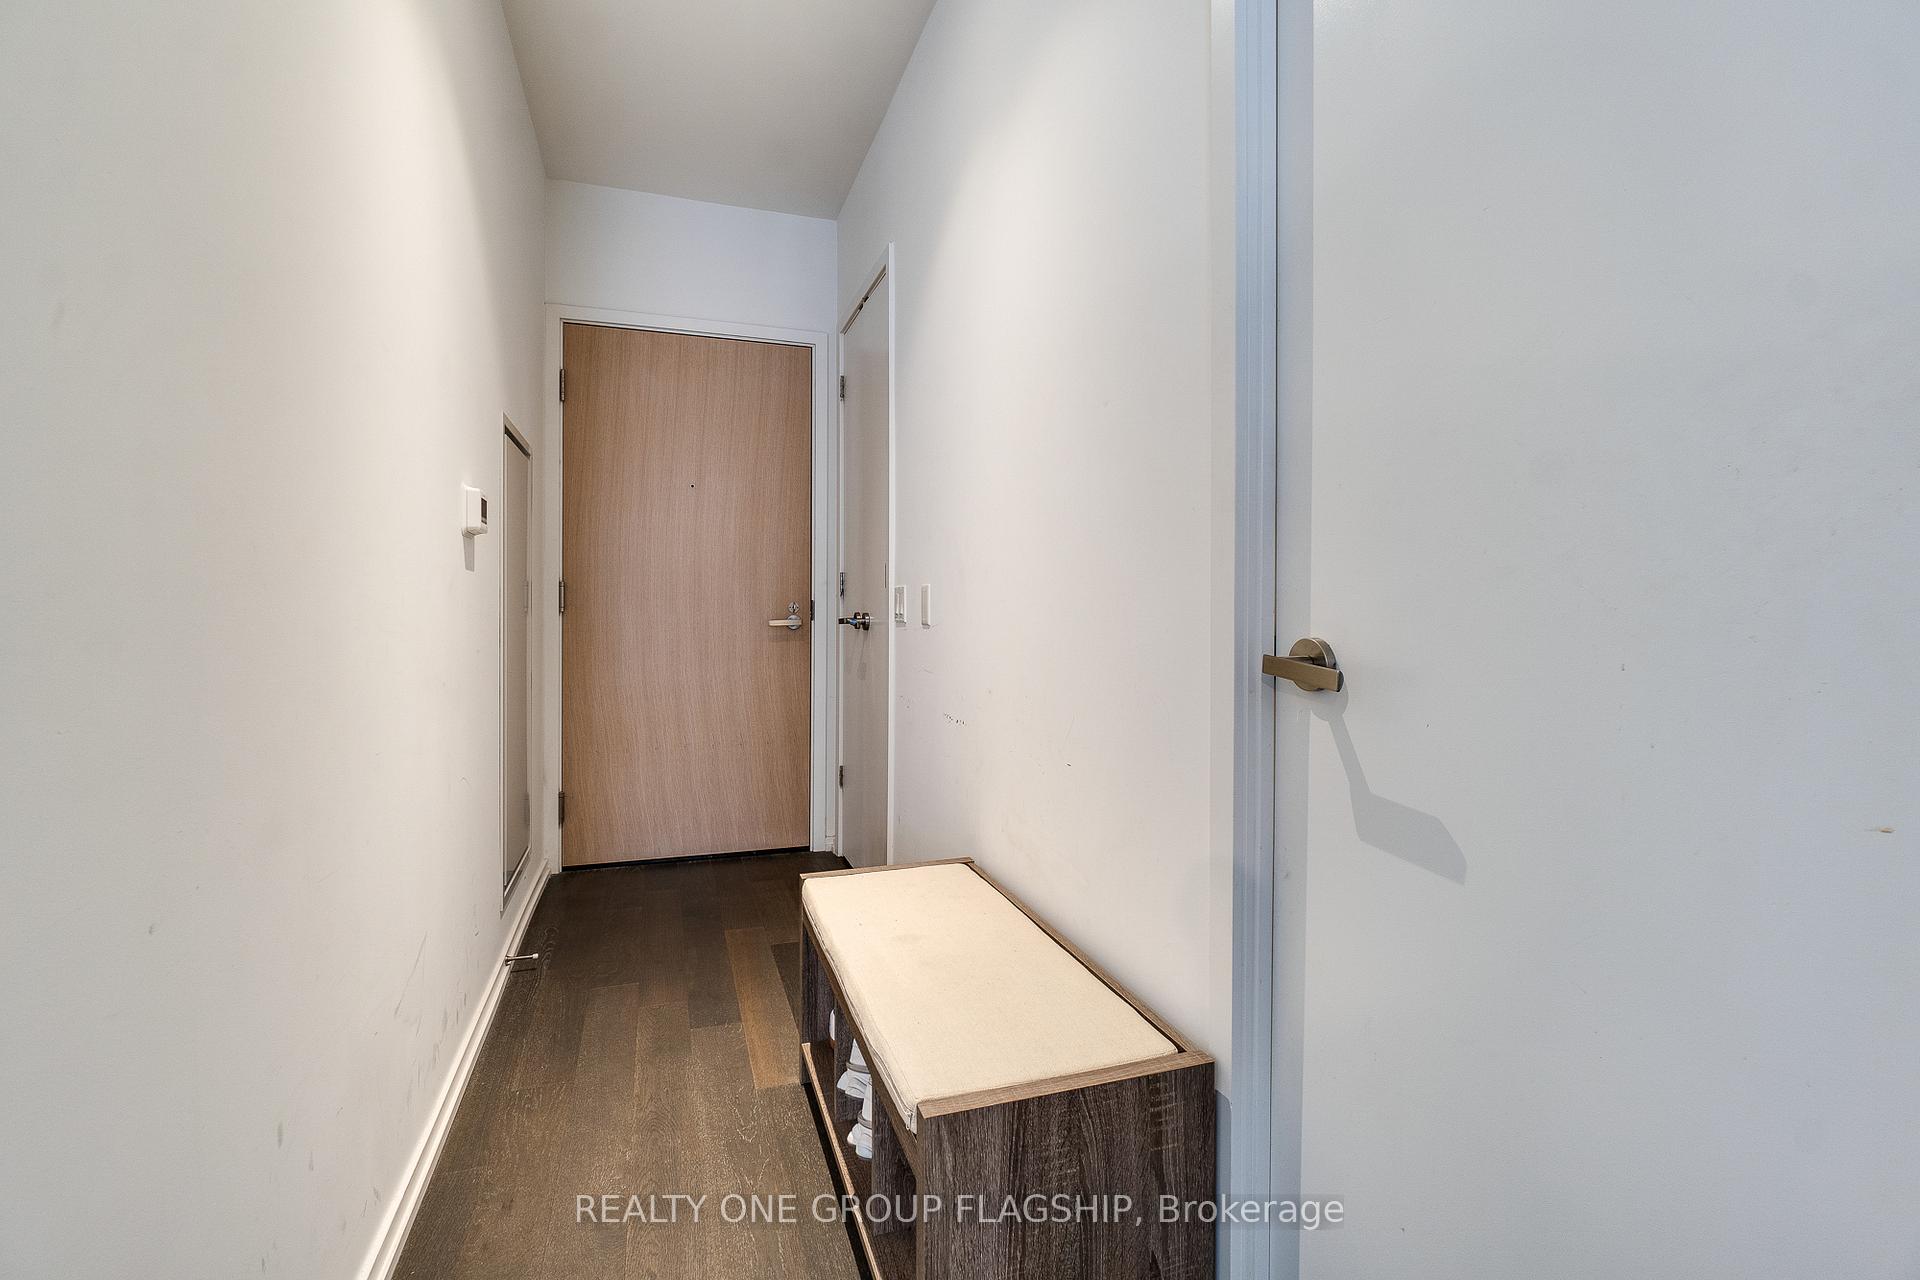 See all 37 photos
Property history
Facts and features
- ExposureNorth
- LaundryIn-suite
- LockerNone
- BalconyOpen
- Hardwood floors
- Central air
The homeCondo Apartment, Apartment, 600–699 sq ft
- Type: Condo Apartment
- Style: Apartment
- Living space: 600–699 sq ft
- Basement: None
- Exposure: North
InsideHardwood, In-suite laundry, Built-in oven
- Flooring: Hardwood
- Laundry: In-suite laundry
- Features: Built-in oven
- Elevator: Yes
- Rooms above ground: 5
- Bedrooms: 2
- Bathrooms: 2
- Kitchens: 1
OutsideConcrete, Open
- Exterior: Concrete
- Balcony: Open
Parking and locker1 Parking, Underground, Parking type Owned
- Spaces: 1 Parking
- Garage: Underground
- Parking type: Owned
- Locker: None
BuildingArt Shoppe Lofts + Condos, Storeys 34, Units 652
- Name: Art Shoppe Lofts + Condos
- Storeys: 34
- Units: 652
- Registered: 2020
- Condo corporation: 2788
- Pets: Not allowed
Heating, water and powerForced air, gas, Central air
- Heating: Forced air, gas
- Cooling: Central air
Rent and termsRent $2,750 a month, Entire property, Unfurnished
- Rent: $2,750 a month
- Space for rent: Entire property
- Furnished: Unfurnished
- Lease: 12 months
- Paid: Monthly
- Rent includes: Recreation facility, building insurance
- Deposit: Required
- Credit check: Required
- Employment letter: Required
- Rental application: Required
- References: Required
Listing detailsC12000784, Rented, Mar 4, 2025
- MLS® number: C12000784
- Status: Rented
- Listed on: Mar 4, 2025
- Days on market: 9
- Updated: Mar 13, 2025
- Possession: 2025-04-01 / Immediate
- Occupied by: Vacant
- Listing brokerage: REALTY ONE GROUP FLAGSHIP
About this home
Unit 1609, 5 Soudan Avenue, Toronto (Mount Pleasant West), ON M4S 0B1
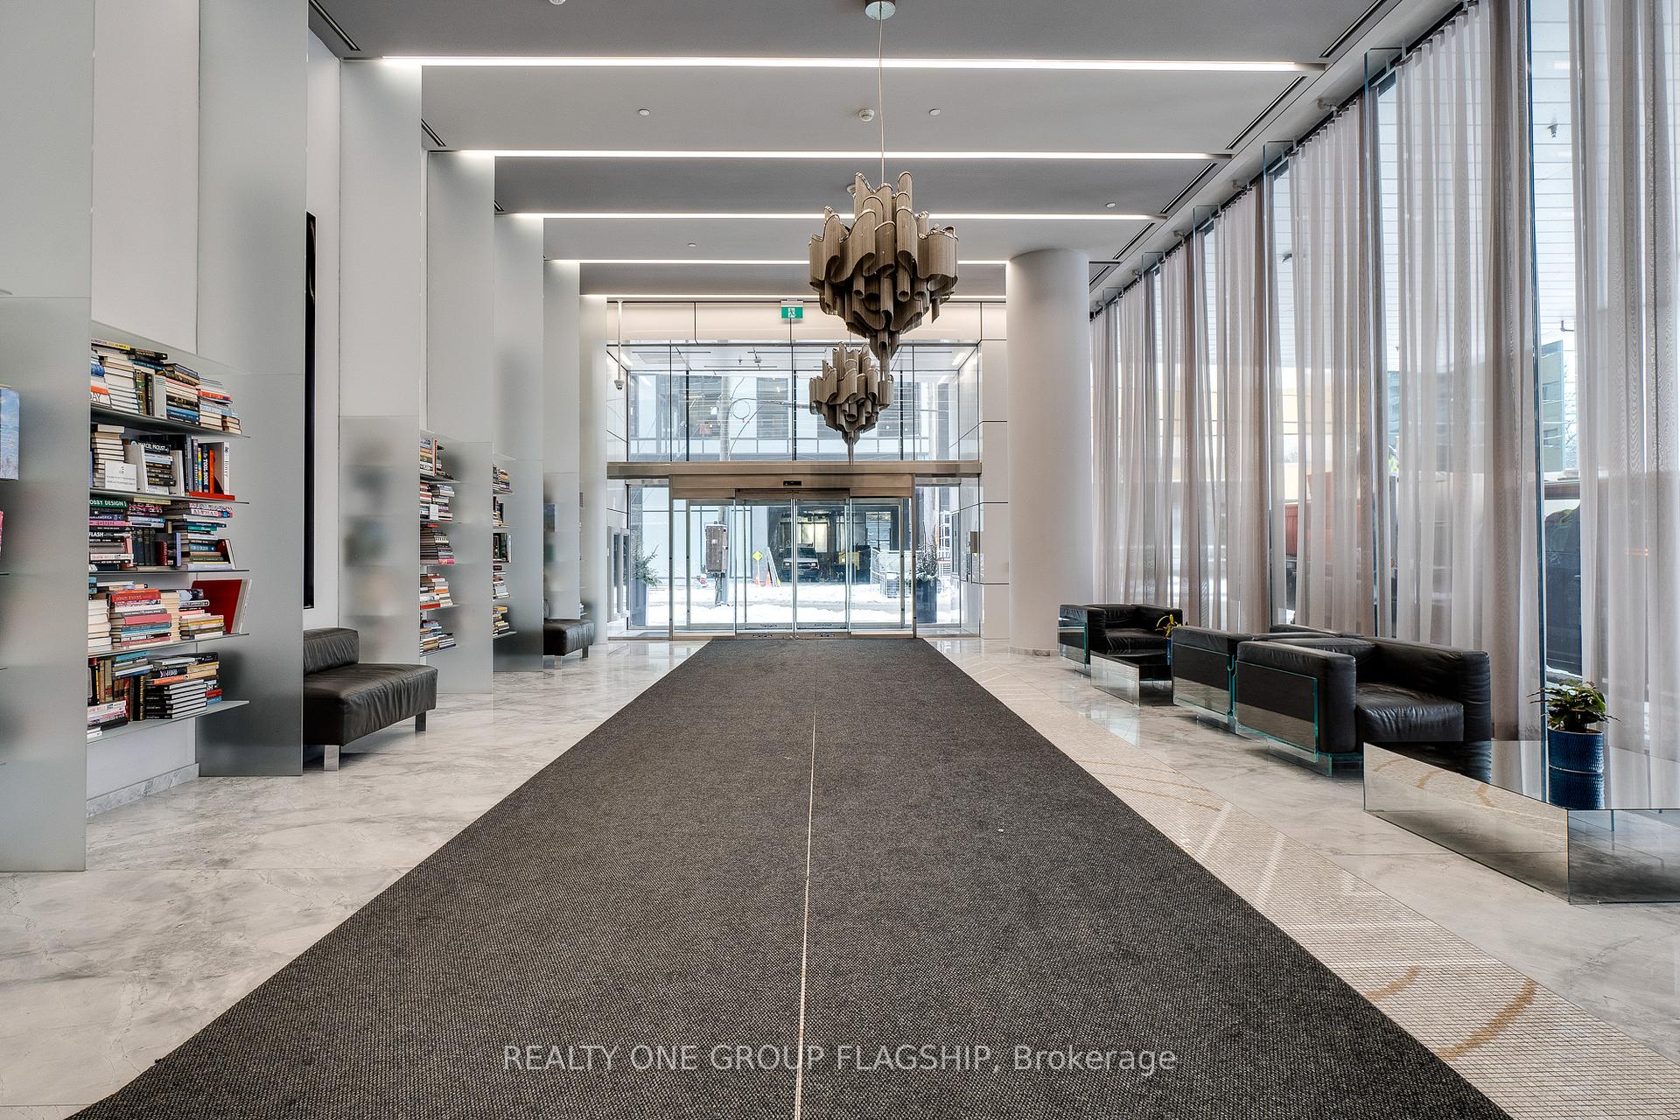
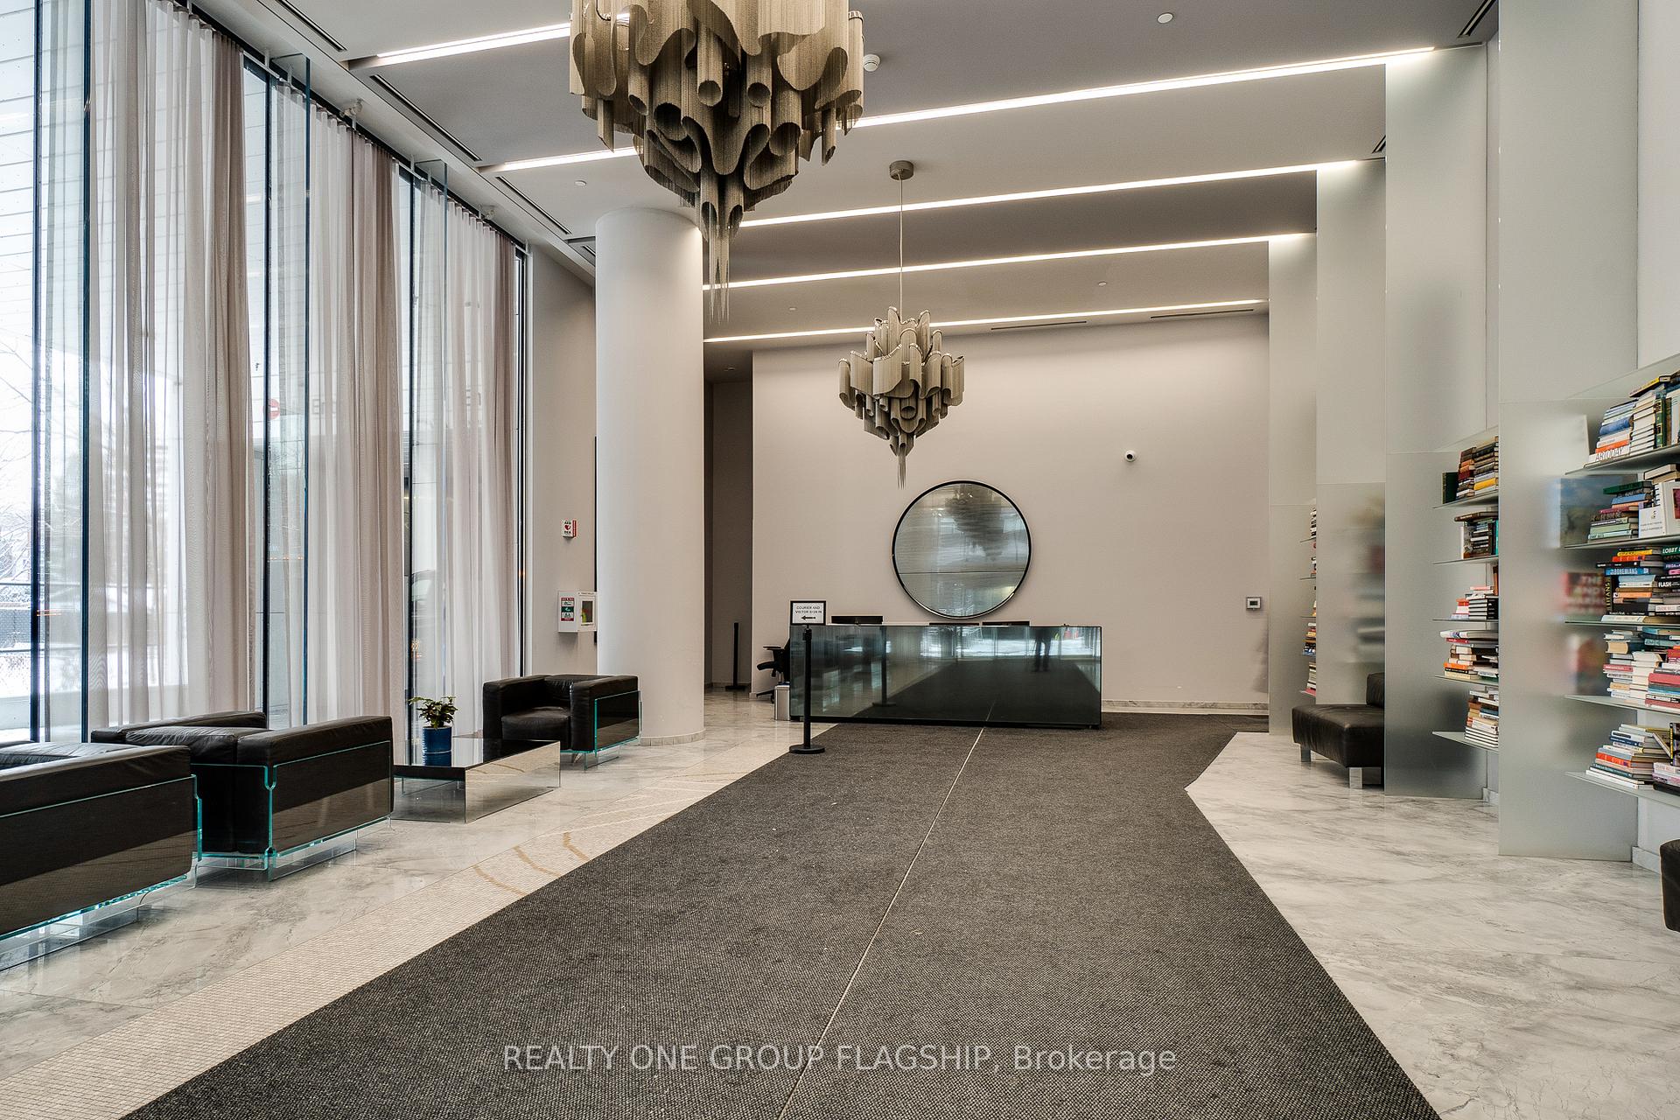
Welcome to the Award-Winning Art Shoppe Condos located in trendy and desirable Midtown Yonge/Eglinton. This stunning 2 bedroom suite is equipped with 2 full baths, large w/in closet and balcony. The space has a beautiful open concept living design with 10' floor to ceiling window and is tastefully complemented by sleek high-end finishes. The condo includes 1 high demand parking space and is within steps to the TTC subway, the Eglinton Crosstown, restaurants, shopping and entertainment.***Luxury amenities include state of the art fitness centre, 24 hrs concierge, one of Toronto's longest infinity rooftop pools, hot tub, party room, bar. Lounge area equipped with cabanas, juice bar, kids club, private dining and wine-tasting rooms. **EXTRAS** ***Extras*** stainless steel built in fridge, built in cooktop, built in oven, built in dishwasher. Microwave, washer & dryer. Light fixtures.window blinds. Freshly painted.
Ask about this home
A HOMEH agent will answer your questions about this home.
Know more about Art Shoppe Lofts + Condos

Condo building · 5 Soudan Avenue
Art Shoppe Lofts + Condos is a 34-storey condo with 652 suites, built in 2020 by Freed Developments. Right now 6 for sale and 10 for rent are on the market here.
- 34storeys
- 652suites
- $844/sq ft
- 2020built
No similar units for rent in Art Shoppe Lofts + Condos right now.
Around this home
Daily convenience, out of 100, from the distances below
Schools nearby
School rating, out of 10.
Helpful calculators
Your HOMEH agent

"I would see it this week."