

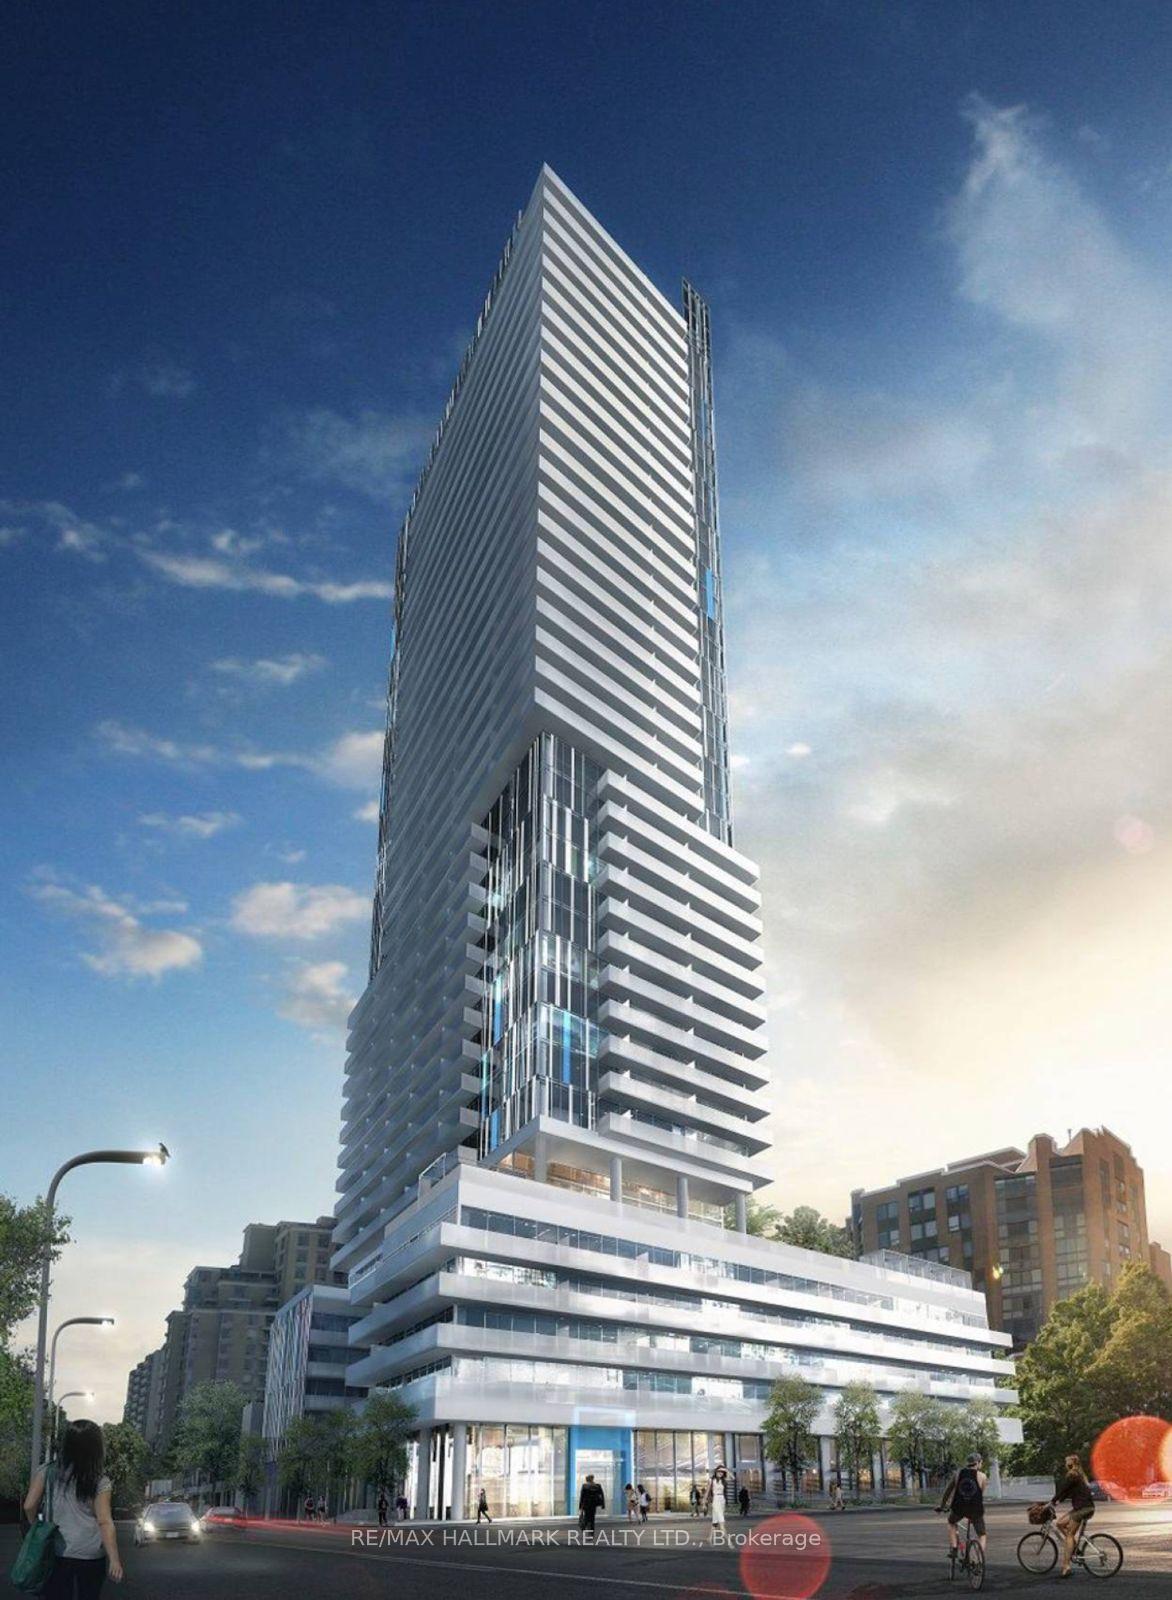
Unit 3809, 161 Roehampton Avenue
Unit 3809, 161 Roehampton Avenue
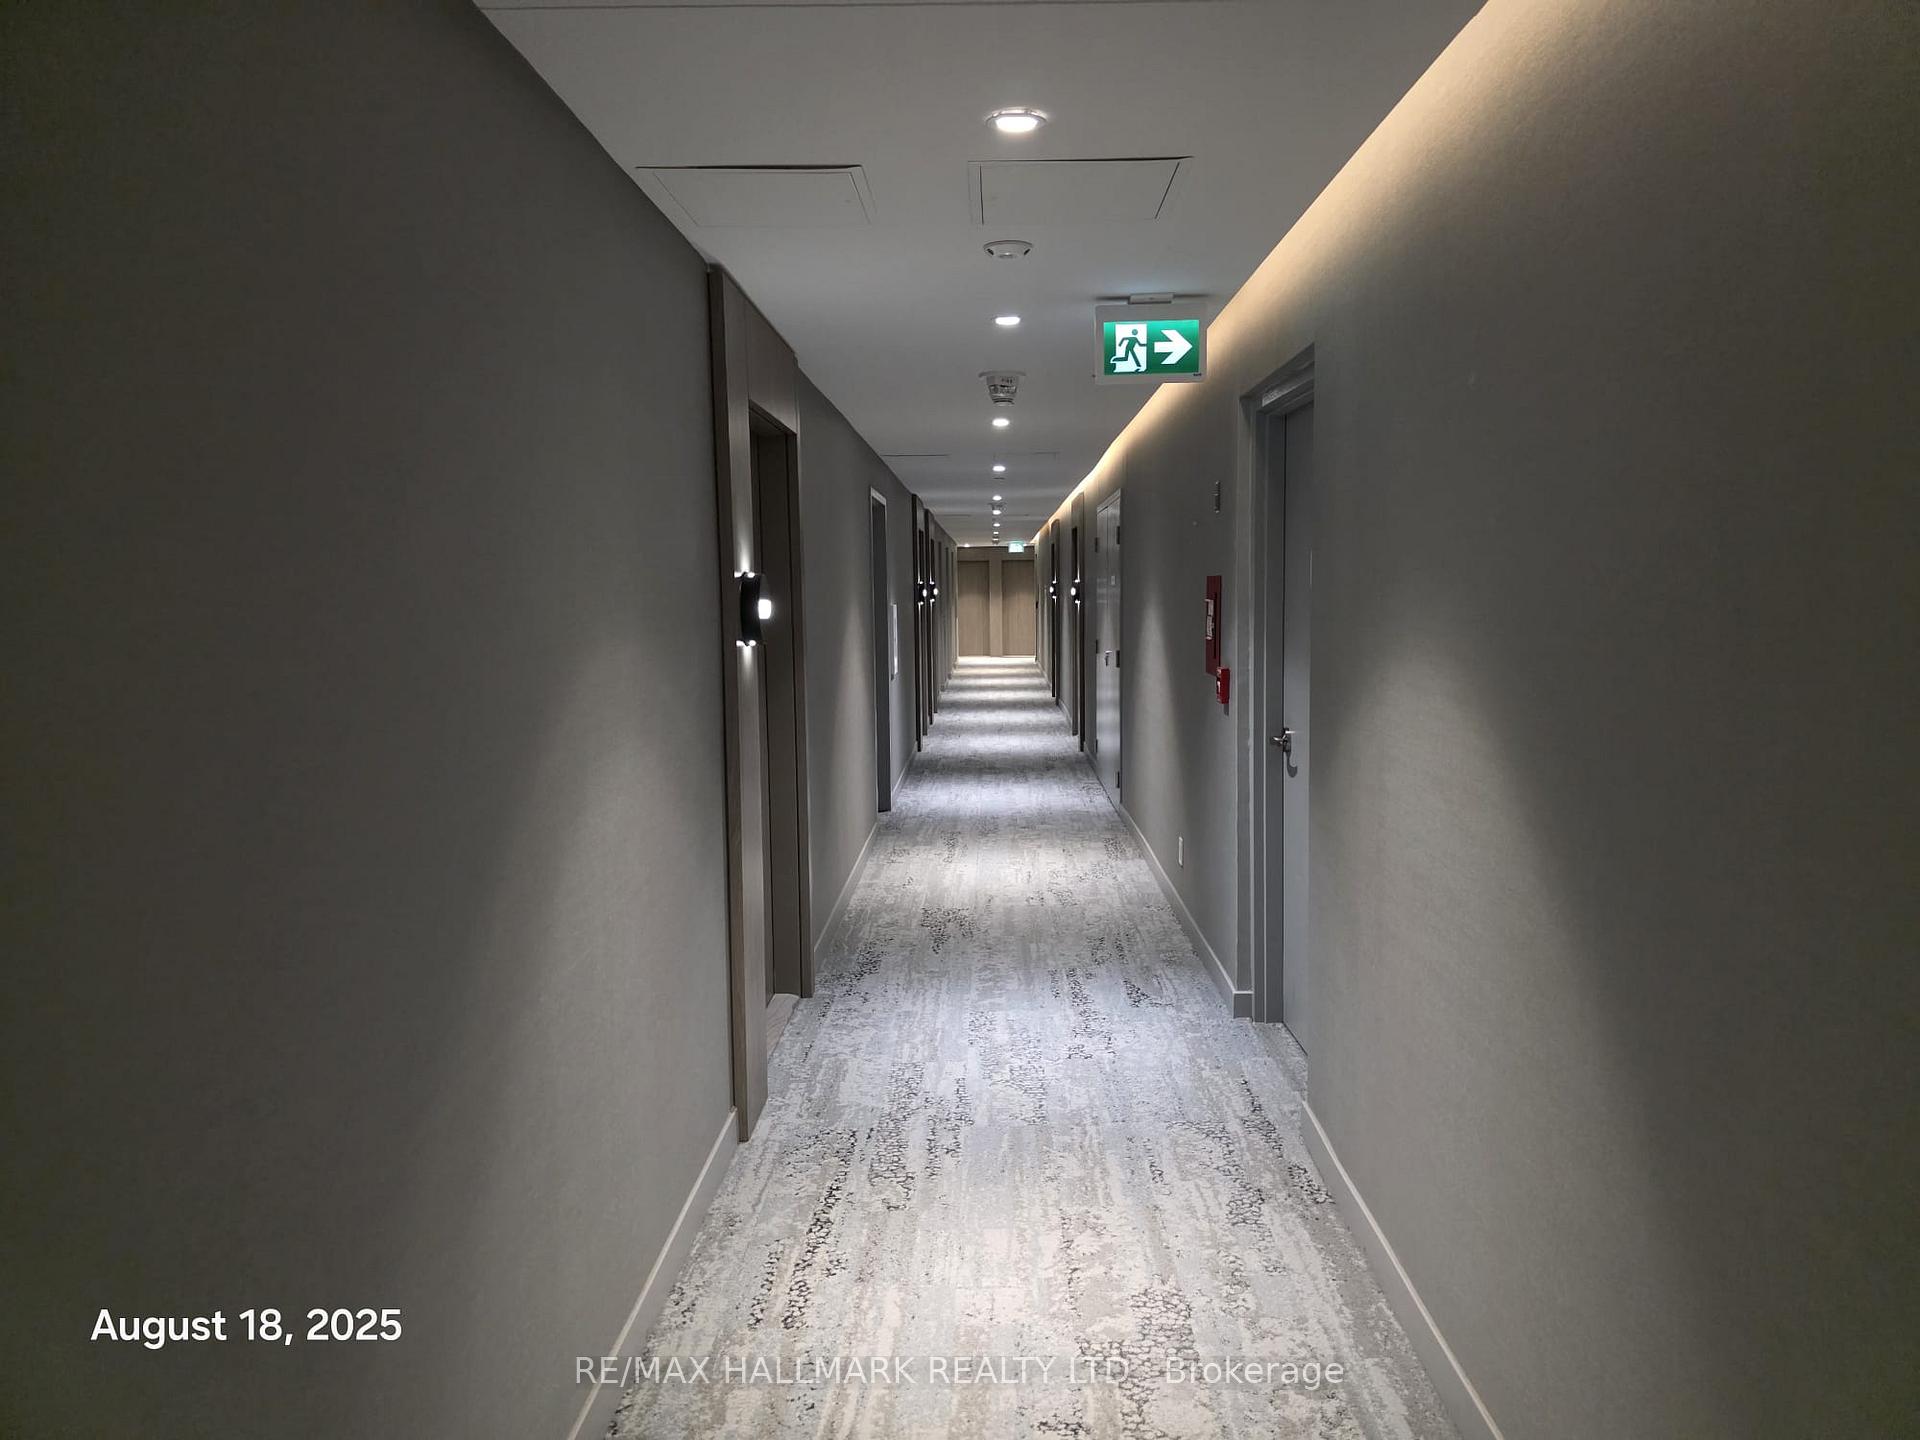 See all 35 photos
Property history
Facts and features
- ExposureSouth east
- LaundryEnsuite
- LockerOwned
- BalconyOpen
- Central air
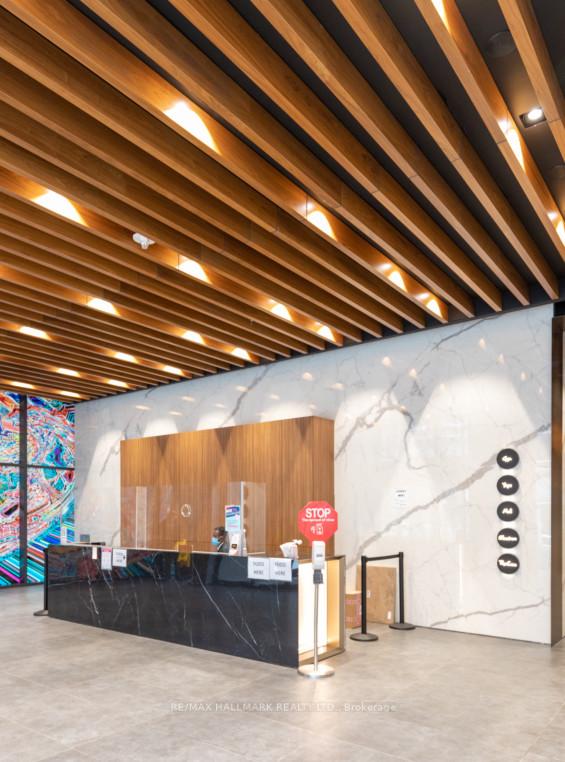
- Concierge
- Gym
- Lap pool
- Party room/meeting room
The homeCondo Apartment, Apartment, Age 6–10 years
- Type: Condo Apartment
- Style: Apartment
- Age: 6–10 years
- Living space: 700–799 sq ft
- Basement: None
- Exposure: South East
InsideWindow floor to ceiling, Ensuite, Guest accommodations
- Flooring: Window floor to ceiling
- Laundry: Ensuite
- Features: Guest accommodations
- Elevator: Yes
- Rooms above ground: 5
- Bedrooms: 2
- Bathrooms: 2
- Kitchens: 1
OutsideConcrete, Open
- Exterior: Concrete
- Balcony: Open
Parking and locker1 Parking, Underground, Parking type Owned
- Spaces: 1 Parking
- Garage: Underground
- Parking type: Owned
- Driveway: Underground
- Spot: 47
- Locker: Owned
- Locker unit: 119
- Locker number: 119
- Locker level: B
Building150 redpath, Storeys 38, Units 543
- Name: 150 redpath
- Storeys: 38
- Units: 543
- Registered: 2018
- Condo corporation: 2763
- Amenities: Community bbq, concierge, gym, lap pool, party room/meeting room, game room
- Pets: Allowed
Heating, water and powerForced air, gas, Central air
- Heating: Forced air, gas
- Cooling: Central air
Rent and termsRent $2,950 a month, Entire property, Unfurnished
- Rent: $2,950 a month
- Space for rent: Entire property
- Furnished: Unfurnished
- Lease: 12 months
- Paid: Monthly
- Rent includes: Central air conditioning, building insurance, heat, building maintenance, common elements, parking
- Deposit: Required
- Credit check: Required
- Employment letter: Required
- Rental application: Required
- References: Required
IncludedCooktop, range hood, stove, dishwasher, fridge , stackable washer & dryer, all elf's & window shades, 1 underground parking ( p2#47), 1 locker (p2#119)
- Included: Cooktop, range hood, stove, dishwasher, fridge , stackable washer & dryer, all elf's & window shades, 1 underground parking ( p2#47), 1 locker (p2#119)
NearbyLibrary, public transit, school, clear view
- Close to: Library, public transit, school, clear view
Listing detailsC12353210, Rented, Aug 19, 2025
- MLS® number: C12353210
- Status: Rented
- Listed on: Aug 19, 2025
- Days on market: 6
- Updated: Aug 25, 2025
- Possession: 2025-08-18 / Immediate
- Occupied by: Vacant
- Listing brokerage: RE/MAX HALLMARK REALTY LTD.
About this home
Unit 3809, 161 Roehampton Avenue, Toronto (Mount Pleasant West), ON M4P 0C8
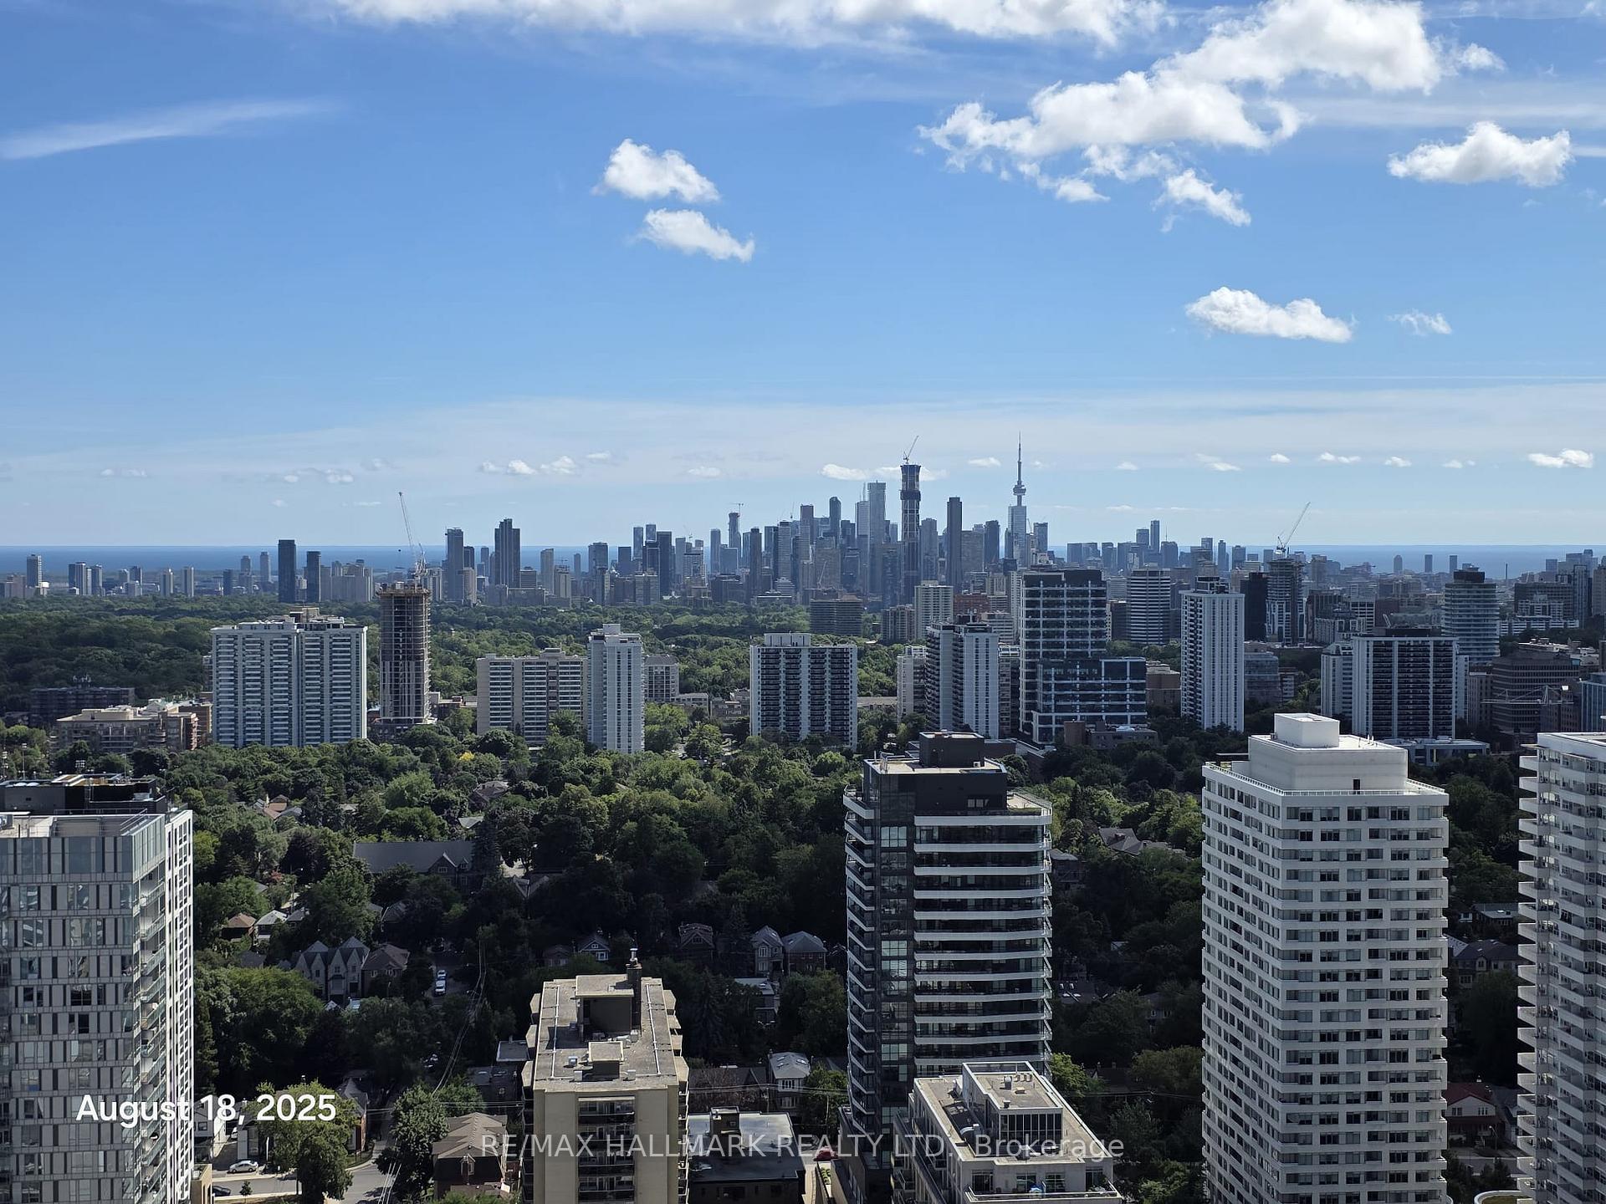
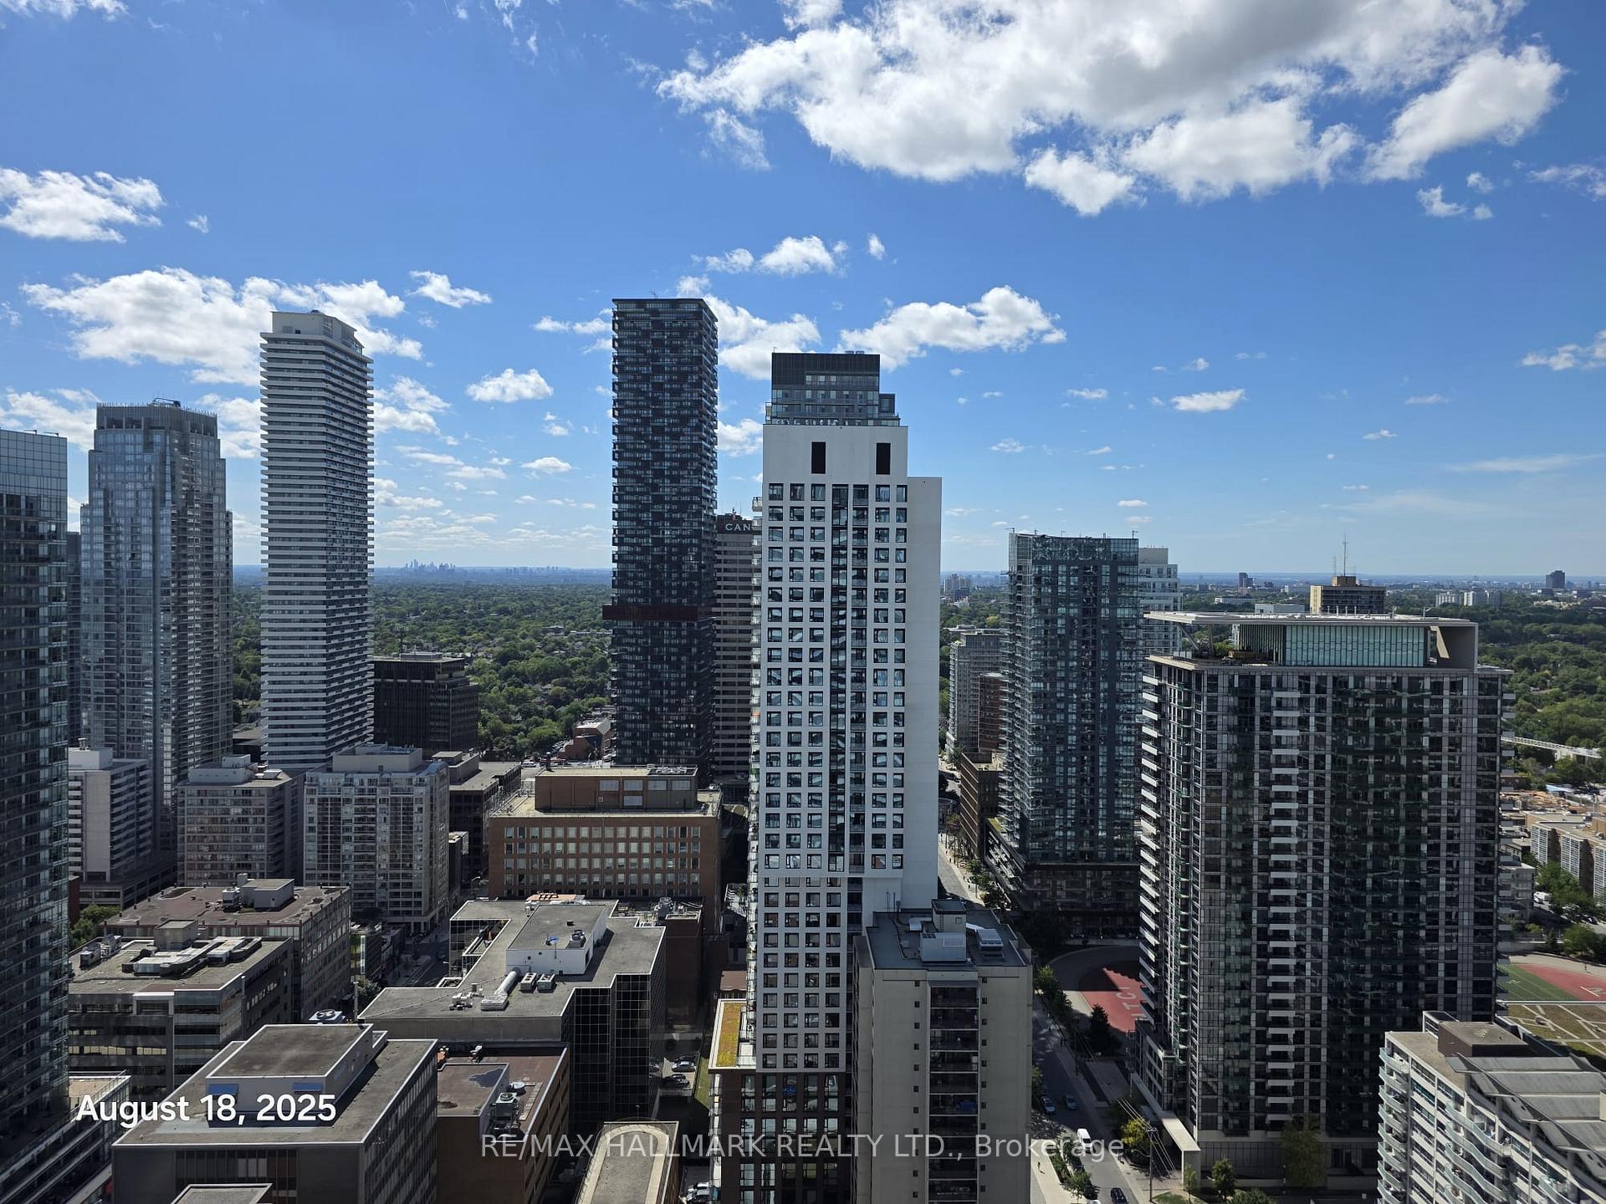
Luxury Living At 150 Redpath! This Stunning 2-Bedroom, 2-Bathroom Corner Suite Offers Nearly 10-Ft Ceilings, Floor-To-Ceiling Windows, And A Bright Open-Concept Layout Flooded With Natural Light. Featuring 794 Sq. Ft. Of Interior Space Plus A 311 Sq. Ft. Wraparound Balcony With South And West Exposure, Enjoy Breathtaking Panoramic Views Including The Iconic Cn Tower. The Sleek Kitchen Showcases Quartz Countertops, European-Style Cabinetry, And Integrated Appliances. Both Bedrooms Provide Excellent Closet Space, With The Primary Suite Highlighted By A Spa-Like Ensuite. Outstanding Building Amenities Include A Rooftop Terrace With Infinity Lap Pool, Hot Tub, Lounge Area, Bbqs And Skyline Views, Fitness Centre, Yoga Studio, Spa With Steam Room, Party Room With Kitchen, Games Lounge With Golf Simulator, Dog Spa, Guest Suites, And 24-Hour Concierge. Situated In The Heart Of Yonge And Eglinton, Steps To The Subway, Upcoming Lrt, Parks, Shops, Dining, And Top-Rated Schools. A Rare Corner Gem That Perfectly Combines Style, Comfort, And Convenience!
Ask about this home
A HOMEH agent will answer your questions about this home.
Know more about 150 Redpath Condos

Condo building · 161 Roehampton Avenue
150 Redpath Condos is a 38-storey condo with 543 suites, built in 2018 by Freed Developments. Right now 5 for sale and 10 for rent are on the market here.
- 38storeys
- 543suites
- $906/sq ft
- 2018built
No similar units for rent in 150 Redpath Condos right now.
Around this home
Daily convenience, out of 100, from the distances below
Schools nearby
School rating, out of 10.
Helpful calculators
Your HOMEH agent

"I would see it this week."