

Unit 2408, 50 Quebec Avenue
Unit 2408, 50 Quebec Avenue
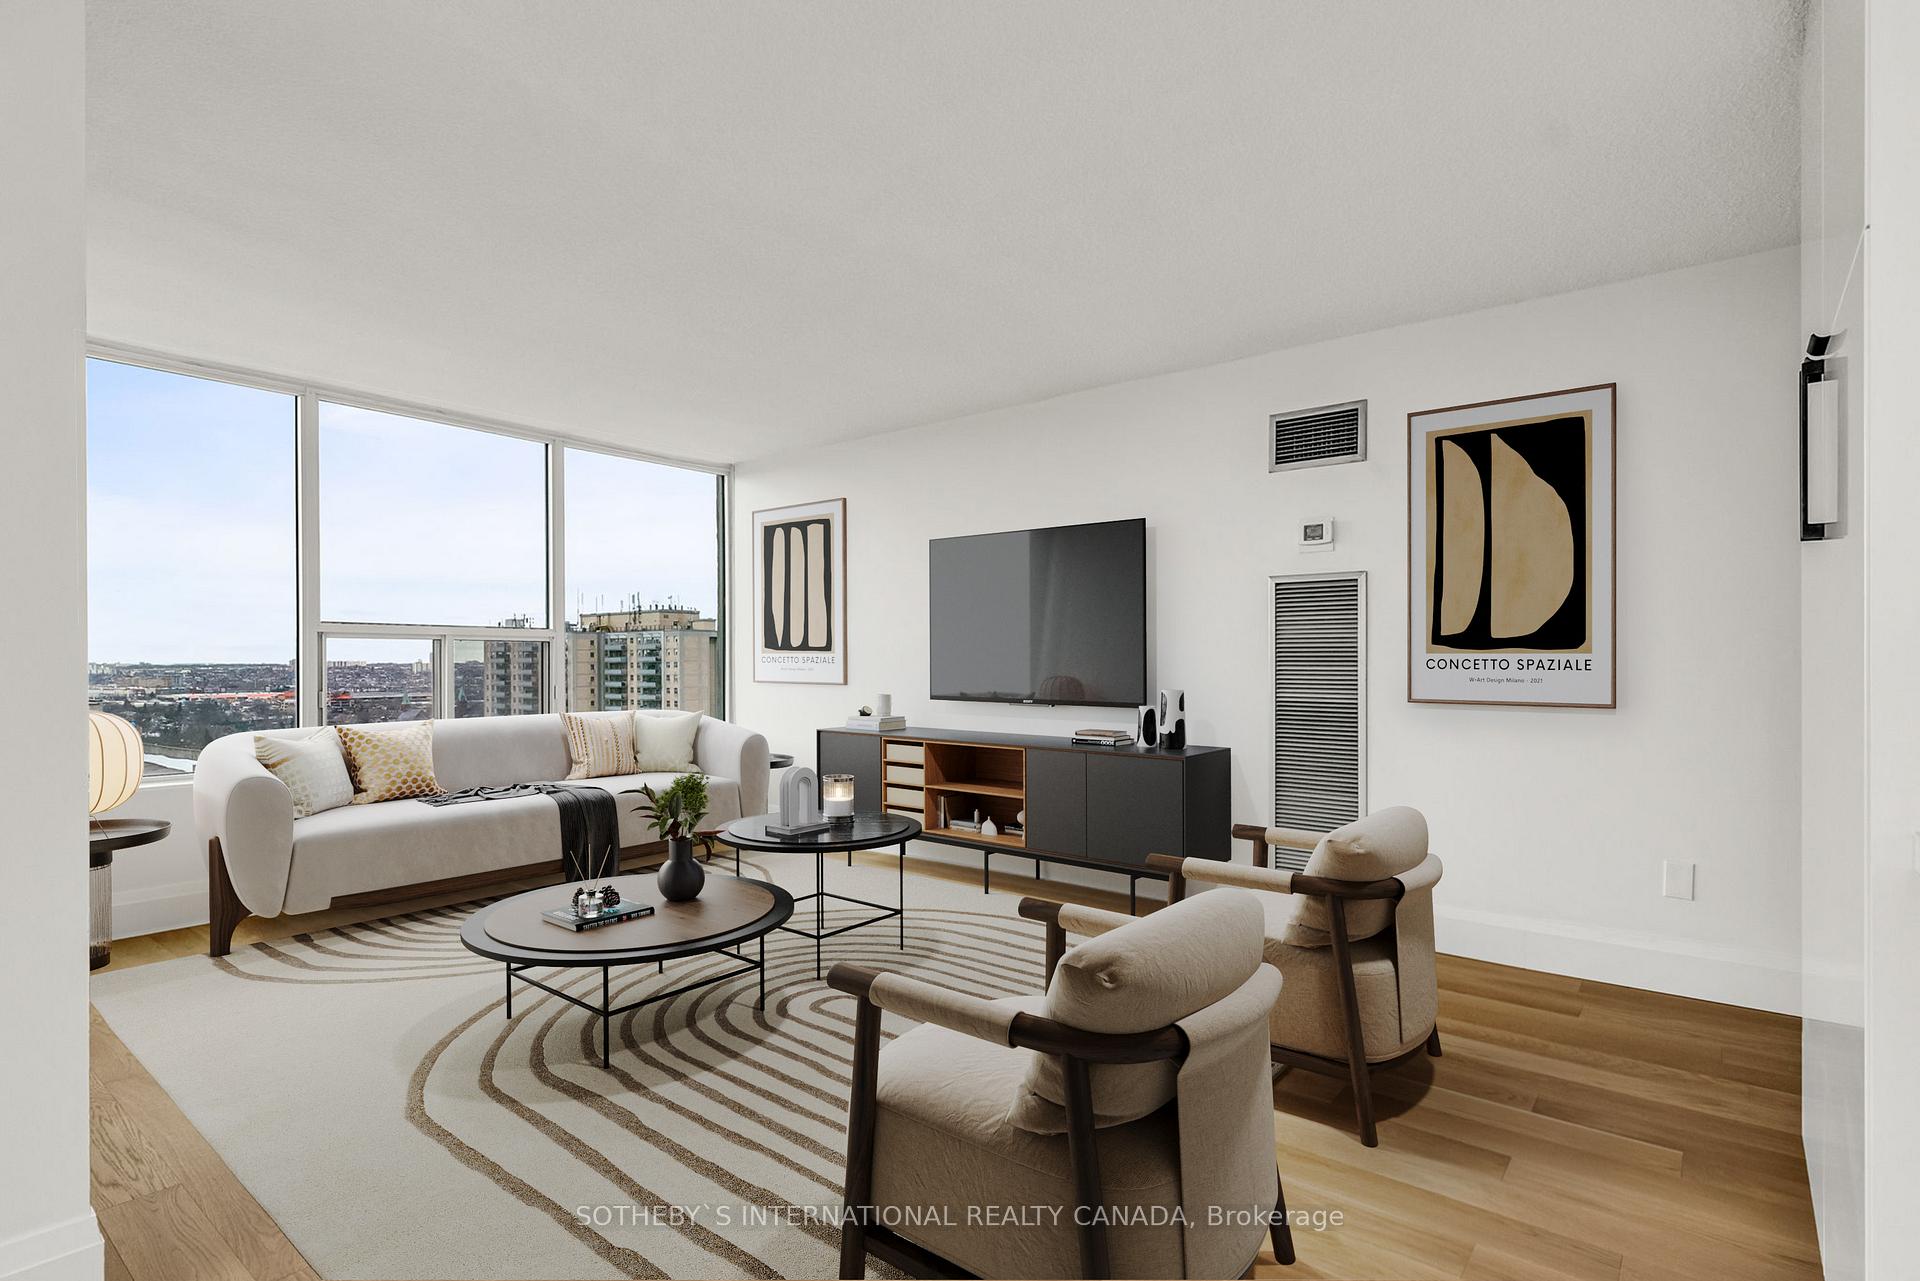 See all 40 photos
Property history
Facts and features
- ExposureNorth west
- LaundryEnsuite
- LockerExclusive
- BalconyOpen
- Hardwood floors
- Central air
- Gym
- Outdoor pool
- Party room/meeting room
The homeCondo Apartment, Apartment, 1,000–1,199 sq ft
- Type: Condo Apartment
- Style: Apartment
- Living space: 1,000–1,199 sq ft
- Basement: None
- Exposure: North West
- View: Lake, panoramic, skyline, trees/woods
InsideHardwood, Ensuite, main level, Carpet free, storage
- Flooring: Hardwood
- Laundry: Ensuite, main level
- Features: Carpet free, storage
- Rooms above ground: 6
- Bedrooms: 2
- Bathrooms: 2
- Kitchens: 1
OutsideConcrete, Open
- Exterior: Concrete
- Balcony: Open
Parking and locker1 Parking, Underground, Exclusive
- Spaces: 1 Parking
- Garage: Underground
- Parking type: Exclusive
- Driveway: Underground
- Spot: 18
- Locker: Exclusive
- Locker unit: 163
- Locker number: 20
BuildingHigh park green, Storeys 25, Units 904
- Name: High park green
- Storeys: 25
- Units: 904
- Registered: 1977
- Condo corporation: 323
- Amenities: Gym, outdoor pool, party room/meeting room, sauna, tennis court
- Pets: Allowed
Heating, water and powerForced air, gas, Central air
- Heating: Forced air, gas
- Cooling: Central air
Costs and taxesTaxes $3,927 a year, Condo fee $956 a month, Heat included, hydro included, water included, cable tv included, cac included, common elements included, building insurance included, parking included
- Taxes, 2025: $3,927 a year
- Condo fee: $956 a month
- Fee includes: Heat included, hydro included, water included, cable tv included, cac included, common elements included, building insurance included, parking included
- HST: HST included in the price
Included in the saleLg fridge, stove, dishwasher, washer & dryer; all electric light fixtures
- Included: Lg fridge, stove, dishwasher, washer & dryer; all electric light fixtures
NearbyClear view, library, park, place of worship, public transit, rec./commun.centre
- Close to: Clear view, library, park, place of worship, public transit, rec./commun.centre
Listing detailsW12005239, Sold, Mar 6, 2025
- MLS® number: W12005239
- Status: Sold
- Listed on: Mar 6, 2025
- Days on market: 8
- Updated: Mar 14, 2025
- Possession: Flexible
- Occupied by: Vacant
- Listing brokerage: SOTHEBY`S INTERNATIONAL REALTY CANADA
About this home
Unit 2408, 50 Quebec Avenue, Toronto (High Park North), ON M6P 4B4
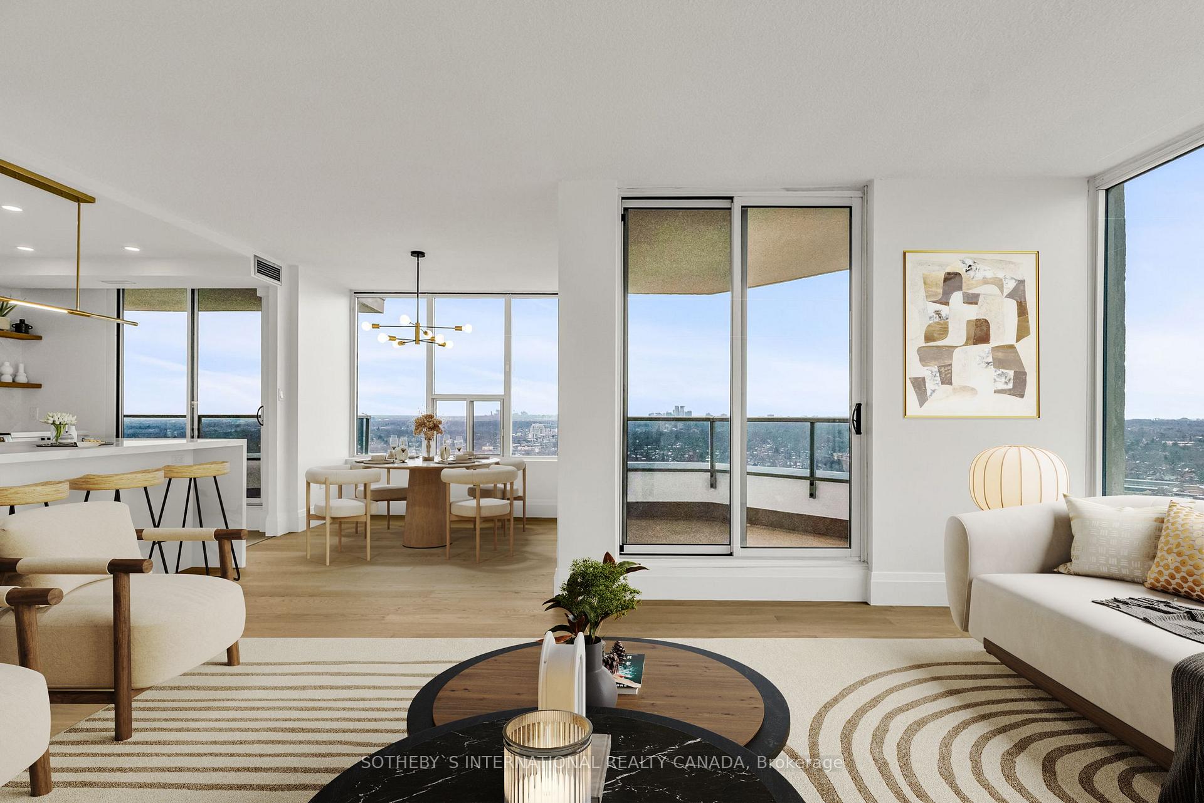
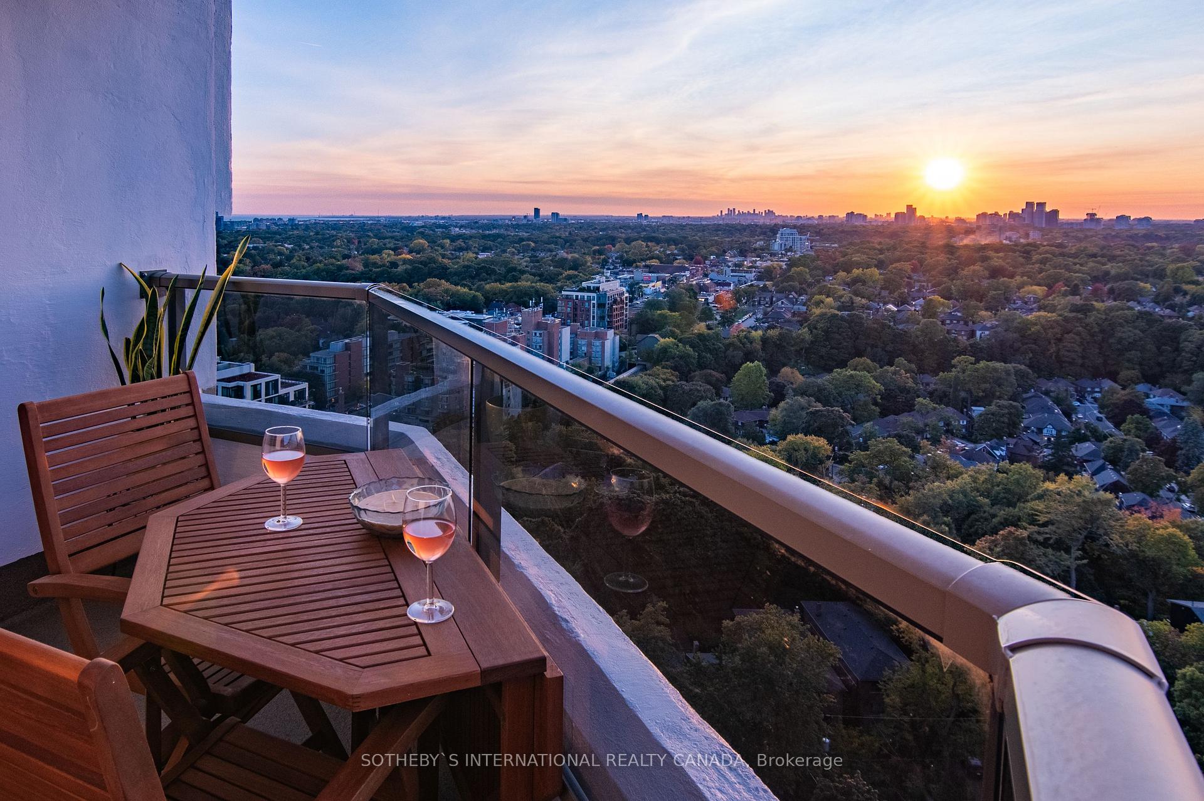
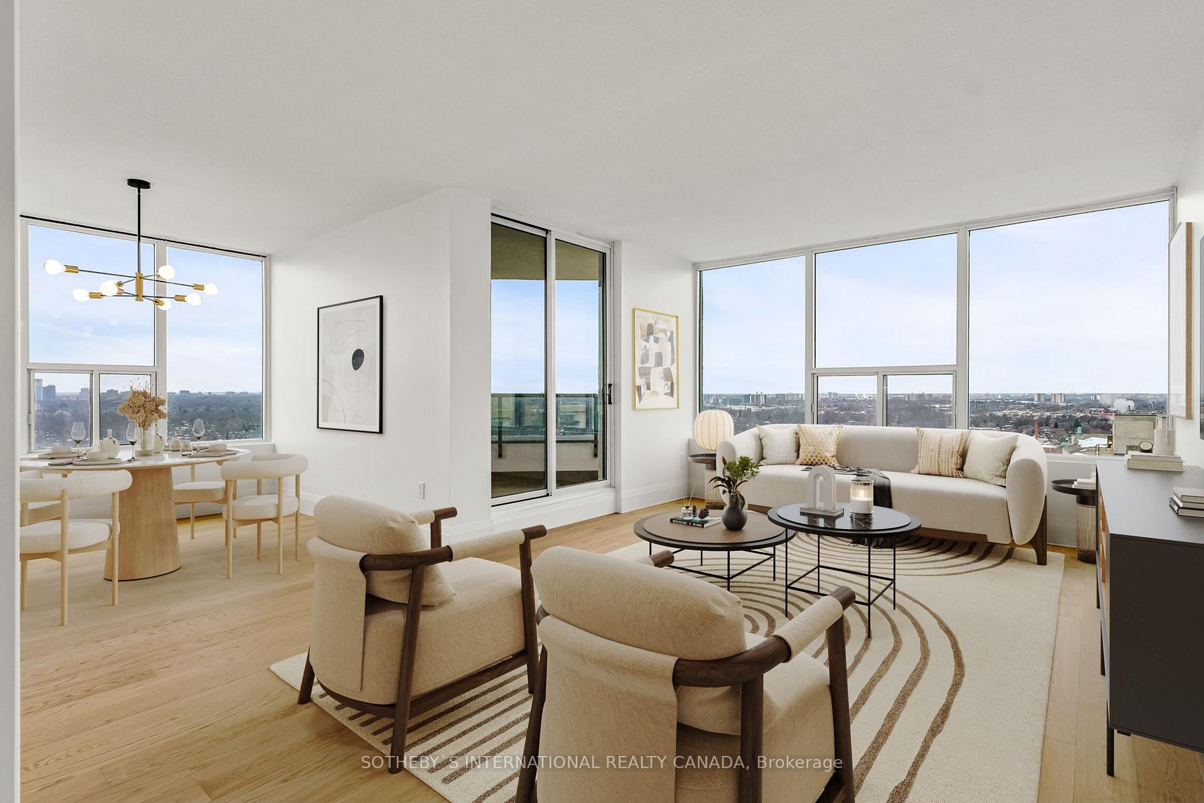
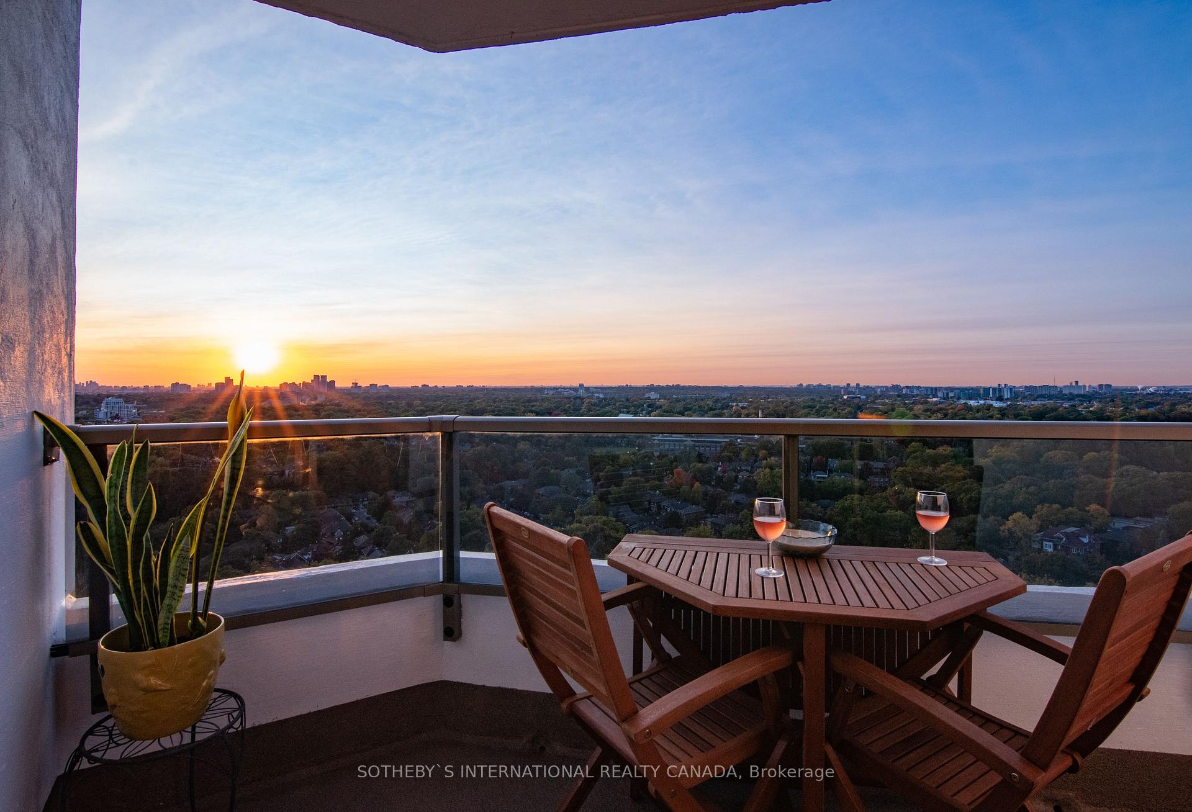
The newly renovated and utterly stunning design of this suite, combined with its magnificent panoramic views, make it the new crown jewel of the highly coveted High Park Green. The clean lines, bright natural light and modern finishes of this 2 bedroom, 2 bathroom, 1180 sq foot unit are elevated seamlessly by 3 covered balconies that provide 350 sq ft of outdoor living space. As soon as you walk into Suite 2408, you see the sky and feel the views. The open skies cast warm light year-round over a canopy of trees spanning from the Junction, Bloor West Village, High Park, right down to the picturesque sail boats on the lake. The breathtaking sunsets that bathe the interior in warm hues are a year-round highlight whether indoors or out. This is a suite that provides both style and serenity. A practical front foyer features a double closet and transitions to a superbly designed kitchen. A breakfast bar unites cooking with socializing in the open concept dining and living room areas, with a corner balcony and the expanse of trees as the focal point. The spacious primary bedroom boasts a 3-piece ensuite, walk-in closet and walk-out to the largest balcony, which is also accessed from the kitchen. The second bedroom is generous in size and features its own sheltered balcony overlooking the building's private tennis courts. The location is as convenient as it is enjoyable: mere steps to High Park, across the street from the newly renovated subway station that provides an elevator, and a short stroll to the shops and amenities of Bloor West Village. All in a highly popular building renowned for its warm community. This rare suite is completely move-in ready and awaits its next owners for years of stylish living, inspiring views, and unbeatable neighbourhood. Parking & locker included. Maintenance fees include heat, hydro, cable & internet. Building amenities include outdoor pool, 2 tennis courts, gym, sauna, party room, library & visitor parking. Virtually staged.
Ask about this home
A HOMEH agent will answer your questions about this home.
Know more about 50 Quebec Avenue
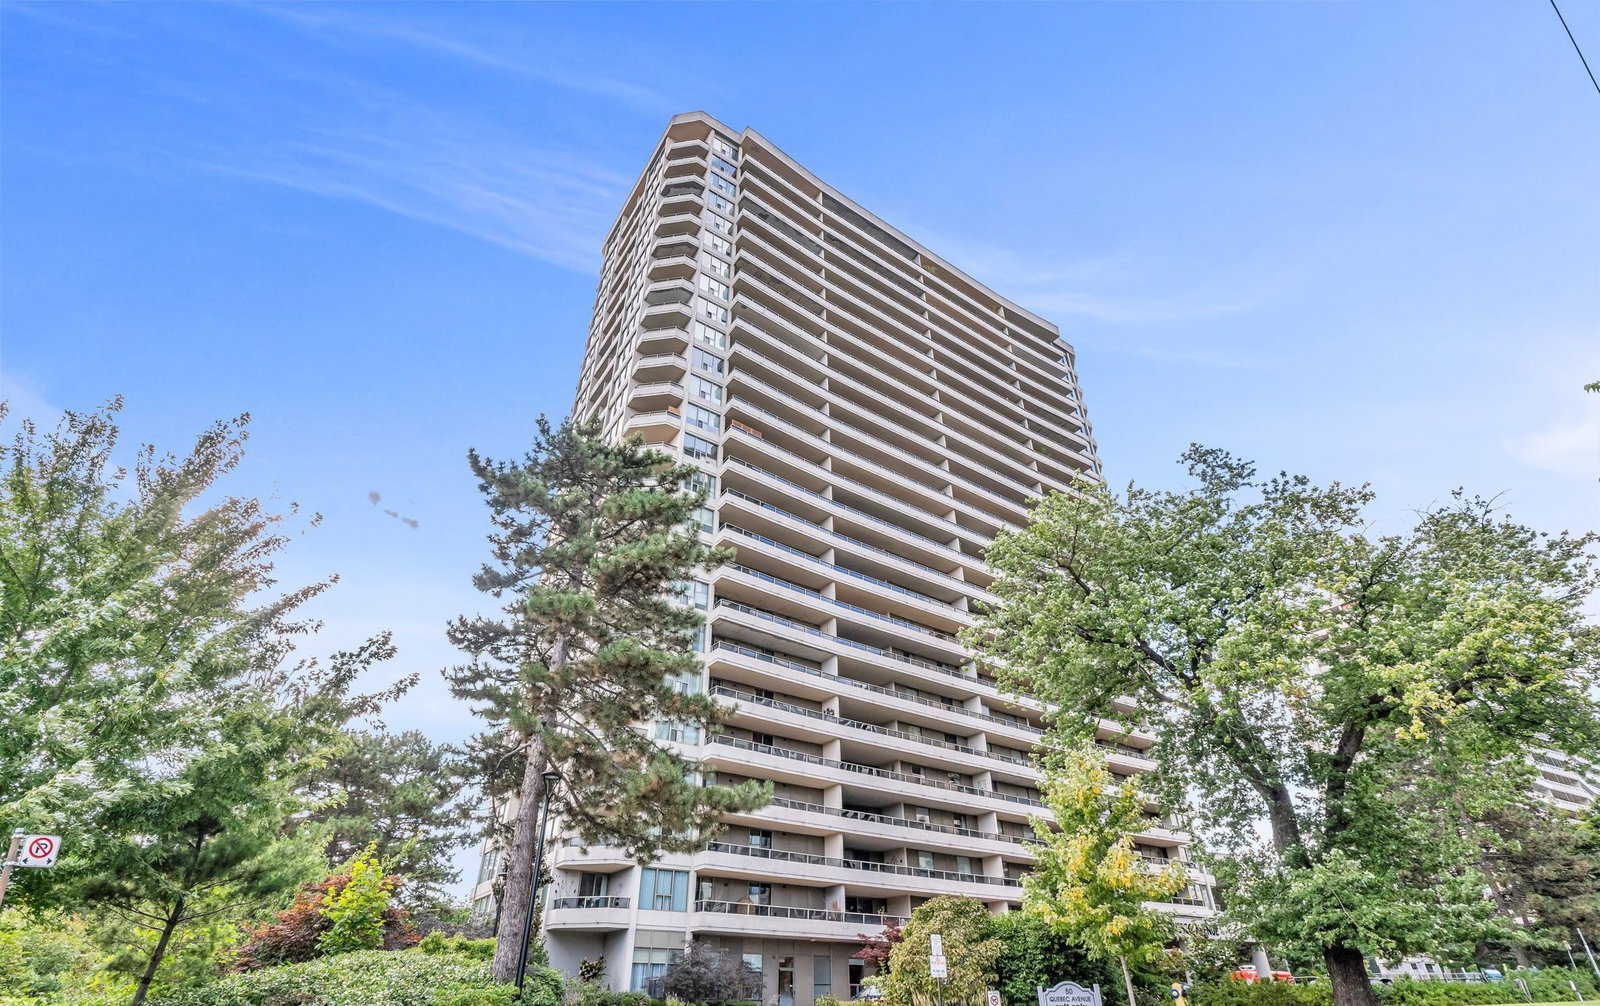
Condo building · 50 Quebec Ave
50 Quebec Avenue is a 25-storey condo with 904 suites, built in 1977 by Starburst Investment s Ltd. Right now 4 for sale and 1 for rent are on the market here.
- 25storeys
- 904suites
- $973/sq ft
- 1977built
No similar units for sale in 50 Quebec Avenue right now.
Around this home
Daily convenience, out of 100, from the distances below
Schools nearby
School rating, out of 10.
Helpful calculators
Your HOMEH agent

"I would see it this week."