

58 Bristol Avenue
58 Bristol Avenue
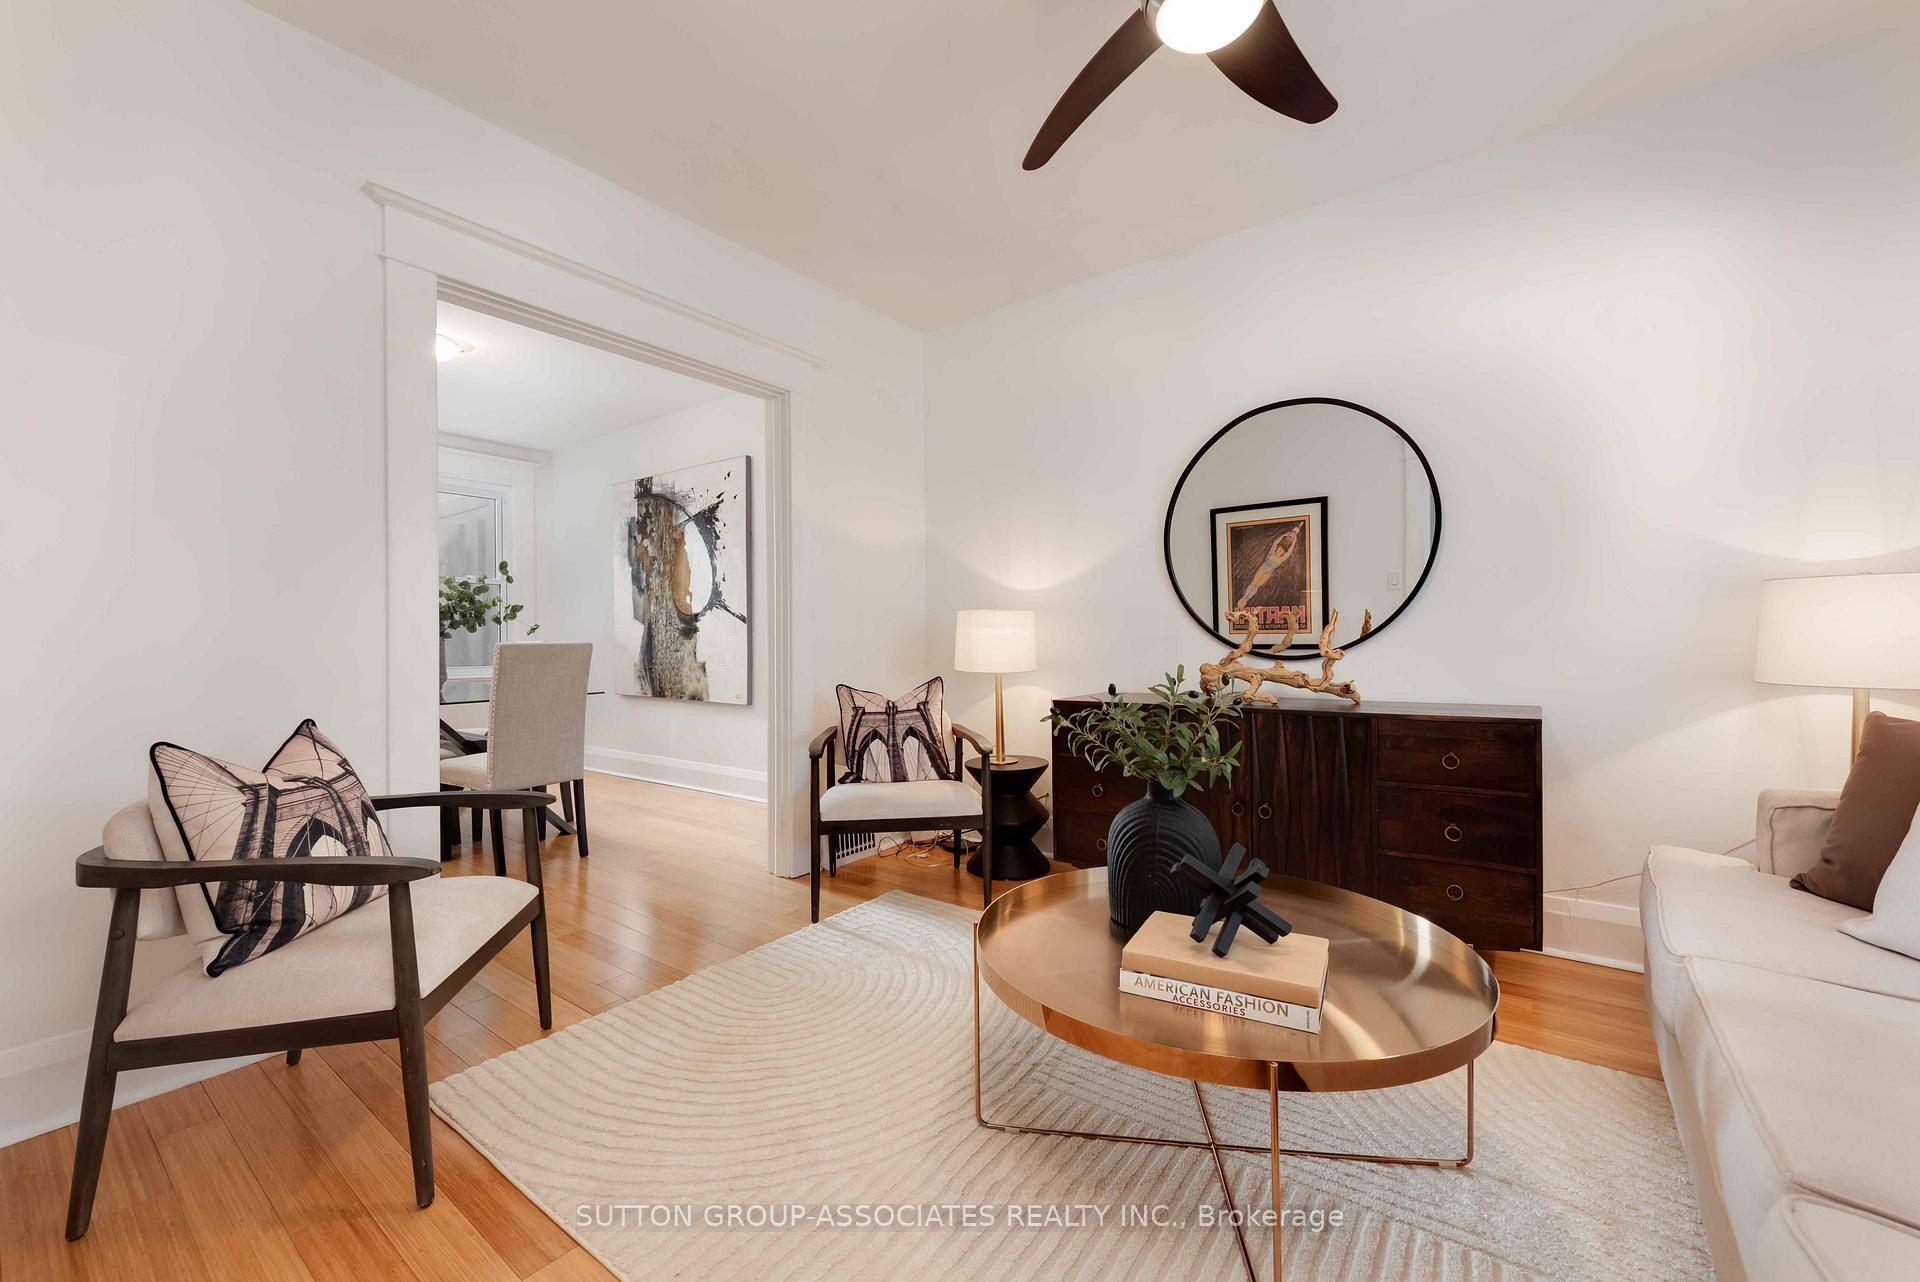 See all 32 photos
Property history
Facts and features
- BasementWalk-out
- Water, sewerMunicipal
- HeatingForced air
- CoolingCentral air
- Central air
The homeDetached, 2-storey, Unfinished, walk-out
- Type: Detached
- Style: 2-storey
- Basement: Unfinished, walk-out
InsideCork, Tile, Floor drain, in-law capability, storage, Rooms above ground 6
- Flooring: Cork, Tile
- Features: Floor drain, in-law capability, storage
- Rooms above ground: 6
- Rooms in the basement: 2
- Bedrooms: 3
- Bathrooms: 2
- Kitchens: 1
Outside and lotBrick, Unknown, Unknown
- Exterior: Brick
- Roof: Unknown
- Foundation: Unknown
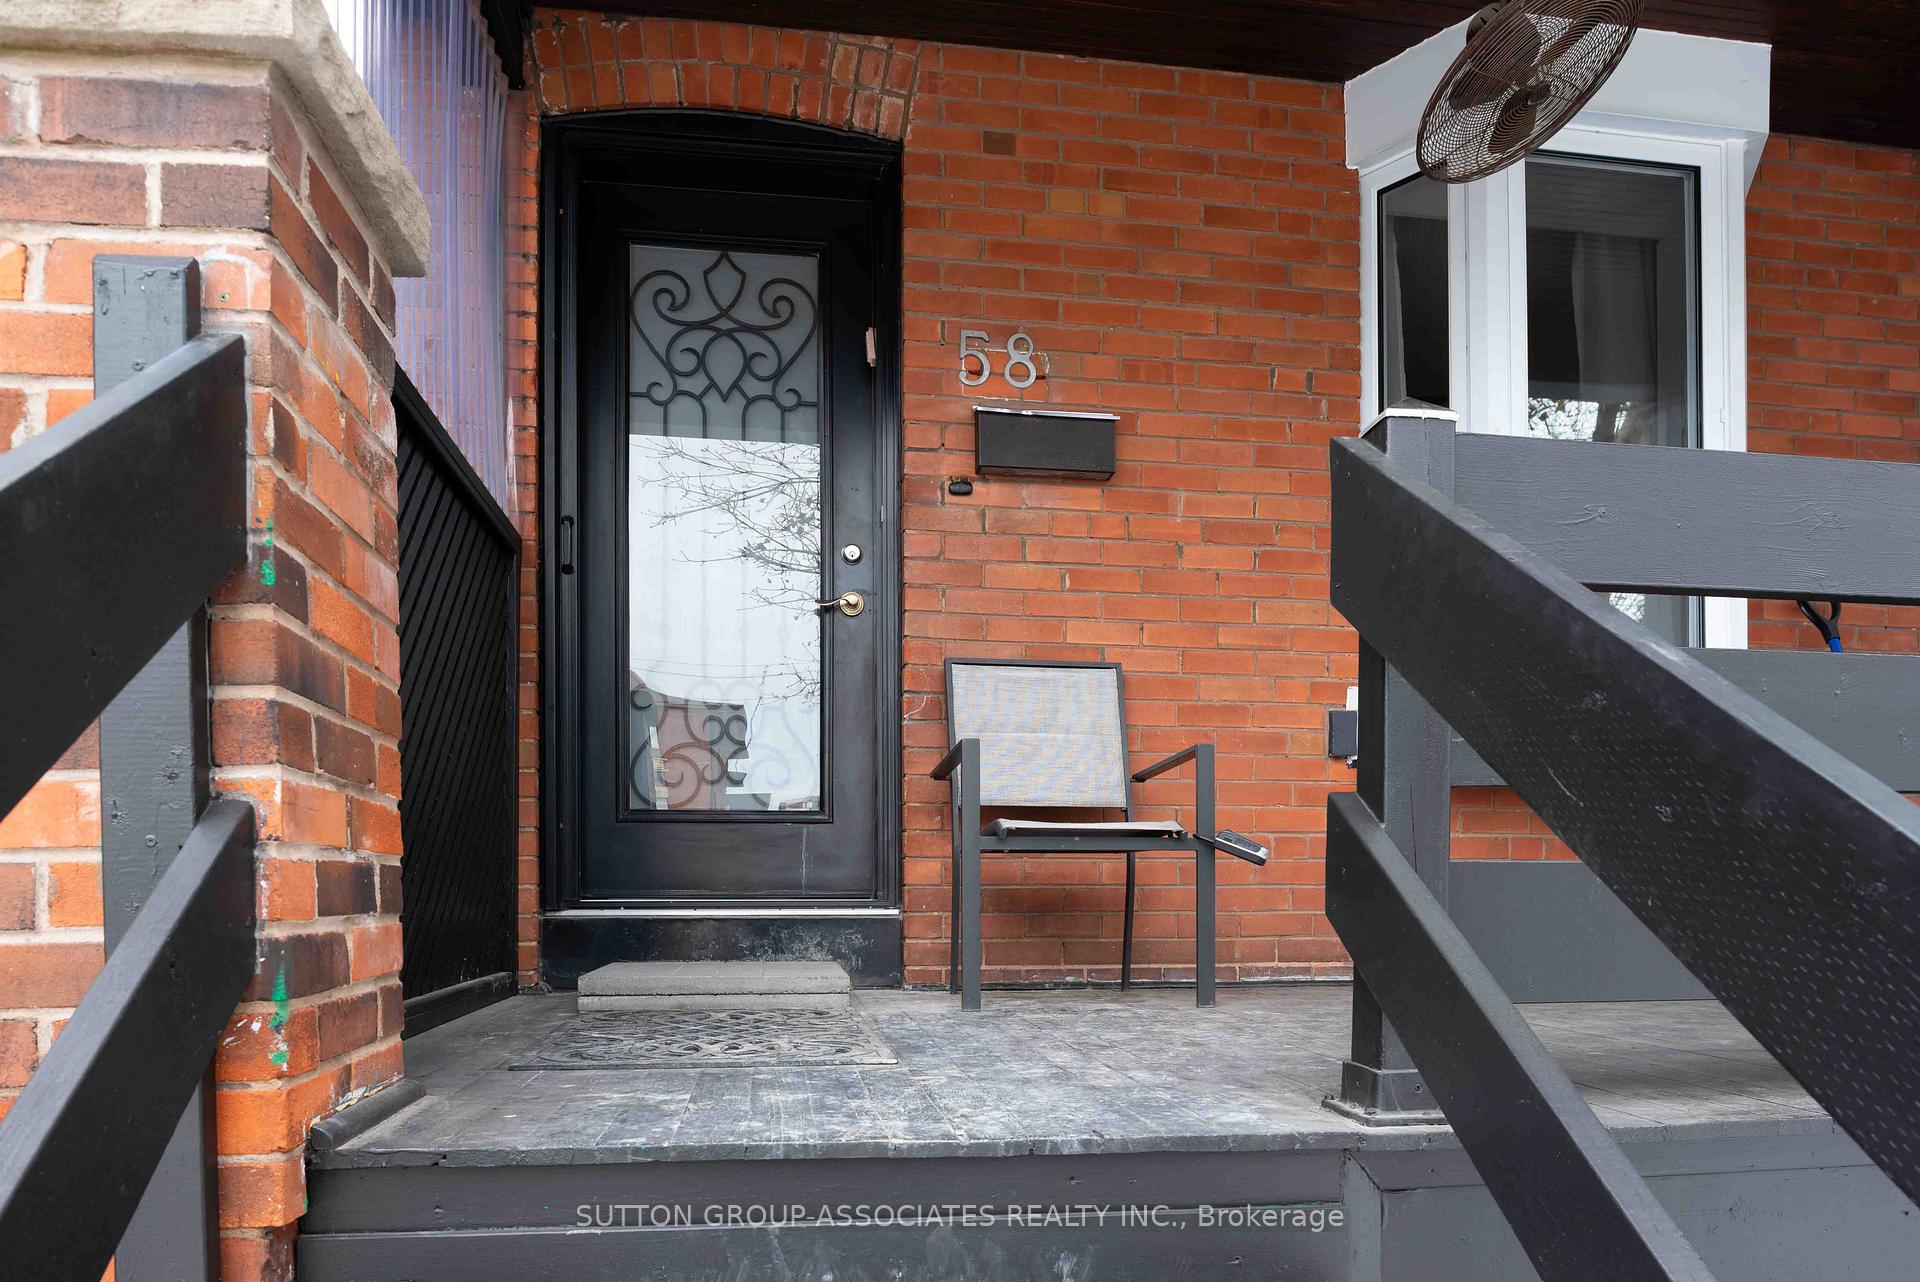
- Features: Porch
- Size: 20 × 147 ft
Parking2 Garage, Detached, Lane
- Spaces: 2 Garage
- Garage: Detached
- Driveway: Lane
Heating, water and powerForced air, gas, Central air, Municipal water
- Heating: Forced air, gas
- Cooling: Central air
- Water: Municipal water
- Sewer: Municipal sewer
Costs and taxesTaxes $5,379 a year, HST included in the price, Hotwater heater $43.00/mth
- Taxes, 2024: $5,379 a year
- HST: HST included in the price
- Rental items: Hotwater heater $43.00/mth
Included in the saleFridge, stove, hood fan, washer & dryer(as is), electrical light fixtures & fans, curtain rods, mirrors attached to wall & in bathrooms, front porch fan, tools, ebike., Stager's items
- Included: Fridge, stove, hood fan, washer & dryer(as is), electrical light fixtures & fans, curtain rods, mirrors attached to wall & in bathrooms, front porch fan, tools, ebike.
- Not included: Stager's items
NearbyPark, public transit, rec./commun.centre, school, fenced yard
- Close to: Park, public transit, rec./commun.centre, school, fenced yard
Listing detailsW12004040, Sold, Mar 6, 2025
- MLS® number: W12004040
- Status: Sold
- Listed on: Mar 6, 2025
- Days on market: 7
- Updated: Mar 13, 2025
- Possession: 60-89 days
- Occupied by: Owner
- Listing brokerage: SUTTON GROUP-ASSOCIATES REALTY INC.
About this home
58 Bristol Avenue, Toronto (Dovercourt-Wallace Emerson-Junction), ON M6H 3J9
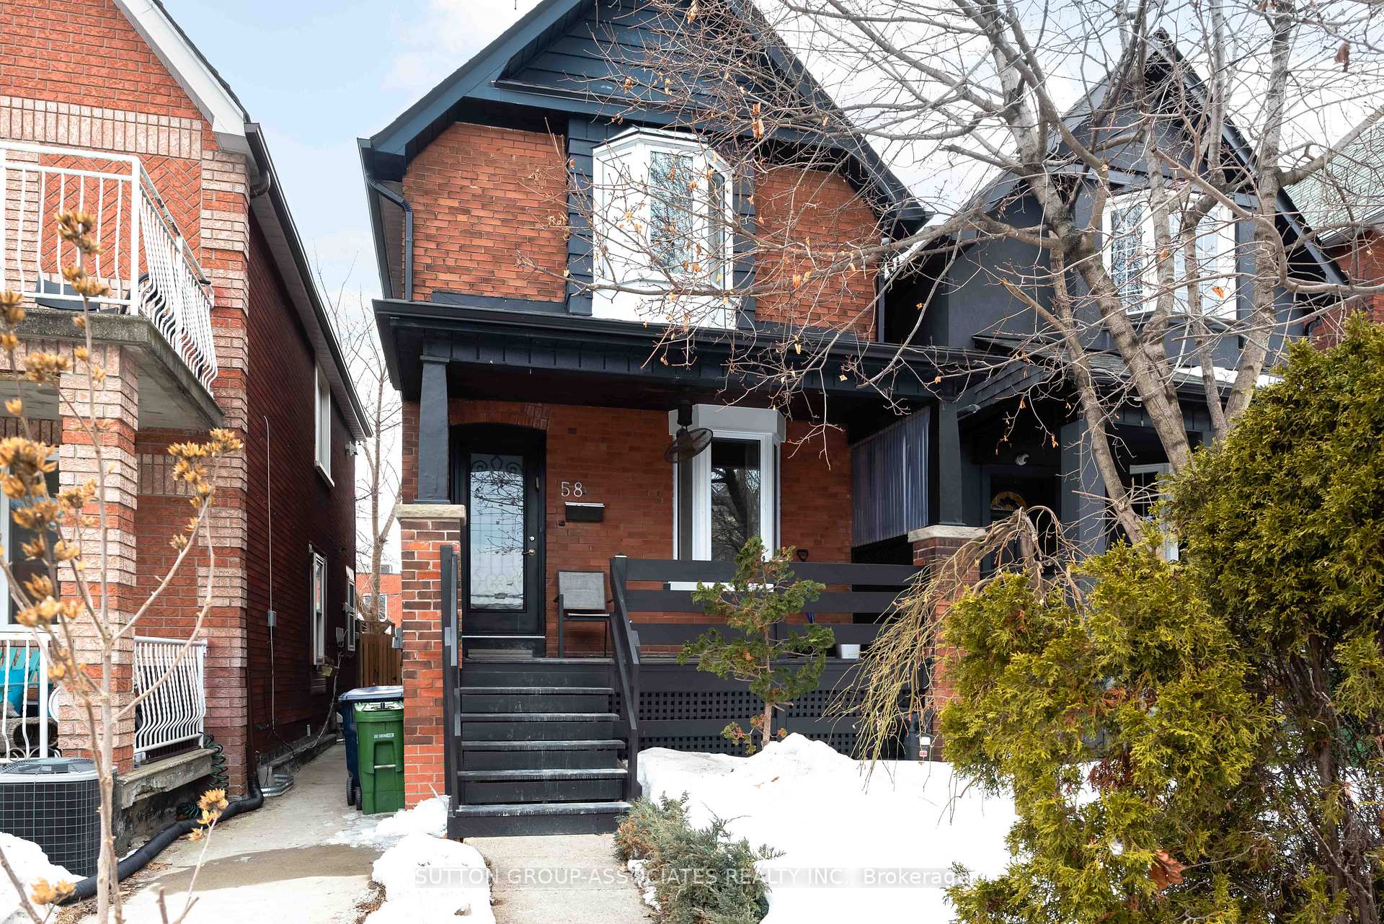
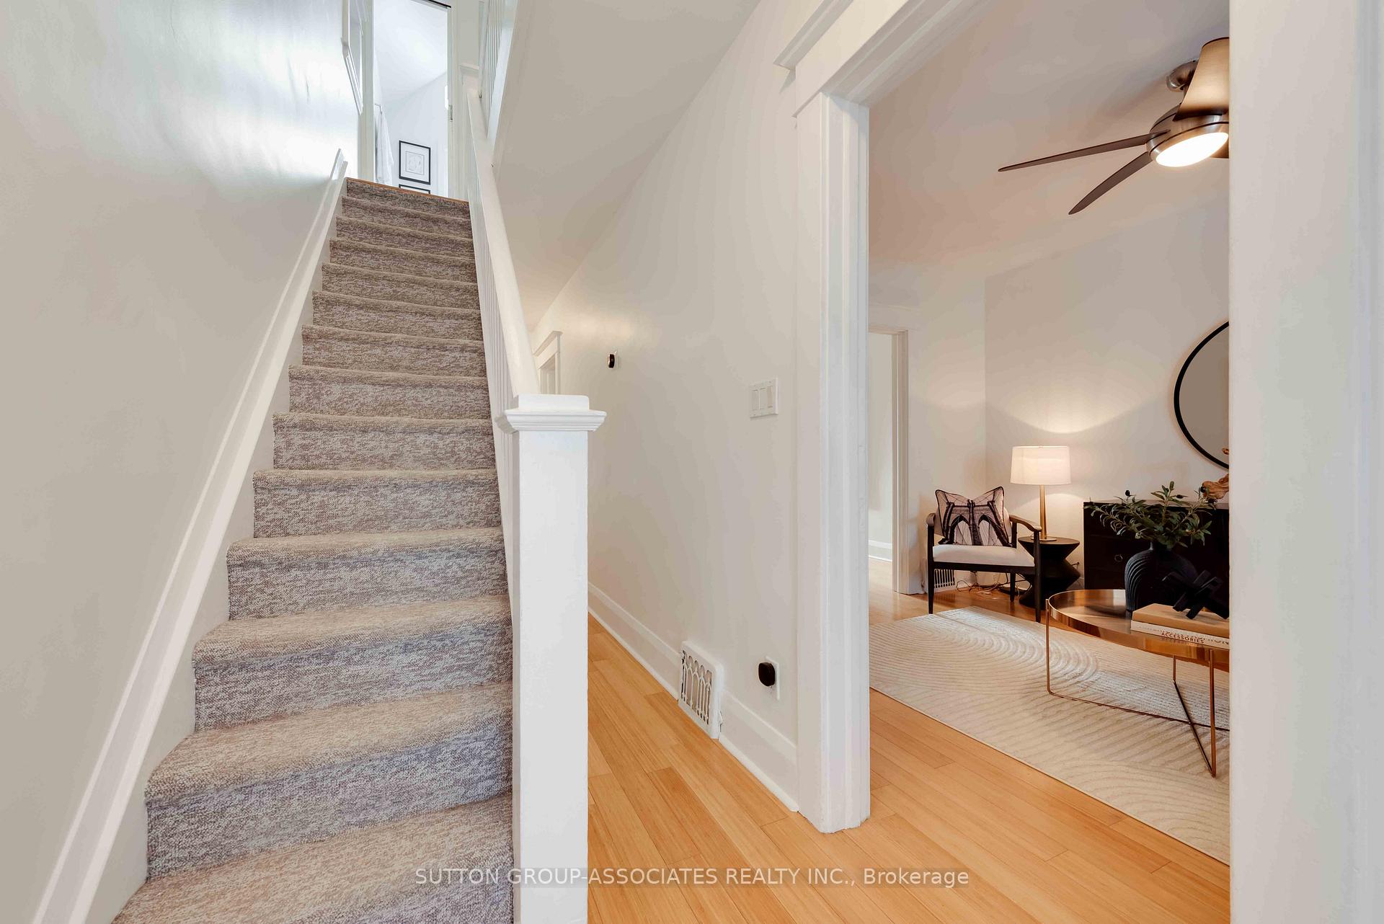
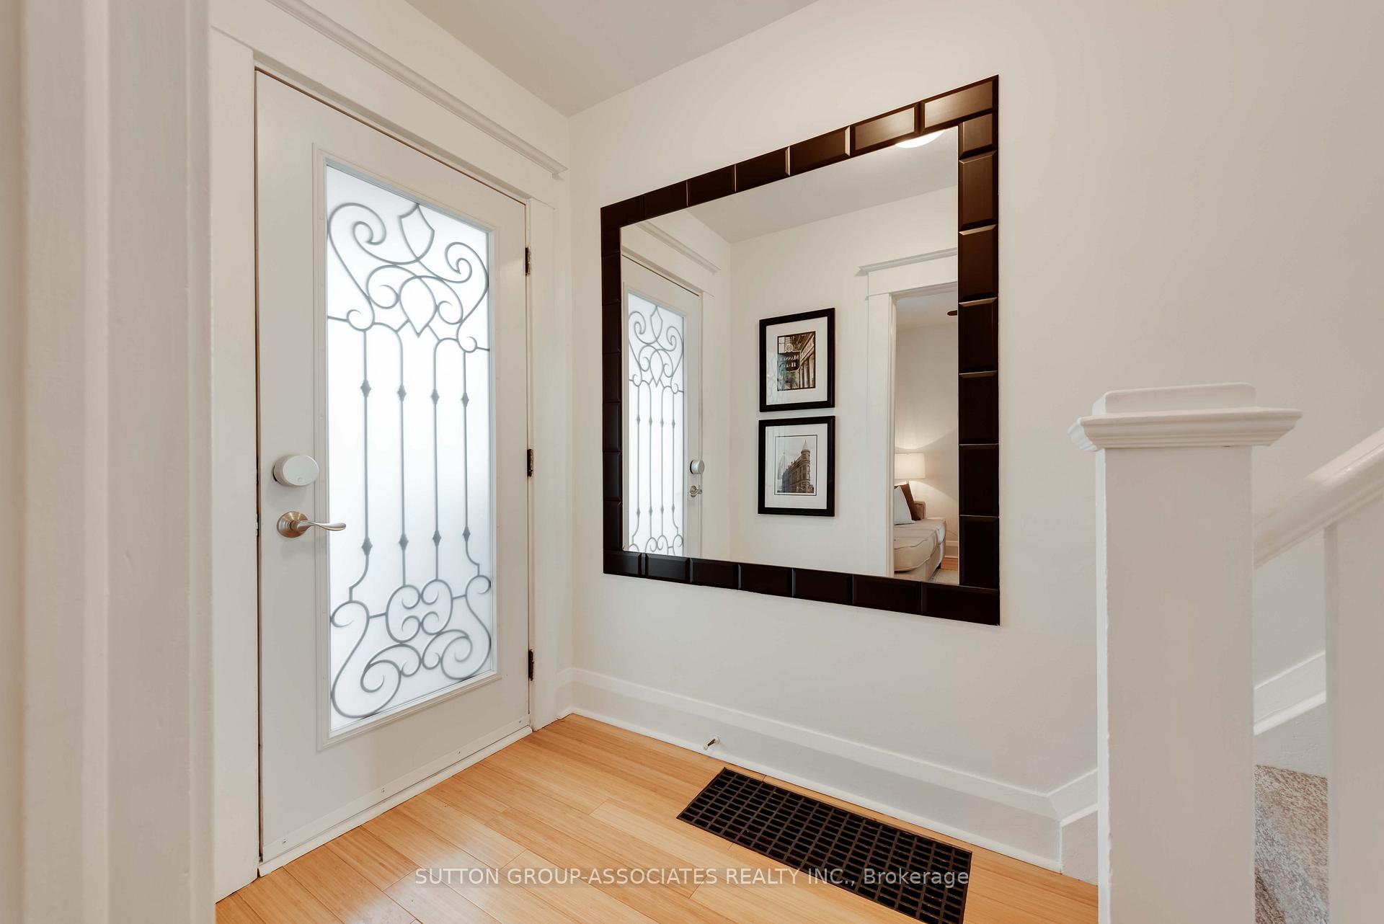
Nestled just steps from trendy Geary Avenue, this home offers an unbeatable location in one of Toronto's most exciting areas, surrounded by eclectic cafés, breweries, and creative spaces. Whether you're grabbing a bite at General Public, Parallel, Famiglia Baldassare or strolling through nearby parks, you'll love being in the heart of this vibrant neighborhood. Beyond its charming curb appeal this home sits on a generous 20' x 147' lot, offering laneway house potential up to 1,312 sq ft. Think extra income, a private office, a gym, or a space for family nearby. Inside, bamboo floors and high ceilings create an airy feel. The kitchen boasts ample cabinetry, quartz counters, a breakfast bar, and a bright breakfast room overlooking a lovely backyard. The lower level (7 ft ceiling height!) is a blank canvas to design as you wish. Enjoy it today while planning for the future expand the back to grow with your needs, knowing you're starting with a well-maintained home that shows true pride of ownership. With two-car parking, a rarity in the city, you're covered when you need it but with this location, you'll likely leave the car behind. This is a home with possibilities in a neighborhood that keeps getting better.
Ask about this home
A HOMEH agent will answer your questions about this home.
Around this home
Daily convenience, out of 100, from the distances below
Schools nearby
School rating, out of 10.
Helpful calculators
Your HOMEH agent

"I would see it this week."