

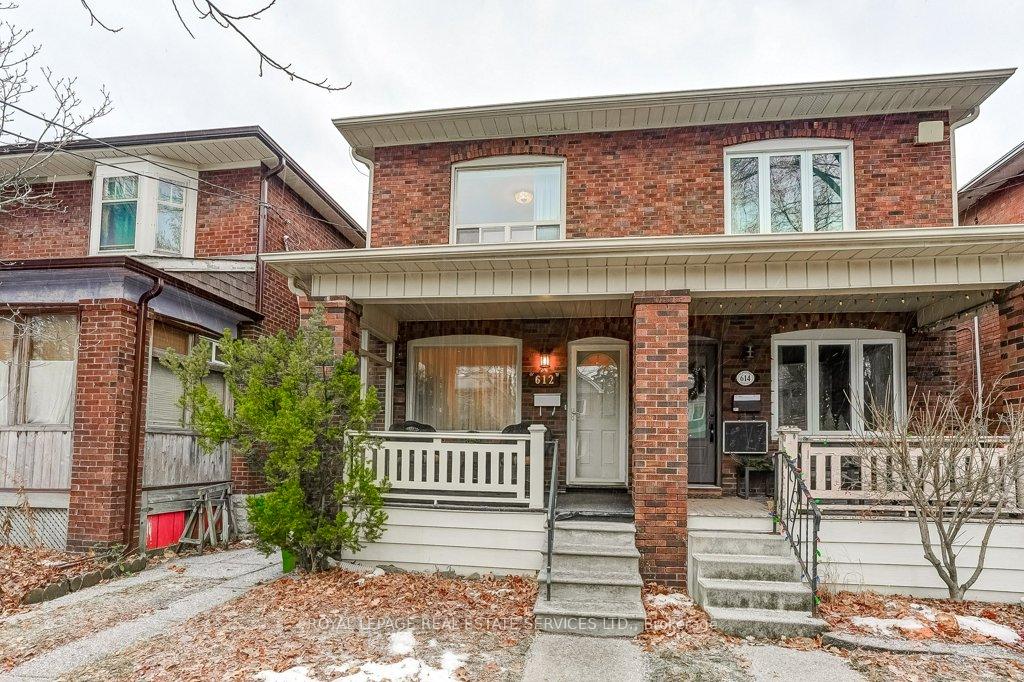
612 Beresford Avenue
612 Beresford Avenue
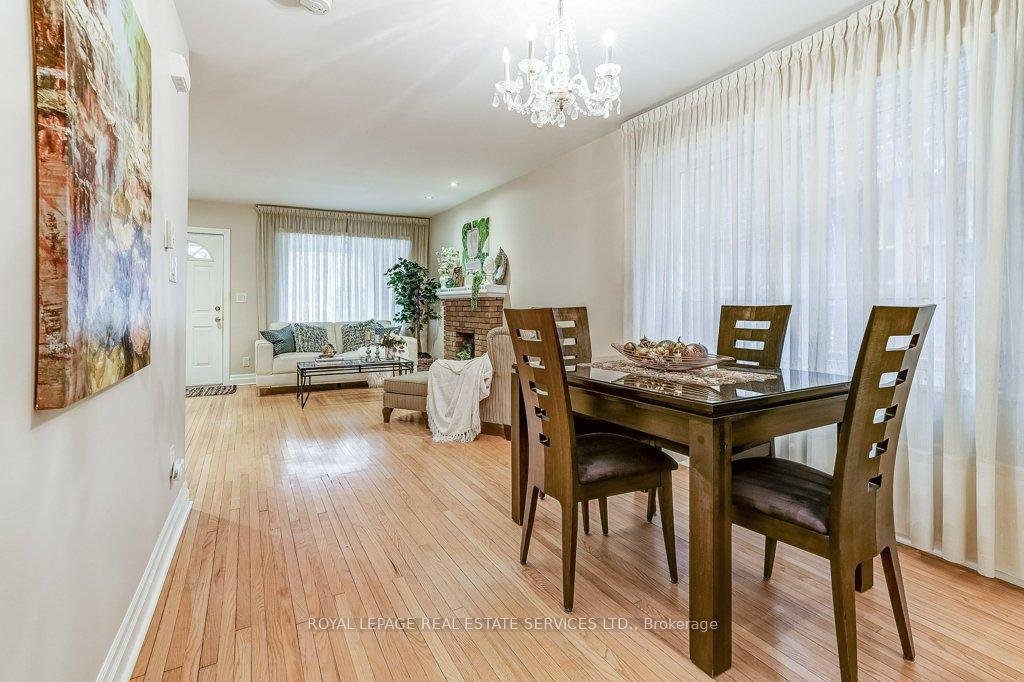 See all 22 photos
Property history
Facts and features
- BasementFinished
- Water, sewerMunicipal
- Lot shapeRectangular
- HeatingForced air
- Hardwood floors
- Central air
The homeSemi-Detached, 2-storey, 1,100–1,500 sq ft
- Type: Semi-Detached
- Style: 2-storey
- Living space: 1,100–1,500 sq ft
- Basement: Finished
InsideHardwood, Lower level, Auto garage door remote, floor drain
- Flooring: Hardwood
- Laundry: Lower level
- Features: Auto garage door remote, floor drain
- Rooms above ground: 6
- Rooms in the basement: 2
- Bedrooms: 3
- Bathrooms: 2
- Kitchens: 1
Outside and lotBrick, Asphalt shingle, Concrete block
- Exterior: Brick
- Roof: Asphalt shingle
- Foundation: Concrete block
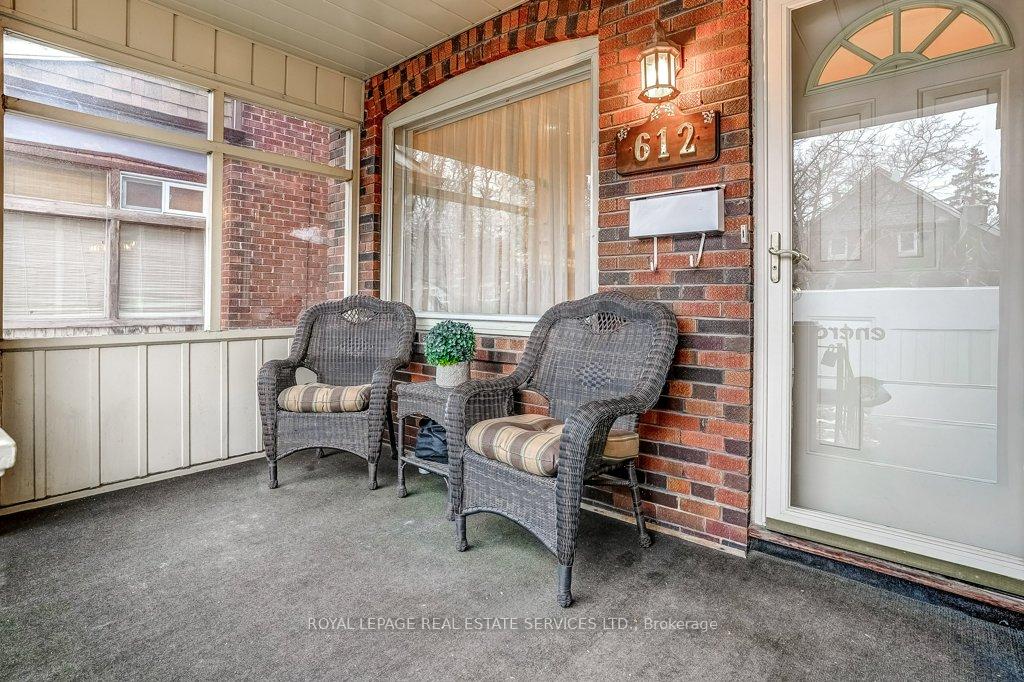
- Features: Lawn sprinkler system, porch
- Size: 17.3 × 149.5 ft
- Shape: Rectangular
Parking1 Garage, Detached, Lane, right of way
- Spaces: 1 Garage
- Garage: Detached
- Driveway: Lane, right of way
Heating, water and powerForced air, gas, Central air, Municipal water
- Heating: Forced air, gas
- Cooling: Central air
- Water: Municipal water
- Sewer: Municipal sewer
Costs and taxesTaxes $5,573 a year, HST No HST, Hot water tank
- Taxes, 2025: $5,573 a year
- HST: No HST
- Rental items: Hot water tank
Included in the saleGas furnace (2019), central air, roof (2014) eaves (2014). stainless steel appliances: double-door fridge, stove, built-in dishwasher, built-in microwave. washer and dryer. electrical light fixtures & window coverings. installed sprinkler system (seller advised it's not working, reason unknown) updated electrical panel and wiring., Not included None
- Included: Gas furnace (2019), central air, roof (2014) eaves (2014). stainless steel appliances: double-door fridge, stove, built-in dishwasher, built-in microwave. washer and dryer. electrical light fixtures & window coverings. installed sprinkler system (seller advised it's not working, reason unknown) updated electrical panel and wiring.
- Not included: None
NearbyFenced yard, public transit, school
- Close to: Fenced yard, public transit, school
Listing detailsW12665270, Sold, Jan 5, 2026
- MLS® number: W12665270
- Status: Sold
- Listed on: Jan 5, 2026
- Days on market: 73
- Updated: Mar 19, 2026
- Possession: Flexible
- Occupied by: Partial
- Listing brokerage: ROYAL LEPAGE REAL ESTATE SERVICES LTD.
About this home
612 Beresford Avenue, Toronto (Runnymede-Bloor West Village), ON M6S 3C3
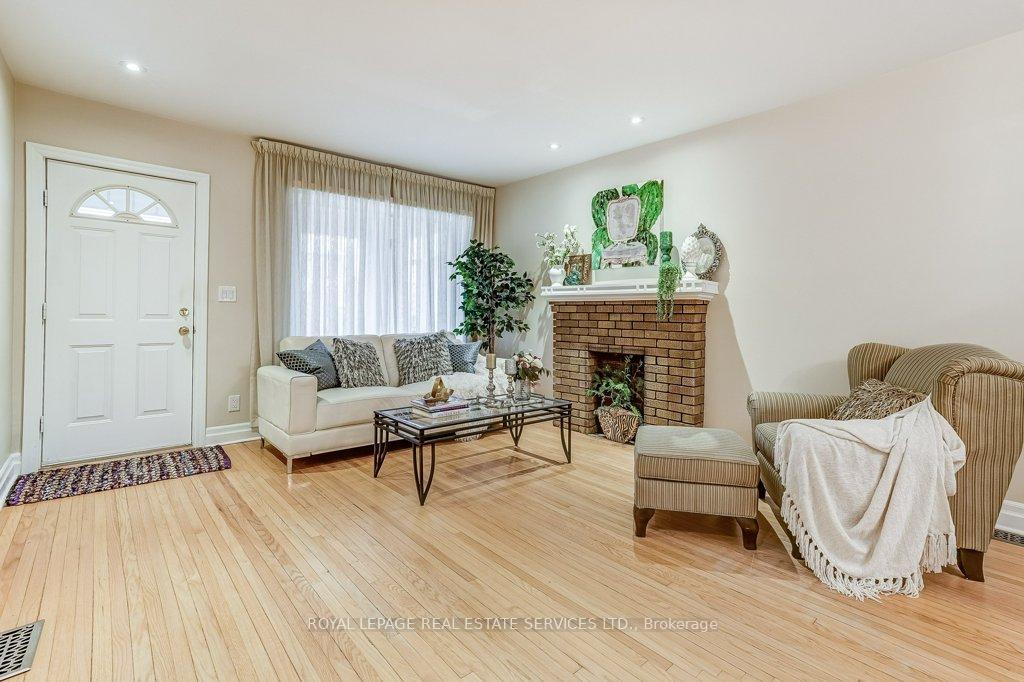
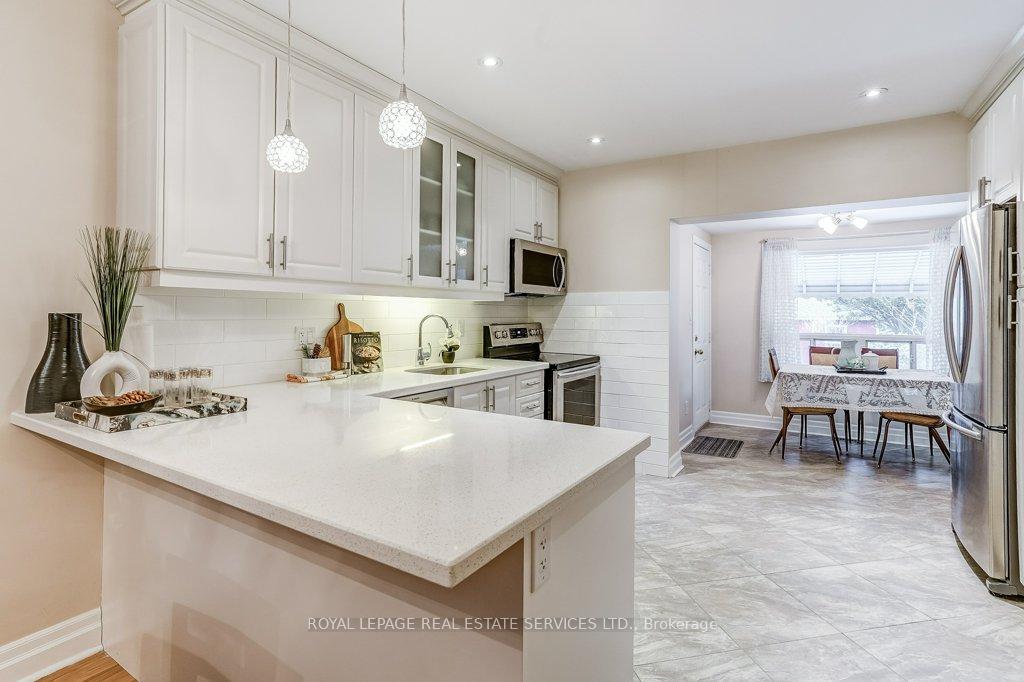
Experience the perfect blend of modern sophistication and classic charm in this stunning, move-in-ready 3-bedroom, 2-bathroom residence in the heart of coveted Bloor West Village. Ideal for first-time buyers and young families, the sun-drenched main floor boasts a spacious open-concept layout designed for seamless entertaining. High-quality improvements throughout: A fully renovated main floor (2017), walls removed to create an airy, open-concept plan, pot lights. The heart of the home is a beautifully renovated, Stylish Kitchen That Exudes Both Form & Function: Custom white Cabinets, Sleek Stainless Steel Built-in Appliances & a family-size breakfast nook overlooking the lush greenery of the backyard. A Sprawling peninsula Quartz counter, with optional counter seating, overlooks the living and dining areas - perfect for casual mornings or keeping an eye on the kids while cooking or where your guests can just hang out. Hardwood floors span the entire home. The second floor has a spacious master, two additional bedrooms and a bright white renovated bathroom with a soaker tub. Meticulously maintained with updated mechanicals, this home offers true peace of mind. Nestled in a premier family-friendly pocket, you are just one block from the TTC bus stop and a short stroll to the artisan bakeries, boutiques, and cafes of Bloor West. Enjoy proximity to top-rated schools and lush parks in one of Toronto's most walkable communities. Simply move in and enjoy the quintessential village lifestyle. Your search ends here!
Ask about this home
A HOMEH agent will answer your questions about this home.
Around this home
Daily convenience, out of 100, from the distances below
Schools nearby
School rating, out of 10.
Helpful calculators
Your HOMEH agent

"I would see it this week."