

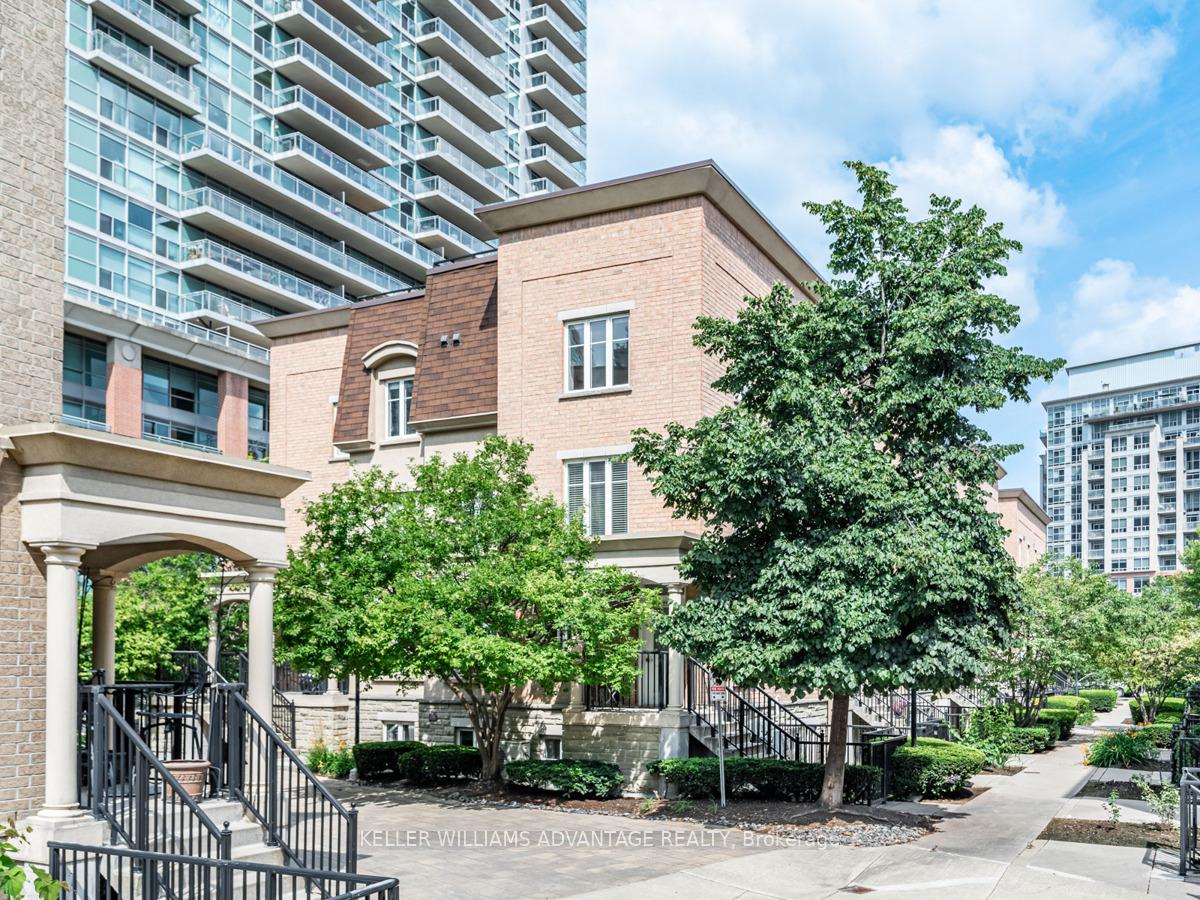
Unit 918, 50 Western Battery Road
Unit 918, 50 Western Battery Road
 See all 35 photos
Property history
- $1,395,000ExpiredList: 2025-04-08|End: 2025-07-07|90 daysC12070053
- $1,488,800SuspendedList: 2024-08-19|End: 2024-12-01|104 daysC9260003
Facts and features
- BasementNone
- ExposureSouth east
- LaundryIn-suite
- LockerOwned
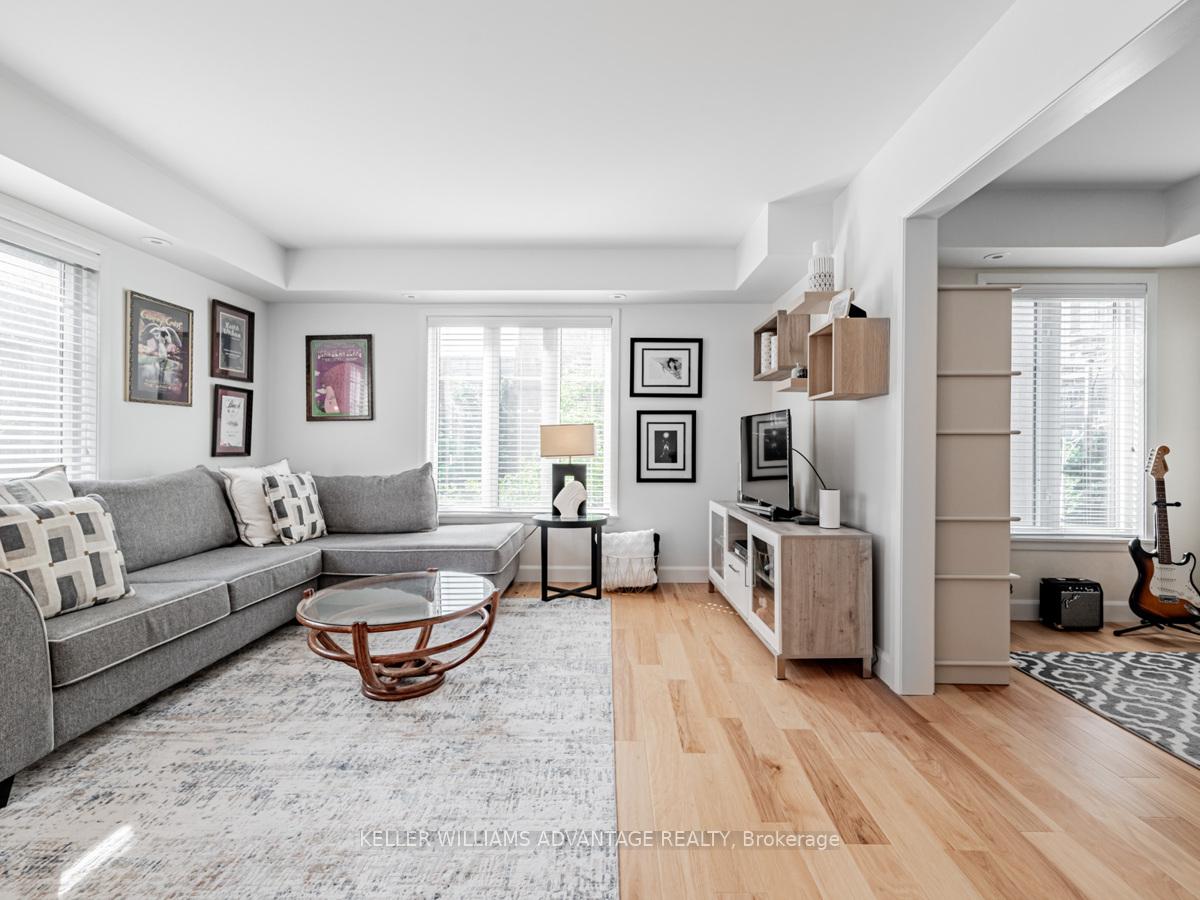
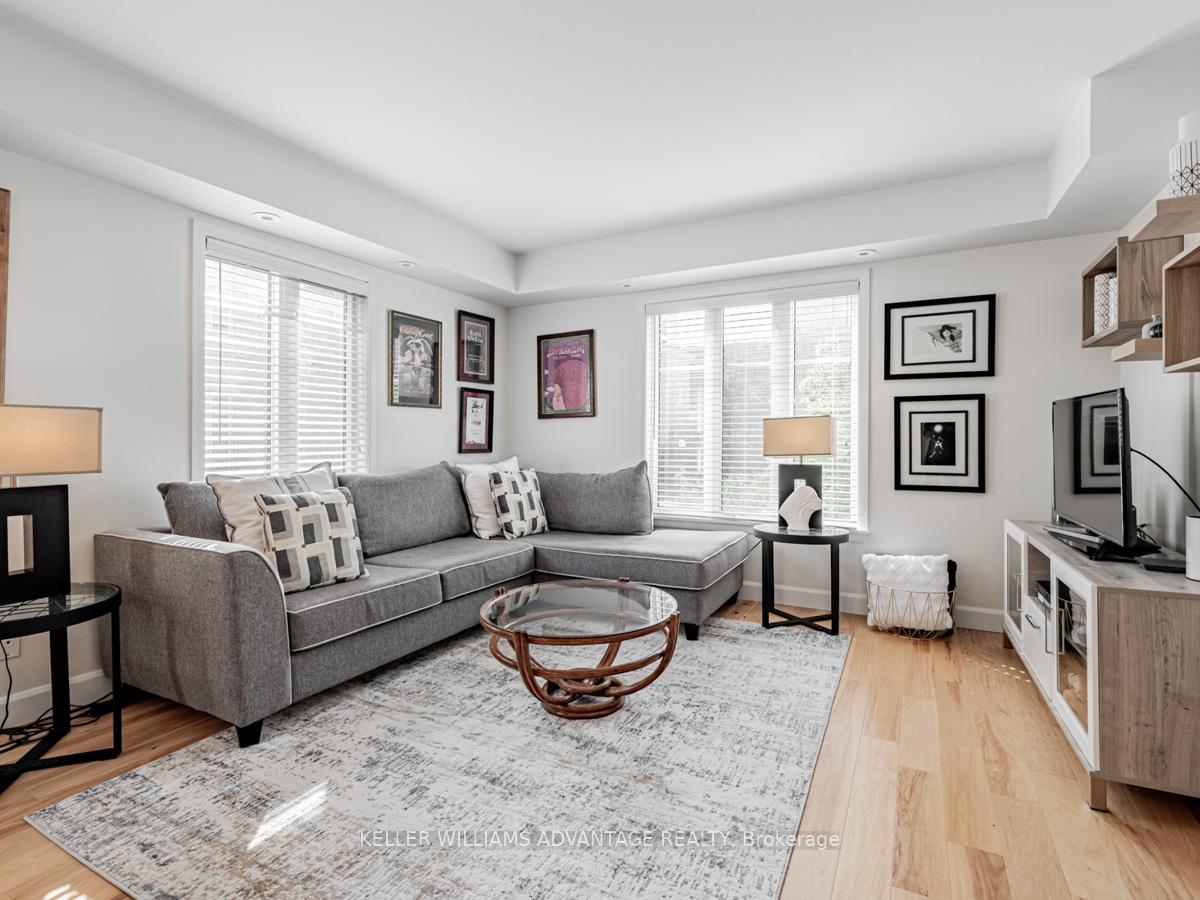
- Hardwood floors
- Central air
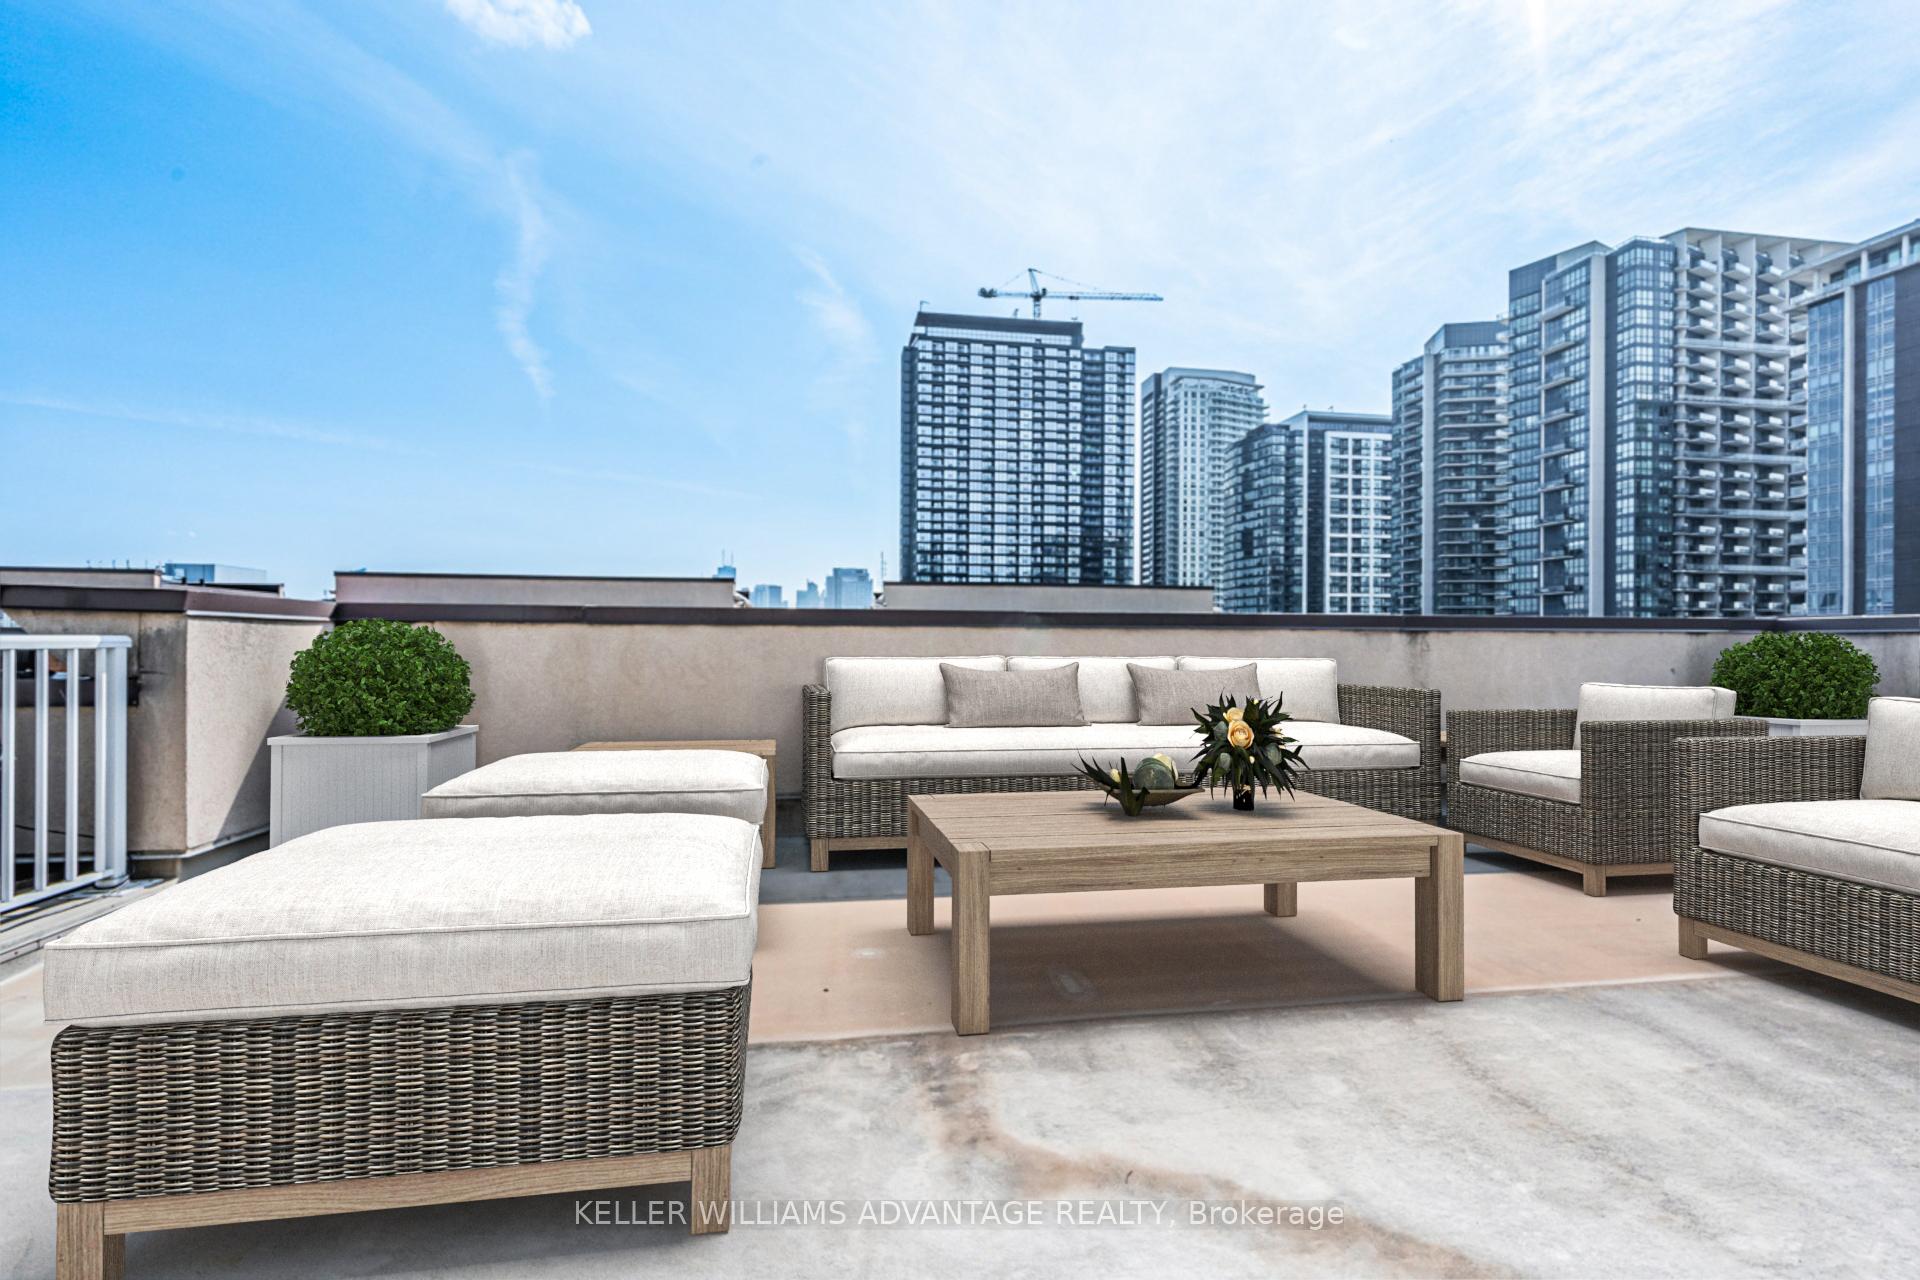
- Rooftop deck/garden
The homeCondo Townhouse, 3-storey, 1,400–1,599 sq ft
- Type: Condo Townhouse
- Style: 3-storey
- Living space: 1,400–1,599 sq ft
- Basement: None
- Exposure: South East
InsideHardwood, In-suite laundry, upper level, Storage
- Flooring: Hardwood
- Laundry: In-suite laundry, upper level
- Features: Storage
- Rooms above ground: 7
- Bedrooms: 3 + 1 in the basement
- Bathrooms: 3
- Kitchens: 1
- Family room: Yes
OutsideBrick, Terrace
- Exterior: Brick
- Balcony: Terrace
Parking and locker1 Parking, Underground, Parking type Owned
- Spaces: 1 Parking
- Garage: Underground
- Parking type: Owned
- Driveway: Underground
- Spot: A53
- Locker: Owned
- Locker number: 253
BuildingLiberty Village Townhomes, Storeys 2, Units 466
- Name: Liberty Village Townhomes
- Storeys: 2
- Units: 466
- Registered: 2005
- Condo corporation: 1660
- Amenities: Bbqs allowed, rooftop deck/garden, visitor parking
- Pets: Allowed
Heating, water and powerForced air, gas, Central air
- Heating: Forced air, gas
- Cooling: Central air
Costs and taxesTaxes $5,007 a year, Condo fee $884 a month, Common elements included, building insurance included, parking included, water included
- Taxes, 2024: $5,007 a year
- Condo fee: $884 a month
- Fee includes: Common elements included, building insurance included, parking included, water included
- Rental items: $38.28 reliance water heater
Included in the saleAll appliances, Not included None
- Included: All appliances
- Not included: None
Listing detailsC9260003, Suspended, Aug 19, 2024
- MLS® number: C9260003
- Status: Suspended
- Listed on: Aug 19, 2024
- Days on market: 104
- Updated: Dec 1, 2024
- Possession: To Be Determined
- Occupied by: Owner
- Listing brokerage: KELLER WILLIAMS ADVANTAGE REALTY
About this home
Unit 918, 50 Western Battery Road, Toronto (Niagara), ON M6K 3P1
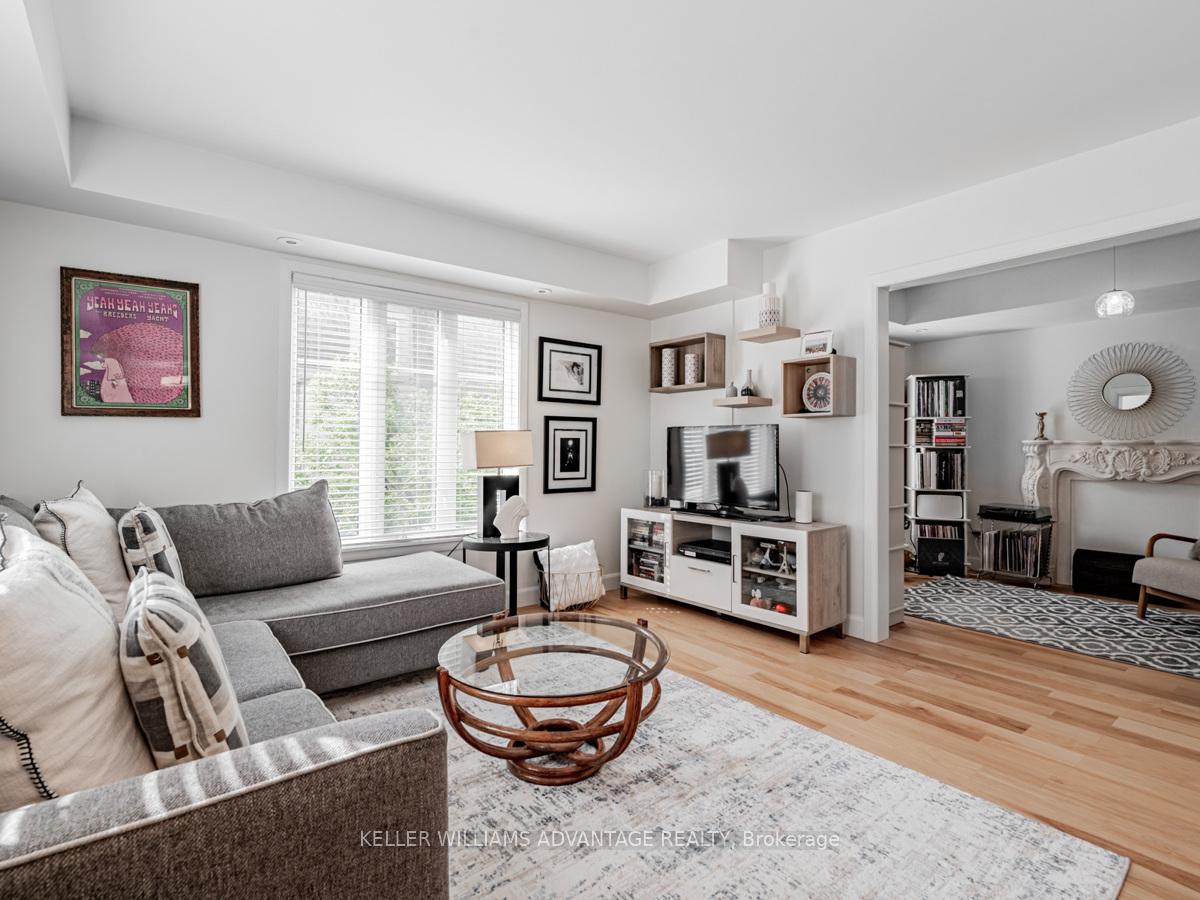
Luxurious Corner-Unit Townhome in Liberty VillageYour Dream Home Awaits!Step into Unit 918, a jaw-dropping 2,000sqft corner-unit townhome in the vibrant heart of Liberty Village! Boasting 3+1 bedrooms, 3 sleek bathrooms, and packed w upgrades, this is the largest townhome in the complex & nothing short of spectacular. Imagine mornings in your newly renovated, open-concept kitchen, where chic Caesarstone countertops, all-new stainless steel appliances, and stylish cabinetry shine. The breakfast bar? Perfect for hosting friends or sipping your coffee as you soak in the bright, sun-drenched ambiance from the large corner windows. Your living space effortlessly blends into a cozy music room, where Venetian plaster smooth walls create an artistic haven for relaxation. Upstairs, the primary bedroom is a true sanctuary, complete with a modern ensuite bathroom featuring a custom sliding barn door, ample California closets, and more natural light flooding through large windows. And when its time to entertain? Head up to your expansive private rooftop terrace, equipped with a BBQ hook-up the ultimate spot for lounging, entertaining, or stargazing under the city lights.Location, location, location! This townhome is not only stunning on the inside but perfectly positioned to enjoy all that Toronto has to offer. Just steps away from the sparkling shores of Lake Ontario, a short walk to major entertainment hubs like Budweiser Stage for unforgettable concerts and BMO Field for exciting sports events. Plus, with the updated Exhibition Station and Ontario Line right at your doorstep, commuting across the city is a breeze. Living in this prime location means being at the center of it all. Perfect for young professionals, first-time buyers, or savvy investors, this townhome is a gem you dont want to miss.For nature lovers, Trinity Bellwoods Park is just a leisurely stroll away, and foodies will revel in the nearby Queen Street W famed for its restaurants, charming cafes, & boutiques
Ask about this home
A HOMEH agent will answer your questions about this home.
Know more about Liberty Village Townhomes
Condo building · 46-54 East Liberty Street
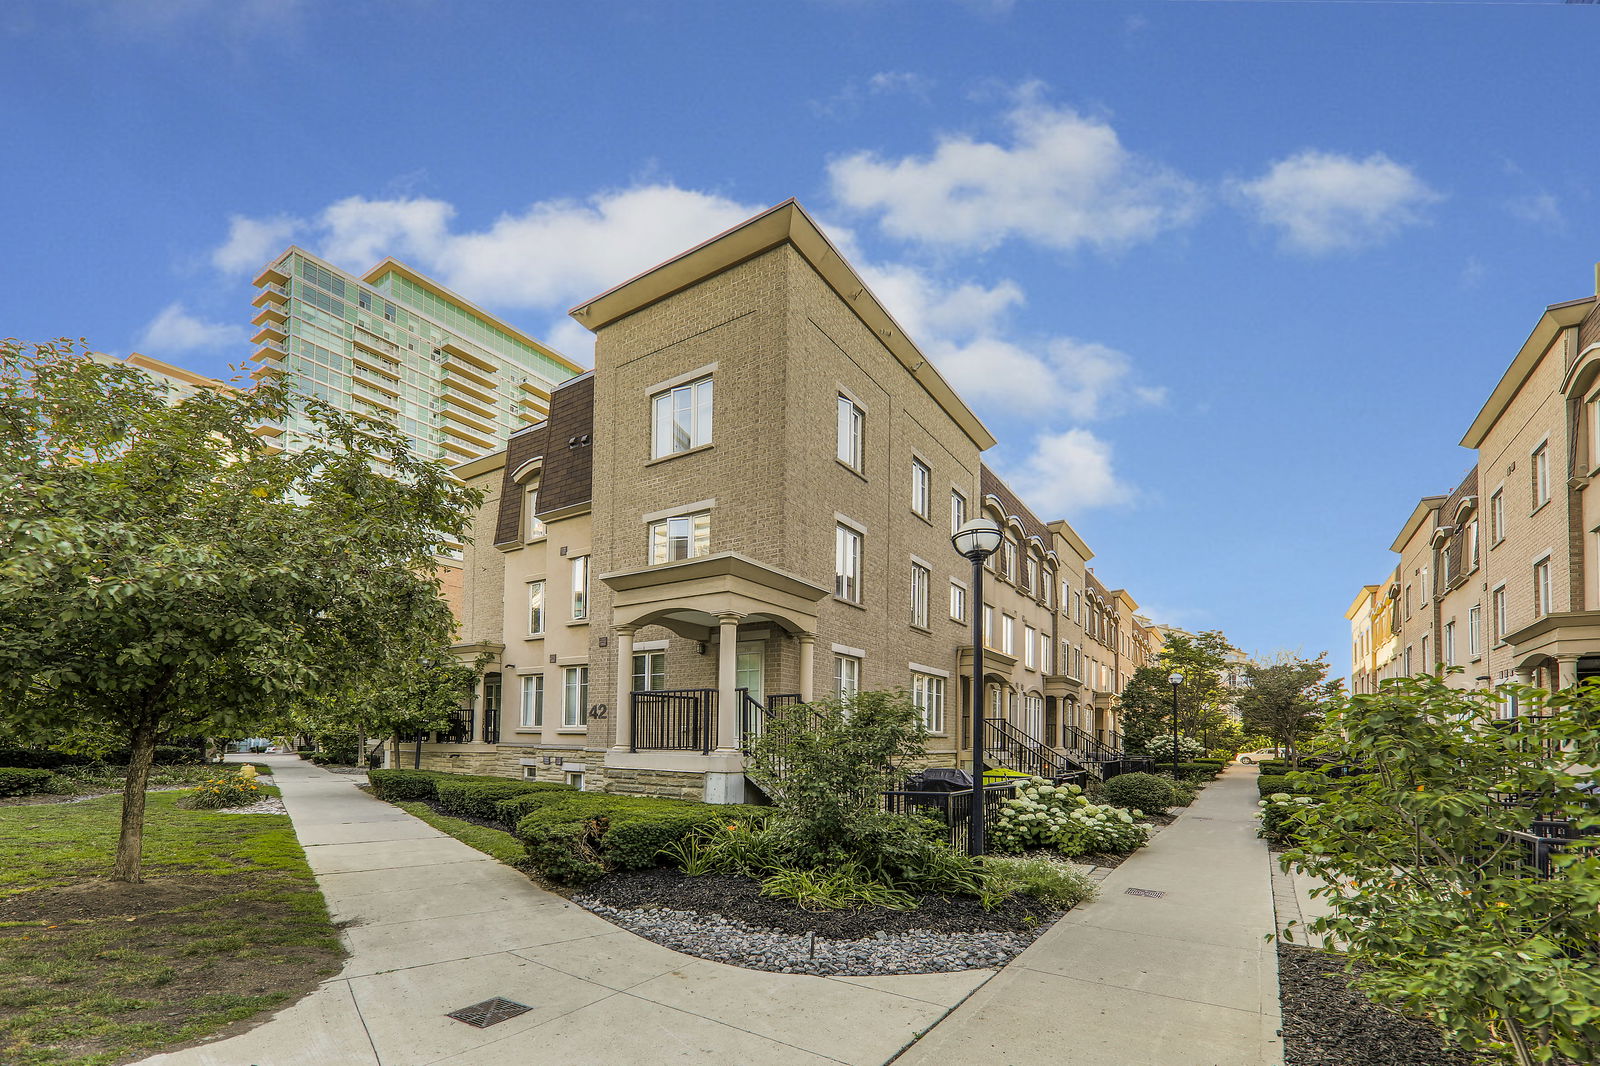
Liberty Village Townhomes is a 2-storey condo with 466 suites, built in 2005 by CanAlfa Group. Right now 2 for sale are on the market here.
- 2storeys
- 466suites
- $861/sq ft
- 2005built
No similar units for sale in Liberty Village Townhomes right now.
Around this home
Daily convenience, out of 100, from the distances below
Schools nearby
School rating, out of 10.
Helpful calculators
Your HOMEH agent

"I would see it this week."