

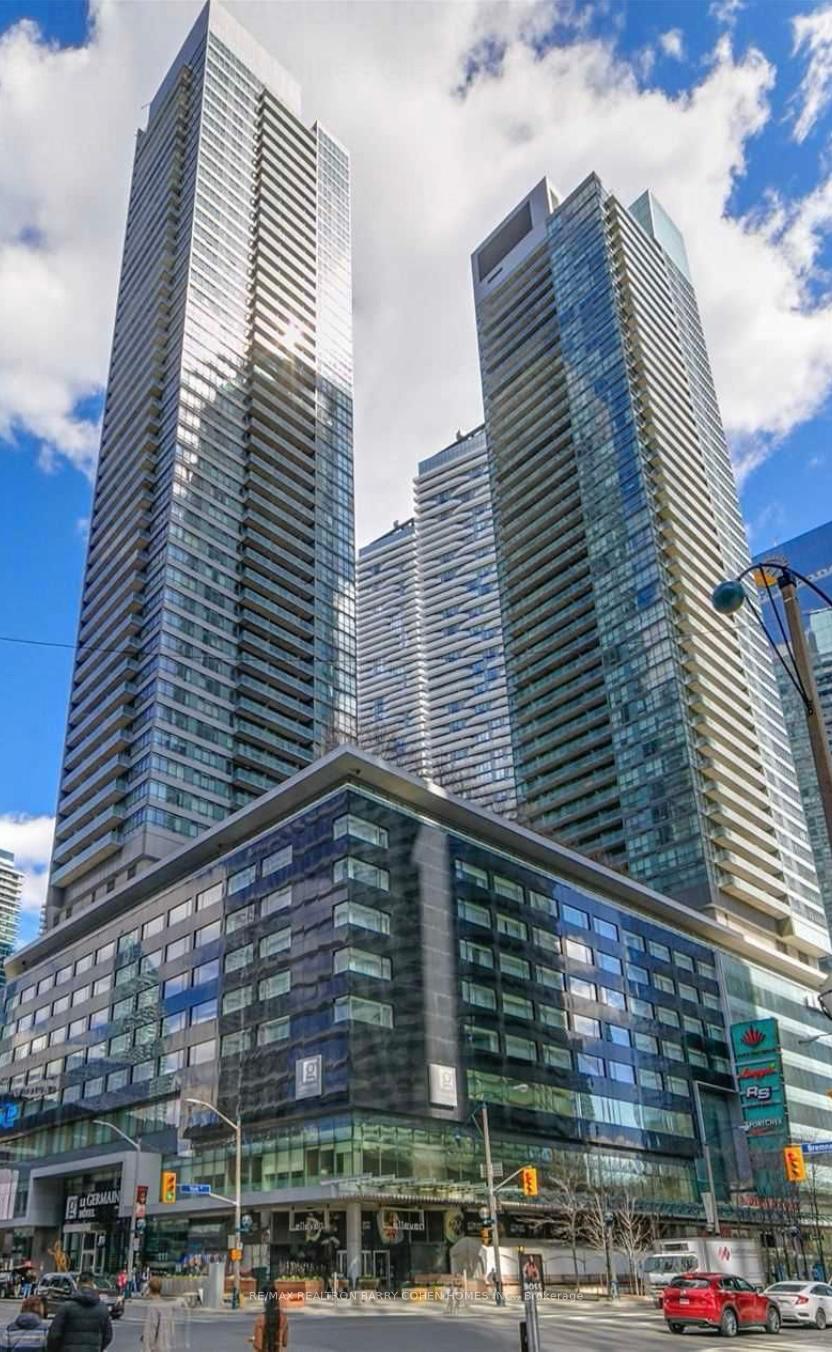
Unit 1810, 55 Bremner Boulevard
Unit 1810, 55 Bremner Boulevard

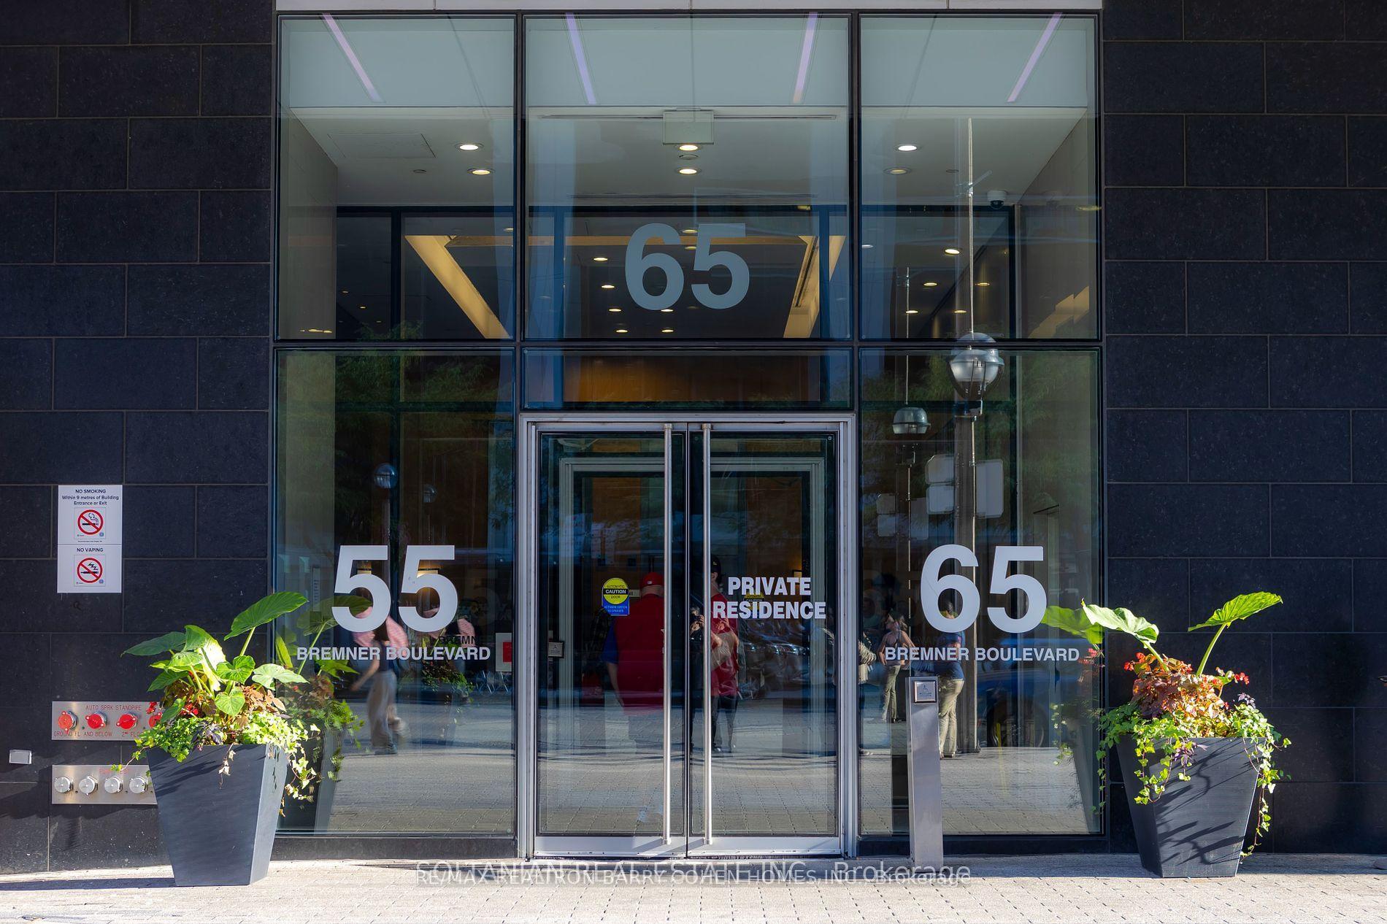
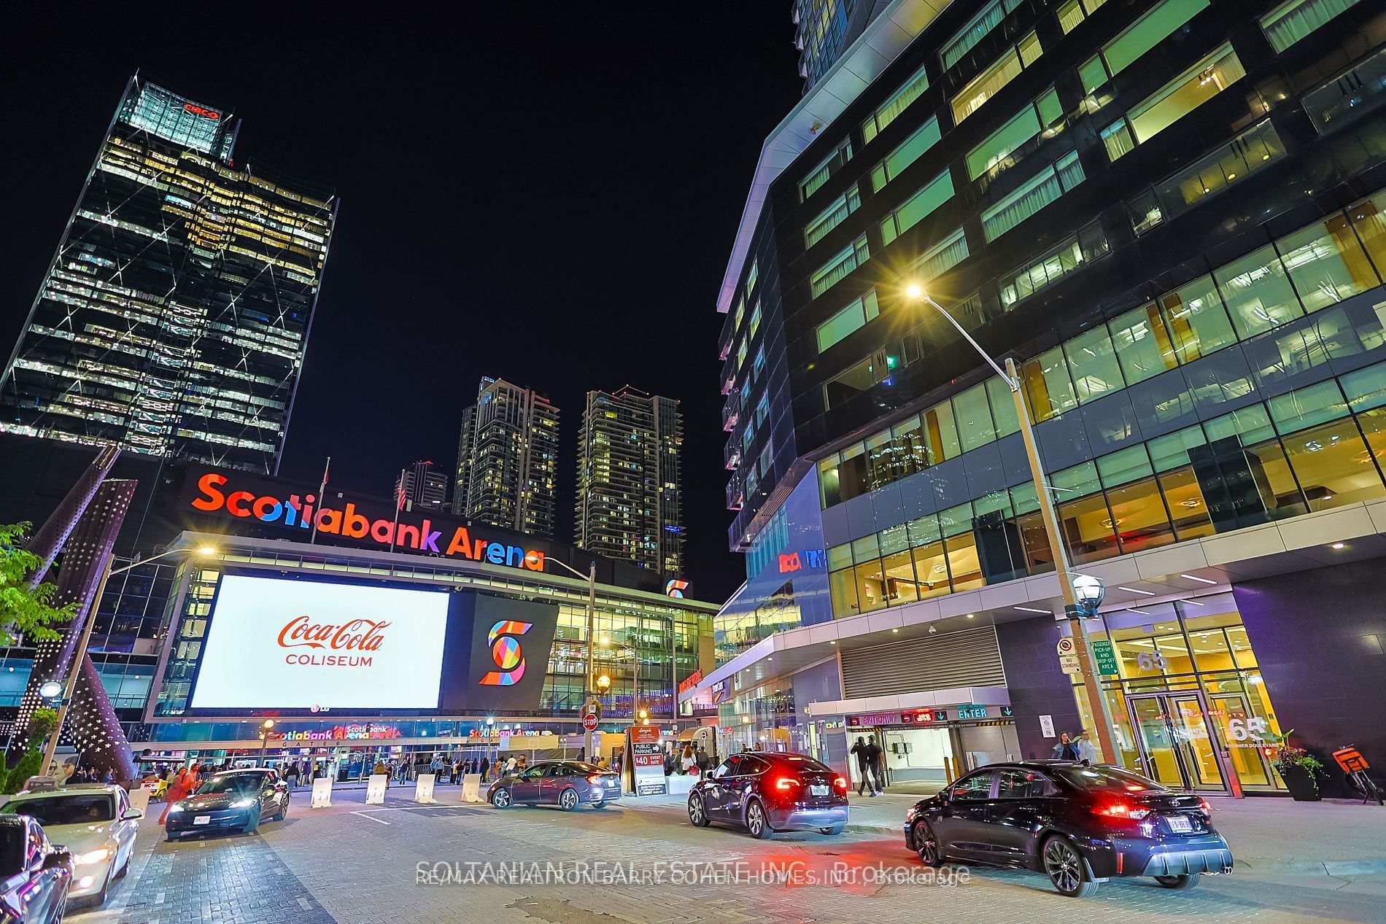
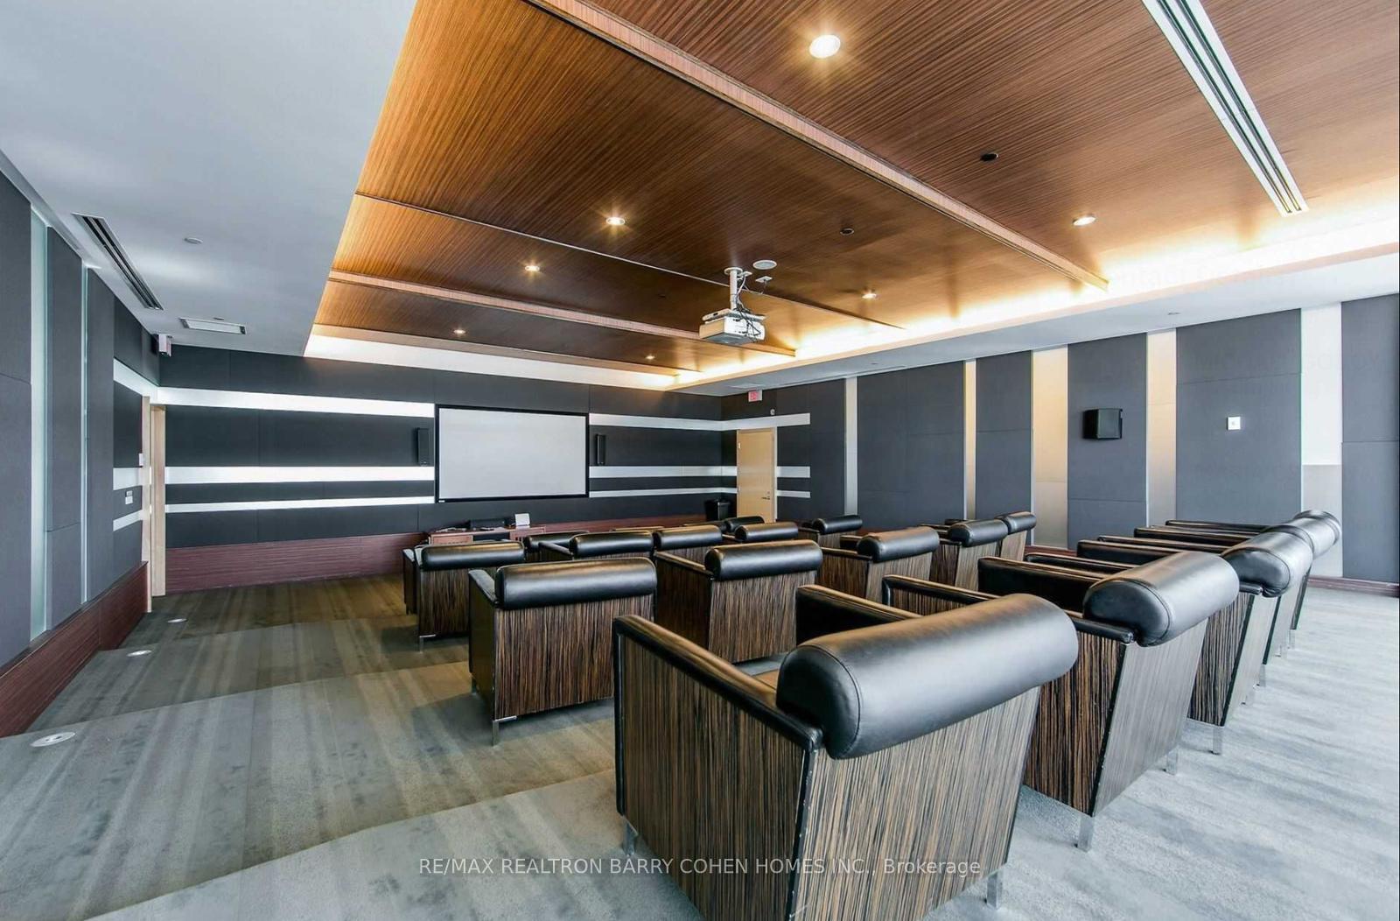 See all 23 photos
Included in condo fee: Heat, Water, Central air, Parking, Common Elements, Building Insurance
Property history
- $949,000ExpiredList: 2025-01-24|End: 2025-05-02|98 daysC11939854
- $988,000TerminatedList: 2024-10-23|End: 2025-01-10|79 daysC9509661
Facts and features
- ExposureSouth west
- LaundryEnsuite
- LockerNone
- BalconyTerrace
- Central air
- Concierge
- Exercise room
- Gym
The homeCondo Apartment, Apartment, 700–799 sq ft
- Type: Condo Apartment
- Style: Apartment
- Living space: 700–799 sq ft
- Basement: None
- Exposure: South West
- View: Downtown, city, lake
InsideEnsuite, Carpet free, countertop range, Rooms above ground 7
- Laundry: Ensuite
- Features: Carpet free, countertop range
- Rooms above ground: 7
- Bedrooms: 2
- Bathrooms: 2
- Kitchens: 1
OutsideConcrete, Terrace
- Exterior: Concrete
- Balcony: Terrace
Parking and locker1 Parking, Underground, Parking type Owned
- Spaces: 1 Parking
- Garage: Underground
- Parking type: Owned
- Driveway: Underground
- Locker: None
BuildingMaple Leaf Square, Storeys 49, Units 872
- Name: Maple Leaf Square
- Storeys: 49
- Units: 872
- Registered: 2010
- Condo corporation: 2130
- Amenities: Bike storage, concierge, exercise room, game room, guest suites, gym
- Pets: Allowed
Heating, water and powerHeat pump, gas, Central air
- Heating: Heat pump, gas
- Cooling: Central air
Costs and taxesTaxes $3,727 a year, Condo fee $919 a month, Heat included, common elements included, parking included, cac included, water included, building insurance included
- Taxes, 2024: $3,727 a year
- Condo fee: $919 a month
- Fee includes: Heat included, common elements included, parking included, cac included, water included, building insurance included
- HST: HST included in the price
- Rental items: None.
Included in the saleAll existing furnitures, herringbone engineered hardwood throughout, modern light fixtures, pot-lights, stainless steel appliances, sleek modern countertop & backsplash, premium slabs in both washrooms, stylish plumbing fixtures and 1 underground parking., Not included None.
- Included: All existing furnitures, herringbone engineered hardwood throughout, modern light fixtures, pot-lights, stainless steel appliances, sleek modern countertop & backsplash, premium slabs in both washrooms, stylish plumbing fixtures and 1 underground parking.
- Not included: None.
Listing detailsC11939854, Expired, Jan 24, 2025
- MLS® number: C11939854
- Status: Expired
- Listed on: Jan 24, 2025
- Days on market: 98
- Updated: May 2, 2025
- Possession: To Be Arranged
- Occupied by: Vacant
- Listing brokerage: RE/MAX REALTRON BARRY COHEN HOMES INC.
About this home
Unit 1810, 55 Bremner Boulevard, Toronto (Waterfront Communities), ON M5J 0A6
Airbnb Lovers!!! A Fully Furnished And Tastefully Renovated Corner Unit With 2 Beds & Baths at Maple Leaf Square Condos Where The Ultimate Downtown Toronto Lifestyle Awaits! Discover Unparalleled Luxury And Convenience In This Iconic Residence, Perfectly Suited For Homeowners And Savvy Investors Alike. With Short-Term Rental Opportunities Generating An Impressive Income Potential Of Up To $2,000 Per Night, This Property Is As Profitable As It Is Prestigious. Enjoy Seamless Connectivity With Direct Access To The P.A.T.H., Union Station, And Scotiabank Arena. On-Site, Indulge In Top-Tier Amenities, Including Longos, LCBO, TD Bank, And A Variety Of Dining Options. Located Steps From Harbourfront, Rogers Centre, CN Tower, And Toronto's Bustling Financial And Entertainment Districts, This Address Places You At The Heart Of It All. Whether You're Soaking Up The Vibrant Downtown Atmosphere Or Retreating To The Stylish Comfort Of Your Condo, This Property Delivers The Perfect Balance Of Energy And Relaxation For Year-Round Living In Toronto. **EXTRAS** Corner Suite With South-West Exposure, Lake View, Fully Renovated, Fully Furnished, 9' Ceiling Heights, Bright & Specious
Ask about this home
A HOMEH agent will answer your questions about this home.
Know more about Maple Leaf Square
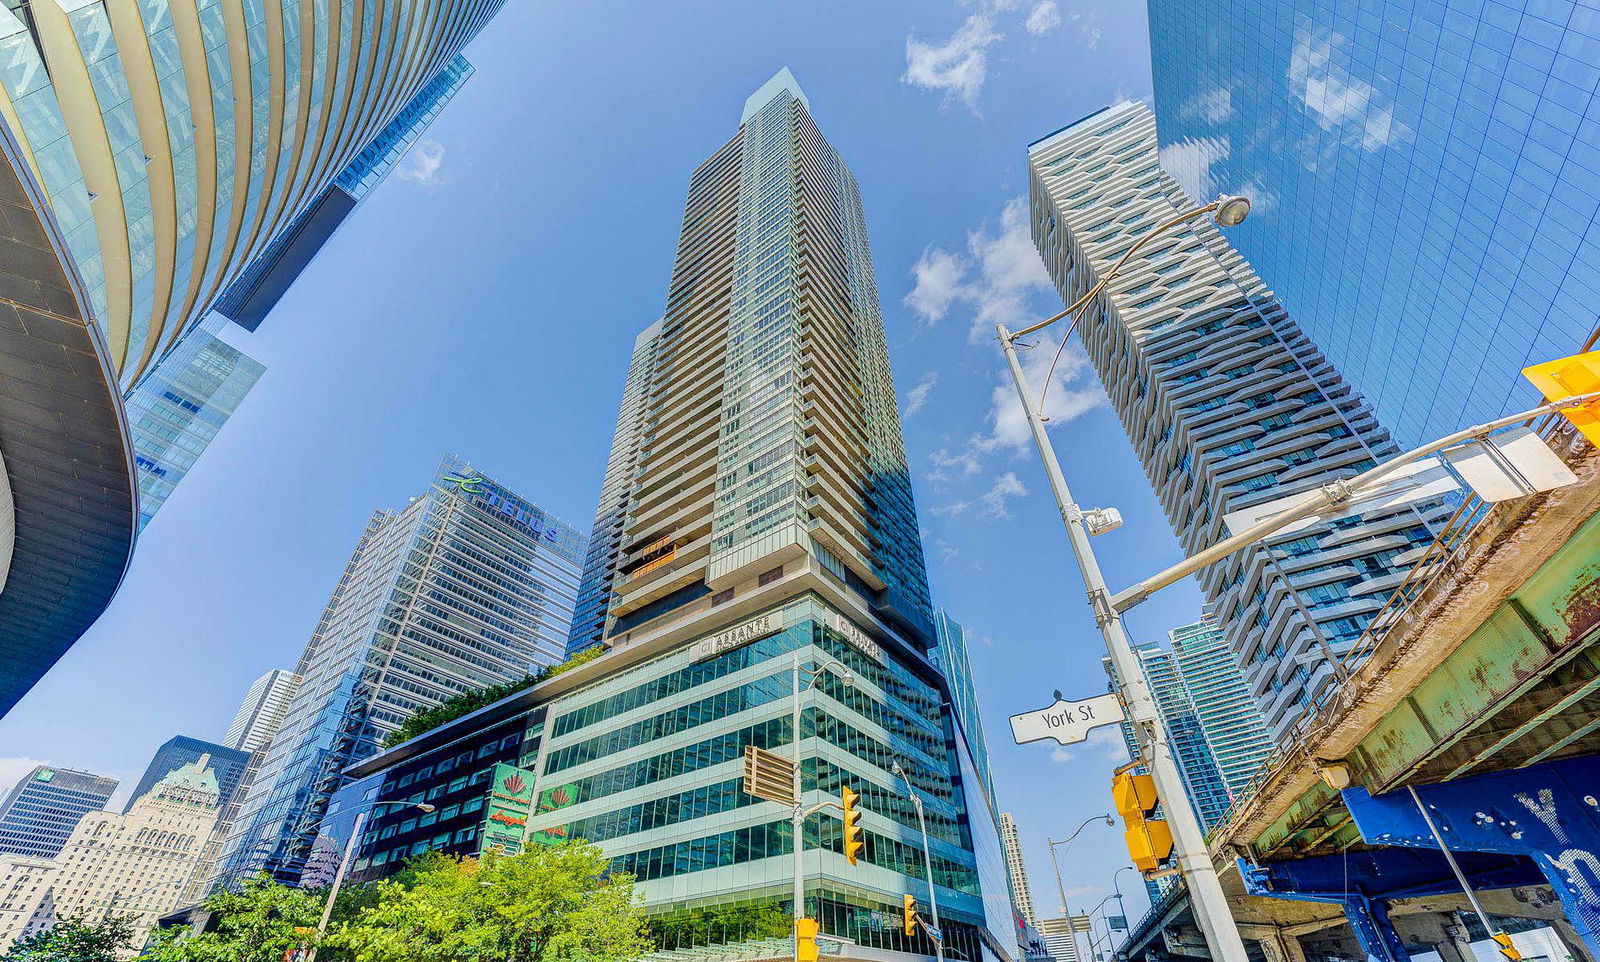
Condo building · 55 Bremner Boulevard
Maple Leaf Square is a 49-storey condo with 872 suites, built in 2010 by Lanterra Developments. Right now 13 for sale and 13 for rent are on the market here.
- 49storeys
- 872suites
- $927/sq ft
- 2010built
No similar units for sale in Maple Leaf Square right now.
Around this home
Daily convenience, out of 100, from the distances below
Schools nearby
School rating, out of 10.
Helpful calculators
Your HOMEH agent

"Priced 20% over the Hestimate. I would see it this week."