

Unit 123, 55 Stewart Street
Unit 123, 55 Stewart Street
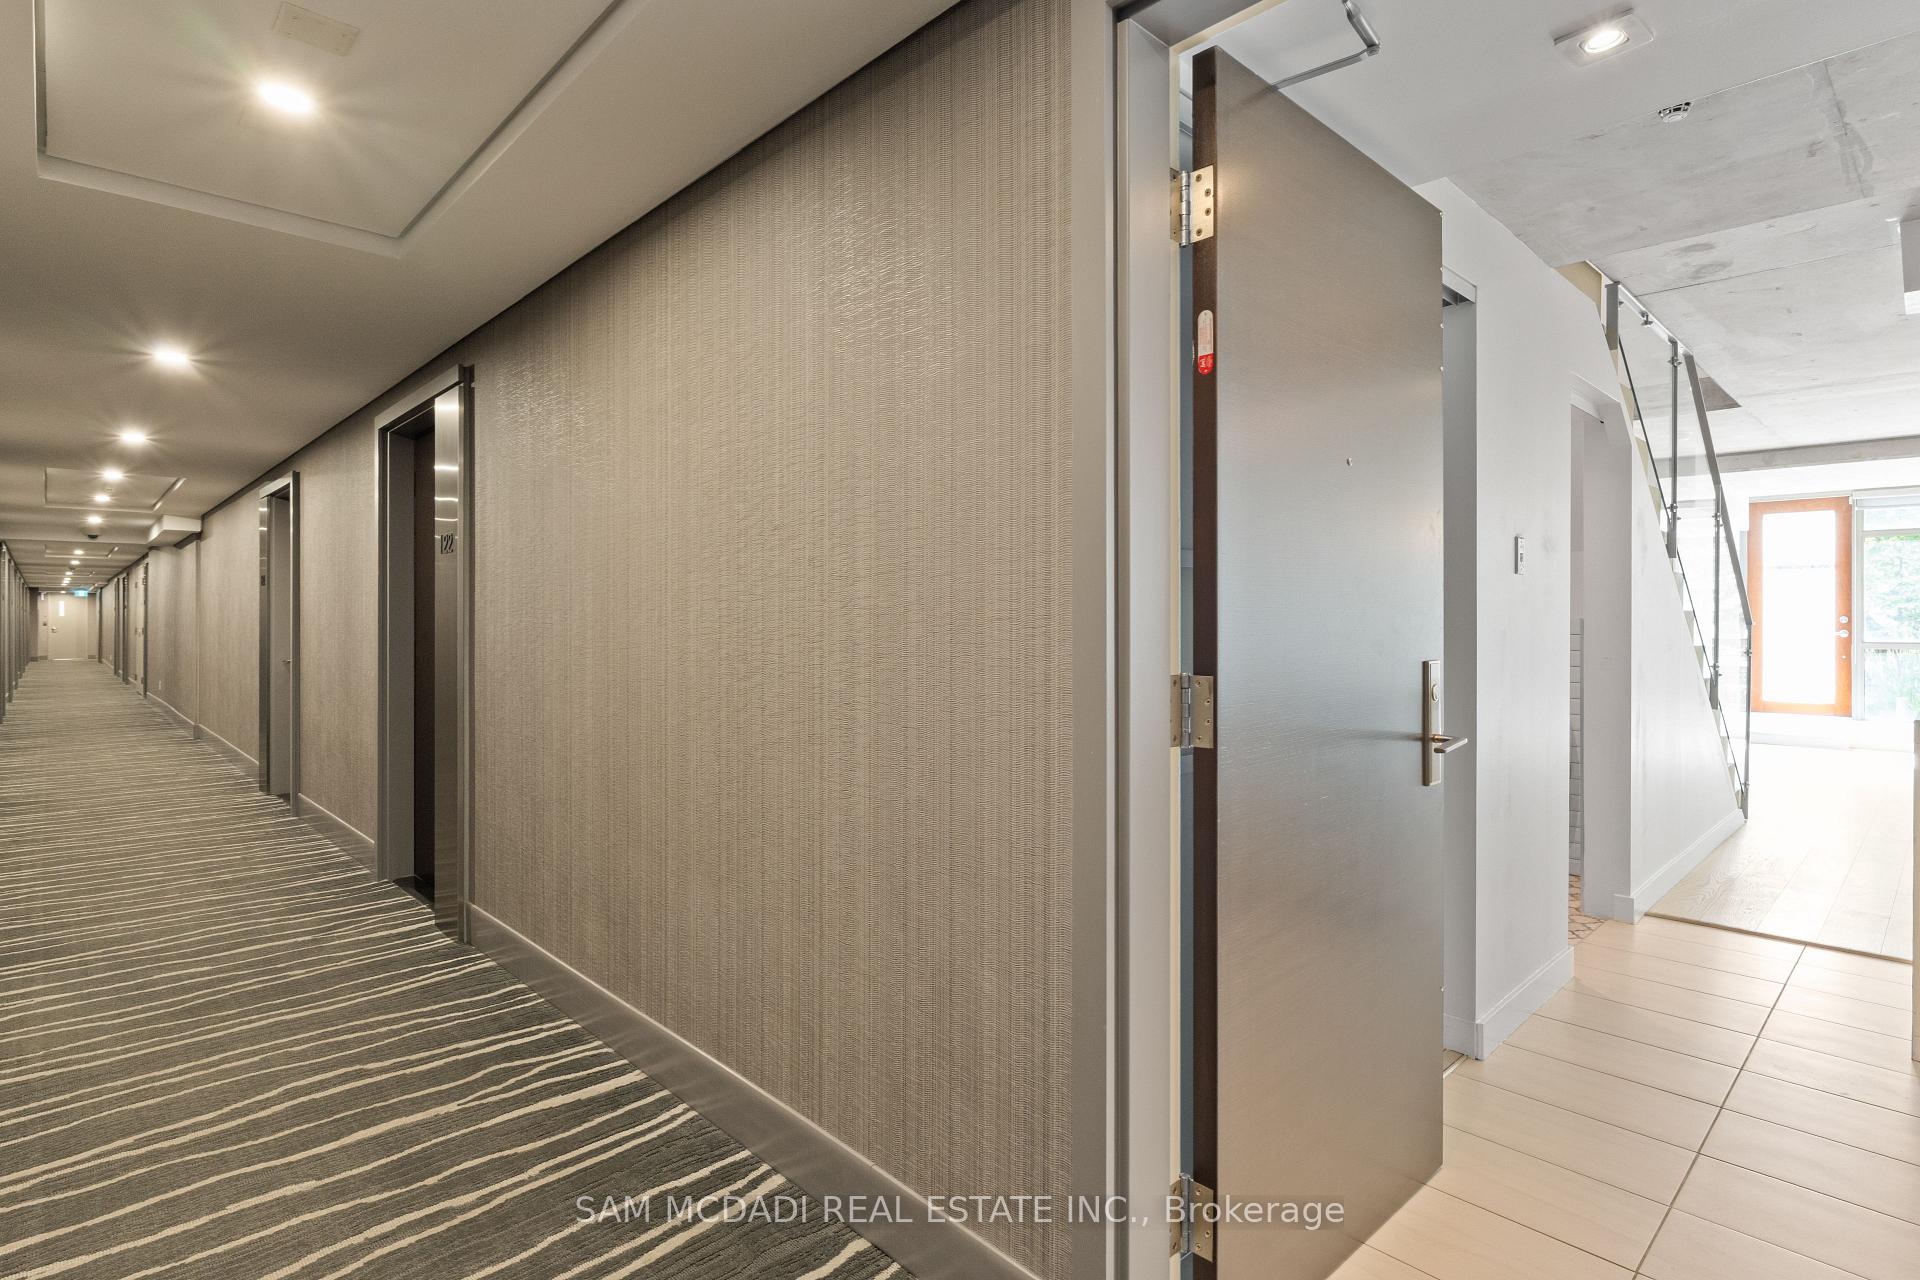 See all 48 photos
Property history
- $818,888ExpiredList: 2025-09-08|End: 2025-11-15|68 daysC12389699
- $849,000TerminatedList: 2025-08-25|End: 2025-09-05|11 daysC12362400
- $4,250TerminatedList: 2025-07-24|End: 2025-09-02|40 daysC12304075
- $919,000TerminatedList: 2025-07-15|End: 2025-08-25|41 daysC12286216
- $1,099,000SuspendedList: 2025-03-27|End: 2025-05-02|36 daysC12044424
- $1,159,000TerminatedList: 2025-01-30|End: 2025-03-26|55 daysC11947008
Facts and features
- BasementNone
- Age of home16–30 years
- ExposureSouth
- LaundryEnsuite
- Hardwood floors
- Central air
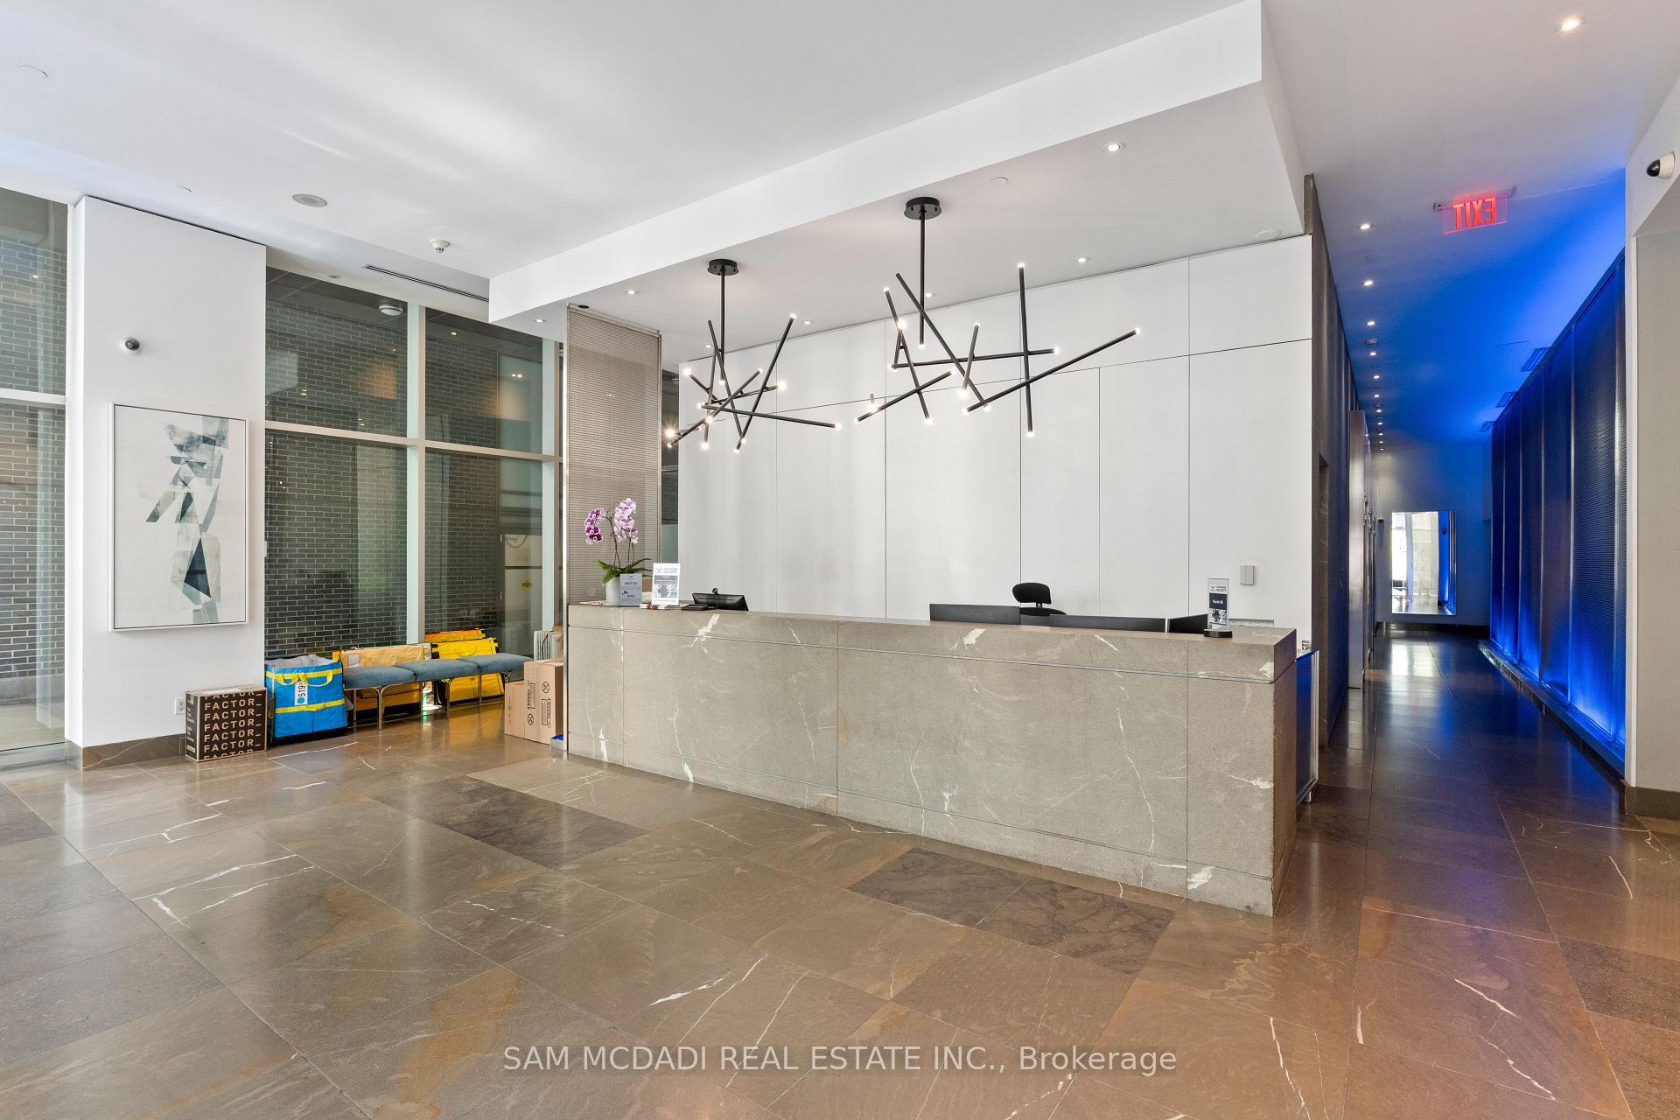
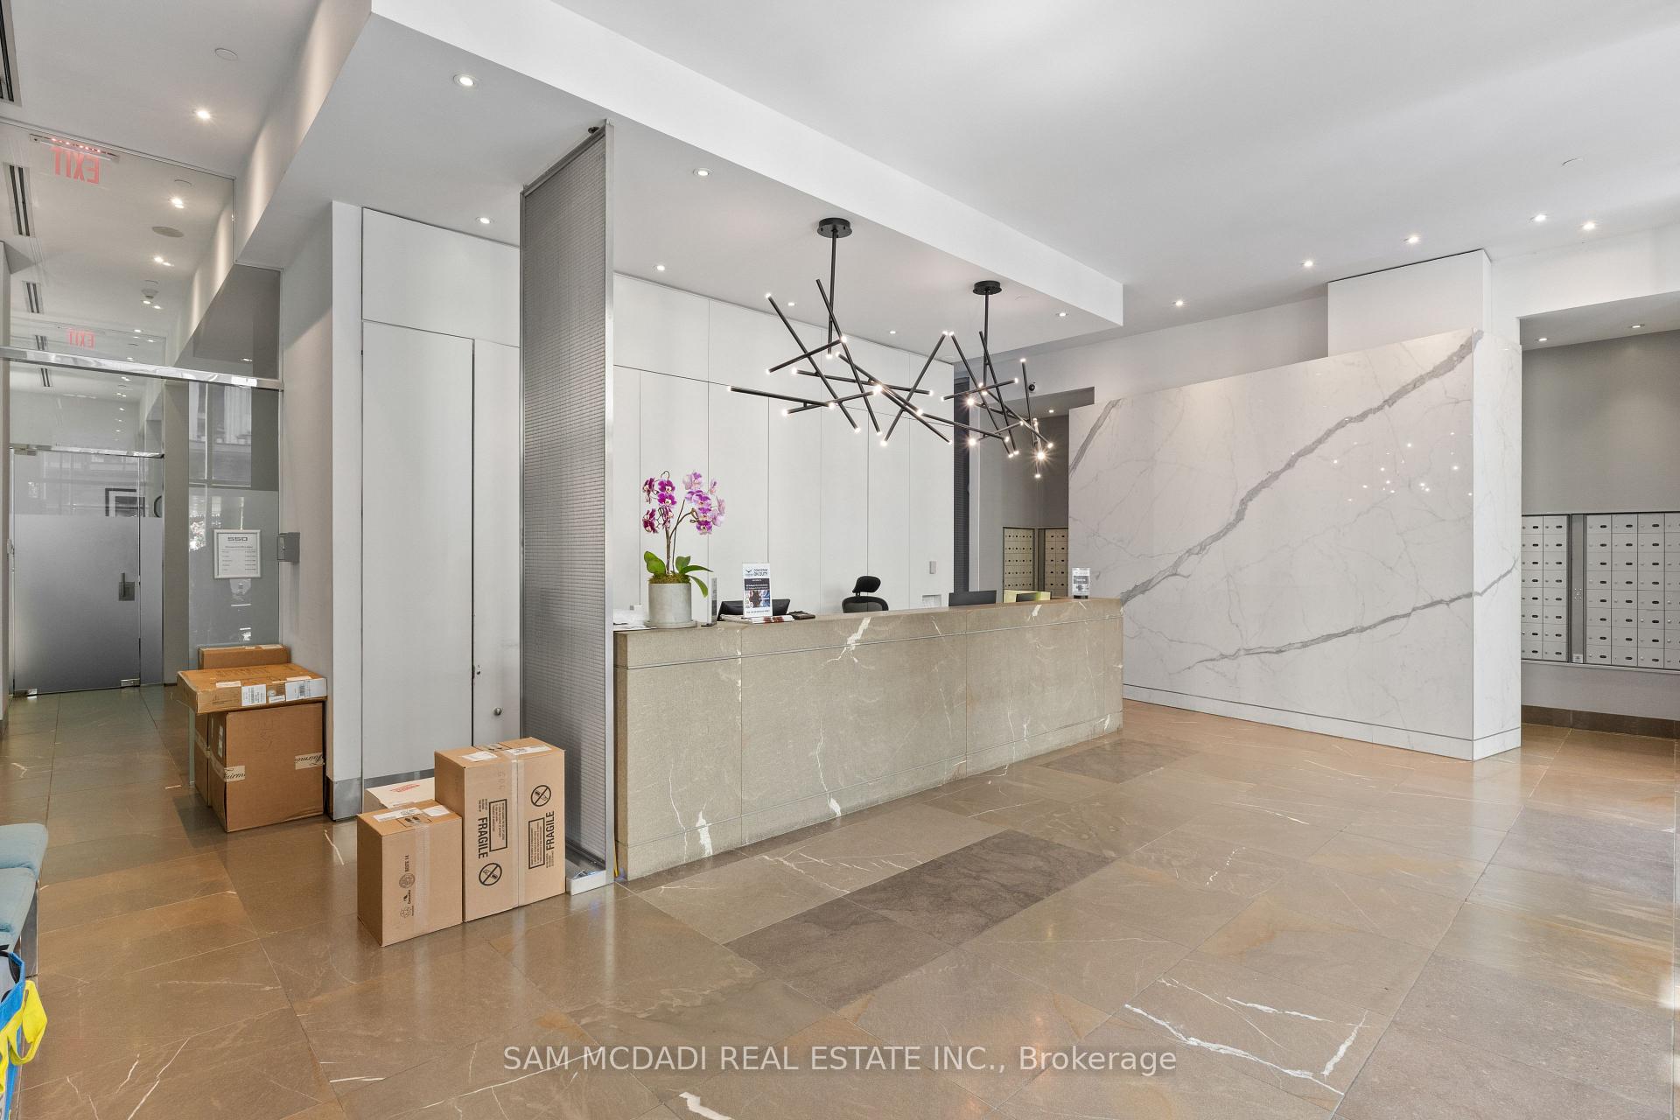
- Concierge
- Exercise room
The homeCondo Townhouse, 2-storey, Age 16–30 years
- Type: Condo Townhouse
- Style: 2-storey
- Age: 16–30 years
- Living space: 1,000–1,199 sq ft
- Basement: None
- Exposure: South
- View: Park/greenbelt
InsideHardwood, Ensuite, Alarm system, carbon monoxide detectors, security system
- Flooring: Hardwood
- Laundry: Ensuite
- Security: Alarm system, carbon monoxide detectors, security system
- Rooms above ground: 4
- Bedrooms: 2
- Bathrooms: 2
- Kitchens: 1
- Family room: Yes
OutsideBrick, Terrace
- Exterior: Brick
- Balcony: Terrace
Parking and lockerUnderground, Parking type None, Underground
- Garage: Underground
- Parking type: None
- Driveway: Underground
- Locker: Owned
BuildingThe Thompson Residences, Storeys 15, Units 327
- Name: The Thompson Residences
- Storeys: 15
- Units: 327
- Registered: 2010
- Condo corporation: 2082
- Amenities: Bbqs allowed, bus ctr (wifi bldg), car wash, concierge, exercise room, game room
- Pets: Allowed
Heating, water and powerHeat pump, other, Central air
- Heating: Heat pump, other
- Cooling: Central air
Costs and taxesTaxes $4,649 a year, Condo fee $1,020 a month, Heat included, water included, cac included, common elements included, building insurance included
- Taxes, 2025: $4,649 a year
- Condo fee: $1,020 a month
- Fee includes: Heat included, water included, cac included, common elements included, building insurance included
- HST: HST included in the price
Included in the saleAll electrical light fixtures, stainless steel kitchen appliances (fridge, gas range, microwave, dishwasher, washer, dryer, and 1 locker.
- Included: All electrical light fixtures, stainless steel kitchen appliances (fridge, gas range, microwave, dishwasher, washer, dryer, and 1 locker.
NearbyPark, public transit, school, library
- Close to: Park, public transit, school, library
Listing detailsC12389699, Expired, Sep 8, 2025
- MLS® number: C12389699
- Status: Expired
- Listed on: Sep 8, 2025
- Days on market: 68
- Updated: Nov 15, 2025
- Possession: Other
- Occupied by: Vacant
- Listing brokerage: SAM MCDADI REAL ESTATE INC.
About this home
Unit 123, 55 Stewart Street, Toronto (Waterfront Communities), ON M5V 2V1
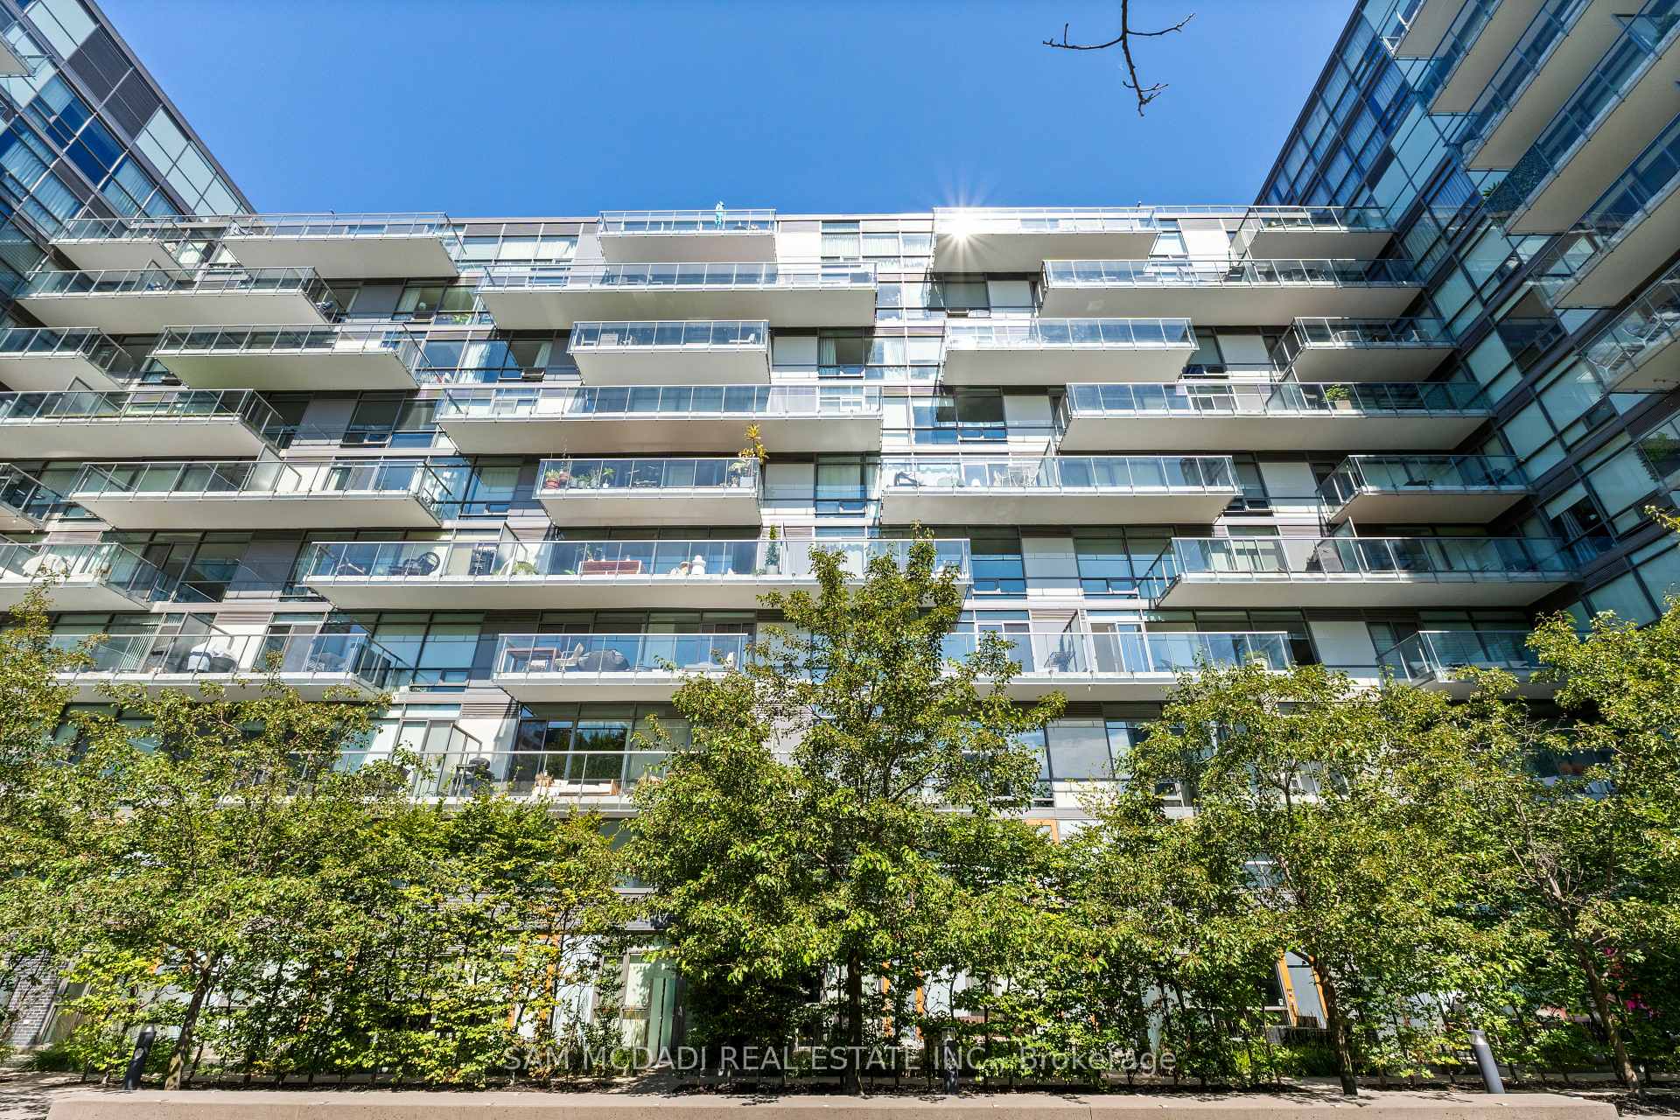
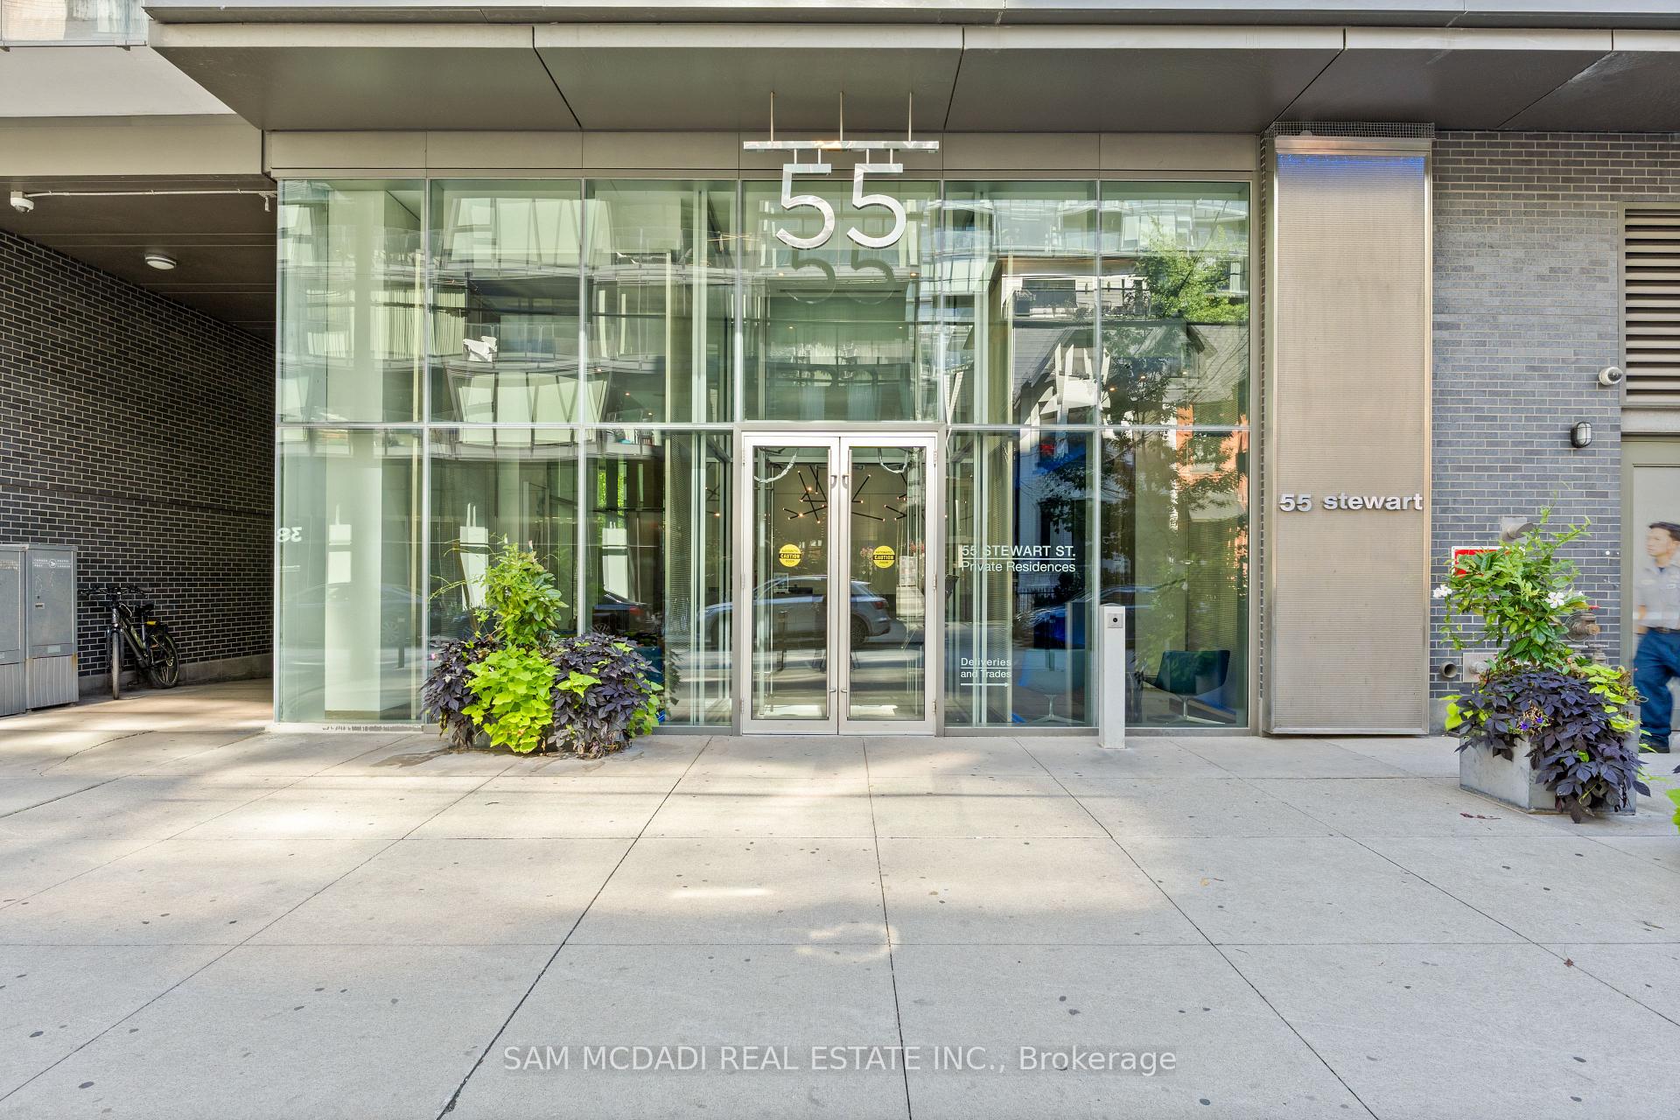
Discover this two-storey unit in the celebrated Thompson Residences, strategically located in one of Toronto's most iconic addresses in the Fashion District. With two bedrooms and two bathrooms spread across a thoughtfully designed layout, this residence isn't just a place to live, its an invitation to experience downtown at its best. Inside, hardwood and ceramic floors frame sun-filled living spaces that flow seamlessly to the outdoors. The main floor opens onto a private terrace with a natural gas BBQ hook-up, perfect for evening gatherings, while the second-floor balcony provides a quiet escape for your morning coffee. Renovated throughout and designed for flexibility, this legal live/work unit offers the freedom to build a business, entertain with ease, or simply enjoy a sophisticated city lifestyle. Enjoy access to an impressive collection of amenities that rival any luxury hotel. From the rooftop pool and patio to the fitness centre, theatre, and on-site restaurants, every detail has been designed to elevate daily living. The building also features meeting rooms, spa services, and a rooftop bar where you can take in sweeping views of the city. Step outside and you're at the centre of it all. The Fashion District is home to some of Toronto's most acclaimed dining, vibrant nightlife, and boutique shopping, while nearby parks and Wellington Street's tranquility pond bring balance to the buzz of city living. Streetcar lines and subway access make commuting seamless and easily accessible. Do not miss this rare opportunity! (Some Photos are Virtually staged/ AI-generated for illustration purposes only).
Ask about this home
A HOMEH agent will answer your questions about this home.
Know more about The Thompson Residences
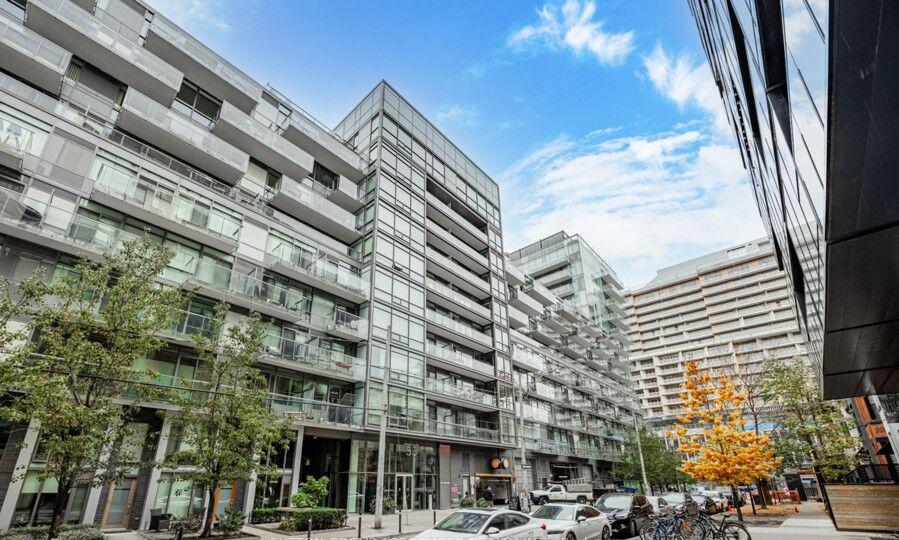
Condo building · 55 Stewart Street
The Thompson Residences is a 15-storey condo with 327 suites, built in 2010 by Freed Developments. Right now 3 for sale and 1 for rent are on the market here.
- 15storeys
- 327suites
- $955/sq ft
- 2010built
No similar units for sale in The Thompson Residences right now.
Around this home
Daily convenience, out of 100, from the distances below
Schools nearby
School rating, out of 10.
Helpful calculators
Your HOMEH agent

"I would see it this week."