

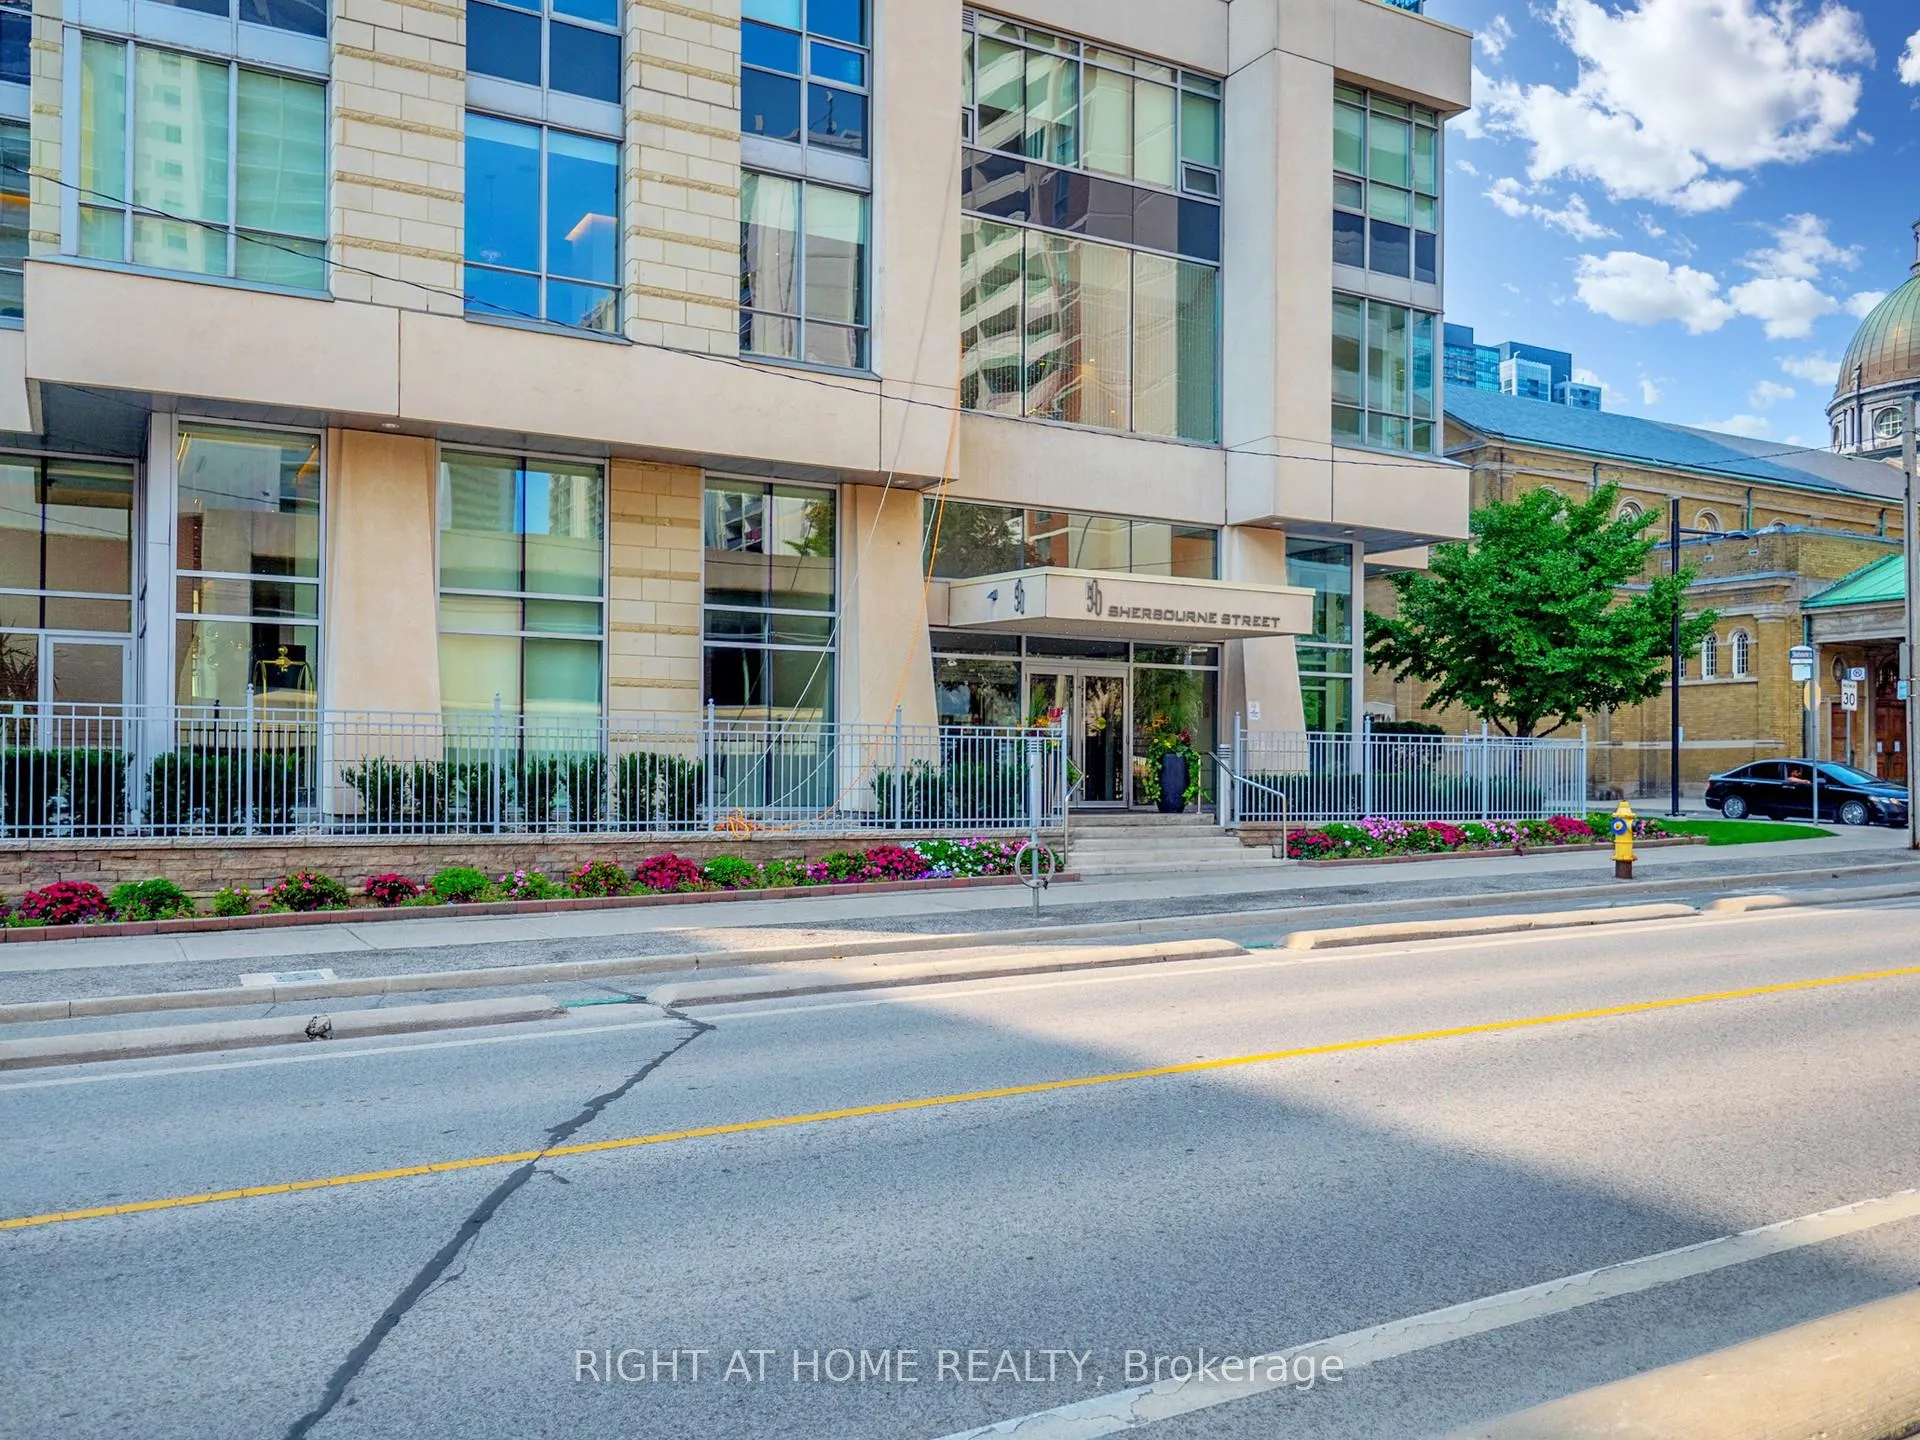
Unit 2604, 500 Sherbourne Street
Unit 2604, 500 Sherbourne Street
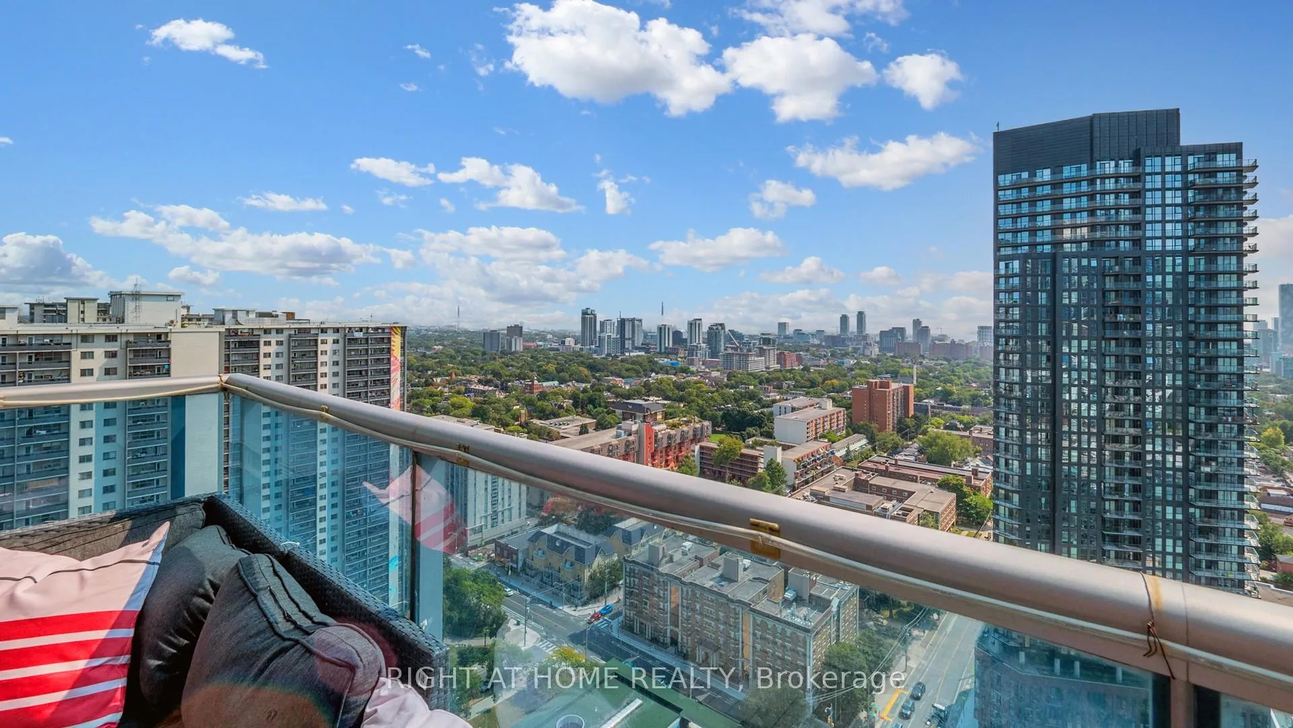
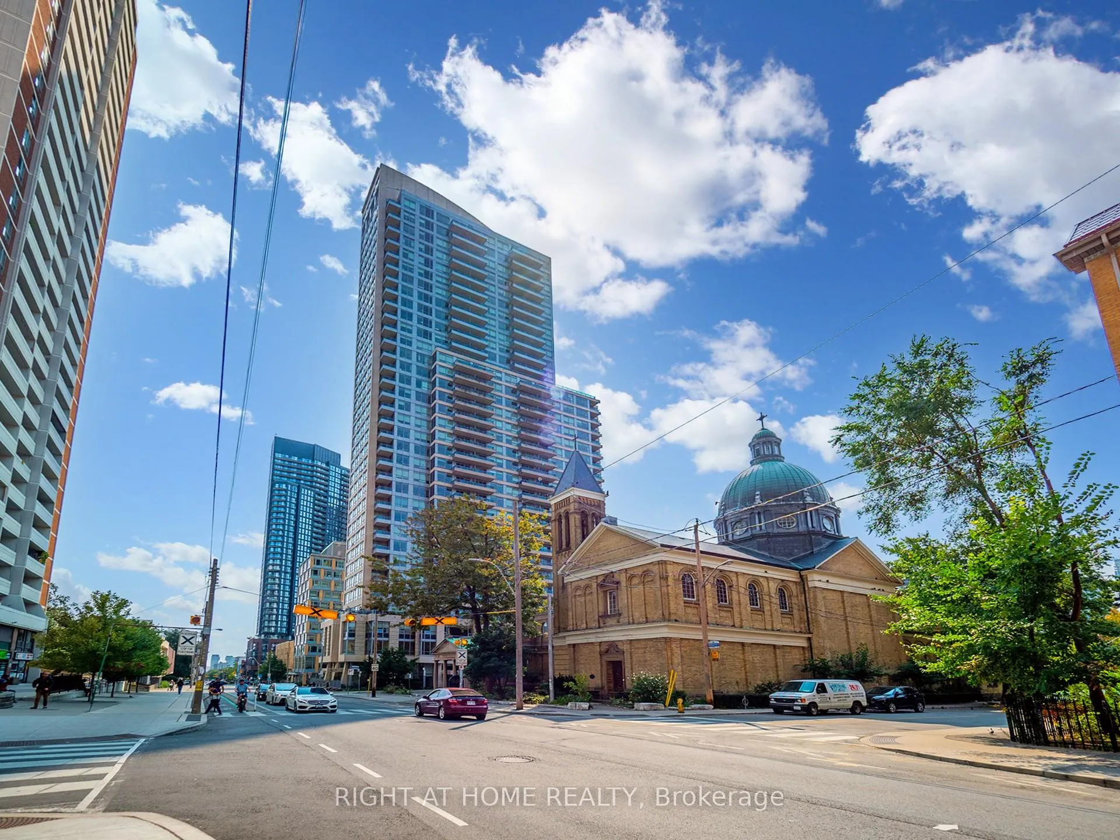
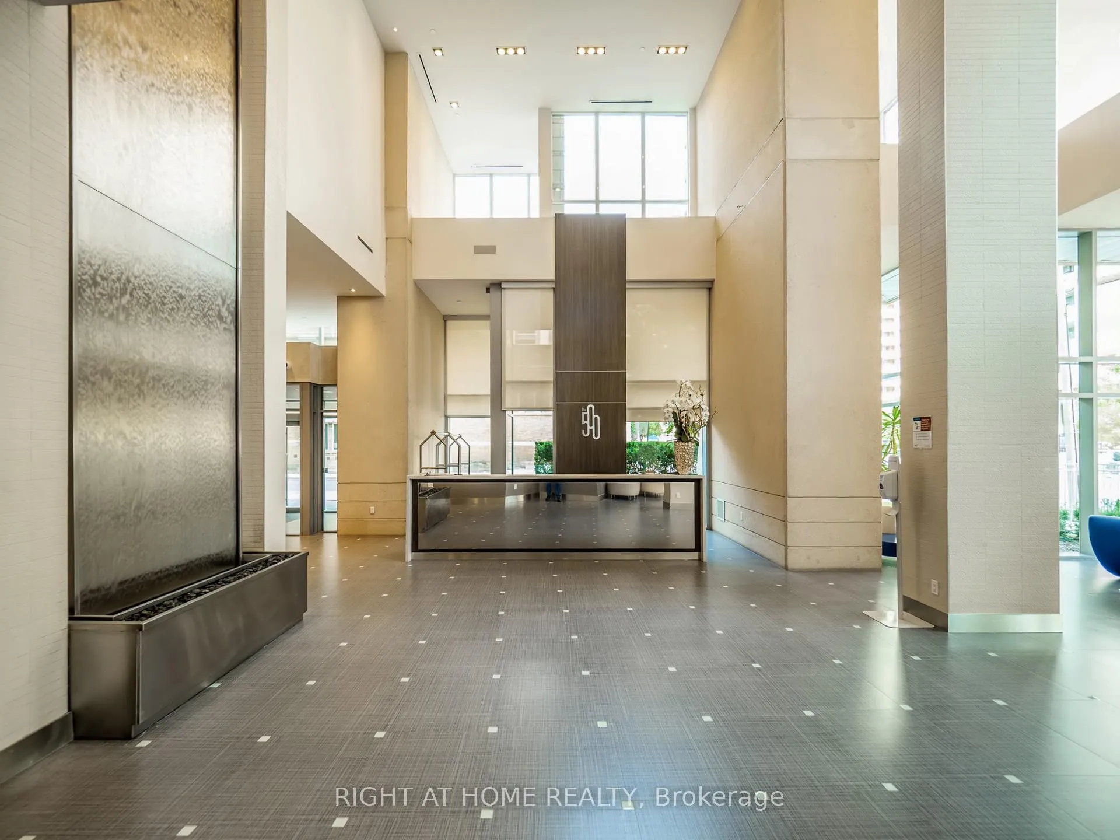
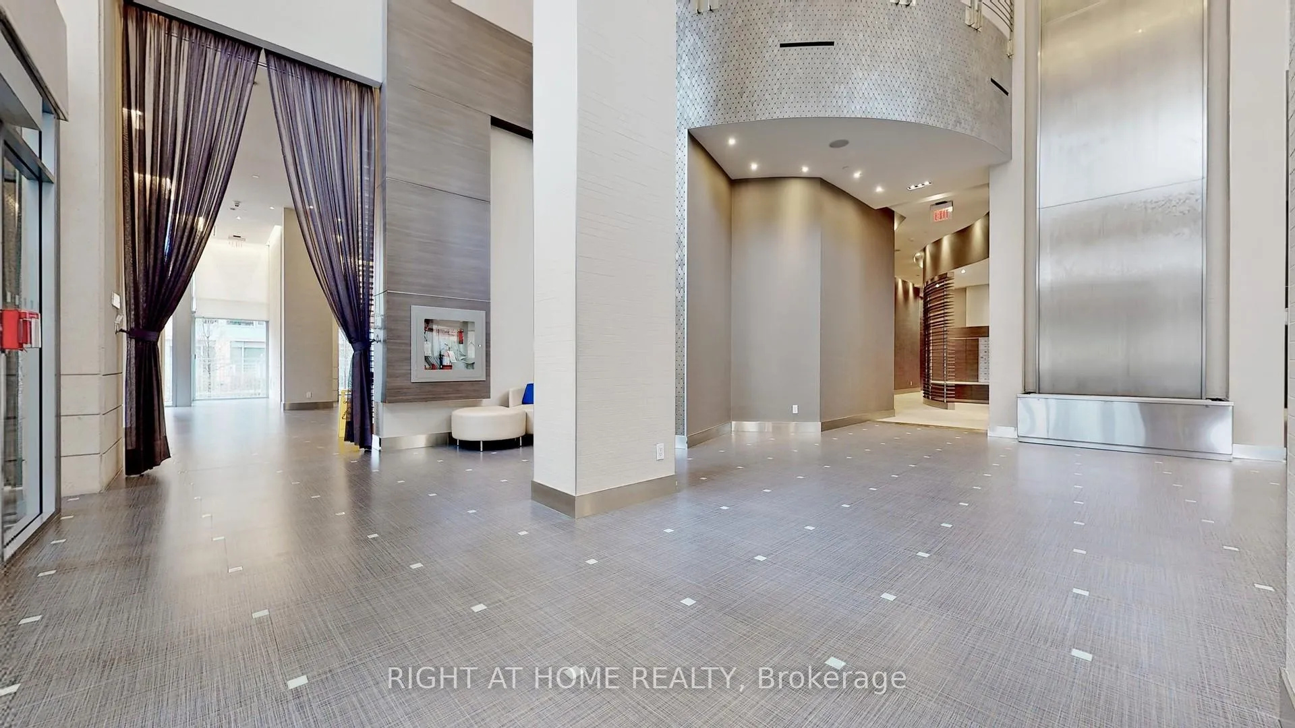 See all 32 photos
Included in condo fee: Heat, Water, Common Elements, Building Insurance
Property history
- $629,000TerminatedList: 2026-03-20|End: 2026-04-20|31 daysC12903852
- $629,000TerminatedList: 2025-12-02|End: 2026-03-20|108 daysC12593814
- $629,000TerminatedList: 2025-05-29|End: 2025-06-19|21 daysC12184106
- $629,000TerminatedList: 2025-04-10|End: 2025-05-29|49 daysC12074950
- $645,000TerminatedList: 2025-03-19|End: 2025-04-10|22 daysC12029916
- $649,000TerminatedList: 2025-01-23|End: 2025-03-19|55 daysC11937112
- $649,000TerminatedList: 2024-11-14|End: 2024-12-14|30 daysC10424132
Facts and features
- ExposureSouth
- LaundryEnsuite
- LockerOwned
- BalconyOpen
- Central air
- Concierge
- Exercise room
- Gym
- Party room/meeting room
- Rooftop deck/garden
The homeCondo Apartment, Apartment, 600–699 sq ft
- Type: Condo Apartment
- Style: Apartment
- Living space: 600–699 sq ft
- Basement: None
- Exposure: South
InsideCeramic, Ensuite, Other
- Flooring: Ceramic
- Laundry: Ensuite
- Features: Other
- Rooms above ground: 5
- Bedrooms: 1 + 1 in the basement
- Bathrooms: 1
- Kitchens: 1
OutsideBrick, Open
- Exterior: Brick
- Balcony: Open
Parking and lockerUnderground, Parking type None, Locker Owned
- Garage: Underground
- Parking type: None
- Locker: Owned
- Locker unit: B
- Locker number: 262
- Locker level: P2
BuildingThe 500 Sherbourne Condos, Storeys 34, Units 363
- Name: The 500 Sherbourne Condos
- Storeys: 34
- Units: 363
- Registered: 2010
- Condo corporation: 2123
- Amenities: Concierge, exercise room, gym, party room/meeting room, rooftop deck/garden, visitor parking
- Pets: Allowed
Heating, water and powerForced air, gas, Central air
- Heating: Forced air, gas
- Cooling: Central air
Costs and taxesTaxes $2,549 a year, Condo fee $550 a month, Heat included, water included, common elements included, building insurance included
- Taxes, 2025: $2,549 a year
- Condo fee: $550 a month
- Fee includes: Heat included, water included, common elements included, building insurance included
- HST: HST included in the price
NearbyPark, public transit
- Close to: Park, public transit
Listing detailsC12903852, Terminated, Mar 20, 2026
- MLS® number: C12903852
- Status: Terminated
- Listed on: Mar 20, 2026
- Days on market: 31
- Updated: Apr 20, 2026
- Possession: Flexible
- Occupied by: Owner
- Listing brokerage: RIGHT AT HOME REALTY
About this home
Unit 2604, 500 Sherbourne Street, Toronto (North St. James Town), ON M4X 1L1
Step into modern downtown living at The 500 Sherbourne Street Condo, ideally located in the lively St. James Town neighborhood. This bright and thoughtfully designed 1-bedroom + den suite features a functional, no-wasted-space layout with stylish finishes and beautiful views of the Toronto skyline and CN Tower. Enjoy laminate flooring throughout, a 4-piece bathroom, in-suite laundry, and excellent storage. The versatile den includes a convenient Murphy bed, making it ideal as a second bedroom or a comfortable work-from-home space. The sleek kitchen is equipped with quartz countertops, a center island, stainless steel appliances, and a contemporary backsplash, perfect for everyday living and entertaining. Step out onto the spacious balcony to relax and take in the city views. Residents enjoy access to premium amenities including a fully equipped gym, rooftop terrace, theater room, party and meeting rooms, EV charging stations, visitor parking, and 24/7 concierge service. A locker is also included for added convenience. Located just minutes from Bloor & Sherbourne TTC stations and within walking distance to shops, cafes, restaurants, parks, and everyday essentials, with easy access to the DVP, Gard
Ask about this home
A HOMEH agent will answer your questions about this home.
Know more about The 500 Sherbourne Condos
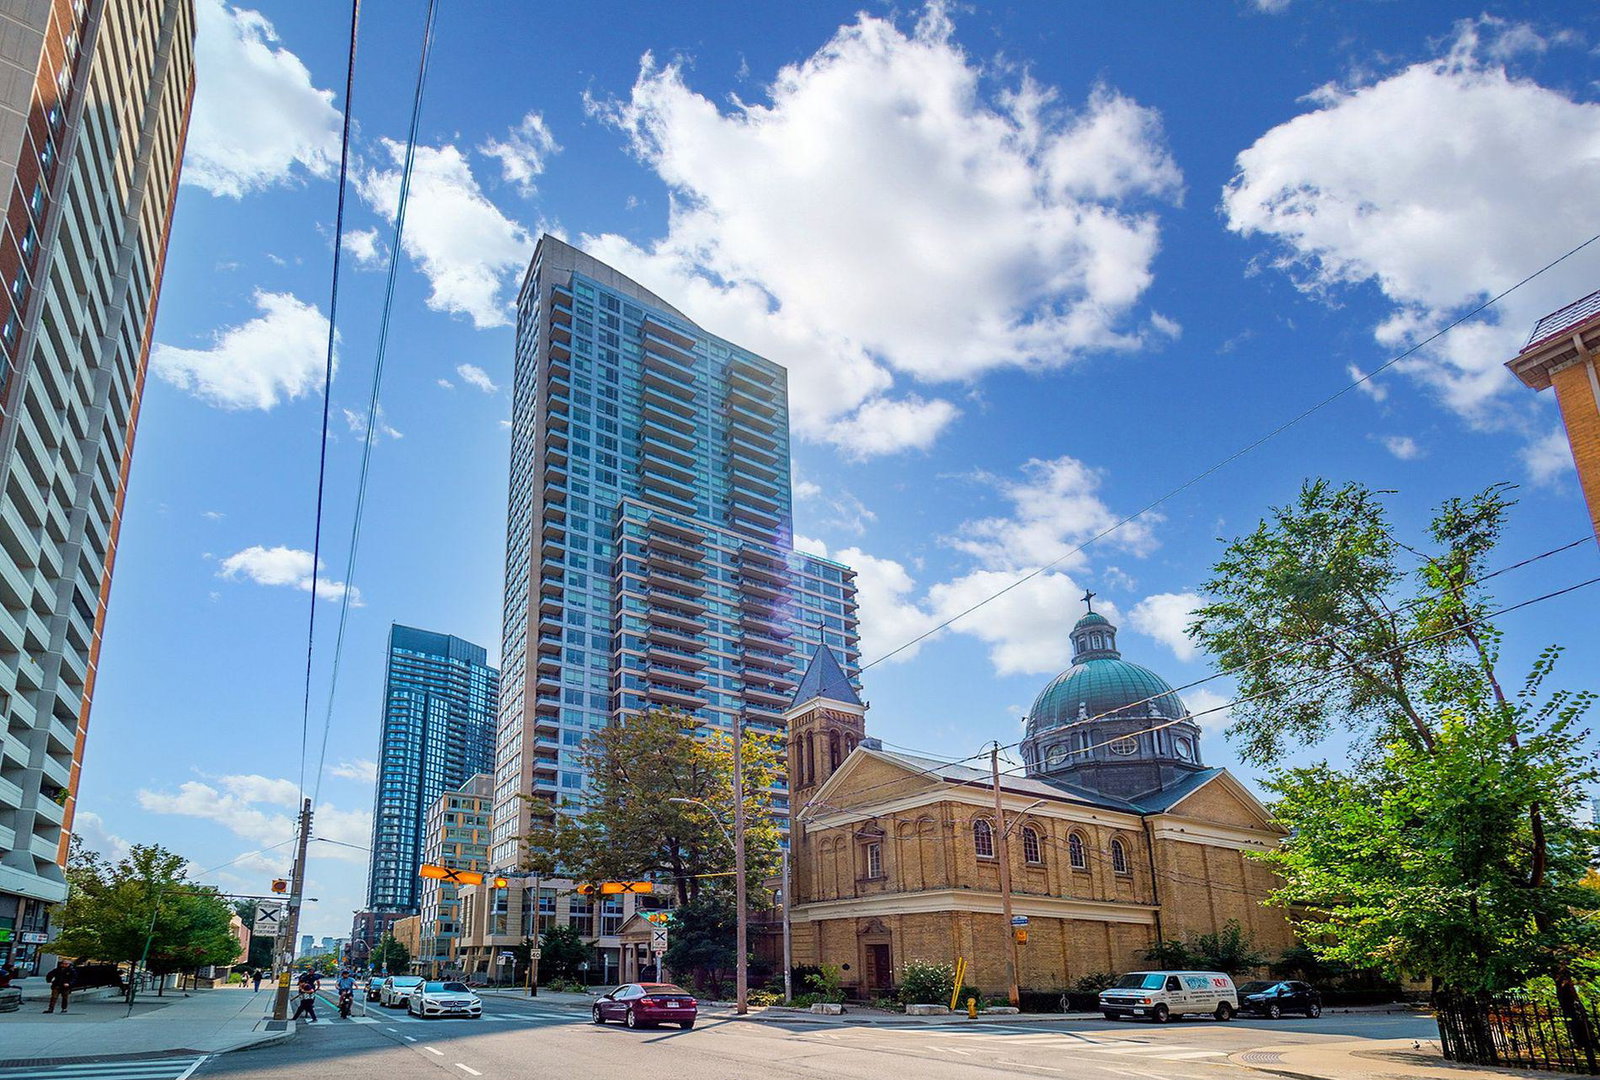
Condo building · 500 Sherbourne Street
The 500 Sherbourne Condos is a 34-storey condo with 363 suites, built in 2010 by Times Group Corporation. Right now 4 for sale and 4 for rent are on the market here.
- 34storeys
- 363suites
- $811/sq ft
- 2010built
No similar units for sale in The 500 Sherbourne Condos right now.
Around this home
Daily convenience, out of 100, from the distances below
Schools nearby
School rating, out of 10.
Helpful calculators
Your HOMEH agent

"Priced 15% over the Hestimate. I would see it this week."