

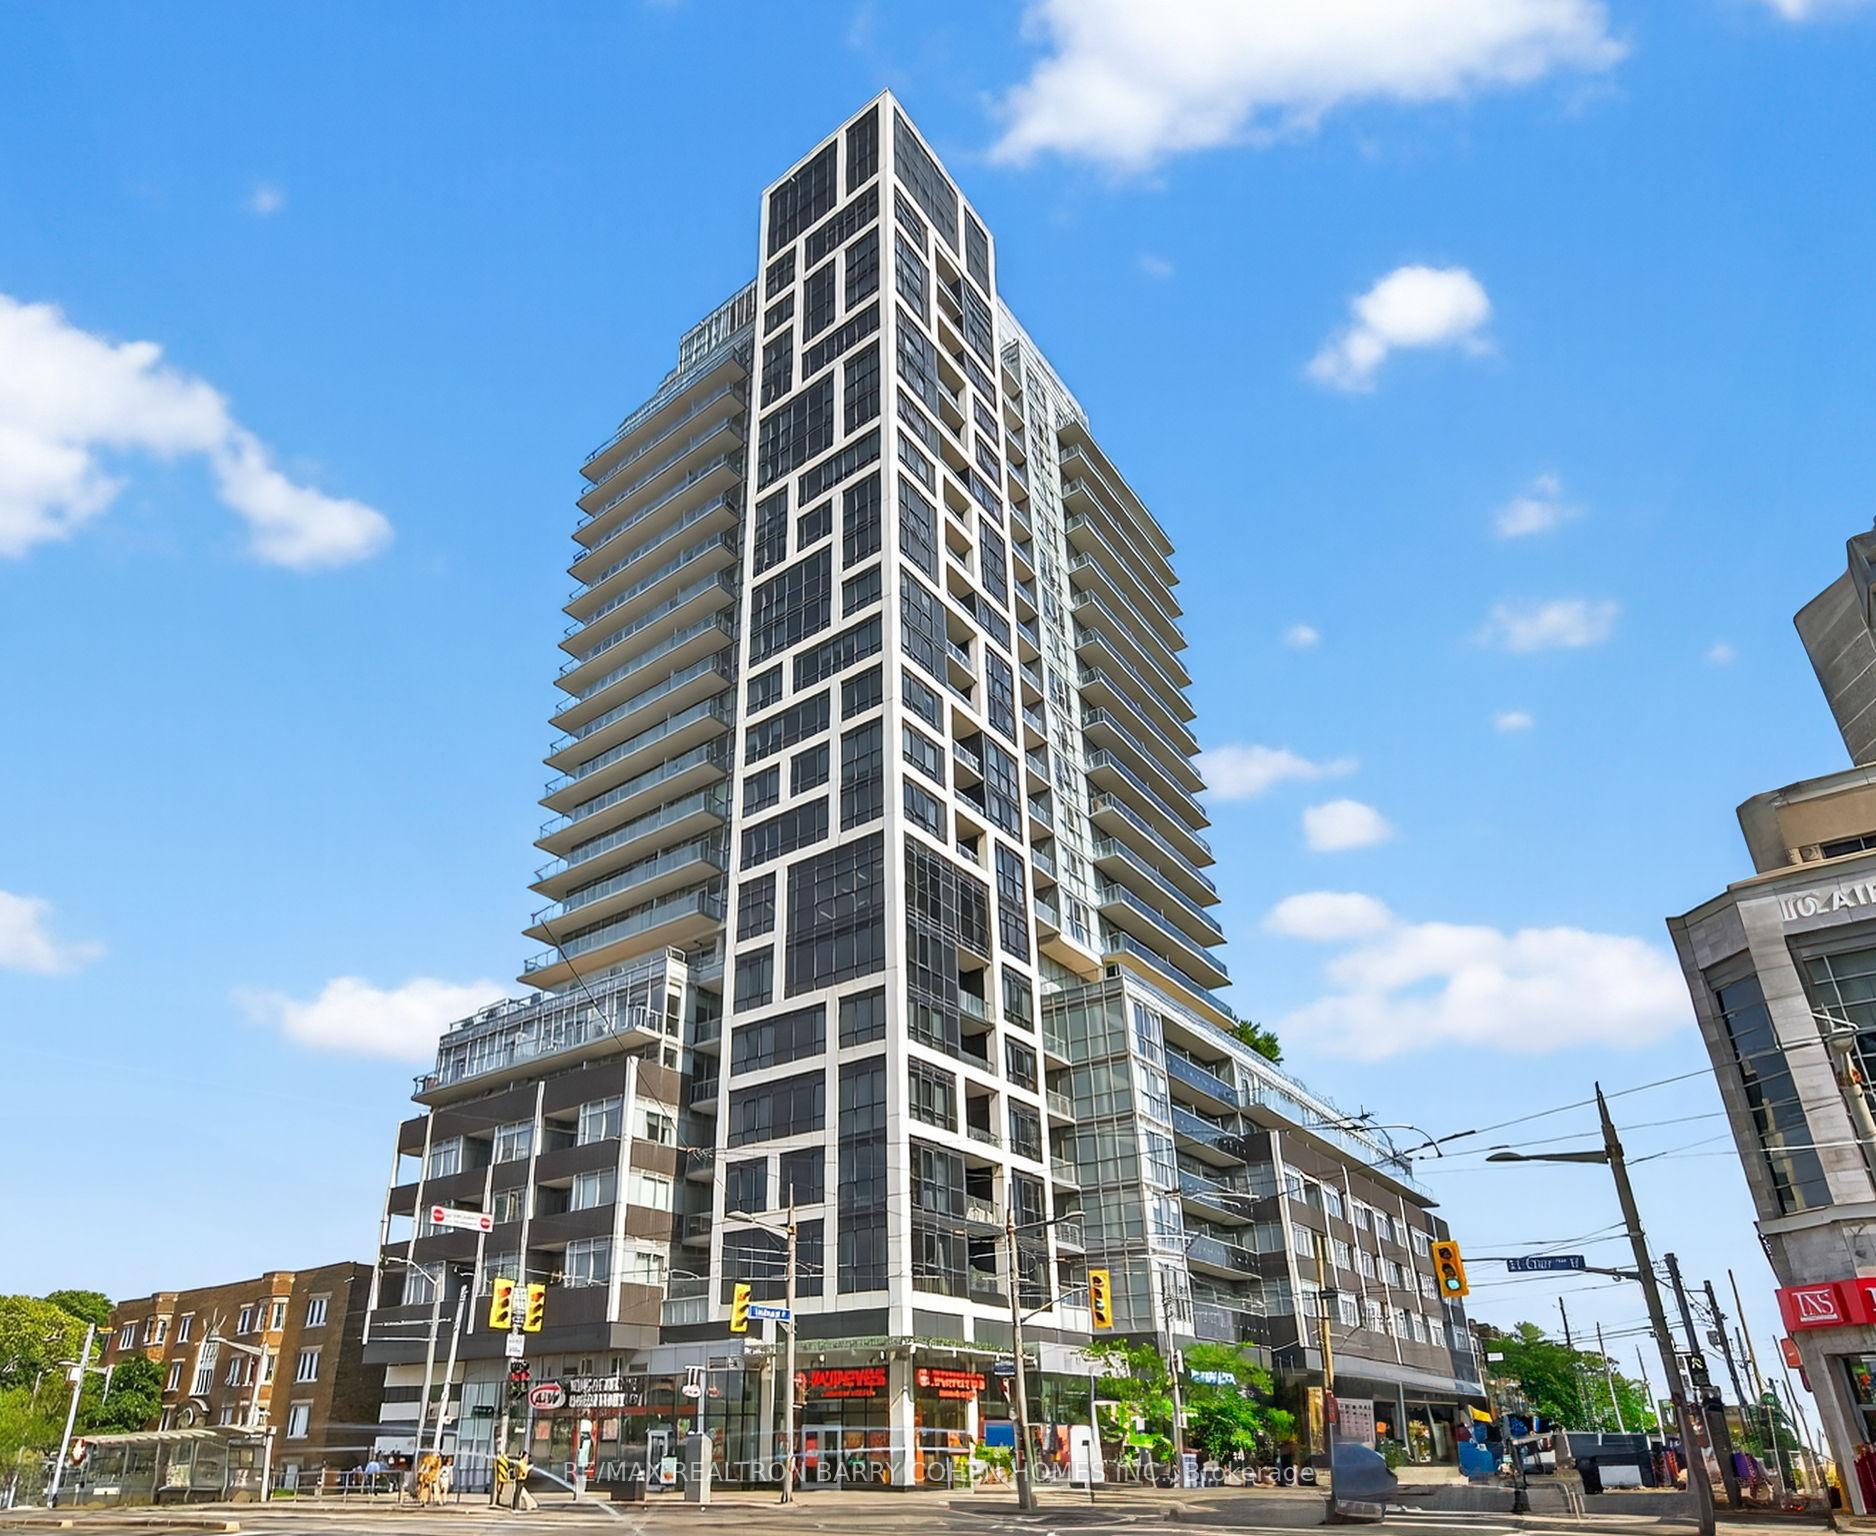
Unit 2109, 501 St Clair Avenue W
Unit 2109, 501 St Clair Avenue W
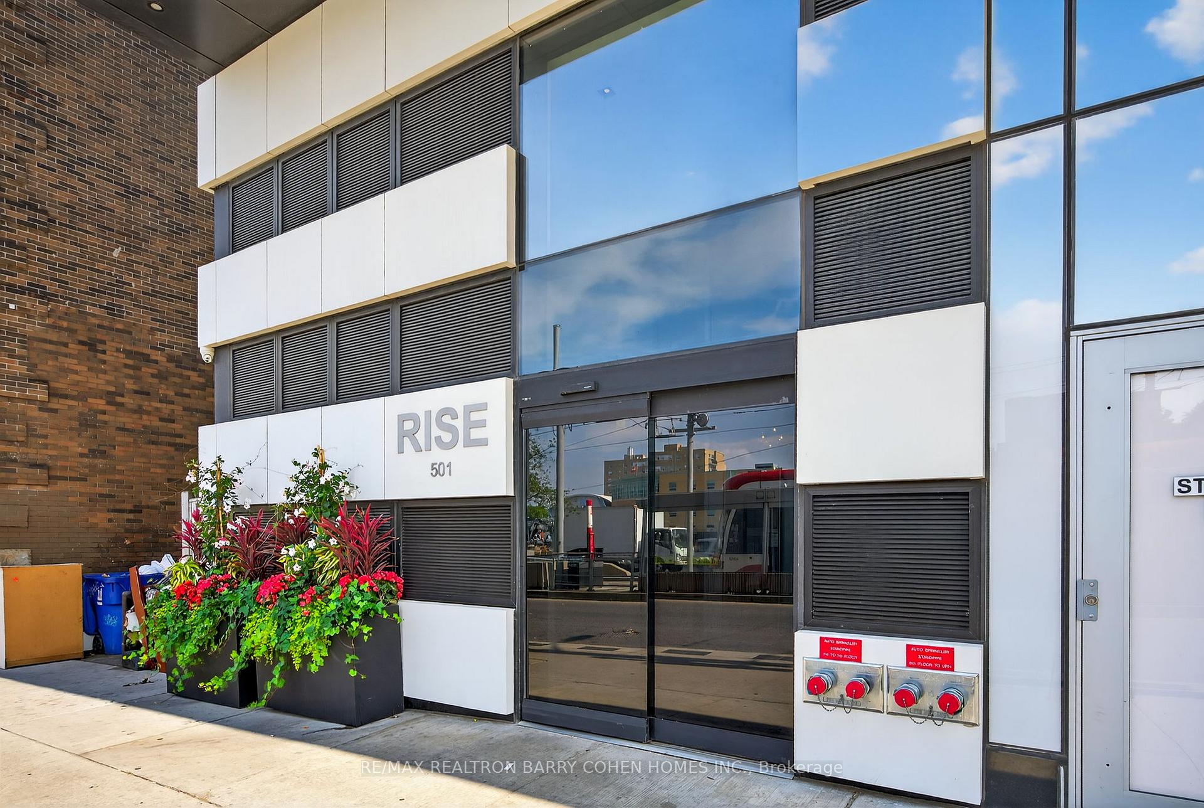
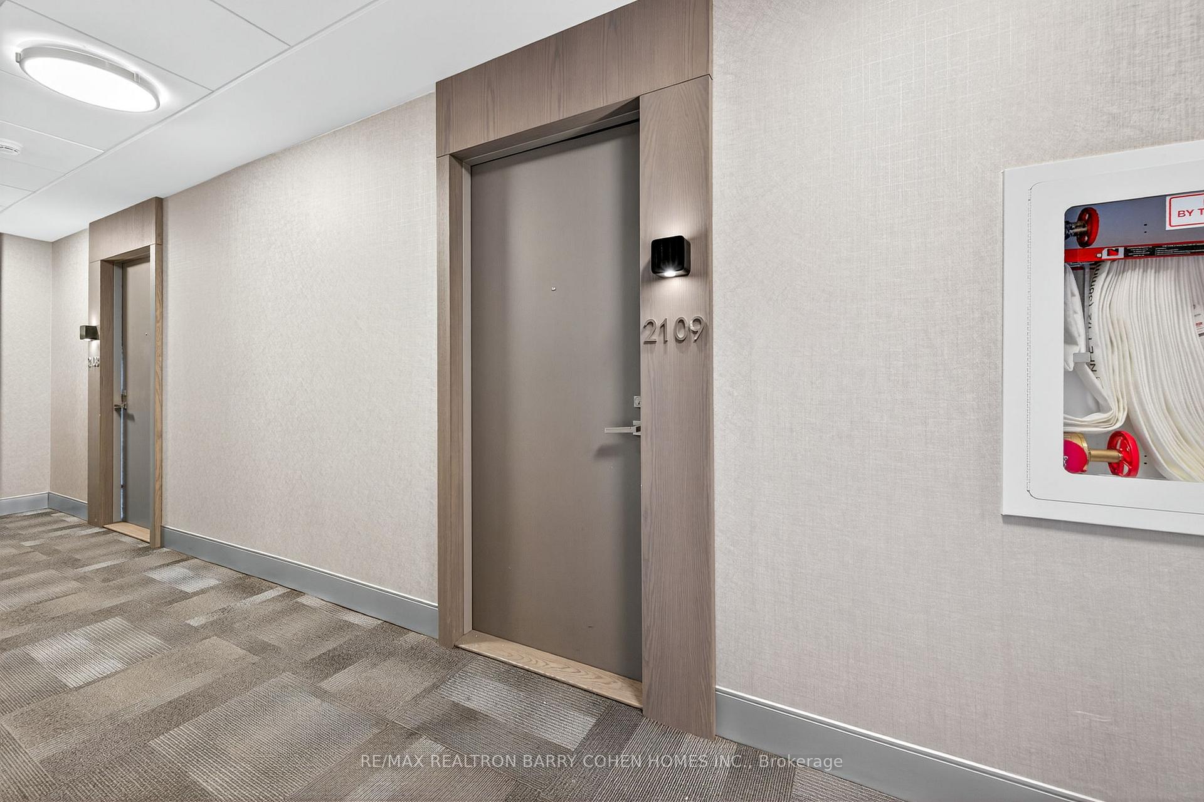
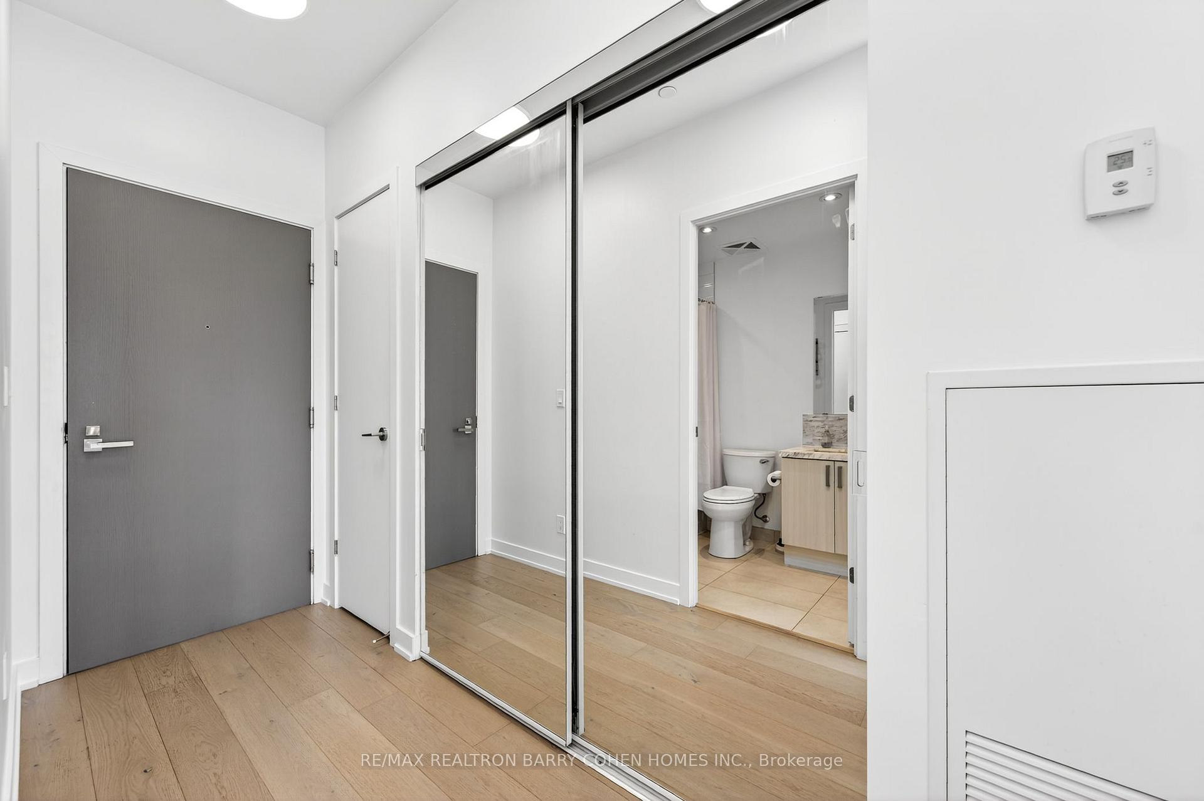
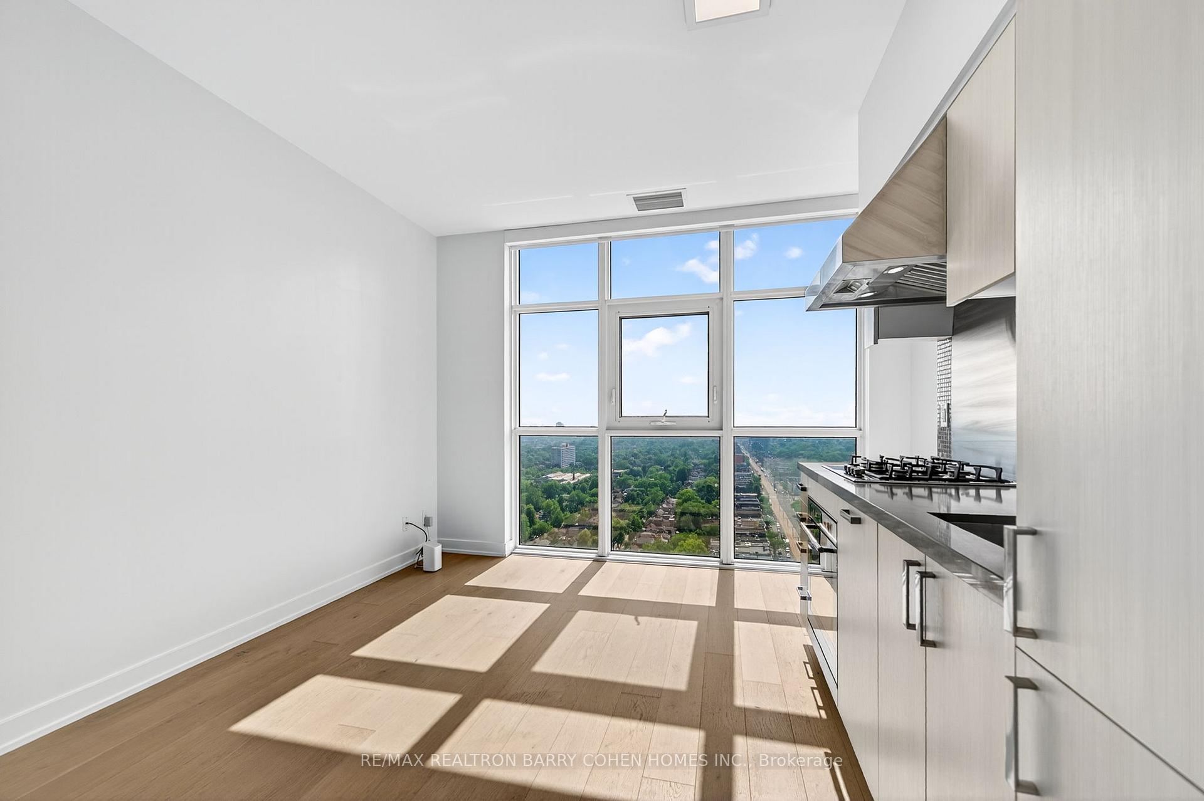 See all 20 photos
Property history
- $450,000TerminatedList: 2025-07-16|End: 2025-09-03|49 daysC12289234
Facts and features
- ExposureWest
- LaundryEnsuite
- LockerOwned
- BalconyNone
- Central air
- Concierge
- Gym
- Outdoor pool
- Party room/meeting room
- Rooftop deck/garden
The homeCondo Apartment, Bachelor/studio, 0–499 sq ft
- Type: Condo Apartment
- Style: Bachelor/studio
- Living space: 0–499 sq ft
- Basement: None
- Exposure: West
InsideWindow floor to ceiling, Ensuite, Other
- Flooring: Window floor to ceiling
- Laundry: Ensuite
- Features: Other
- Rooms above ground: 2
- Bathrooms: 1
- Kitchens: 1
- Family room: Yes
OutsideOther, Balcony None
- Exterior: Other
- Balcony: None
Parking and locker1 Parking, Underground, Parking type Owned
- Spaces: 1 Parking
- Garage: Underground
- Parking type: Owned
- Driveway: Underground
- Spot: 14
- Locker: Owned
- Locker unit: 5
- Locker level: A
BuildingRise Condos, Storeys 21, Units 283
- Name: Rise Condos
- Storeys: 21
- Units: 283
- Registered: 2017
- Condo corporation: 2715
- Amenities: Concierge, gym, outdoor pool, party room/meeting room, rooftop deck/garden, sauna
- Pets: Allowed
Heating, water and powerForced air, other, Central air
- Heating: Forced air, other
- Cooling: Central air
Costs and taxesTaxes $2,132 a year, Condo fee $477 a month, Cac included, common elements included, heat included, building insurance included, parking included, water included
- Taxes, 2024: $2,132 a year
- Condo fee: $477 a month
- Fee includes: Cac included, common elements included, heat included, building insurance included, parking included, water included
- HST: HST included in the price
Included in the saleGas stove, b/i microwave, b/i dishwasher, b/i fridge, washer & dryer, murphy bed, existing light fixtures.
- Included: Gas stove, b/i microwave, b/i dishwasher, b/i fridge, washer & dryer, murphy bed, existing light fixtures.
NearbyArts centre, clear view, park, public transit, rec./commun.centre, school
- Close to: Arts centre, clear view, park, public transit, rec./commun.centre, school
Listing detailsC12289234, Terminated, Jul 16, 2025
- MLS® number: C12289234
- Status: Terminated
- Listed on: Jul 16, 2025
- Days on market: 49
- Updated: Sep 3, 2025
- Possession: Other
- Occupied by: Owner
- Listing brokerage: RE/MAX REALTRON BARRY COHEN HOMES INC.
About this home
Unit 2109, 501 St Clair Avenue W, Toronto (Casa Loma), ON M5P 0A2
Welcome To The Rise A Prime Casa Loma Location. A Rarely Offered Sub-Penthouse Unit With Soaring 9' Celings And Panoramic Views. Floor To Ceiling Windows Offer Cascading Natural Light. This Incredible Unit Features Ample Closet Storage, Ensuite Laundry, And A Thoughtfully Designed Open-Concept Layout Perfect For Modern Urban Living. Enjoy Resort-Style Amenities Including A State-Of-The-Art Gym, Infinity Pool, And Beautifully Appointed Common Areas. Enjoy The Subway, Public Transit, Lcbo, Loblaws, Sir Winston Churchill Park, The Shops And Eateries Of St Clair And Highly Rated Public And Private Schools Just Steps From Your Front Door. This Unit Includes A Large Locker A Parking Spot. An Unbeatable Opportunity For Investors, Families, Or Young Professionals Looking For Style And Convenience In An Unbeatable Location. See For Yourself, This Unit Has It All.
Ask about this home
A HOMEH agent will answer your questions about this home.
Know more about Rise Condos
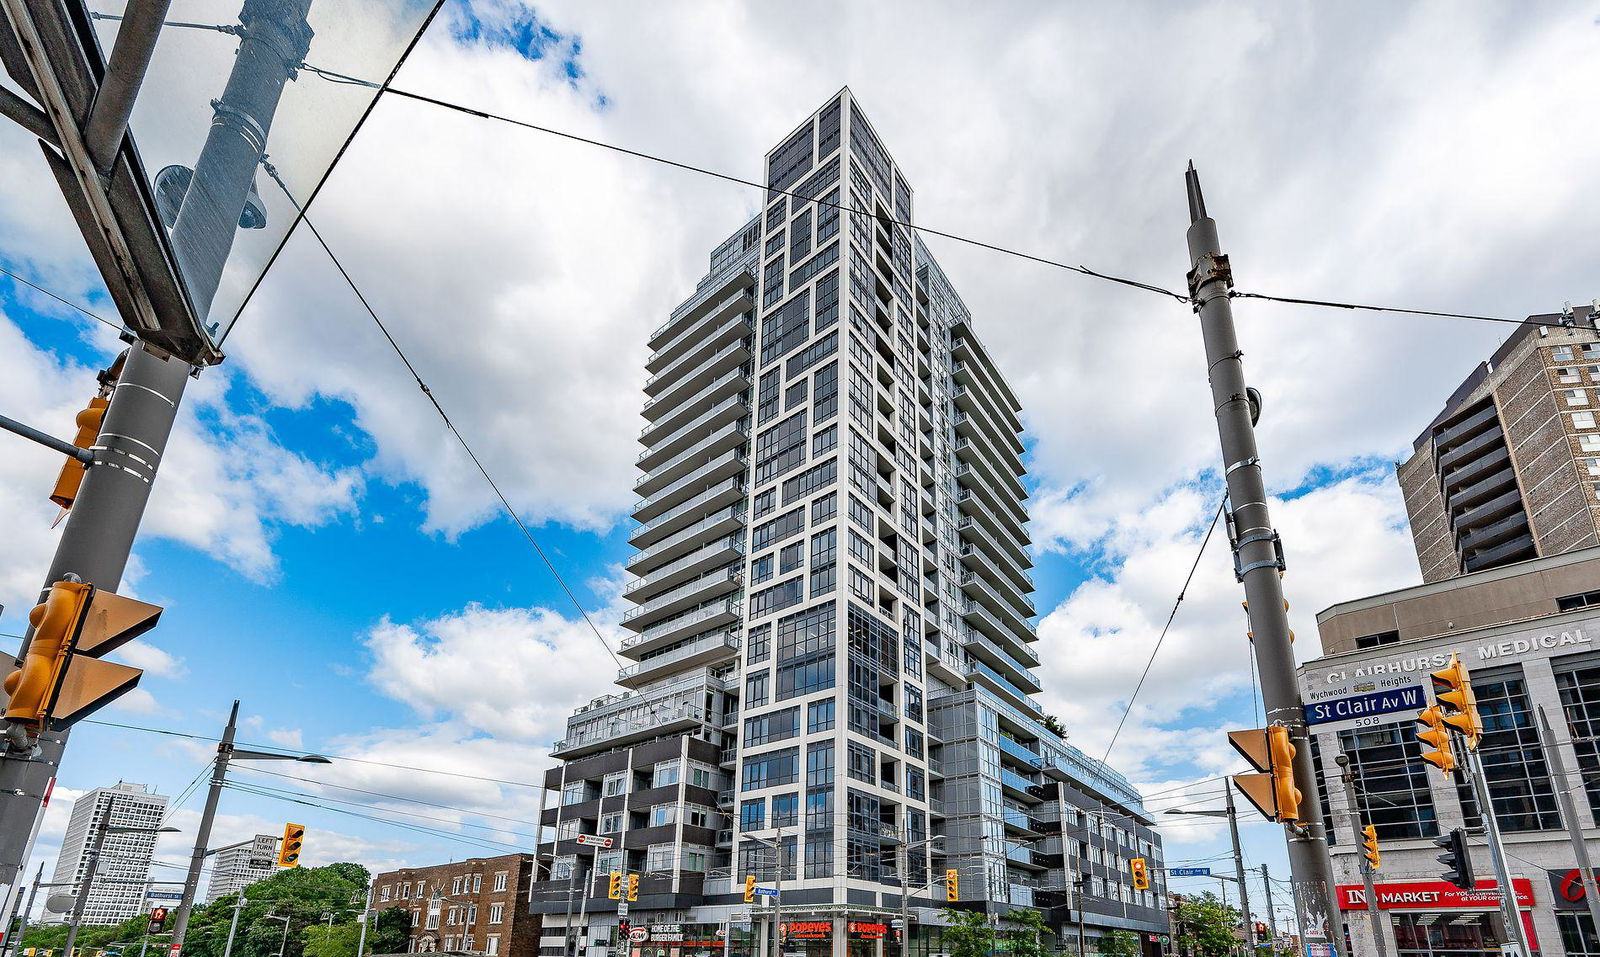
Condo building · 501 St Clair Avenue W
Rise Condos is a 21-storey condo with 283 suites, built in 2017 by Reserve Properties. Right now 3 for sale and 2 for rent are on the market here.
- 21storeys
- 283suites
- $923/sq ft
- 2017built
No similar units for sale in Rise Condos right now.
Around this home
Daily convenience, out of 100, from the distances below
Schools nearby
School rating, out of 10.
Helpful calculators
Your HOMEH agent

"I would see it this week."