

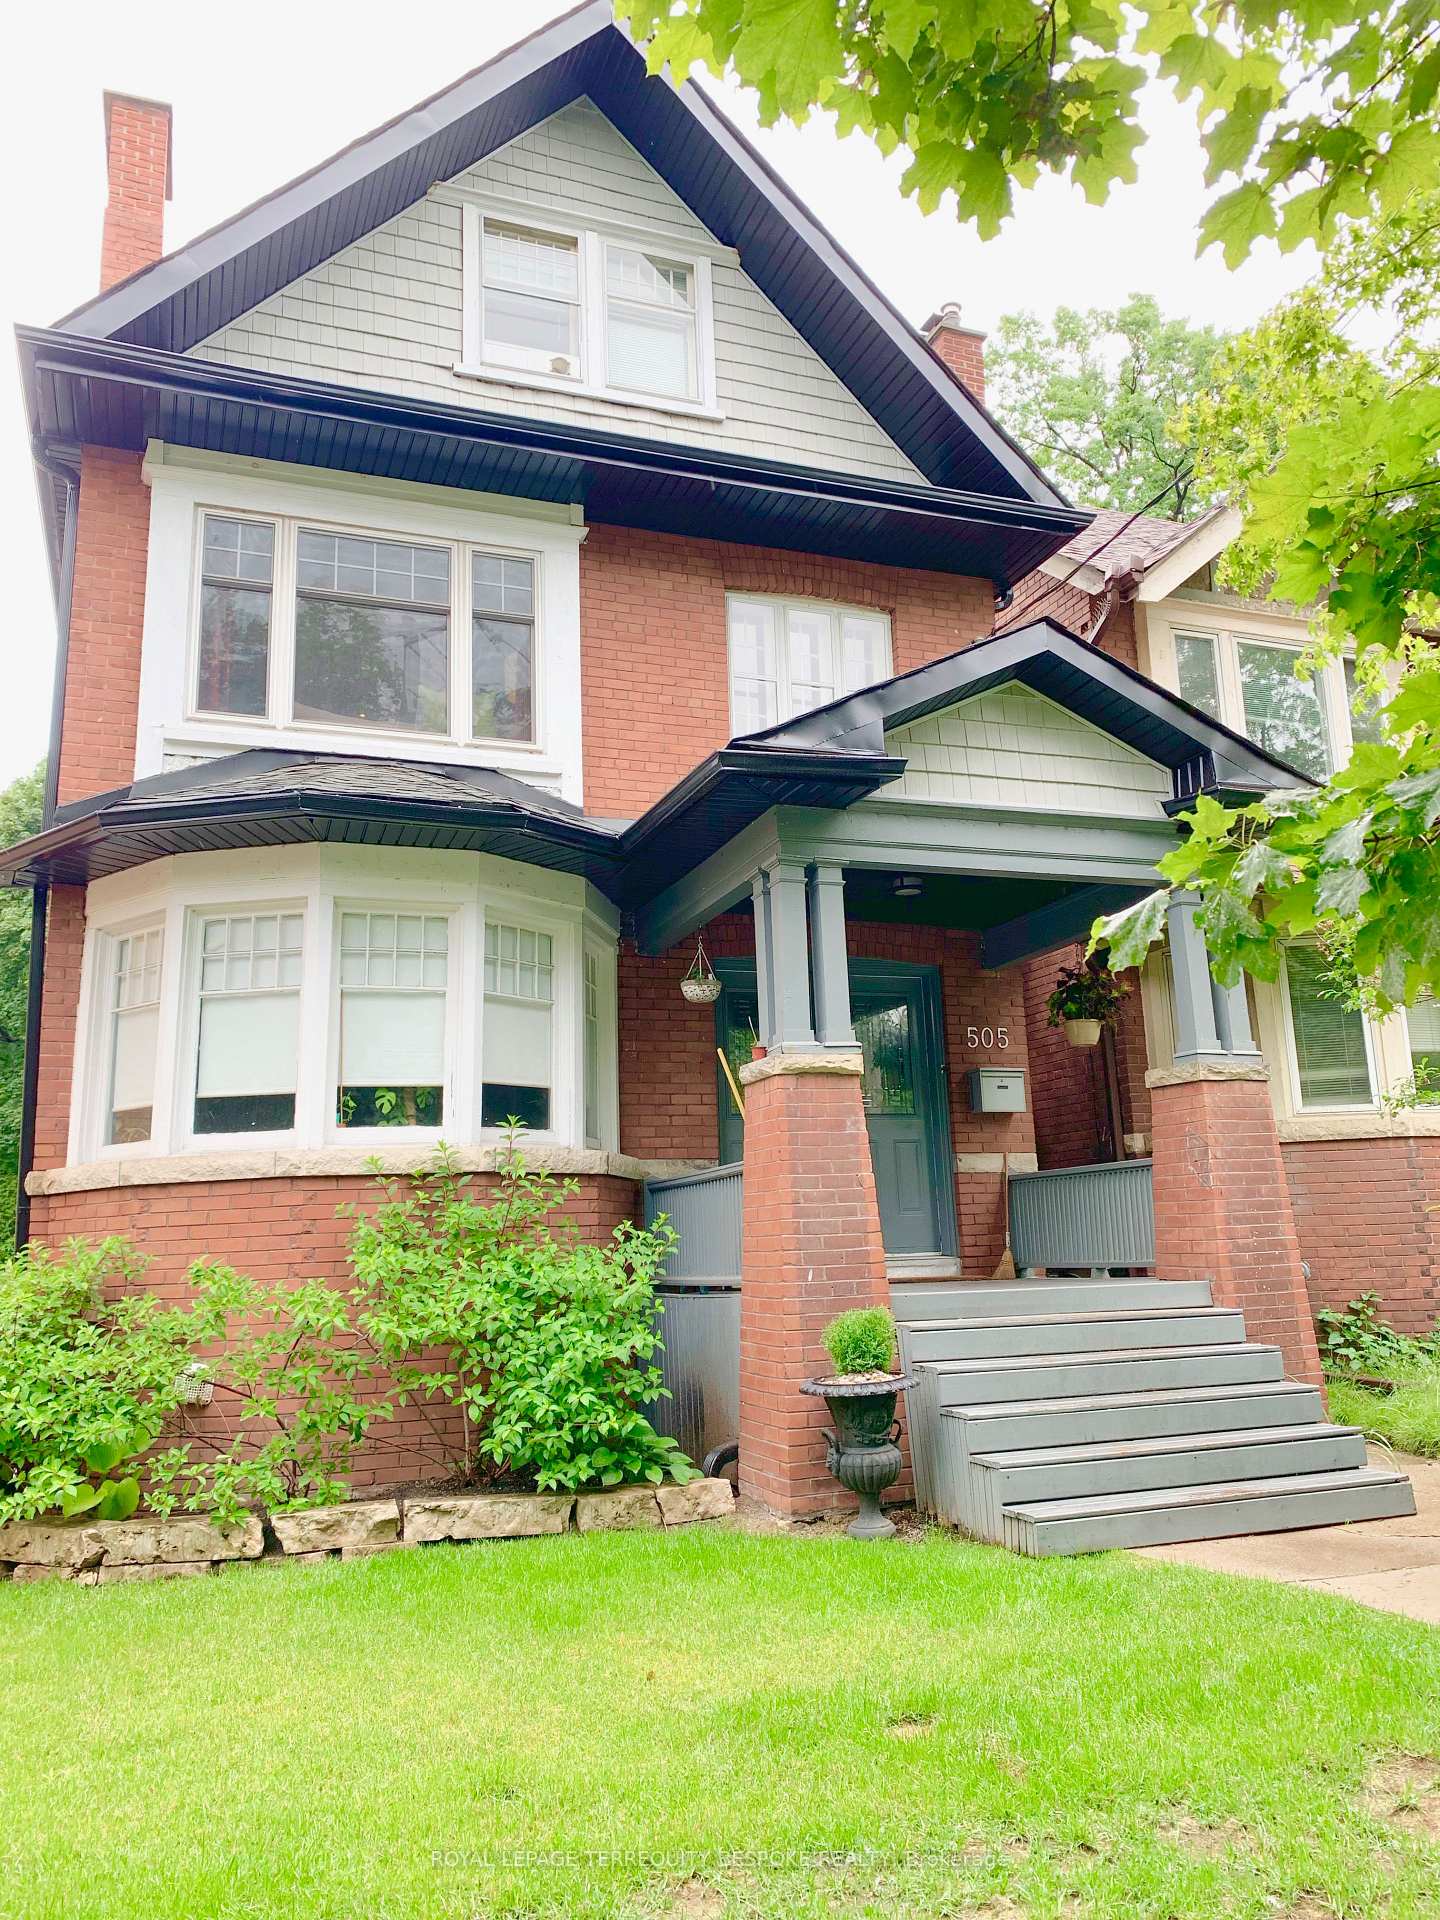
1-lower, 505 Parkside Drive
Multiplex Rented
1/211-lower, 505 Parkside Drive
Multiplex Rented
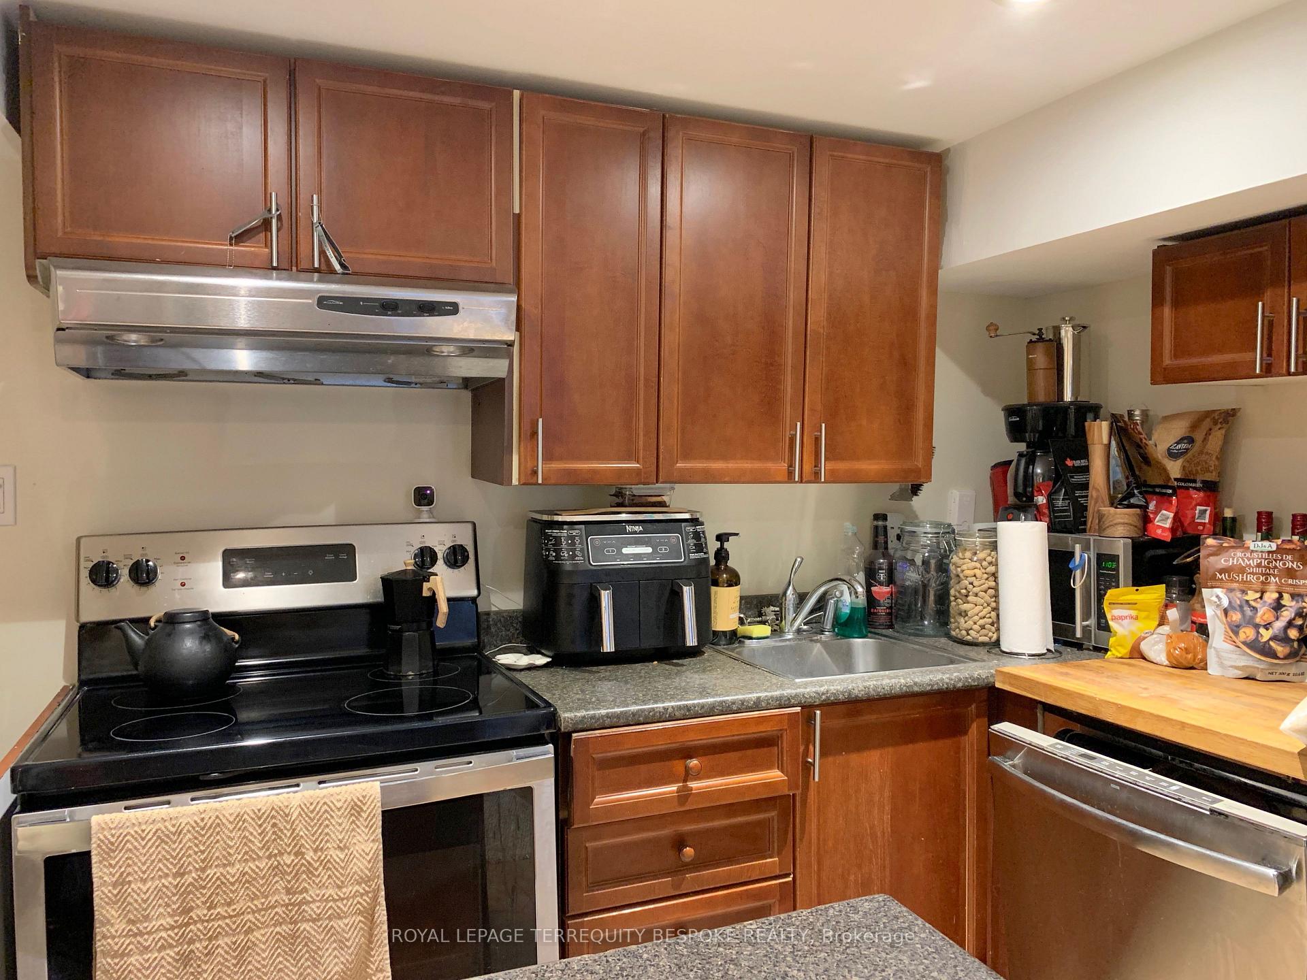
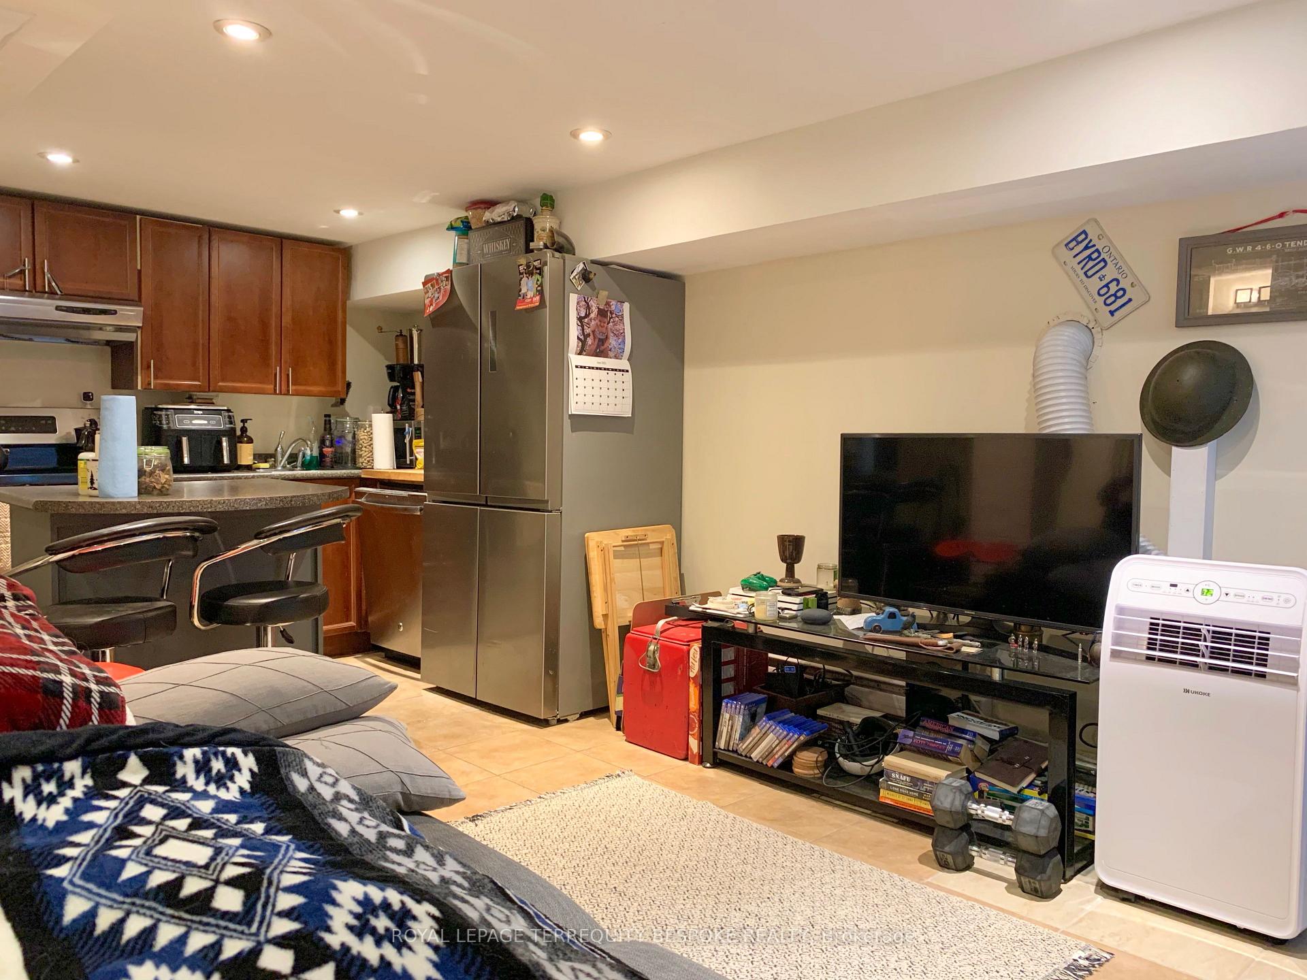
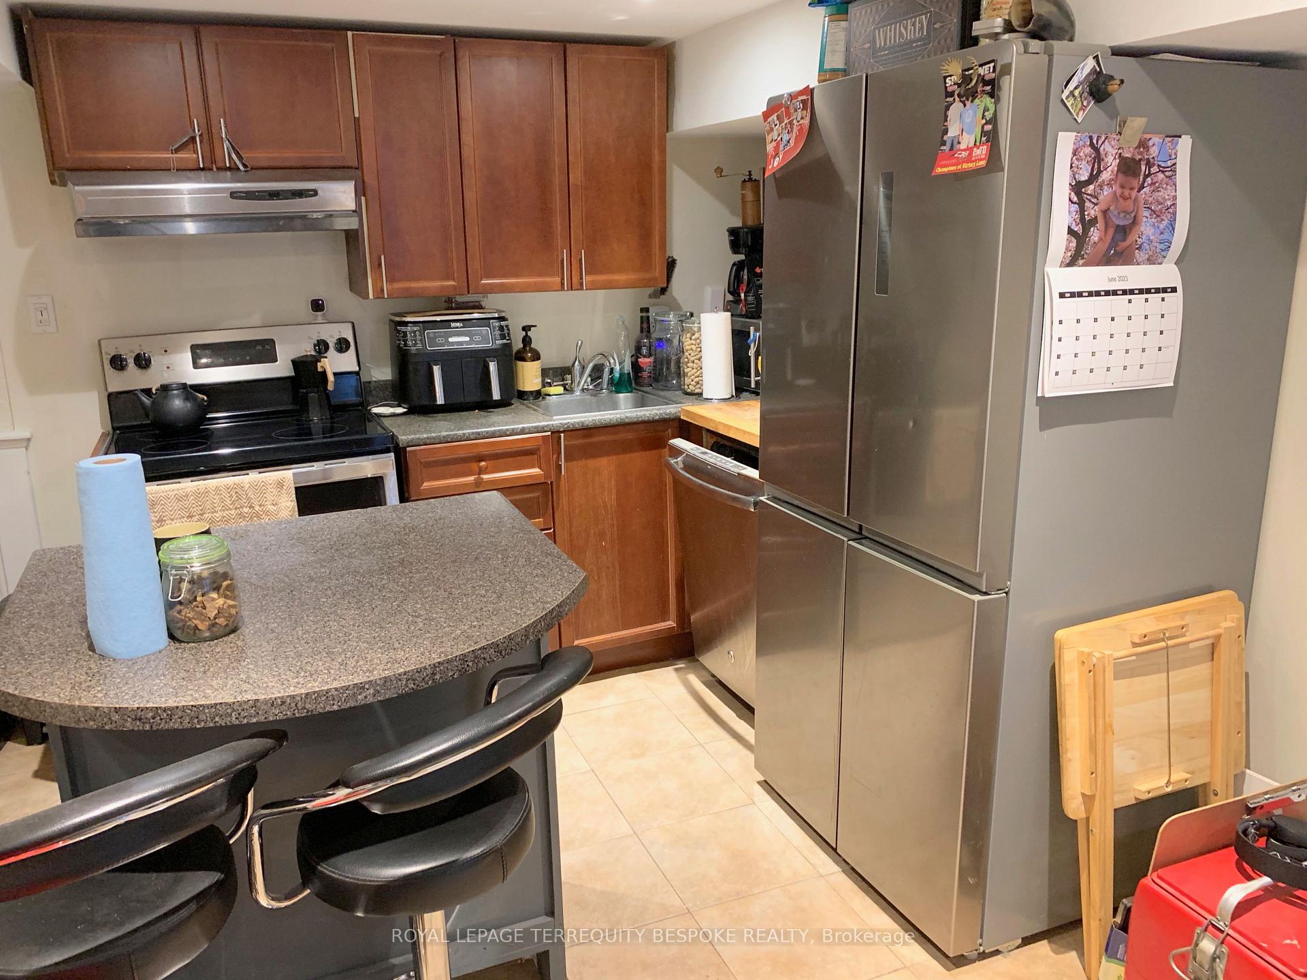
 See all 21 photos
1 Bedroom
1 Bathroom
1 Parking
<700 sq.ft
Basement
— Unit
Property history
Facts and features
- BasementApartment
- Lease term12 months
- FurnishedUnfurnished
- LaundryIn basement, room, shared
The homeMultiplex, 2 1/2 storey, Under 700 sq ft
- TypeMultiplex
- Style2 1/2 storey
- Living spaceUnder 700 sq ft
- BasementApartment
InsideIn basement, laundry room, shared, Carpet free, Rooms above ground 3
- LaundryIn basement, laundry room, shared
- FeaturesCarpet free
- Rooms above ground3
- Bedrooms1
- Bathrooms1
- Kitchens1
Outside and lotBrick, Shingles, Brick
- ExteriorBrick
- RoofShingles
- FoundationBrick
- FeaturesPatio, porch
Parking1 Parking
- Spaces1 Parking
Heating, water and powerRadiant, gas, Other, Municipal water
- HeatingRadiant, gas
- CoolingOther
- WaterMunicipal water
- SewerMunicipal sewer
Rent and termsRent $1,875 a month, Basement, Unfurnished
- Rent$1,875 a month
- Space for rentBasement
- FurnishedUnfurnished
- Lease12 months
IncludedAll appliances: ss fridge, dishwasher. stove. exhaust range. newer washer /dryer on lower level. dehumidifier & air conditioning unit included.
- IncludedAll appliances: ss fridge, dishwasher. stove. exhaust range. newer washer /dryer on lower level. dehumidifier & air conditioning unit included.
NearbyLake/pond, park, place of worship, public transit, school, hospital
- Close toLake/pond, park, place of worship, public transit, school, hospital
Listing detailsW12140797, Rented, May 12, 2025
- MLS® numberW12140797
- StatusRented
- Listed onMay 12, 2025
- Days on market12
- UpdatedMay 24, 2025
- Possession2025-07-01 / Flexible
- Occupied byTenant
- Listing brokerageROYAL LEPAGE TERREQUITY BESPOKE REALTY
About this home
1-lower, 505 Parkside Drive, Toronto (High Park-Swansea), ON M6R 2Z9
Carpet FreeLake/PondParkPlace Of WorshipPublic TransitSchool
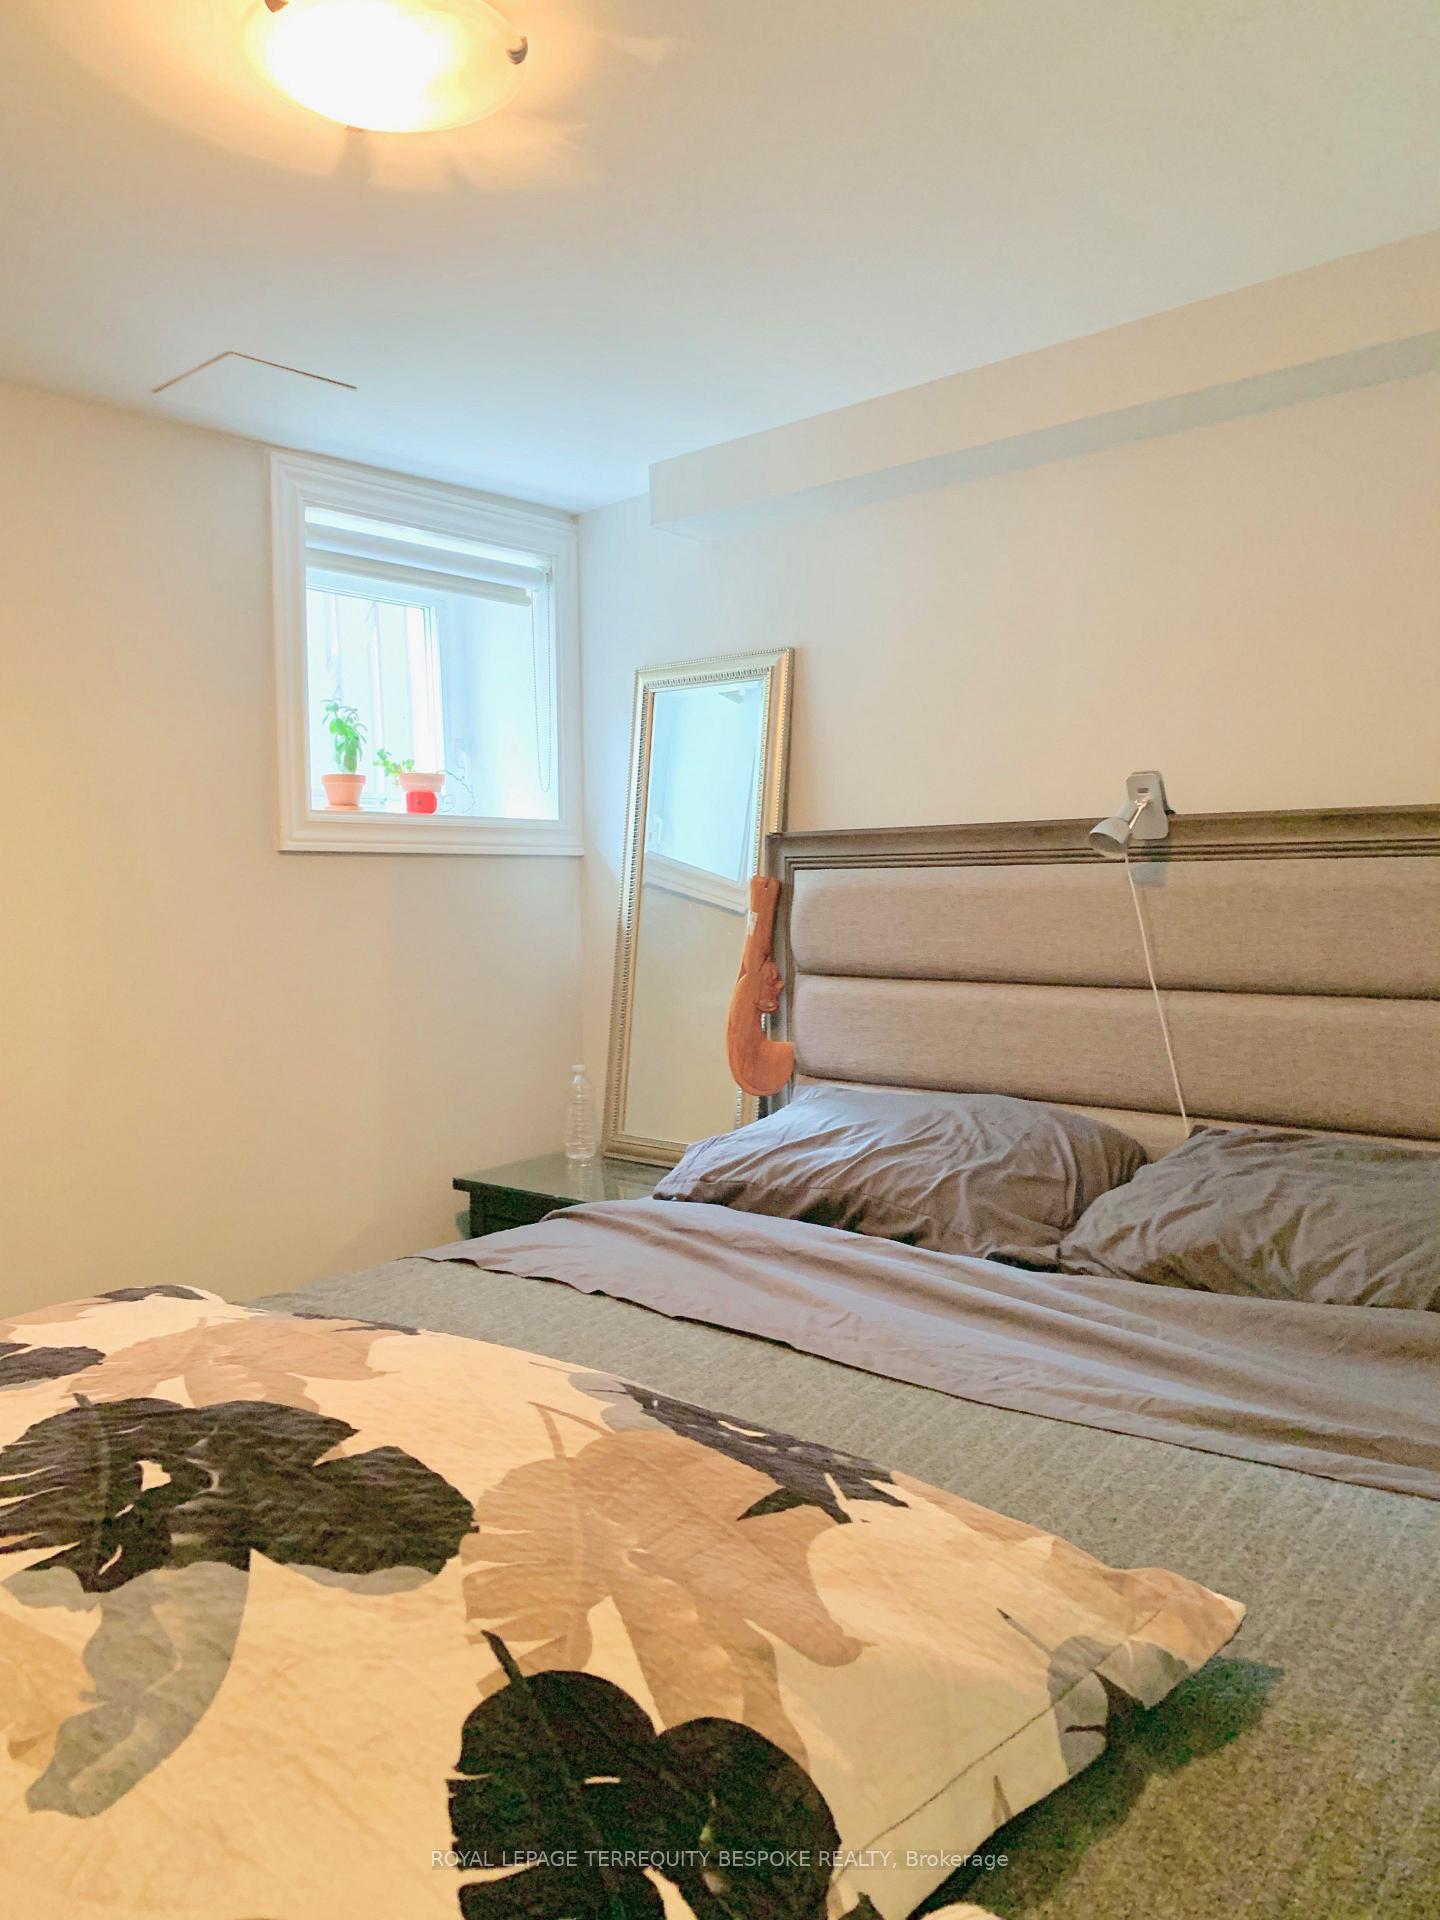
High Park Apartment! Large One Bedroom Unit On Lower Level Of House with 2 private entrances - side door and backyard walk-up. Tons of natural light. Modern Full Size Kitchen With Island. Modern kitchen & bath. Laundry Shared In Lower level. Steps To Keele Subway station, High Park, Bloor St. W., Roncy, Bloor West Village, Waterfront. Easy Access Lake Shore Blvd, Gardiner, & Ttc/Subway. Parking not included & available for an additional $50.00 per month.
Read more
Ask about this home
A HOMEH agent will answer your questions about this home.
Ask a question
Around this home
Bloor St W and Parkside Dr.
Errands
Transit
Parks
Schools
Daily convenience, out of 100, from the distances below
ParkIndian Mound Traffic Island · 12 within 1 km3 min walk160 m
GroceryNeighbours2 min walk130 m
SchoolMountview Alternative School School7 min walk440 m
Train stationKeele3 min walk184 m
PharmacyMednow.ca5 min walk301 m
Cafés & foodPizza Pizza · 15 within 1 km1 min walk85 m
Gym & rec centreSoul Fuel Fitness6 min walk386 m
LibraryToronto Public Library - Annette Street19 min walk1.2 km
WalkDriveStraight-line distance, open map data
Grocery0.1 km
Park0.2 km
Coffee0.1 km
Dining0.1 km
Gym0.4 km
Keele0.2 km
Schools nearby
School rating, out of 10.
Mountview Alternative School Schoolelementary · Public · 0.4 km
—
Keele Street Public Schoolelementary · Public · 0.4 km
7.1/10Good
High Park Gardens Montessori Schoolelementary · Private · 0.6 km
—
Contact agent
Helpful calculators
Rent vs buy
Affordability
Mortgage
Down payment
Stress test
CMHC insurance
Your HOMEH agent

NimaHOMEH agent · Toronto
"I would see it this week."
Ask Nima