

Unit 2, 2267 Dundas Street W
Multiplex Terminated
1/14Unit 2, 2267 Dundas Street W
Multiplex Terminated
 See all 14 photos
2 Bedrooms
2 Bathrooms
0 Parking
700–1.1K sq.ft
2nd Floor
— Unit
Property history
- $3,350TerminatedList: 2025-05-05|End: 2025-05-30|25 daysW12127685
- $3,500TerminatedList: 2025-04-17|End: 2025-05-06|19 daysW12090095
Facts and features
- BasementFinished
- Lot size23 × 115 ft
- Lease term12 months
- FurnishedUnfurnished
What stands out
- Central air
The homeMultiplex, 3-storey, Age 0–5 years
- TypeMultiplex
- Style3-storey
- Age0–5 years
- Living space700–1,100 sq ft
- BasementFinished
InsideEnsuite, Sump pump, Rooms above ground 5
- LaundryEnsuite
- FeaturesSump pump
- Rooms above ground5
- Bedrooms2
- Bathrooms2
- Kitchens1
- Family roomYes
Outside and lotBrick, Unknown, Unknown
- ExteriorBrick
- RoofUnknown
- FoundationUnknown
- Size23.08 × 115 ft
Heating, water and powerForced air, gas, Central air, Municipal water
- HeatingForced air, gas
- CoolingCentral air
- WaterMunicipal water
- SewerMunicipal sewer
Rent and termsRent $3,350 a month, 2nd floor, Unfurnished
- Rent$3,350 a month
- Space for rent2nd floor
- FurnishedUnfurnished
- Lease12 months
- Rent includesWater
IncludedS/s: fridge, stove, dishwasher; ensuite washer / dryer, quartz counters, blinds, elfs, central a/c, sep hvac controls, shared yard
- IncludedS/s: fridge, stove, dishwasher; ensuite washer / dryer, quartz counters, blinds, elfs, central a/c, sep hvac controls, shared yard
NearbyLibrary, hospital, park, rec./commun.centre, public transit, school
- Close toLibrary, hospital, park, rec./commun.centre, public transit, school
Listing detailsW12127685, Terminated, May 5, 2025
- MLS® numberW12127685
- StatusTerminated
- Listed onMay 5, 2025
- Days on market25
- UpdatedMay 30, 2025
- Possession30-59 days
- Occupied byTenant
- Listing brokeragePSR
About this home
Unit 2, 2267 Dundas Street W, Toronto (Roncesvalles), ON M6R 1X6
Sump PumpLibraryHospitalParkRec./Commun.CentrePublic Transit
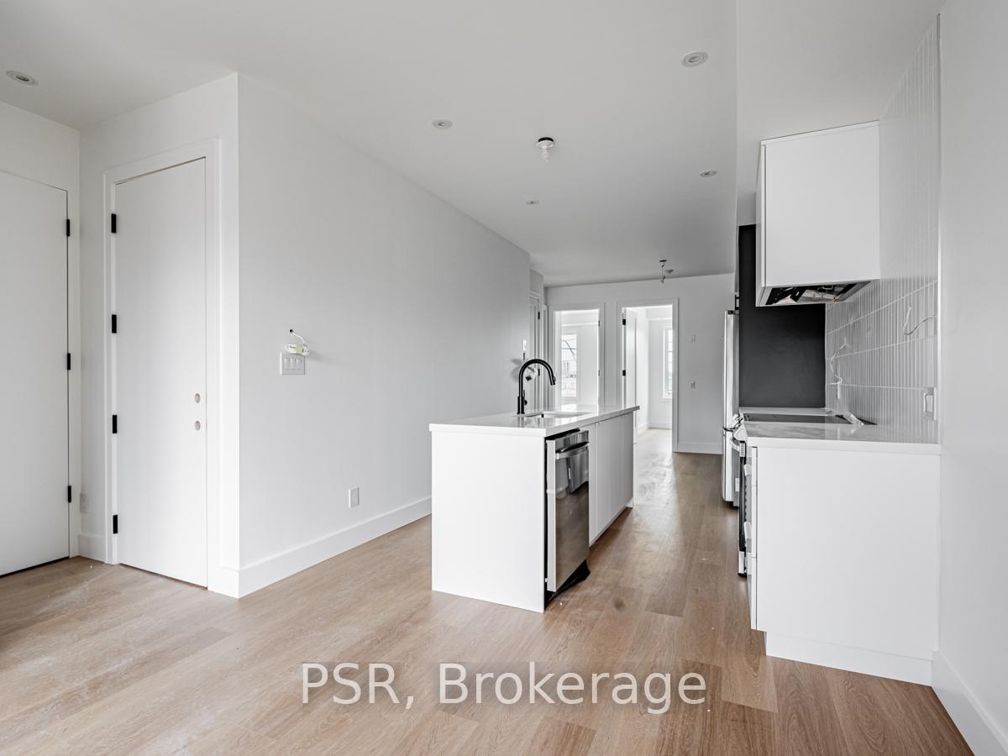
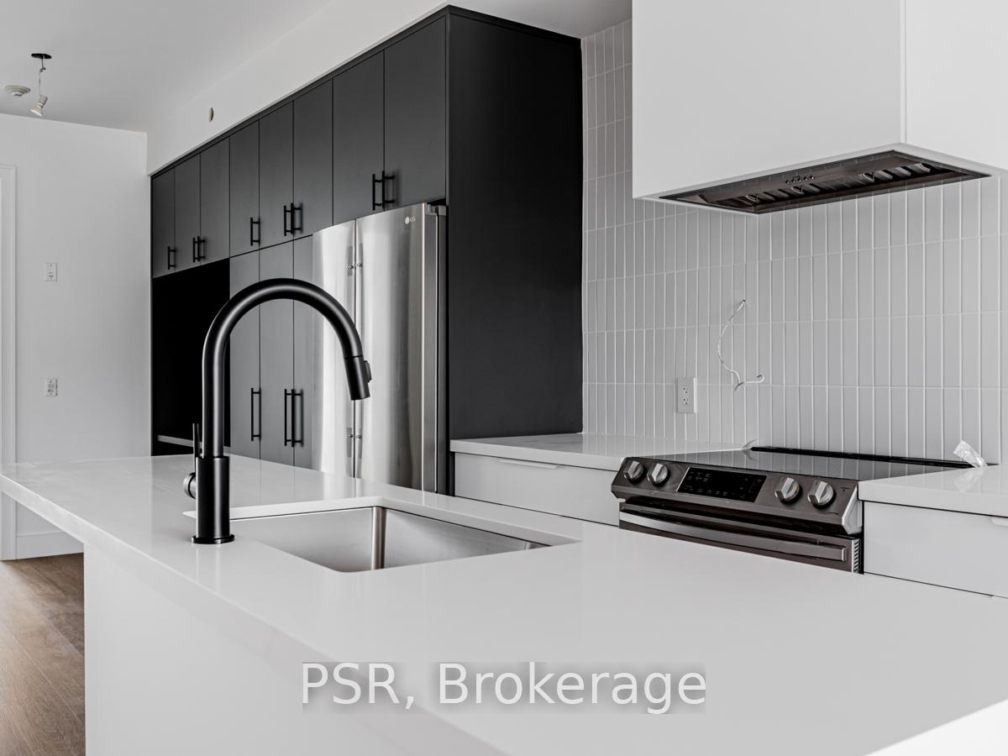
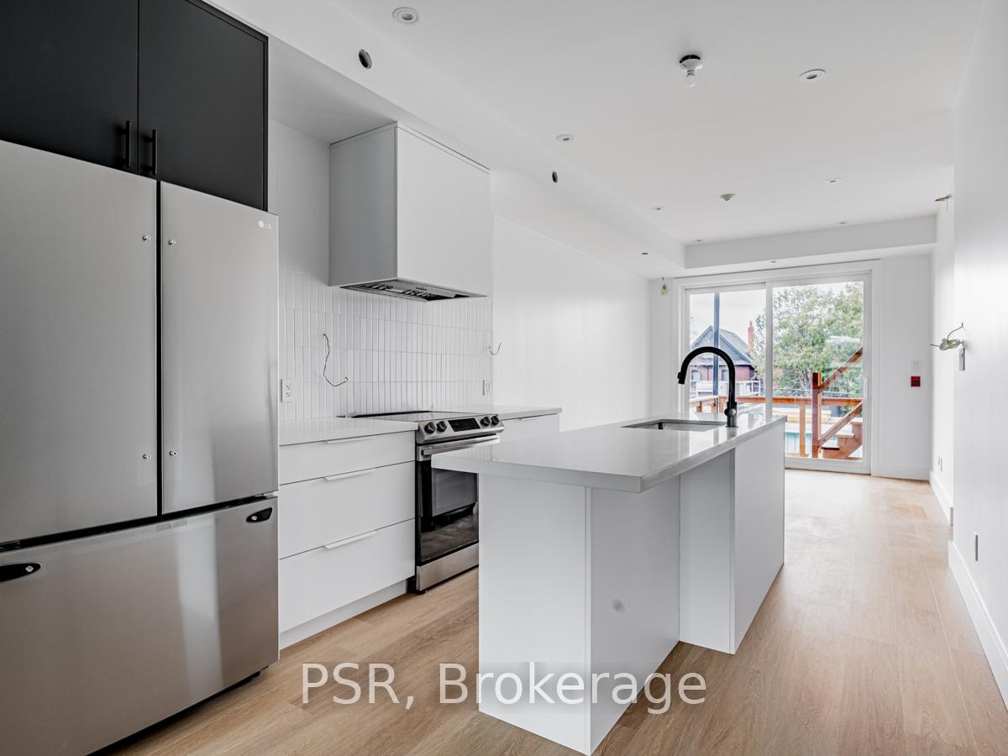
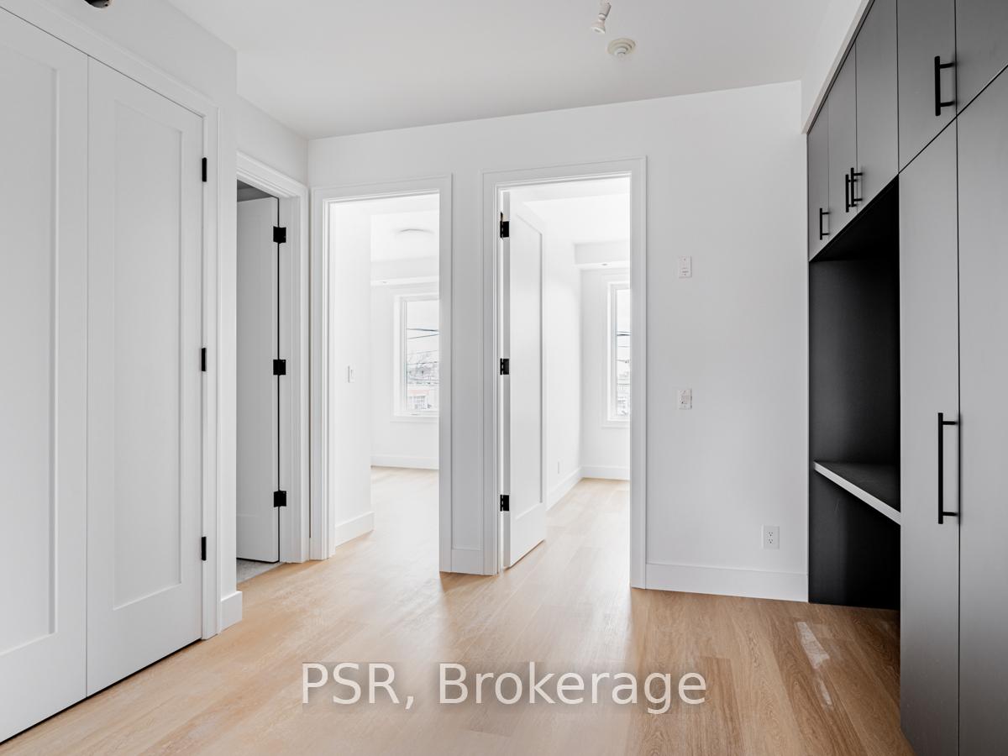
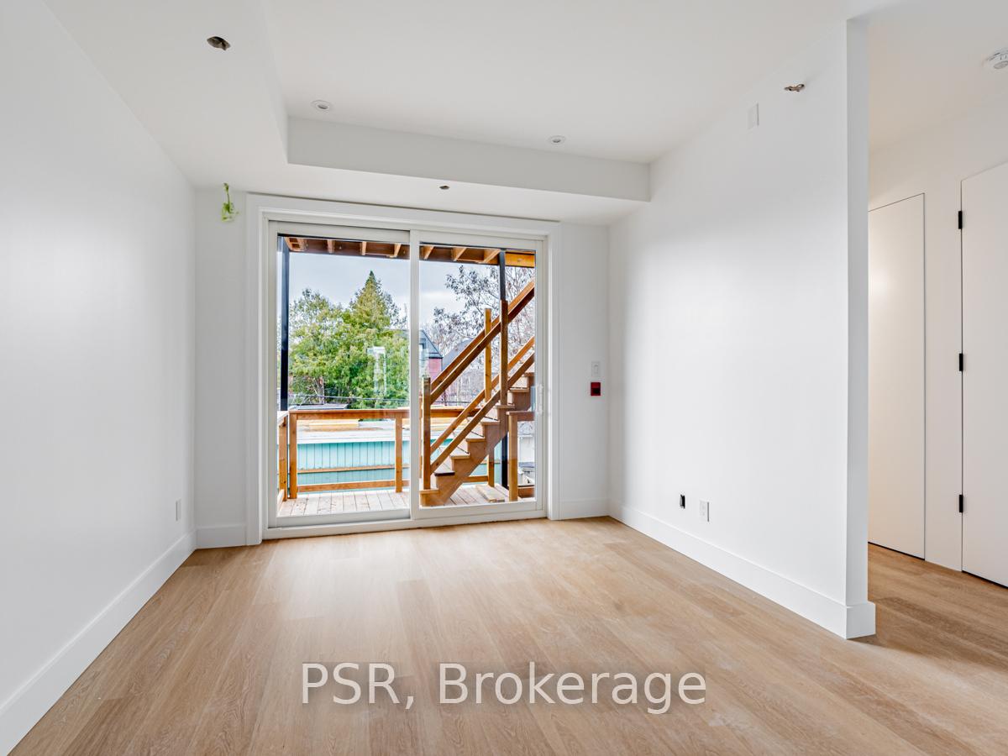
This Fabulous Brand New 2 Bedroom Brand Unit In Roncesvalles Is What You Have Been Waiting For! Heated Floors Throughout, Bright Open Concept Floor Plan With Chefs Kitchen High Ceilings, Two Spacious Bedrooms, 2 Bathrooms, Ensuite Laundry And Your Own Private Outdoor Space. You Can't Beat This Location.. Just A 5 Minute Walk To The UP Express, 8 Minutes To The Bloor Go Train, High Park In Your Backyard! Don't Miss Out On Calling This Your Home.
Read more
Ask about this home
A HOMEH agent will answer your questions about this home.
Ask a question
Around this home
Dundas St W & Bloor
Errands
Transit
Parks
Schools
Daily convenience, out of 100, from the distances below
ParkDundas Roncesvalles Peace Garden · 12 within 1 km2 min walk138 m
GroceryRoncy Convenience2 min walk149 m
SchoolBishop Marrocco/Thomas Merton Catholic Secondary School3 min walk200 m
Train stationRoncesvalles Avenue2 min walk132 m
PharmacyDatu's Pharmacy1 min walk57 m
Cafés & foodPizza Nova · 15 within 1 km1 min walk38 m
Gym & rec centreBloor St. Fitness 24/71 min walk82 m
LibraryToronto Public Library - High Park18 min walk1.1 km
WalkDriveStraight-line distance, open map data
Grocery0.1 km
Park0.1 km
Coffee0.1 km
Dining0.1 km
Gym0.1 km
Roncesvalles Avenue0.1 km
Schools nearby
School rating, out of 10.
Bishop Marrocco/Thomas Merton Catholic Secondary Schoolsecondary · Catholic · 0.2 km
4.3/10Low
Westminster Classical Christian Academyelementary · Private · 0.3 km
—
Howard Junior Public Schoolelementary · Public · 0.5 km
8.0/10Excellent
Contact agent
Helpful calculators
Rent vs buy
Affordability
Mortgage
Down payment
Stress test
CMHC insurance
Your HOMEH agent

NimaHOMEH agent · Toronto
"I would see it this week."
Ask Nima