

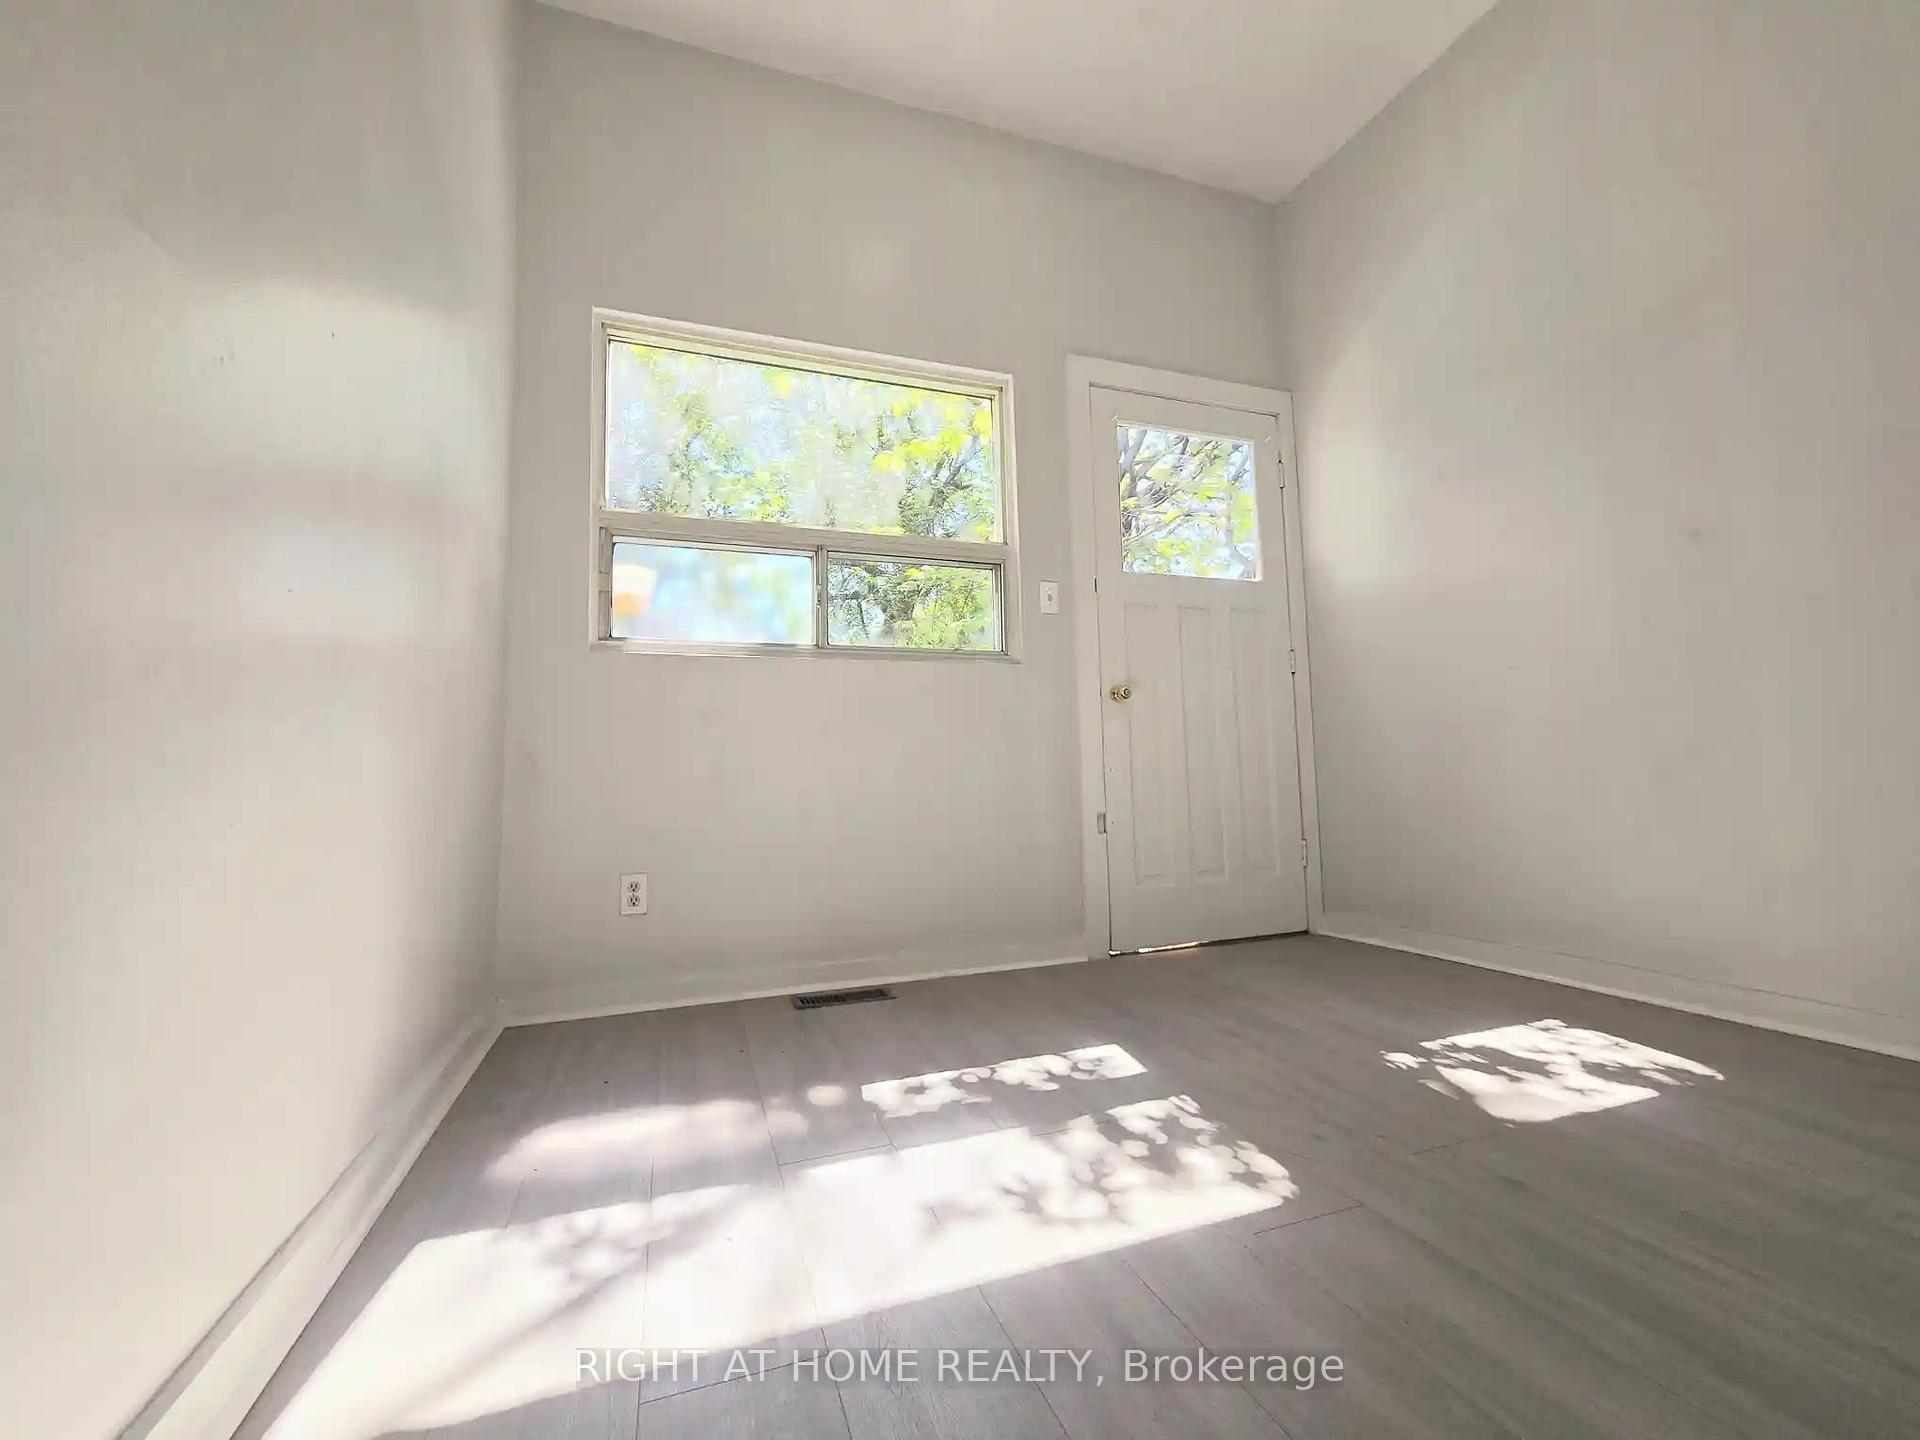
Main, 236 Sterling Road
Freehold Townhouse Rented
1/1Main, 236 Sterling Road
Freehold Townhouse Rented
2 Bedrooms
1 Bathroom
0 Garage
<700 sq.ft
Main Floor
— Unit
Facts and features
- BasementSeparate entrance
- Lease term12 months
- FurnishedUnfurnished
- LaundryEnsuite
What stands out
- Separate entrance
The homeFreehold Townhouse, 2 1/2 storey, Under 700 sq ft
- TypeFreehold Townhouse
- Style2 1/2 storey
- Living spaceUnder 700 sq ft
- BasementSeparate entrance
InsideEnsuite, Rooms above ground 4, Bedrooms 2
- LaundryEnsuite
- Rooms above ground4
- Bedrooms2
- Bathrooms1
- Kitchens1
Outside and lotBrick, Shingles, Unknown
- ExteriorBrick
- RoofShingles
- FoundationUnknown
Heating, water and powerForced air, gas, Municipal water, Municipal sewer
- HeatingForced air, gas
- WaterMunicipal water
- SewerMunicipal sewer
Rent and termsRent $2,200 a month, Main, Unfurnished
- Rent$2,200 a month
- Space for rentMain
- FurnishedUnfurnished
- Lease12 months
- Rent includesHeat, hydro, water
- DepositRequired
- Credit checkRequired
- Employment letterRequired
- Rental applicationRequired
- ReferencesRequired
Listing detailsW12173409, Rented, May 26, 2025
- MLS® numberW12173409
- StatusRented
- Listed onMay 26, 2025
- Days on market4
- UpdatedMay 30, 2025
- Possession2025-05-16 / Immediate
- Occupied byVacant
- Listing brokerageRIGHT AT HOME REALTY
About this home
Main, 236 Sterling Road, Toronto (Roncesvalles), ON M6R 2B9
Newly Renovated 2 Bedroom Apt On Main Floor. Back deck and large backyard. Eat-In Kitchen, Steps to Bloor Street, all amenities and both Lansdowne and Dundas West subway stations. Laundry included. Walk Score 86, Transit Score 99, Bike Score 97. $2200 including utilities.
Read more
Ask about this home
A HOMEH agent will answer your questions about this home.
Ask a question
Around this home
College/Lansdowne
Errands
Transit
Parks
Schools
Daily convenience, out of 100, from the distances below
ParkRitchie Avenue Parkette · 15 within 1 km5 min walk293 m
GroceryKibo Market2 min walk116 m
SchoolBishop Marrocco/Thomas Merton Catholic Secondary School6 min walk370 m
Train stationUnnamed Stop4 min walk220 m
PharmacyDatu's Pharmacy7 min walk411 m
Cafés & foodMartin Coffee · 15 within 1 km2 min walk115 m
Gym & rec centreWerkhaus Fitness Studio7 min walk417 m
LibraryJunction Triangle18 min walk1.1 km
WalkDriveStraight-line distance, open map data
Grocery0.1 km
Park0.3 km
Coffee0.1 km
Dining0.1 km
Gym0.4 km
Unnamed Stop0.2 km
Schools nearby
School rating, out of 10.
Bishop Marrocco/Thomas Merton Catholic Secondary Schoolsecondary · Catholic · 0.4 km
4.3/10Low
Westminster Classical Christian Academyelementary · Private · 0.6 km
—
École élémentaire Toronto Ouestelementary · Public · 0.6 km
—
Contact agent
Helpful calculators
Rent vs buy
Affordability
Mortgage
Down payment
Stress test
CMHC insurance
Your HOMEH agent

NimaHOMEH agent · Toronto
"I would see it this week."
Ask Nima