

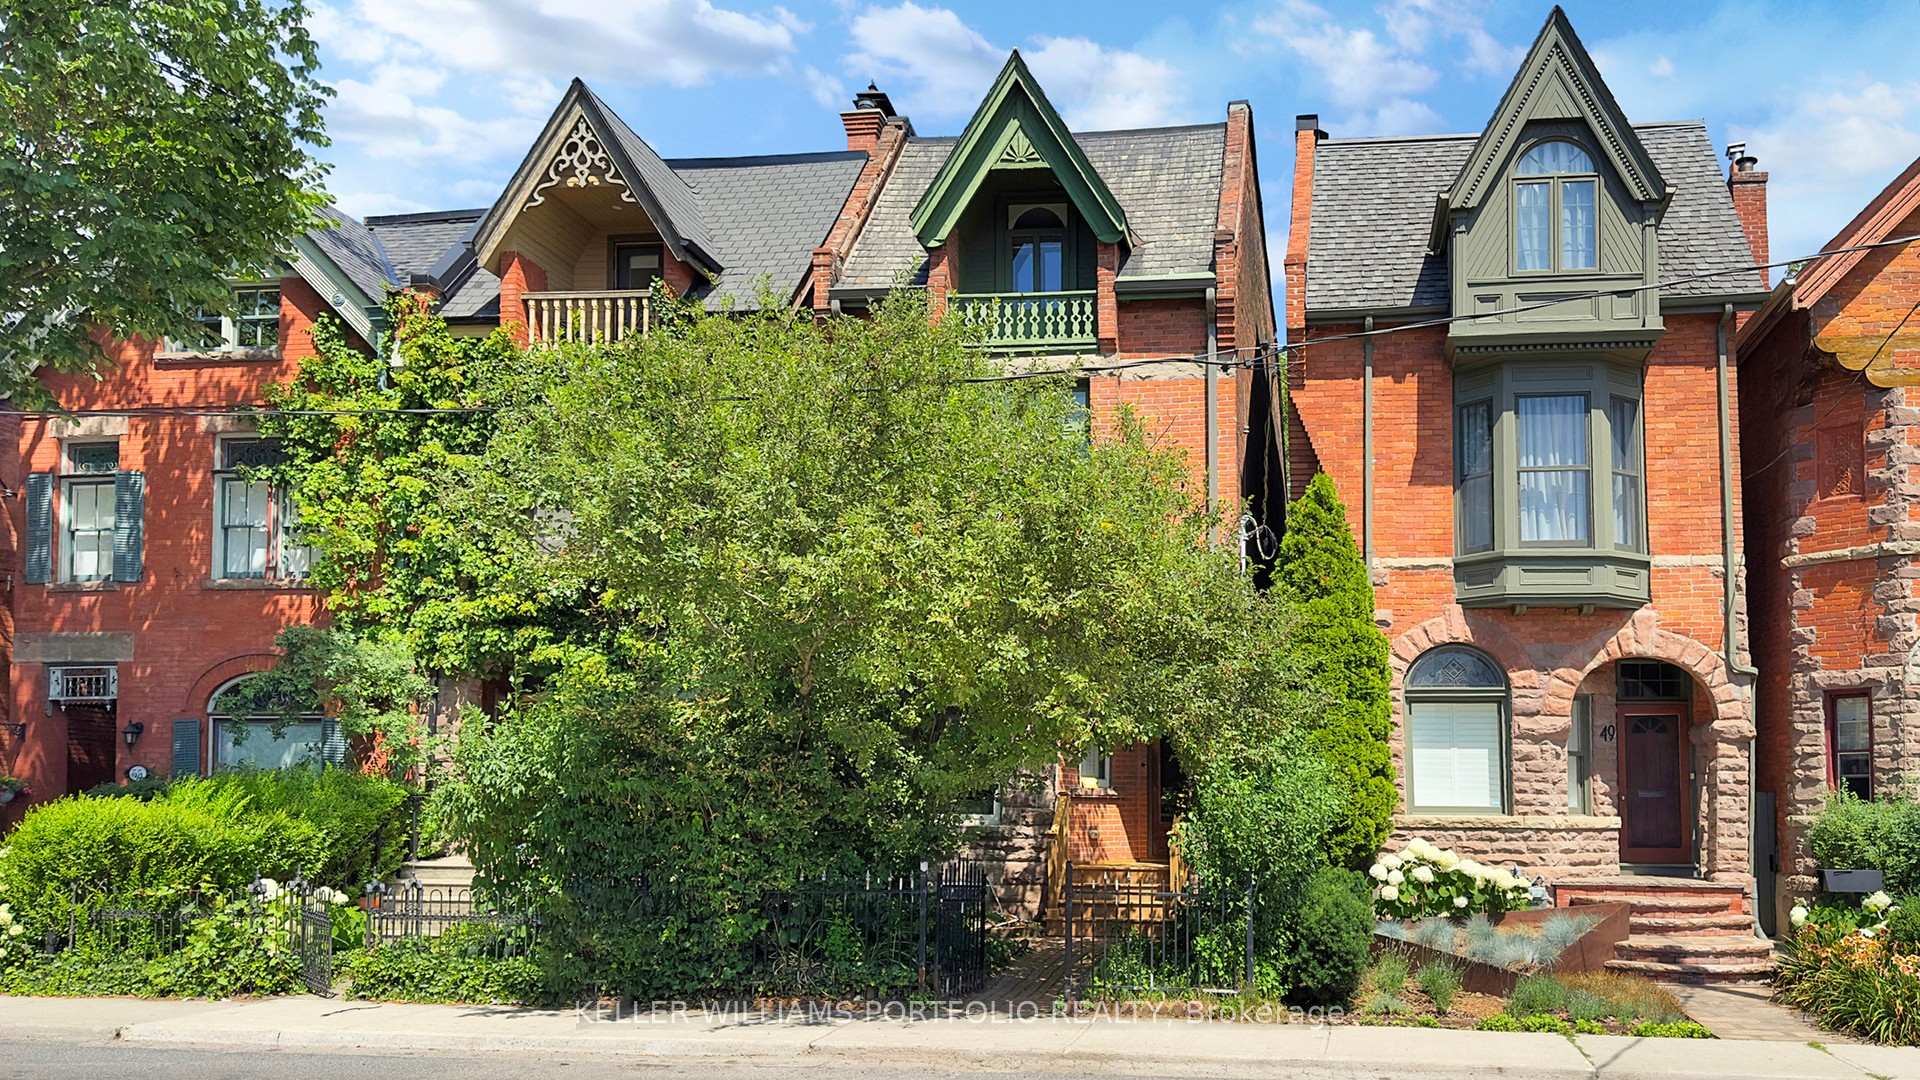
51 Macdonell Avenue
51 Macdonell Avenue
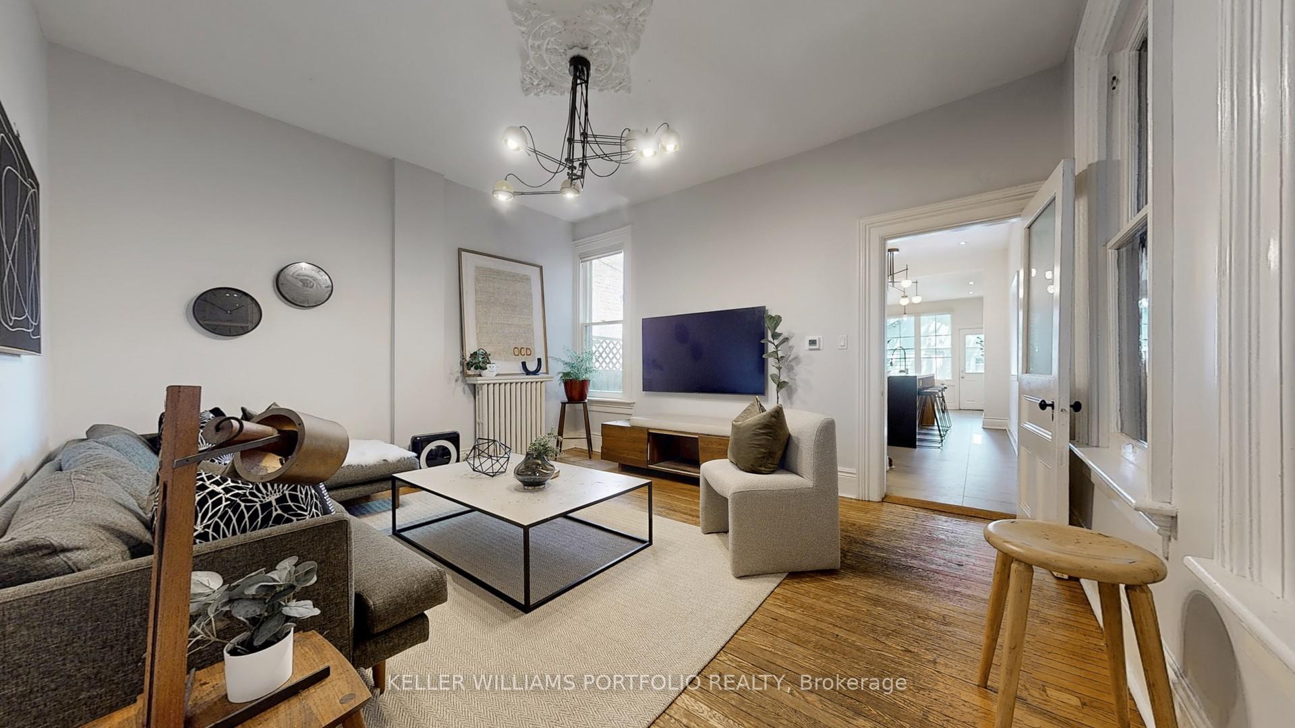
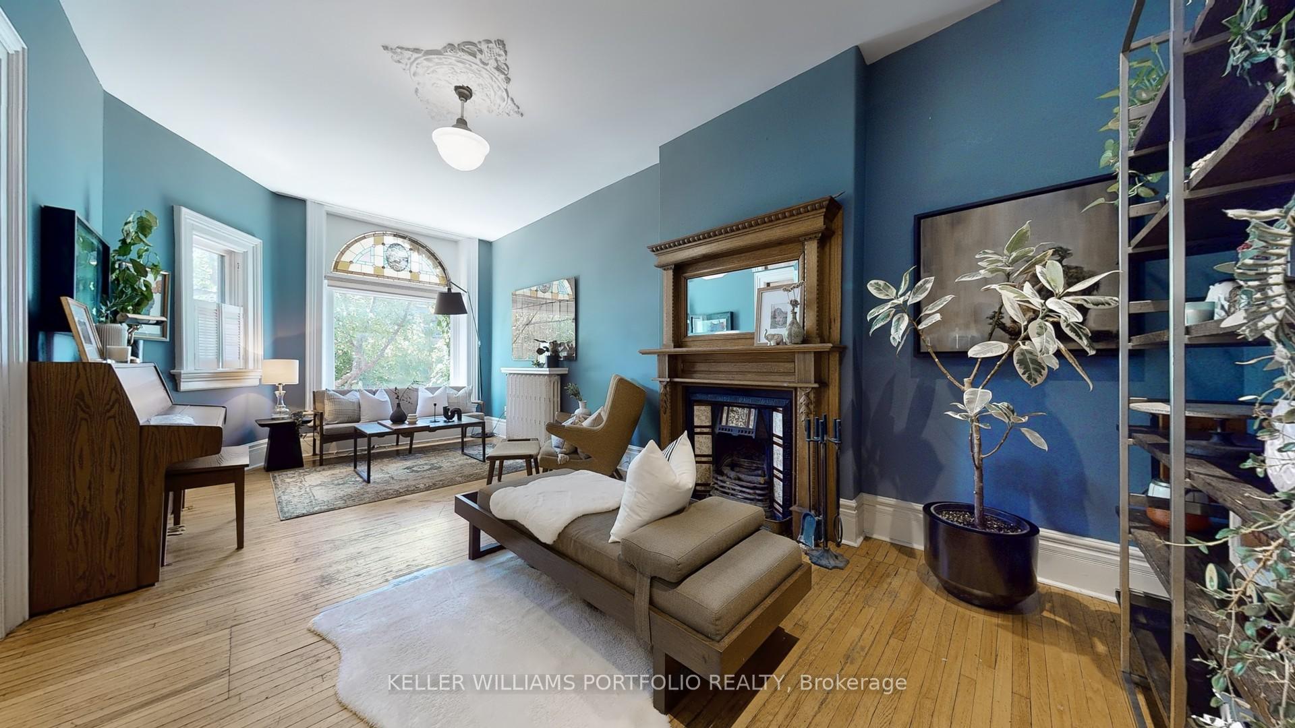
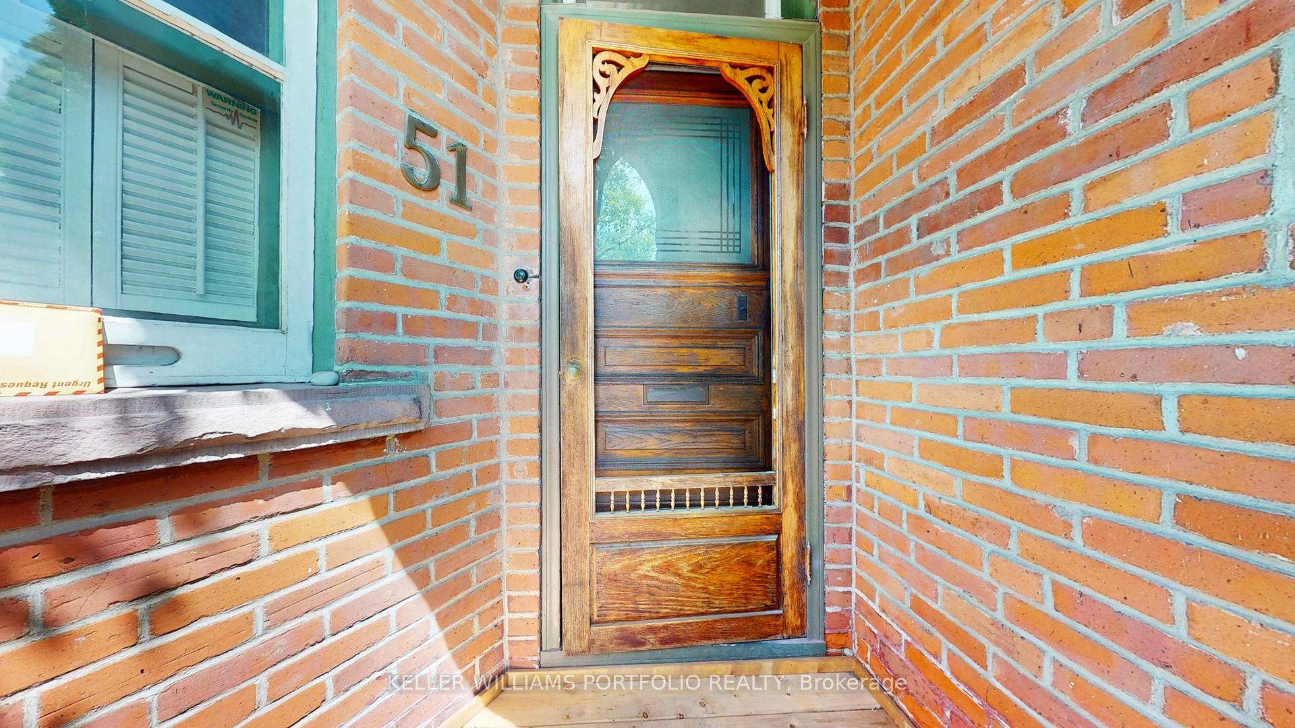
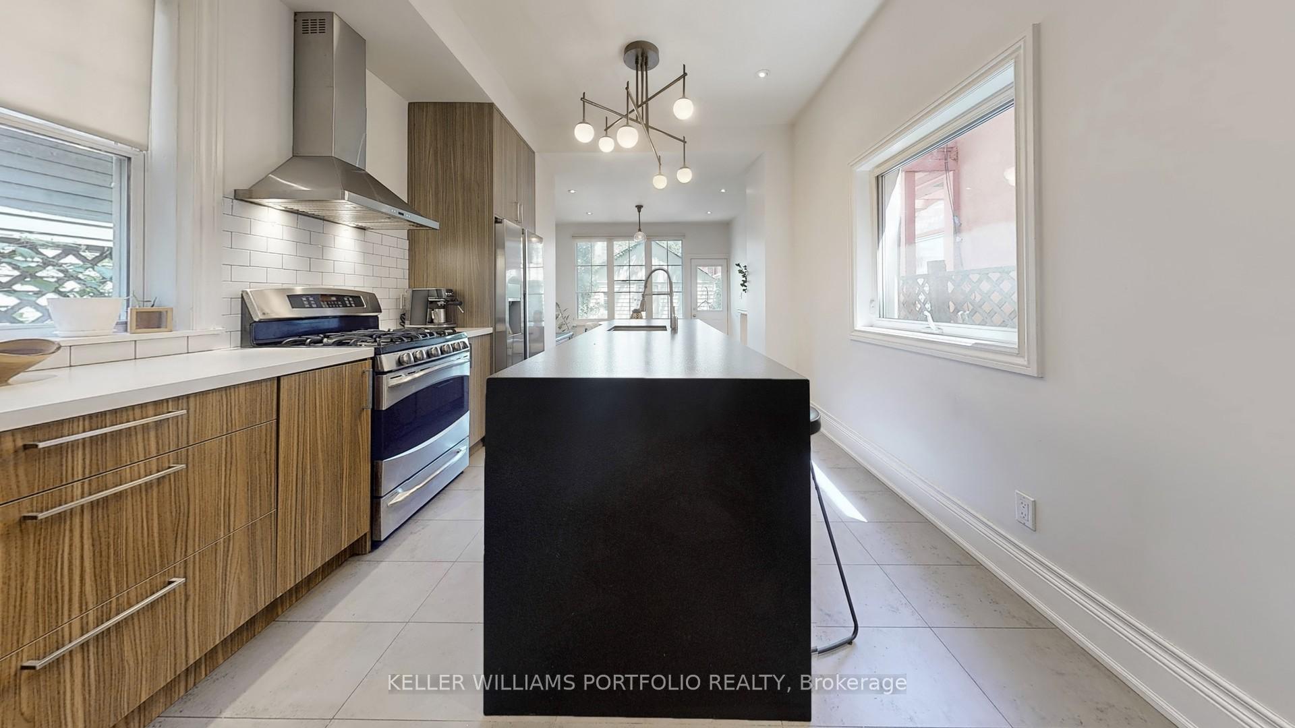 See all 29 photos
Property history
- $1,799,000SuspendedList: 2025-09-23|End: 2025-12-17|85 daysW12422722
- $1,899,000TerminatedList: 2025-08-19|End: 2025-09-23|35 daysW12352609
- $1,999,000TerminatedList: 2025-07-21|End: 2025-08-18|28 daysW12299084
Facts and features
- BasementUnfinished
- Age of home100+
- Price per sq ft~$727
- Water, sewerMunicipal
- Hardwood floors
The homeDetached, 3-storey, 100+
- Type: Detached
- Style: 3-storey
- Age: 100+
- Living space: 2,500–3,000 sq ft
- Basement: Unfinished
InsideHardwood, Upper level, Rooms above ground 9
- Flooring: Hardwood
- Laundry: Upper level
- Rooms above ground: 9
- Bedrooms: 4
- Bathrooms: 2
- Kitchens: 1
- Family room: Yes
Outside and lotBrick, wood, Asphalt shingle, flat, Brick, stone
- Exterior: Brick, wood
- Roof: Asphalt shingle, flat
- Foundation: Brick, stone
- Size: 19.32 × 130.15 ft
Parking2 Garage, Detached
- Spaces: 2 Garage
- Garage: Detached
Heating, water and powerRadiant, gas, Municipal water
- Heating: Radiant, gas
- Water: Municipal water
Costs and taxesTaxes $9,095 a year, HST included in the price
- Taxes, 2025: $9,095 a year
- HST: HST included in the price
Included in the saleStainless steel fridge, stove, microwave, dishwasher. washer & dryer.electrical light fixtures. window coverings., Not included None
- Included: Stainless steel fridge, stove, microwave, dishwasher. washer & dryer.electrical light fixtures. window coverings.
- Not included: None
Listing detailsW12299084, Terminated, Jul 21, 2025
- MLS® number: W12299084
- Status: Terminated
- Listed on: Jul 21, 2025
- Days on market: 28
- Updated: Aug 18, 2025
- Possession: Flexible
- Occupied by: Owner
- Listing brokerage: KELLER WILLIAMS PORTFOLIO REALTY
About this home
51 Macdonell Avenue, Toronto (Roncesvalles), ON M6R 2A3
A true Victorian treasure in the heart of Roncesvalles! This beautifully maintained 4-bedroom home offers the perfect blend of timeless charm and thoughtful modern updates. The home features original stained glass, classic mouldings, and patinaed hardwood floors that complement contemporary finishes, including custom lighting. Soaring ceilings, crown moulding, and pot lights accentuate the bright main floor. The combined kitchen/dining dazzles with stone counters, stainless steel appliances, and a picture window overlooking a private yard. Ideally located north of Queen West, just east of Roncy, you're steps from top-rated schools, community centres, transit, local cafes, markets, galleries, and boutiques. A rare opportunity in one of Toronto's most vibrant and family-friendly neighbourhoods!
Ask about this home
A HOMEH agent will answer your questions about this home.
Around this home
Daily convenience, out of 100, from the distances below
Schools nearby
School rating, out of 10.
Helpful calculators
Your HOMEH agent

"I would see it this week."