

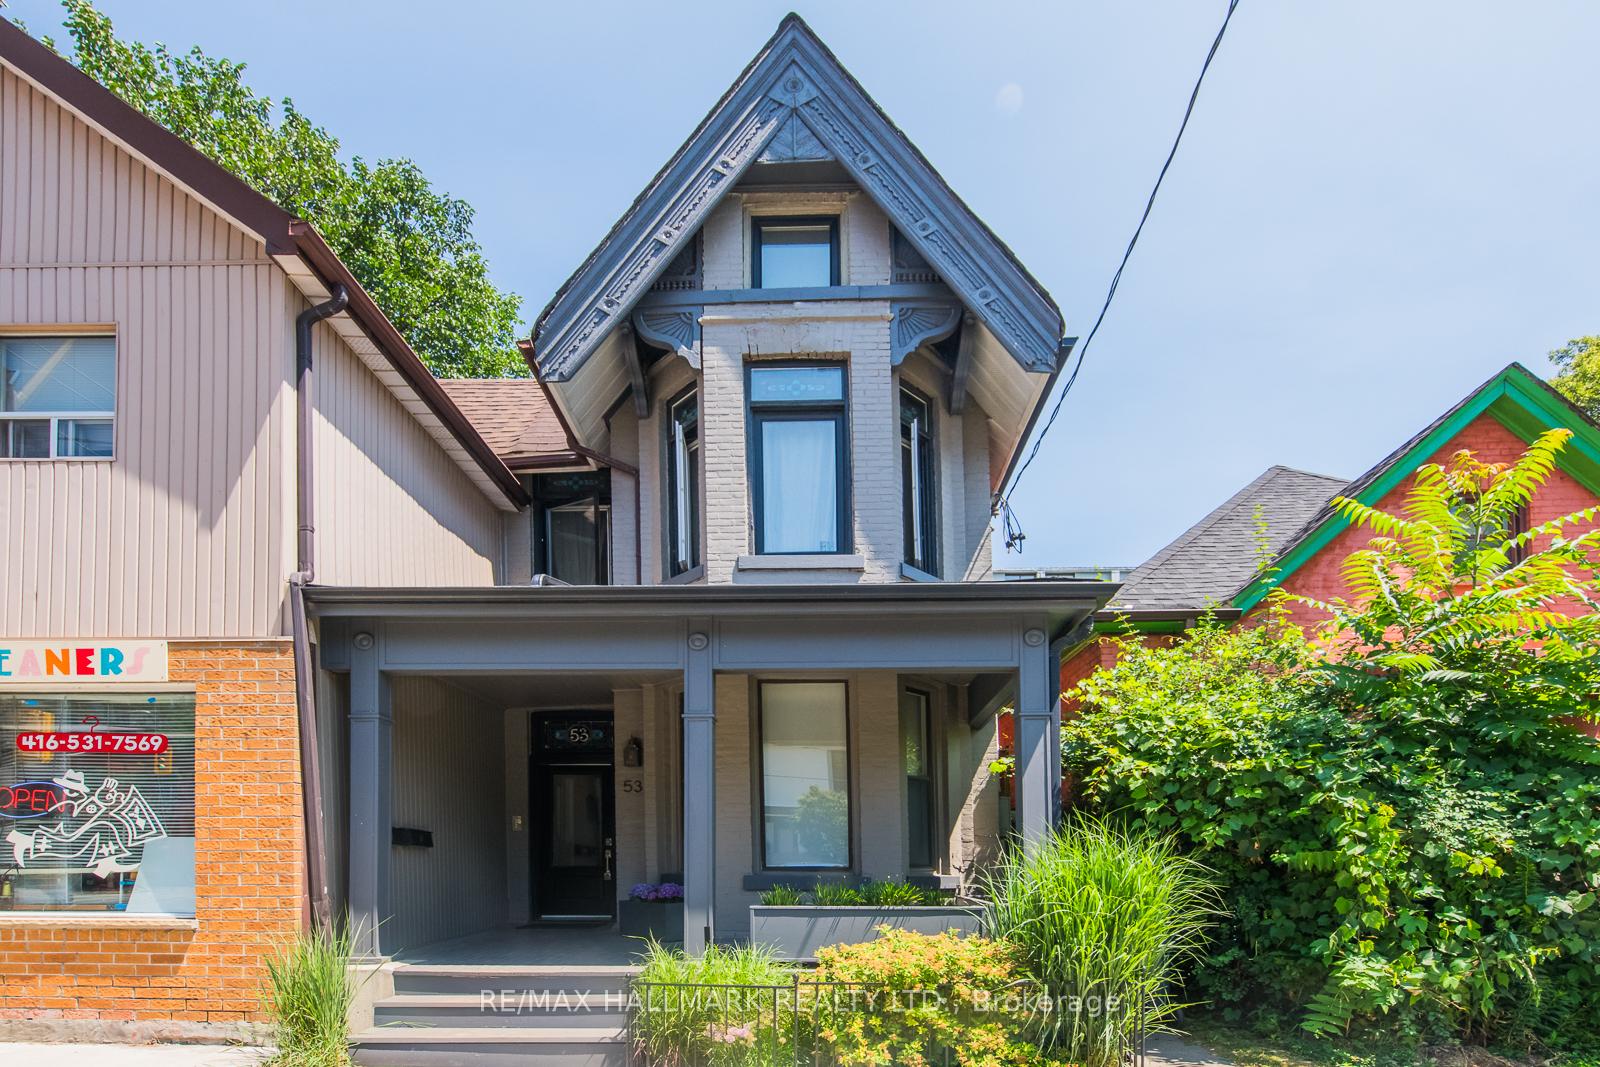
53 Lansdowne Avenue
53 Lansdowne Avenue
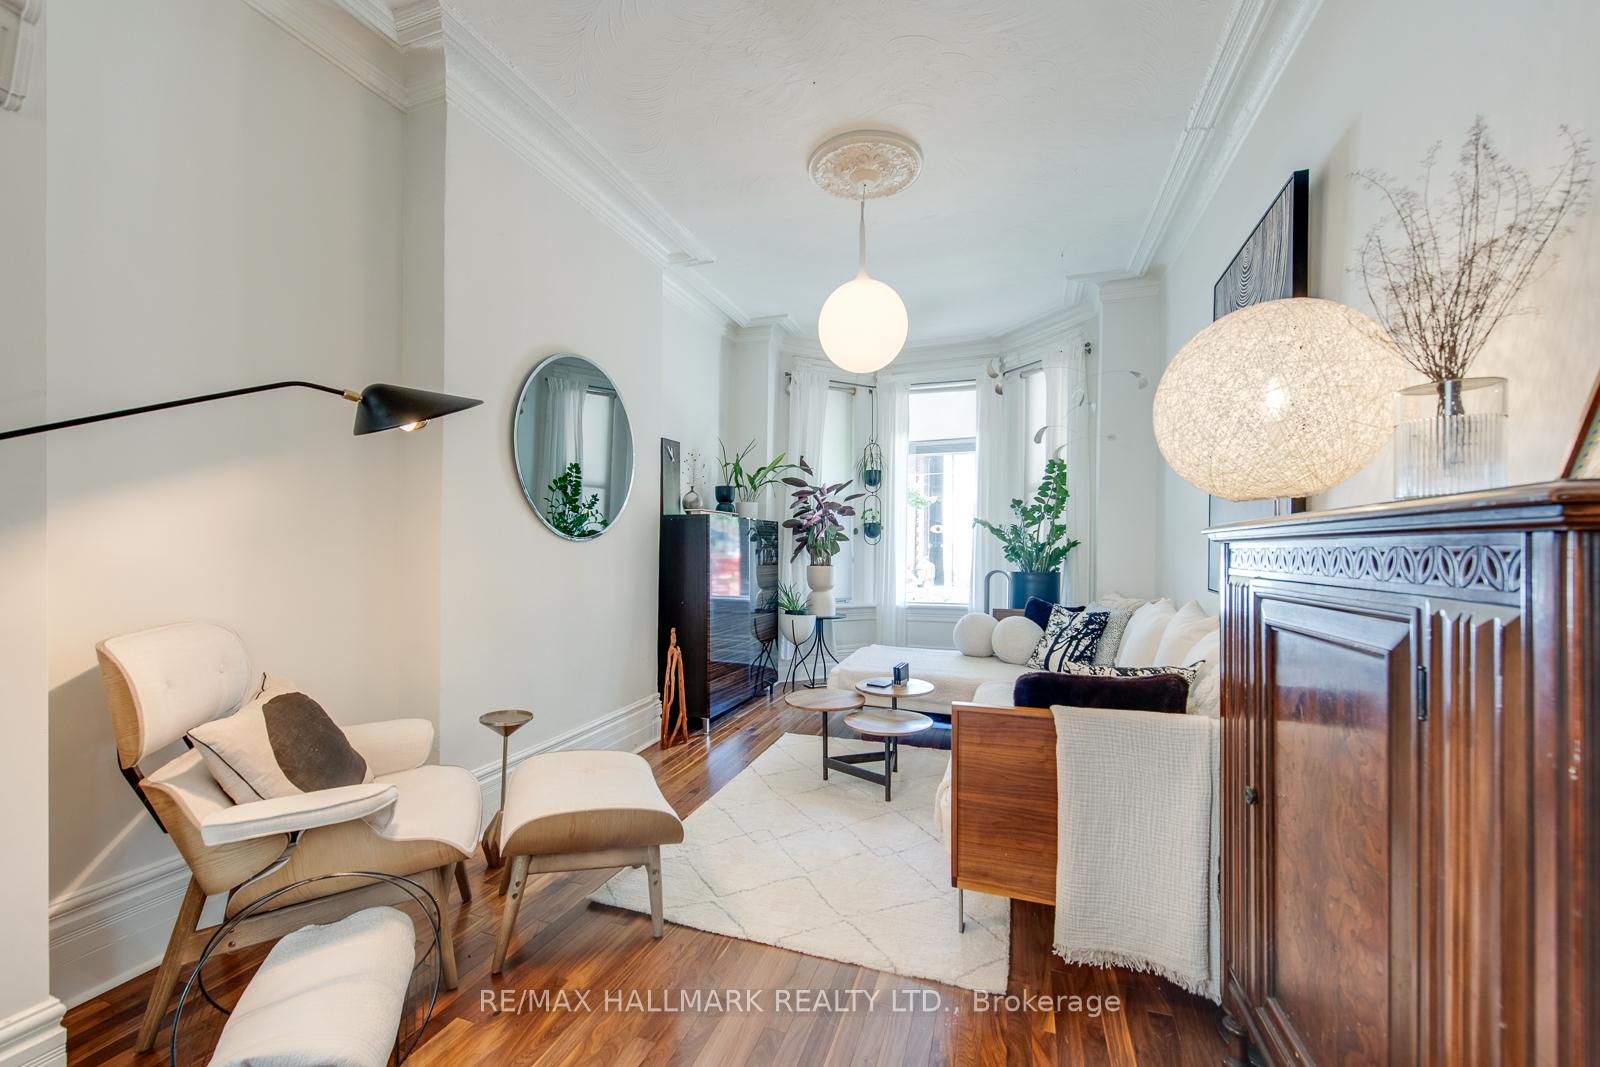 See all 48 photos
Property history
- $1,279,000TerminatedList: 2025-07-30|End: 2025-09-11|43 daysW12314309
- $1,099,900TerminatedList: 2025-07-21|End: 2025-07-30|9 daysW12296695
Facts and features
- BasementFinished
- Price per sq ft~$629
- Water, sewerMunicipal
- HeatingForced air
- Second kitchen
- Hardwood floors
- Central air
The homeSemi-Detached, 2 1/2 storey, 1,500–2,000 sq ft
- Type: Semi-Detached
- Style: 2 1/2 storey
- Living space: 1,500–2,000 sq ft
- Basement: Finished
InsideHardwood, Ceramic, On demand water heater, Rooms above ground 8
- Flooring: Hardwood, Ceramic
- Features: On demand water heater
- Rooms above ground: 8
- Rooms in the basement: 1
- Bedrooms: 4
- Bathrooms: 2
- Kitchens: 2
- Family room: Yes
Outside and lotBrick, vinyl siding, Shingles, Stone
- Exterior: Brick, vinyl siding
- Roof: Shingles
- Foundation: Stone
- Size: 15.91 × 110 ft
Parking1 Garage, Detached, Private
- Spaces: 1 Garage
- Garage: Detached
- Driveway: Private
Heating, water and powerForced air, gas, Central air, Municipal water
- Heating: Forced air, gas
- Cooling: Central air
- Water: Municipal water
- Sewer: Municipal sewer
Costs and taxesTaxes $4,238 a year, HST included in the price, Rental items None.
- Taxes, 2025: $4,238 a year
- HST: HST included in the price
- Rental items: None.
Included in the sale2x fridges, 2x stoves, washer/dryer, rinnai tankless water heater, all electrical light fixtures (save exclusions), all affixed window coverings/hardware., Hallway, dining and livingroom light fixtures and a few perennial plants.
- Included: 2x fridges, 2x stoves, washer/dryer, rinnai tankless water heater, all electrical light fixtures (save exclusions), all affixed window coverings/hardware.
- Not included: Hallway, dining and livingroom light fixtures and a few perennial plants.
NearbyPublic transit, rec./commun.centre
- Close to: Public transit, rec./commun.centre
Listing detailsW12296695, Terminated, Jul 21, 2025
- MLS® number: W12296695
- Status: Terminated
- Listed on: Jul 21, 2025
- Days on market: 9
- Updated: Jul 30, 2025
- Possession: 2025-09-30 / 60-89 days
- Occupied by: Owner+tenant
- Listing brokerage: RE/MAX HALLMARK REALTY LTD.
About this home
53 Lansdowne Avenue, Toronto (Roncesvalles), ON M6K 2V7
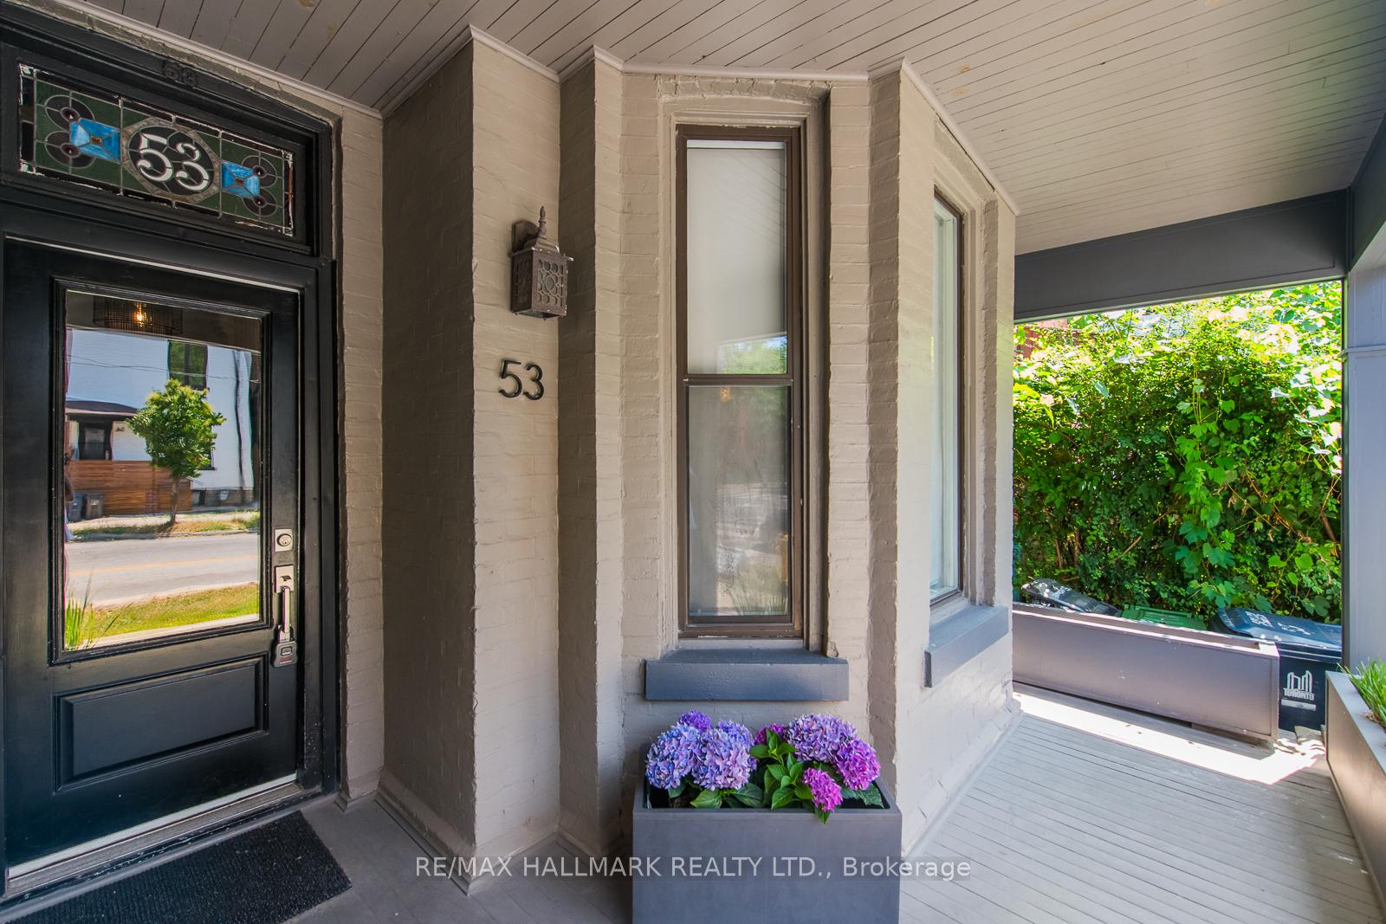
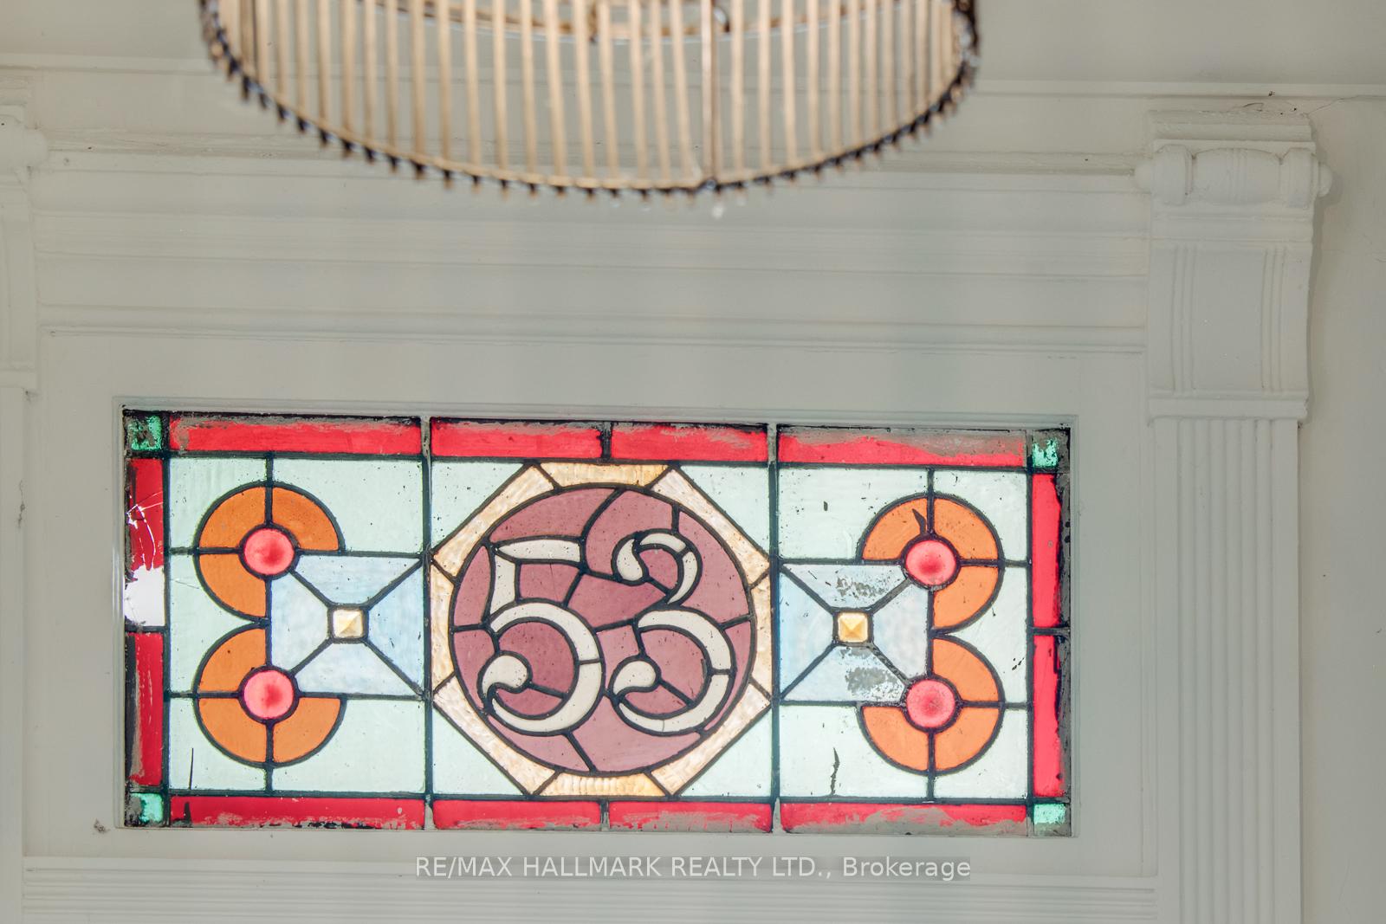
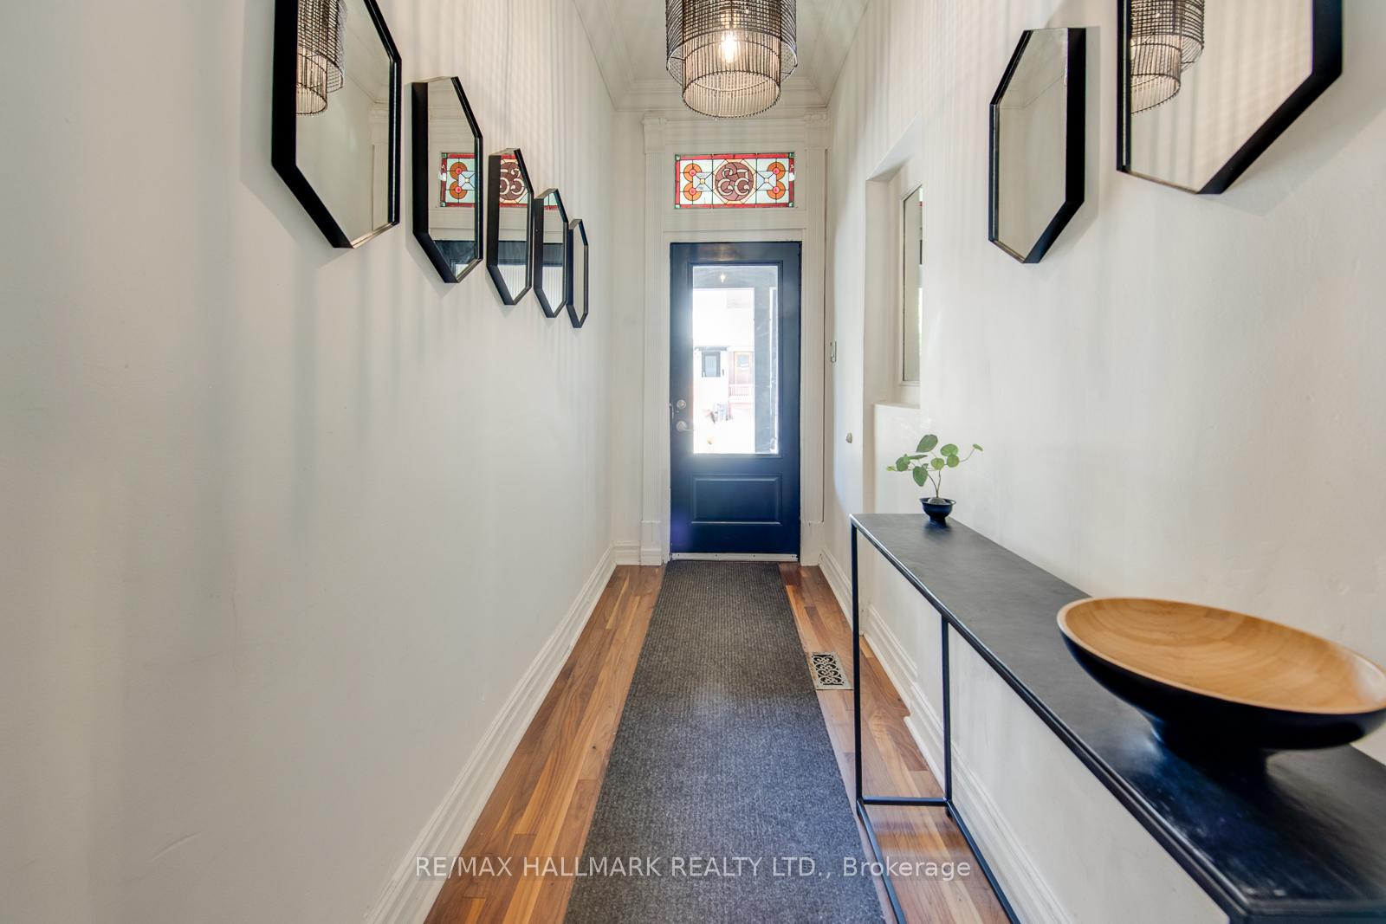
Discover 53 Lansdowne Avenue: a spectacular 4-bedroom Victorian gem positioned on a deep L-shaped lot with rare garage & convenient pad parking (=2 spots!) and an expansive backyard oasis. Thoughtfully maintained, the home honours its historic charm with original stained glass, and mouldings while introducing an eclectic mix of modern touches and finishes. Currently configured as two separate, large two floor suites--each with its own kitchen--the home provides flexibility for multi-generational living, co-ownership, or a seamless conversion back to a spacious single-family dwelling. This property's lovely, perennial backyard offers a true touch of nature in the heart of the city, perfect for garden lovers, families, or entertainers seeking privacy and extended space. Tucked between the vibrancy of Queen West and the fabulous boutiques of Roncesvalles ("Roncy"), you're just minutes from artisanal cafés, galleries, and independent shops. TTC, schools and community centres are at your doorstep. Need a city escape? No problem. Hop on the nearby Lakeshore or Gardiner Express or jet set abroad via Billy Bishop or Pearson Airports--20 minutes away via the Metrolinx UP. Whether you're a family, investor, or seeking a live-and-rent setup, 53 Lansdowne Avenue blends historic character, urban greenery and income potential into one irresistible package. AAA upper suite Tenants willing to stay or leave with appropriate notice.
Ask about this home
A HOMEH agent will answer your questions about this home.
Around this home
Daily convenience, out of 100, from the distances below
Schools nearby
School rating, out of 10.
Helpful calculators
Your HOMEH agent

"I would see it this week."