

Unit 101, 530 Indian Grove
Unit 101, 530 Indian Grove
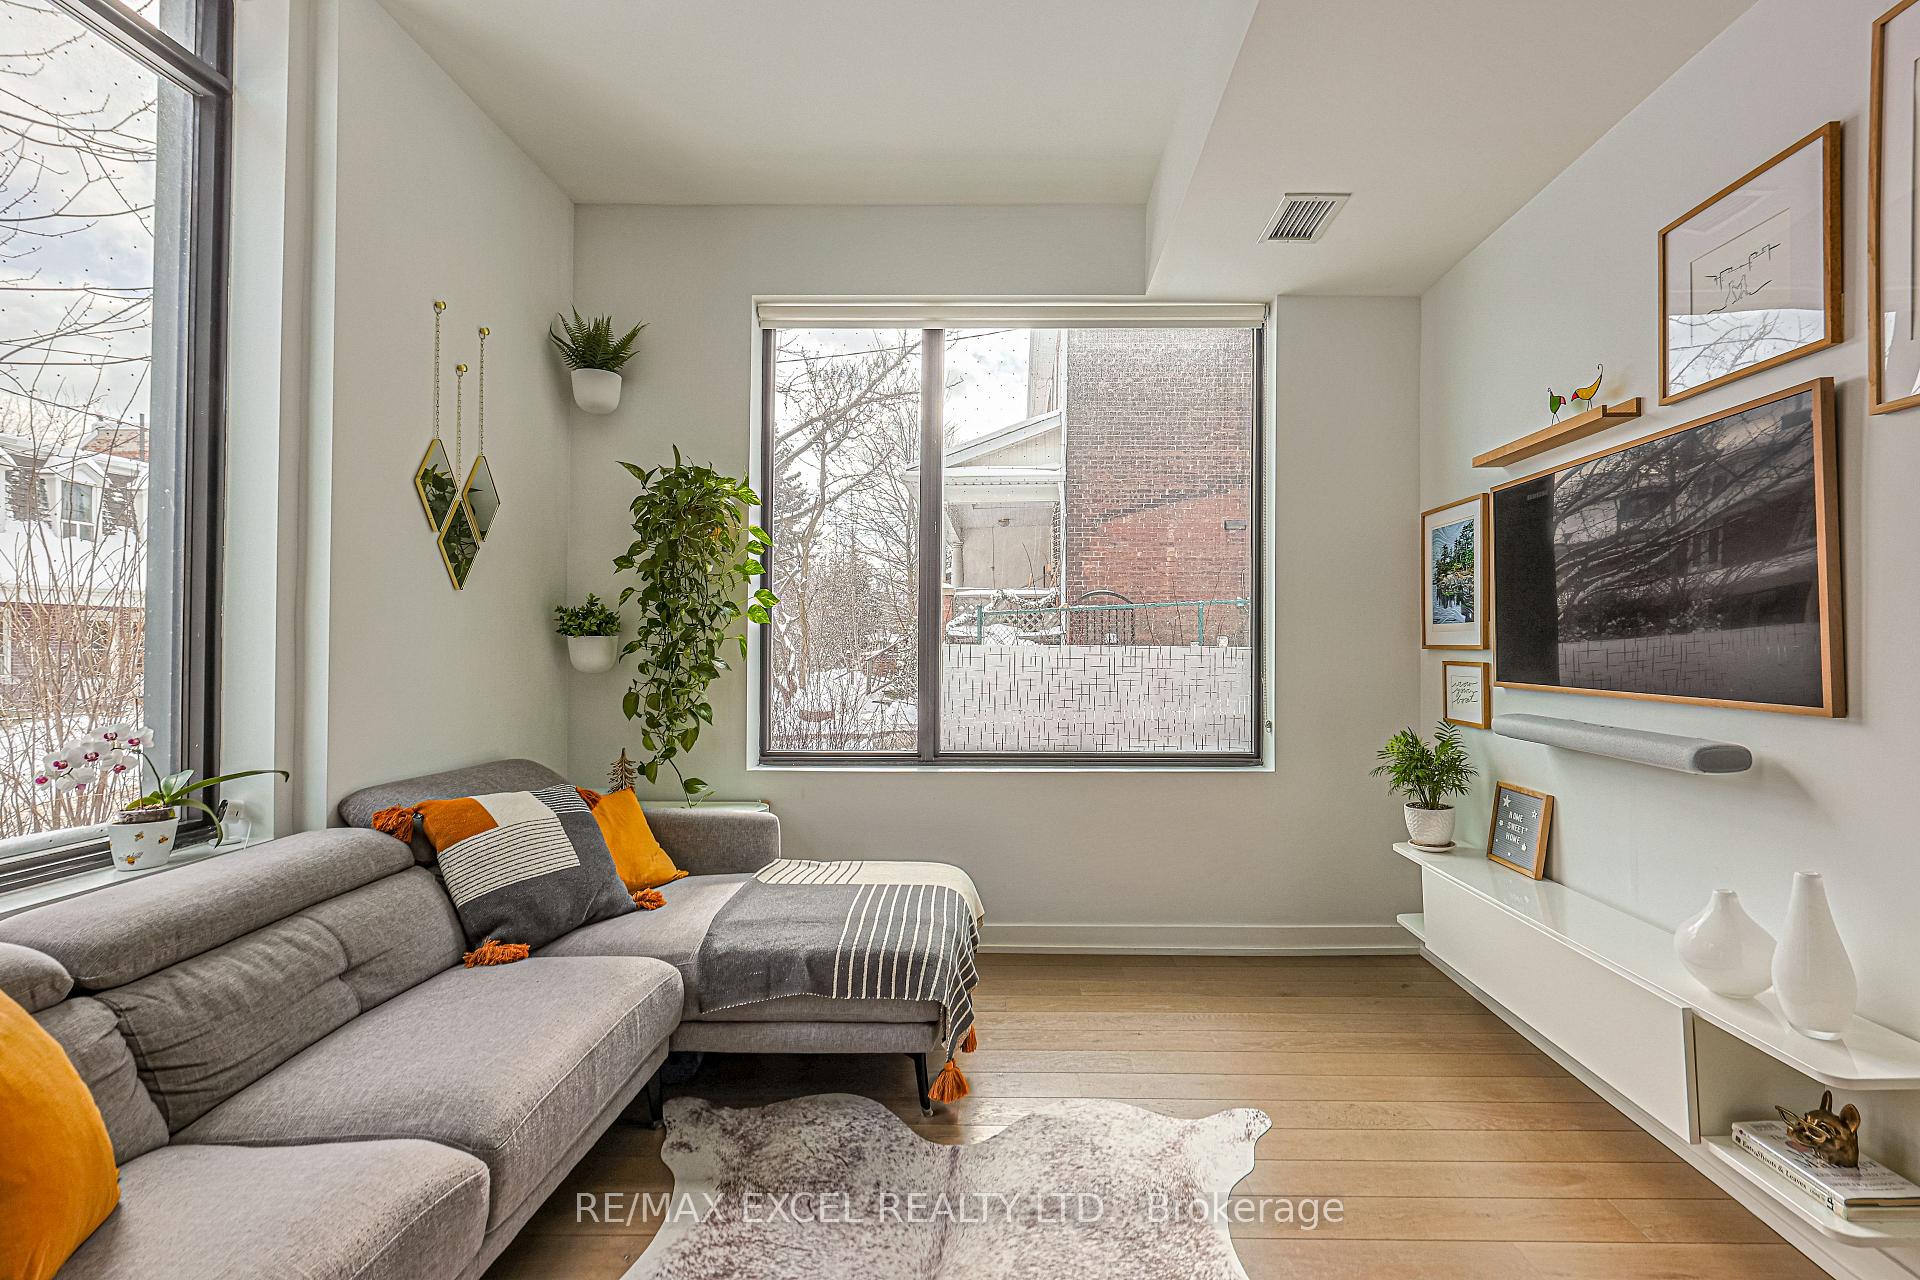 See all 41 photos
Property history
- $1,138,000TerminatedList: 2025-09-02|End: 2025-10-22|50 daysW12375453
- $1,138,000ExpiredList: 2025-05-26|End: 2025-08-26|92 daysW12174533
- $1,149,900TerminatedList: 2025-03-18|End: 2025-05-26|69 daysW12027296
- $1,149,900TerminatedList: 2025-02-19|End: 2025-03-18|27 daysW11977970
Facts and features
- BasementNone
- Age of home0–5 years
- ExposureSouth east
- LaundryIn-suite
- Hardwood floors
- Central air
- Gym
- Party room/meeting room
The homeCondo Townhouse, 2-storey, Age 0–5 years
- Type: Condo Townhouse
- Style: 2-storey
- Age: 0–5 years
- Living space: 1,000–1,199 sq ft
- Basement: None
- Exposure: South East
InsideHardwood, Window floor to ceiling, In-suite laundry, upper level, Elevator Yes
- Flooring: Hardwood, Window floor to ceiling
- Laundry: In-suite laundry, upper level
- Elevator: Yes
- Rooms above ground: 5
- Bedrooms: 2
- Bathrooms: 3
- Kitchens: 1
OutsideBrick, brick front, Balcony None
- Exterior: Brick, brick front
- Balcony: None
Parking and locker1 Parking, Underground, Parking type Owned
- Spaces: 1 Parking
- Garage: Underground
- Parking type: Owned
- Driveway: Underground
- Spot: 34
- Locker: Owned
- Locker unit: 41
- Locker number: 41
- Locker level: B
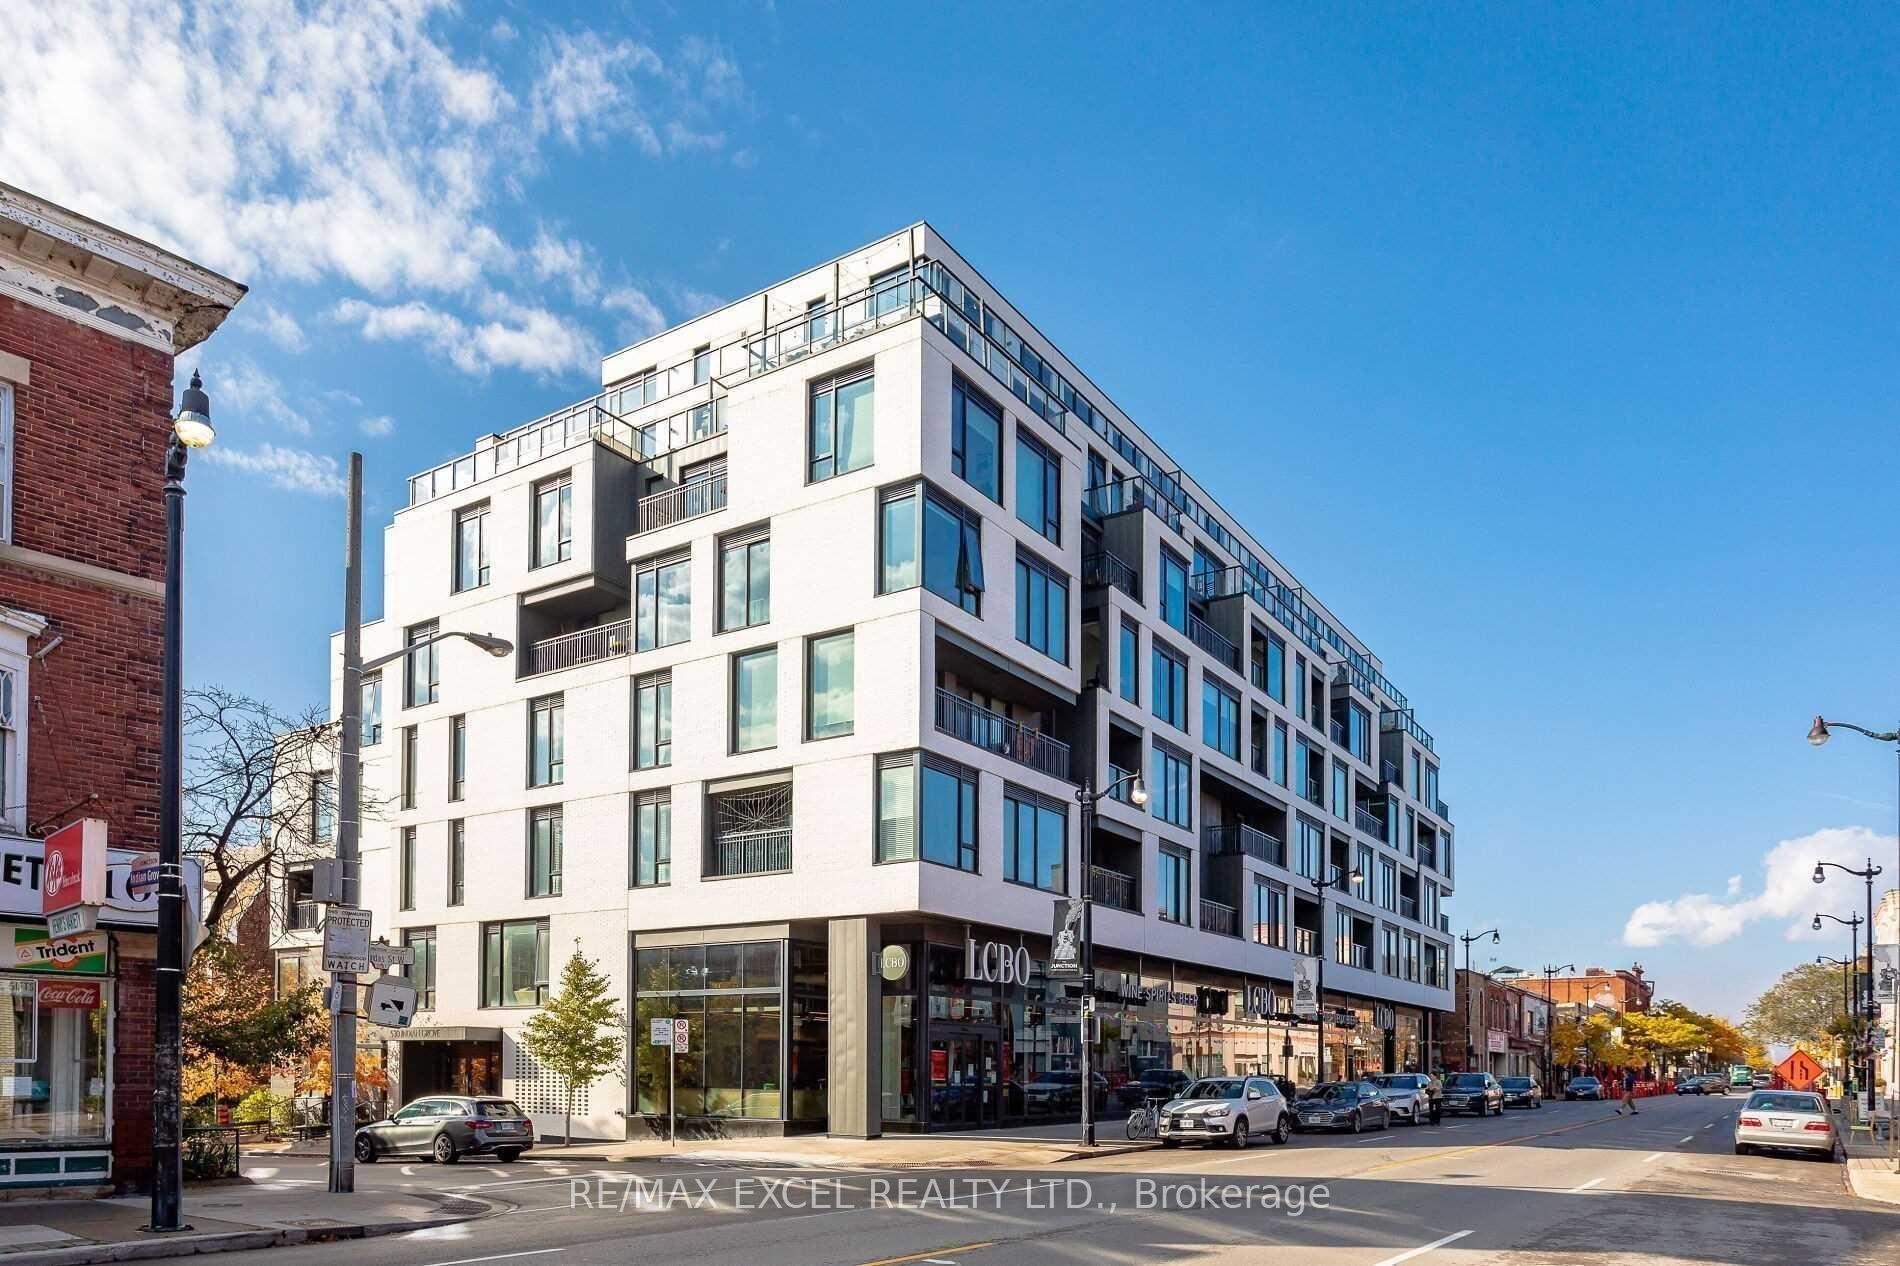
BuildingDuke Condos, Storeys 8, Units 85
- Name: Duke Condos
- Storeys: 8
- Units: 85
- Registered: 2017
- Condo corporation: 2597
- Amenities: Gym, party room/meeting room, visitor parking
- Pets: Allowed
Heating, water and powerFan coil, gas, Central air
- Heating: Fan coil, gas
- Cooling: Central air
Costs and taxesTaxes $4,707 a year, Condo fee $834 a month, Common elements included, building insurance included, parking included
- Taxes, 2024: $4,707 a year
- Condo fee: $834 a month
- Fee includes: Common elements included, building insurance included, parking included
- HST: HST included in the price
Included in the saleGas stove, fridge, dishwasher, microwave, hood fan, stacked washer/dryer, blinds. upgraded 7' x7' storage room, Flower pots, mirror set, bunny head sculpture, tv, sound bar, picture frames, framed coasters, mirror in hallway & entrance
- Included: Gas stove, fridge, dishwasher, microwave, hood fan, stacked washer/dryer, blinds. upgraded 7' x7' storage room
- Not included: Flower pots, mirror set, bunny head sculpture, tv, sound bar, picture frames, framed coasters, mirror in hallway & entrance
NearbyLibrary, park, public transit, school
- Close to: Library, park, public transit, school
Listing detailsW11977970, Terminated, Feb 19, 2025
- MLS® number: W11977970
- Status: Terminated
- Listed on: Feb 19, 2025
- Days on market: 27
- Updated: Mar 18, 2025
- Possession: 2025-06-01 / Other
- Occupied by: Owner
- Listing brokerage: RE/MAX EXCEL REALTY LTD.
About this home
Unit 101, 530 Indian Grove, Toronto (Junction Area), ON M6P 2J1
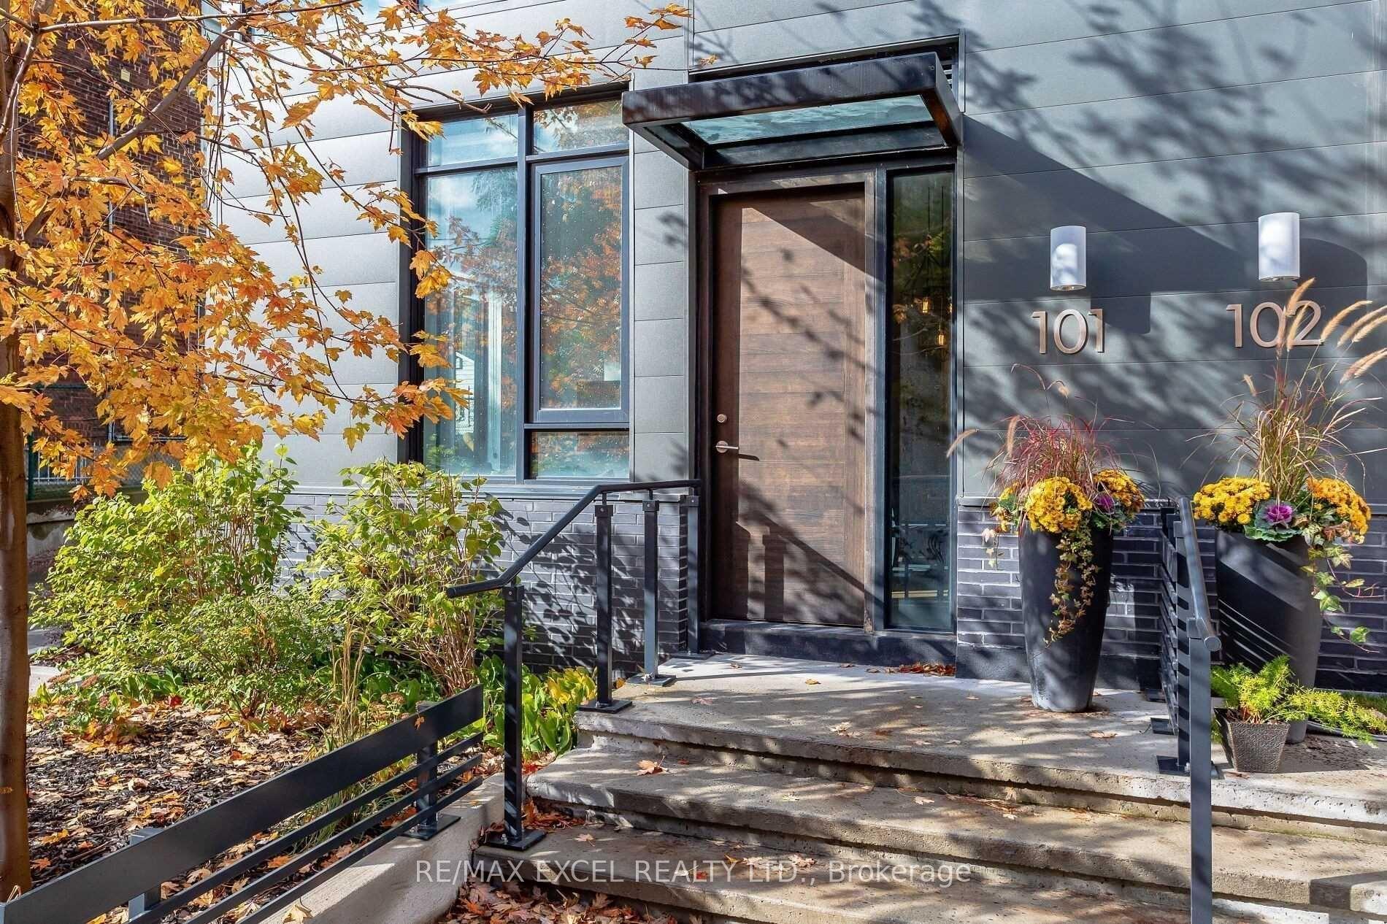
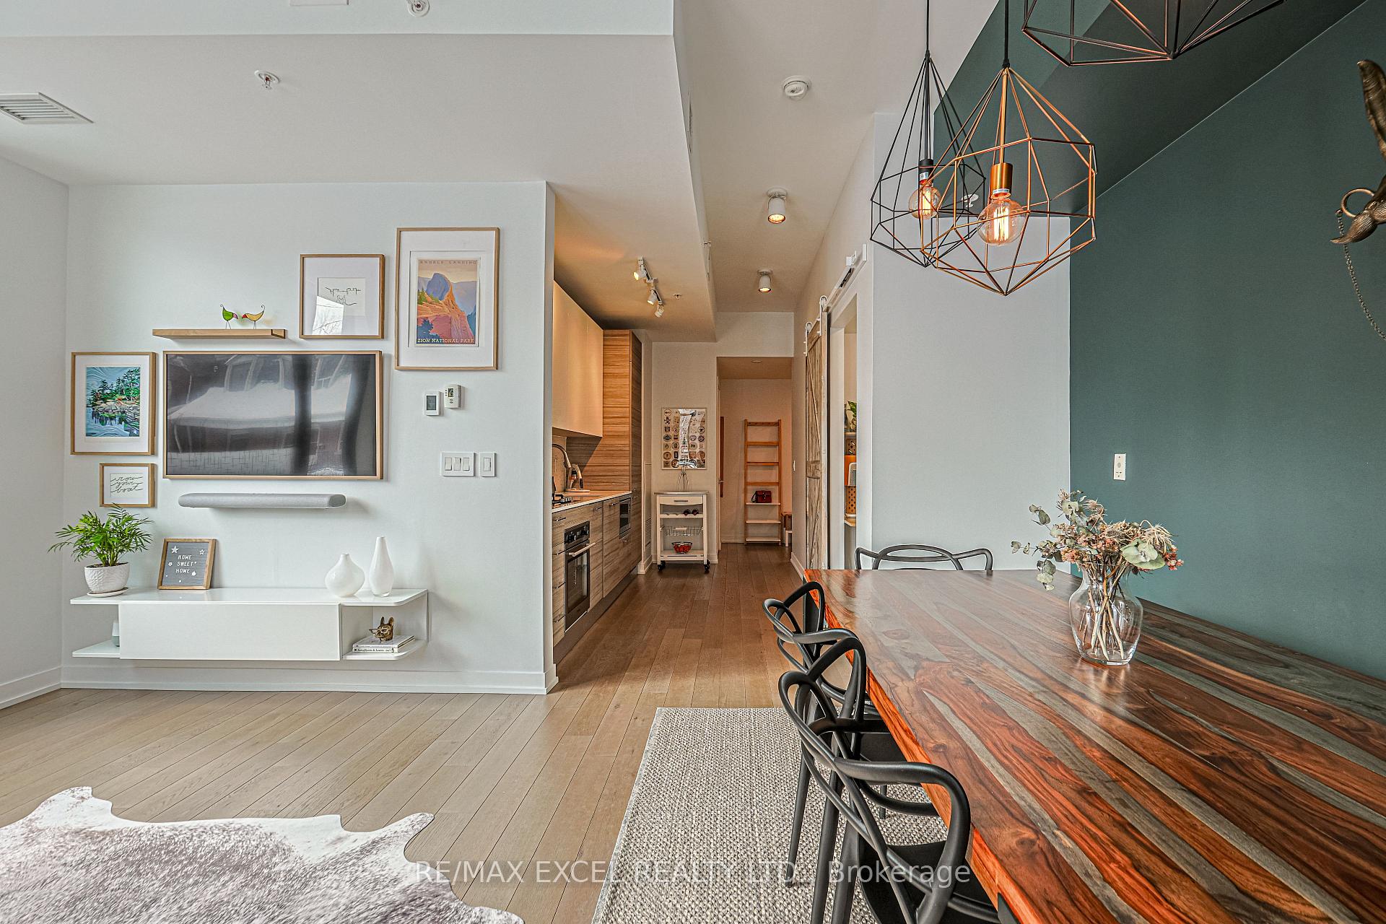
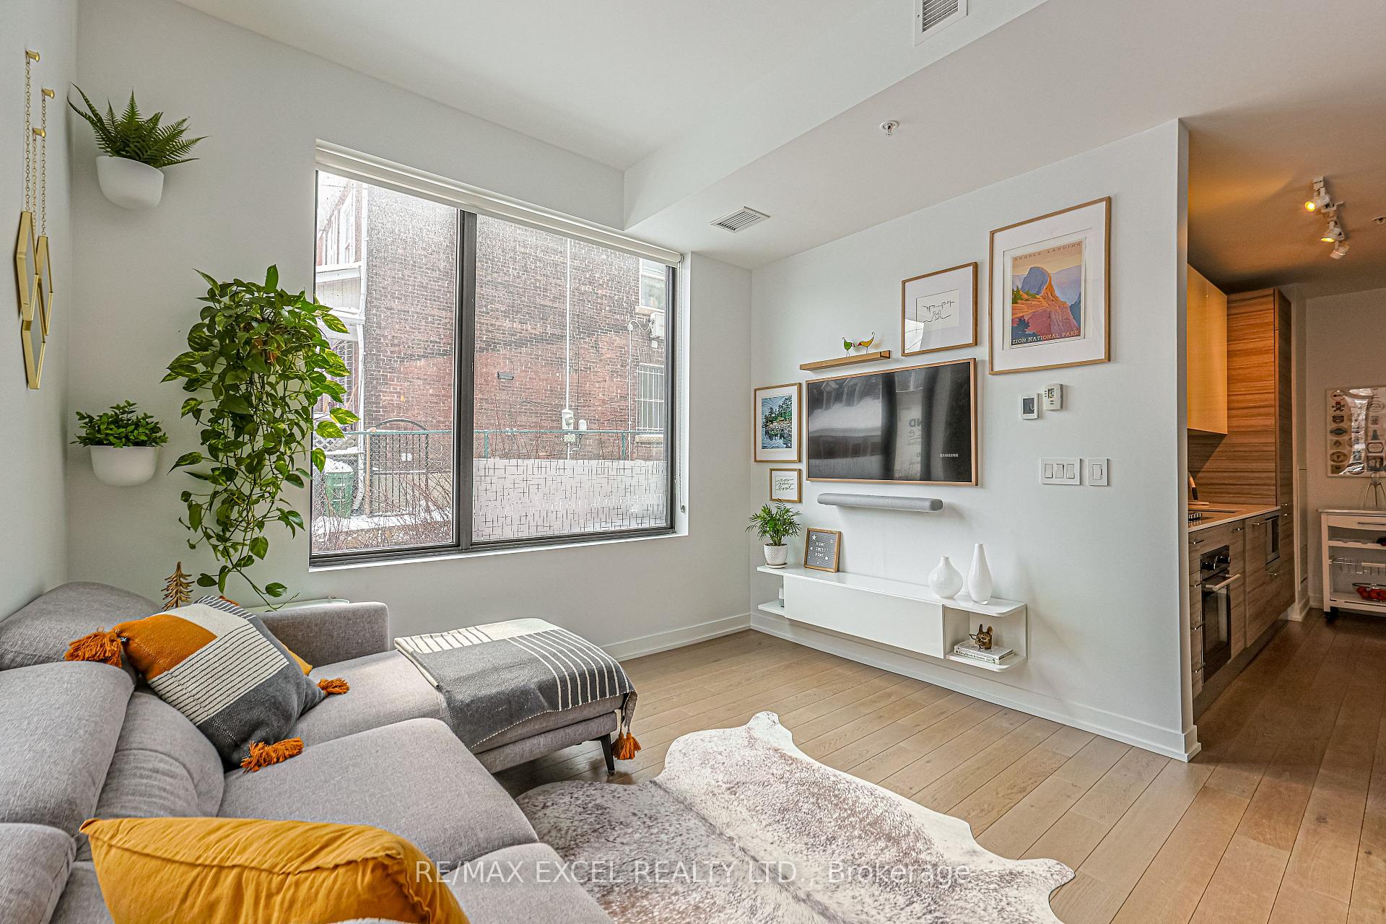
Rare opportunity! This loft like corner townhome is one of only two in the coveted boutique Duke condos, a winner of Toronto urban design awards. A sun-filled home with South and East exposures, offering a generous and functional two-bedroom and 3 bathrooms floorplan with lots of storage space. Thoughtfully designed with high ceilings, large windows, and exclusive use green garden in front of the unit, this home is bathed in natural light, creating a warm and inviting ambiance. Enjoy engineered hardwood flooring throughout, heated floors in living room and kitchen, custom built hidden storage, upgraded Scavolini kitchen and bathroom cabinets, a gas cooktop, ceasarstone countertops, and upgraded ensuite bathroom. Over 50K spent on upgrades. Designed with sustainability in mind, the unit is equipped with water-conserving fixtures, energy-efficient built-in appliances, programmable thermostats, and Energy Recovery Ventilators (ERV) for optimal comfort and efficiency. Parking and extra-large private storage (7 by 7) included. Stepping out to enjoy the neighborhoods vibrant cafs and shops this property is the unique urban home in a quiet, residential setting. A short stroll to High Park, Keele and Bloor West subway stations, UP Express, GO, street cars.Don't miss this rare opportunity to own a truly special home in a sought-aftercommunity!
Ask about this home
A HOMEH agent will answer your questions about this home.
Know more about Duke Condos
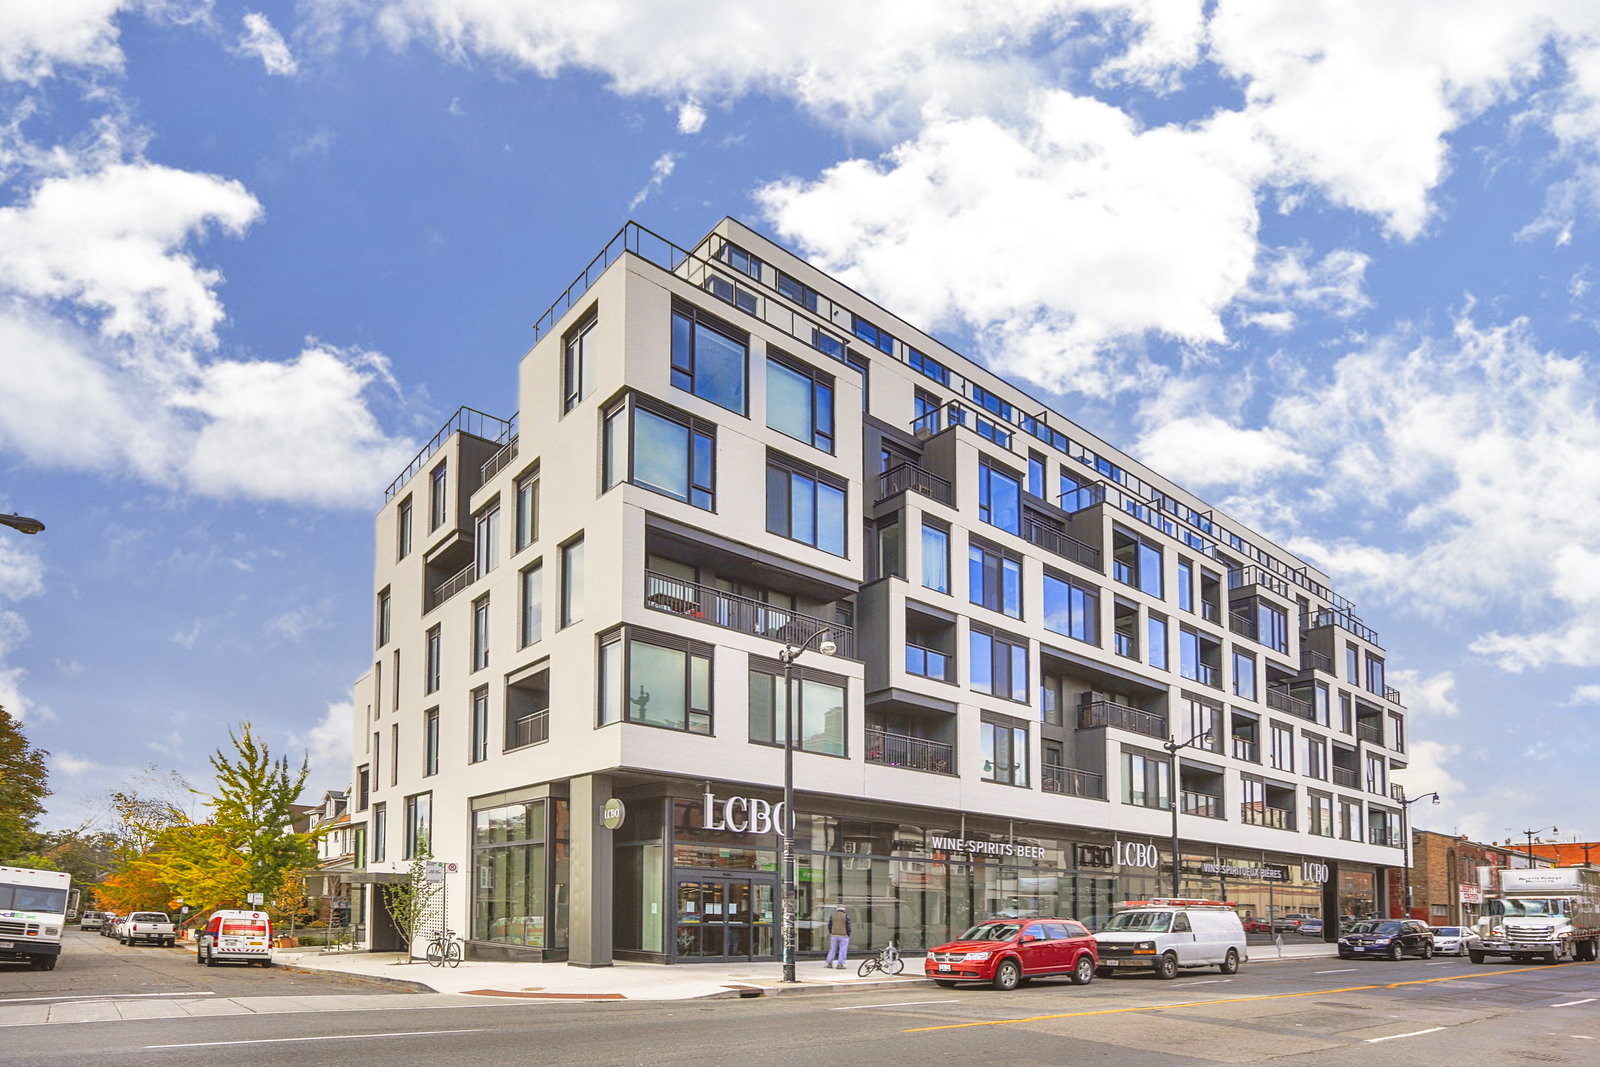
Condo building · 530 Indian Grve
Duke Condos is an 8-storey condo with 85 suites, built in 2017 by Tas Design Build. No units are on the market here right now.
- 8storeys
- 85suites
- 2017built
No similar units for sale in Duke Condos right now.
Around this home
Daily convenience, out of 100, from the distances below
Schools nearby
School rating, out of 10.
Helpful calculators
Your HOMEH agent

"I would see it this week."