

Unit 1010, 816 Lansdowne Avenue
Unit 1010, 816 Lansdowne Avenue
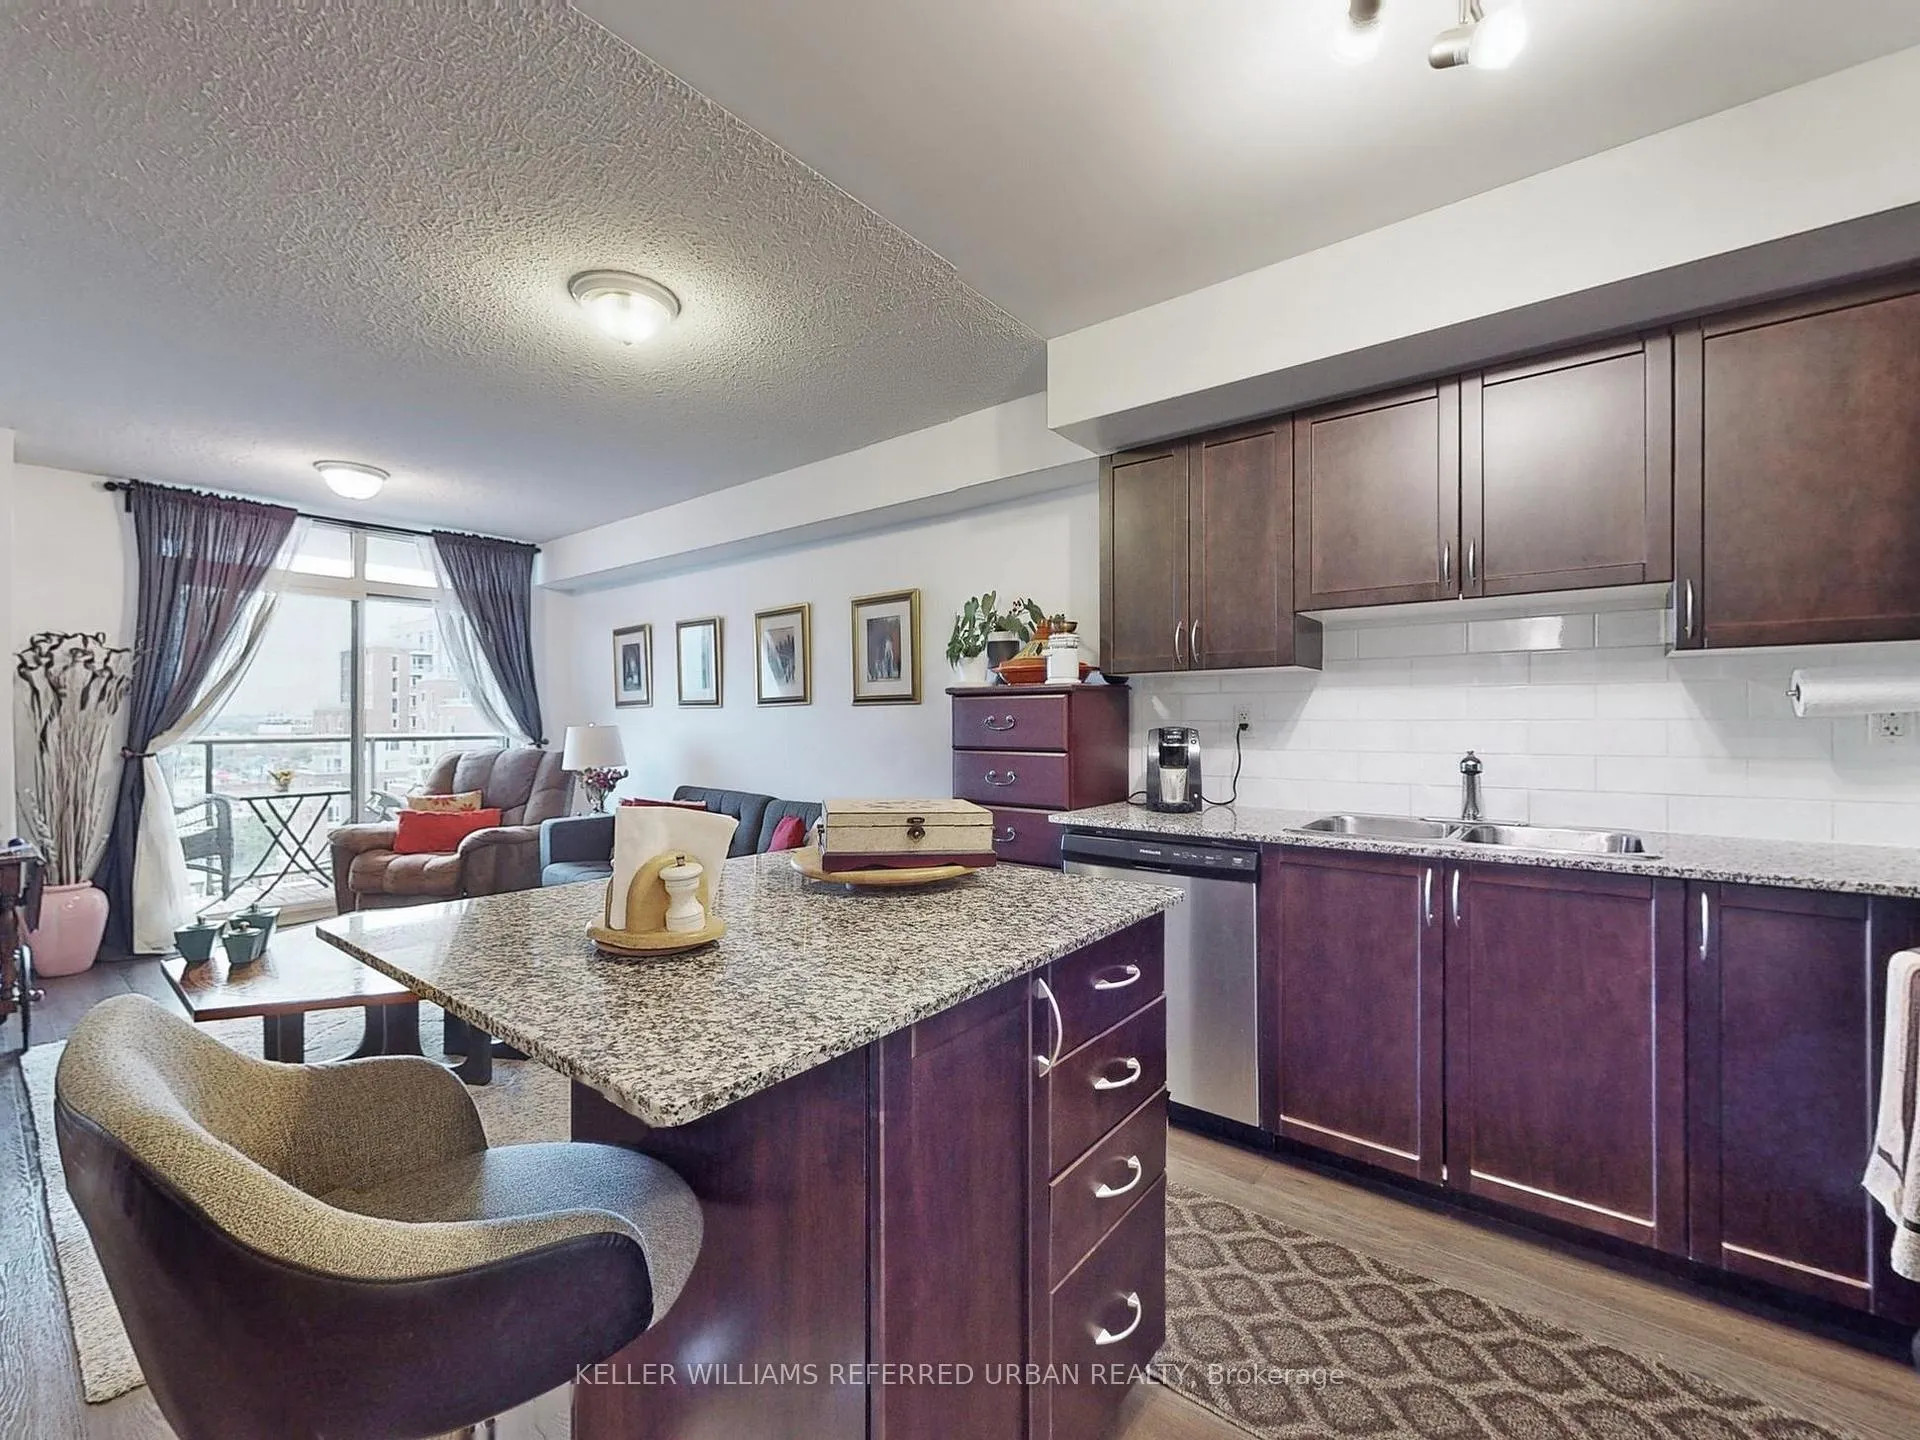 See all 23 photos
Property history
Facts and features
- ExposureWest
- LaundryEnsuite
- LockerOwned
- BalconyOpen
- Central air
The homeCondo Apartment, Apartment, 600–699 sq ft
- TypeCondo Apartment
- StyleApartment
- Living space600–699 sq ft
- BasementNone
- ExposureWest
InsideBroadloom, Ensuite, Rooms above ground 5
- FlooringBroadloom
- LaundryEnsuite
- Rooms above ground5
- Bedrooms1 + 1 in the basement
- Bathrooms1
- Kitchens1
OutsideConcrete, Open
- ExteriorConcrete
- BalconyOpen
Parking and lockerParking type None, Locker Owned, Locker unit 100
- Parking typeNone
- LockerOwned
- Locker unit100
- Locker numberB100
- Locker levelB
BuildingUpside down condos, Storeys 14, Units 297
- NameUpside down condos
- Storeys14
- Units297
- Registered2014
- Condo corporation2367
- PetsAllowed
Heating, water and powerForced air, gas, Central air
- HeatingForced air, gas
- CoolingCentral air
Rent and termsRent $2,100 a month, Entire property, Unfurnished
- Rent$2,100 a month
- Space for rentEntire property
- FurnishedUnfurnished
- Lease12 months
- PaidMonthly
- Rent includesBuilding insurance, central air conditioning, common elements, heat, water
- DepositRequired
- Credit checkRequired
- Employment letterRequired
- Rental applicationRequired
- ReferencesRequired
- Rental itemsNone
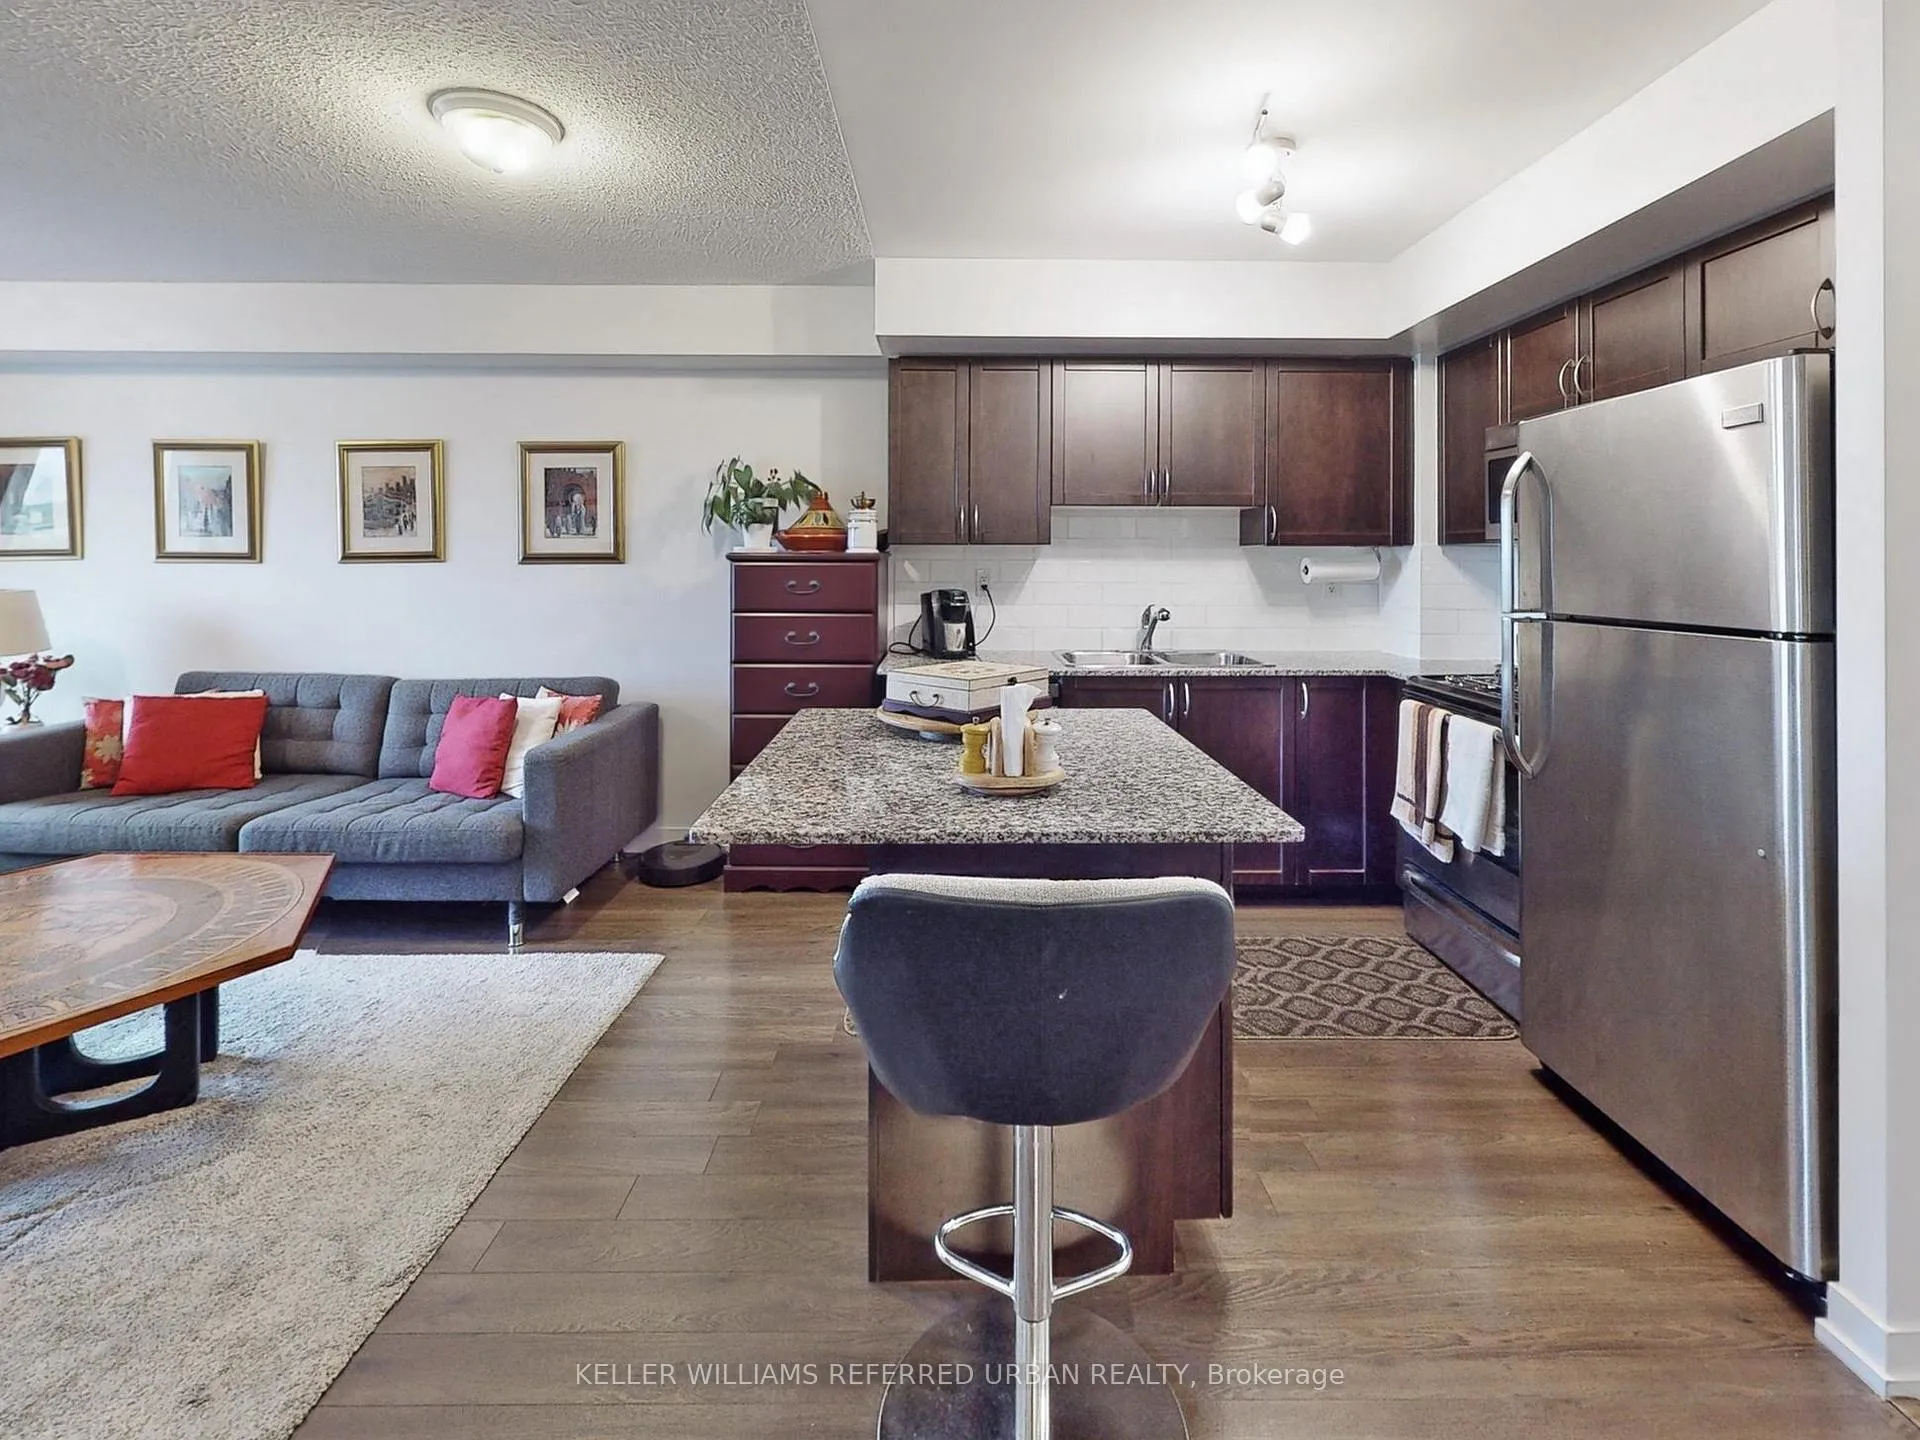
IncludedStainless steel apps (fridge, stove, dishwasher, microwave & hood fan), plus a washer/dryer
- IncludedStainless steel apps (fridge, stove, dishwasher, microwave & hood fan), plus a washer/dryer
Listing detailsW12590616, Rented, Dec 1, 2025
- MLS® numberW12590616
- StatusRented
- Listed onDec 1, 2025
- Days on market45
- UpdatedJan 15, 2026
- Possession2026-02-01 / Other
- Occupied byTenant
- Listing brokerageKELLER WILLIAMS REFERRED URBAN REALTY
About this home
Unit 1010, 816 Lansdowne Avenue, Toronto (Dovercourt-Wallace Emerson-Junction), ON M6H 4K6
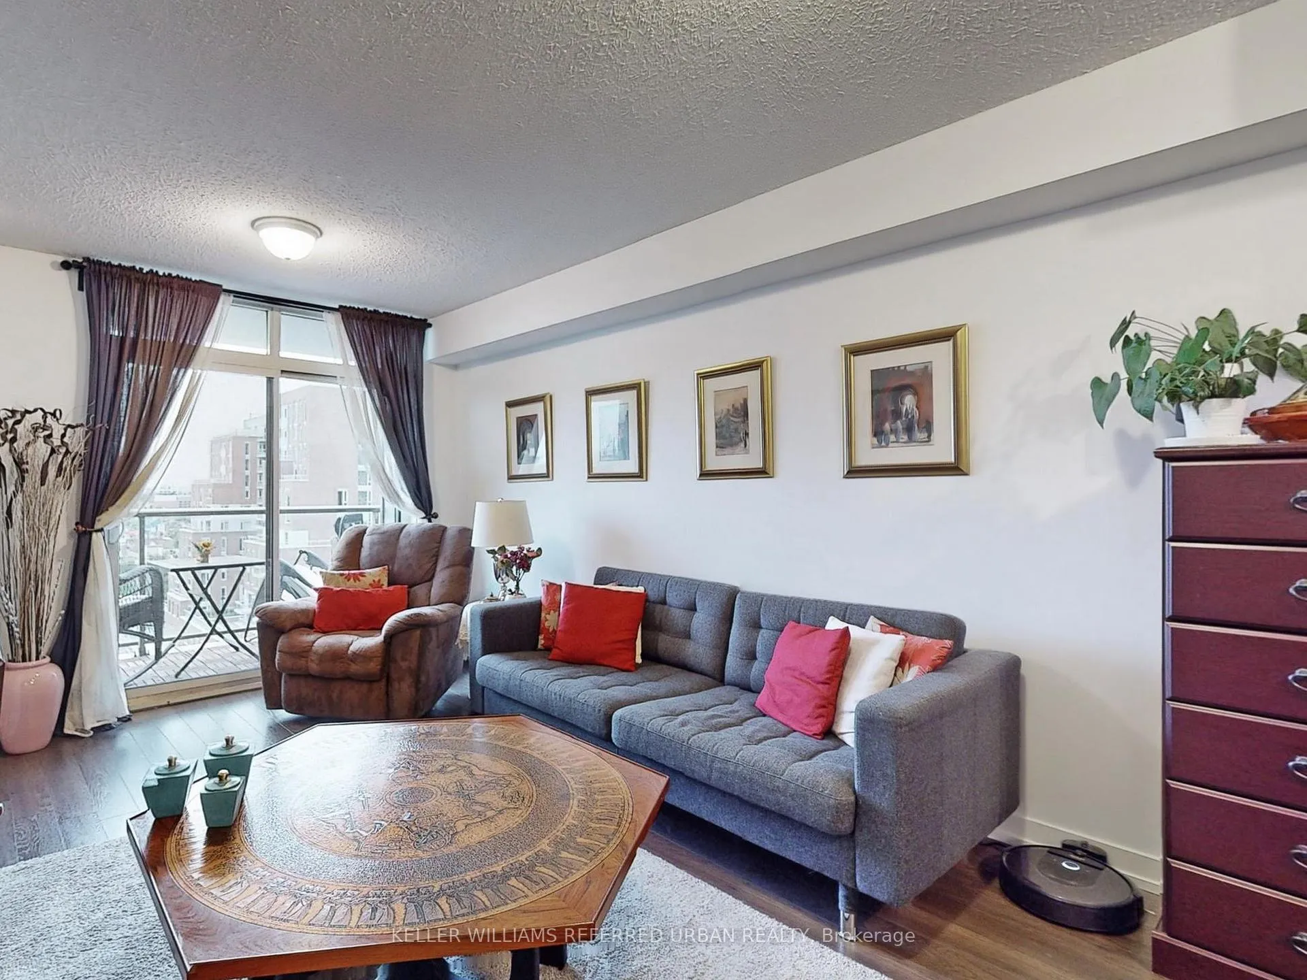
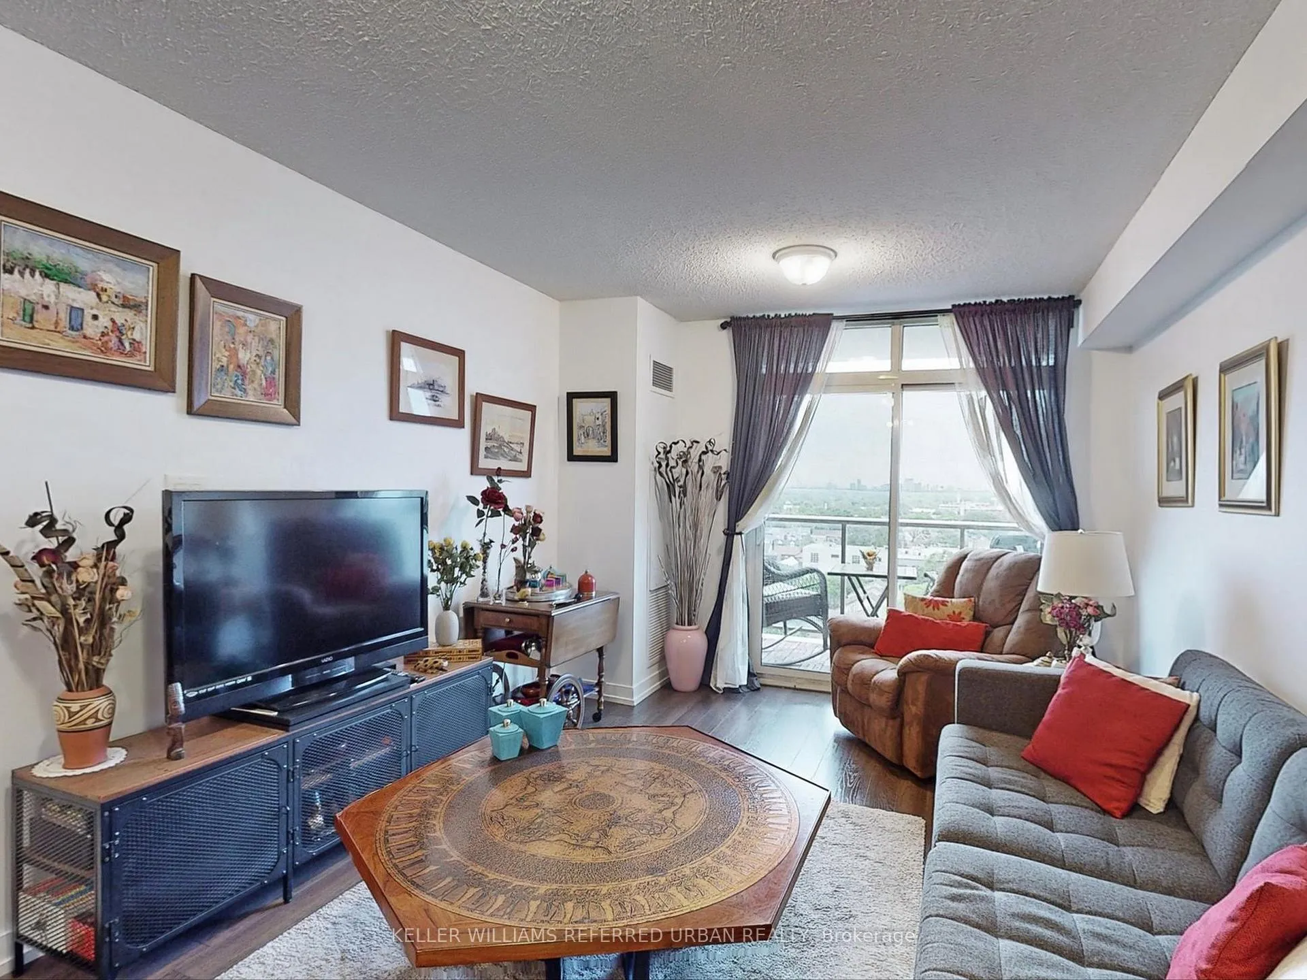
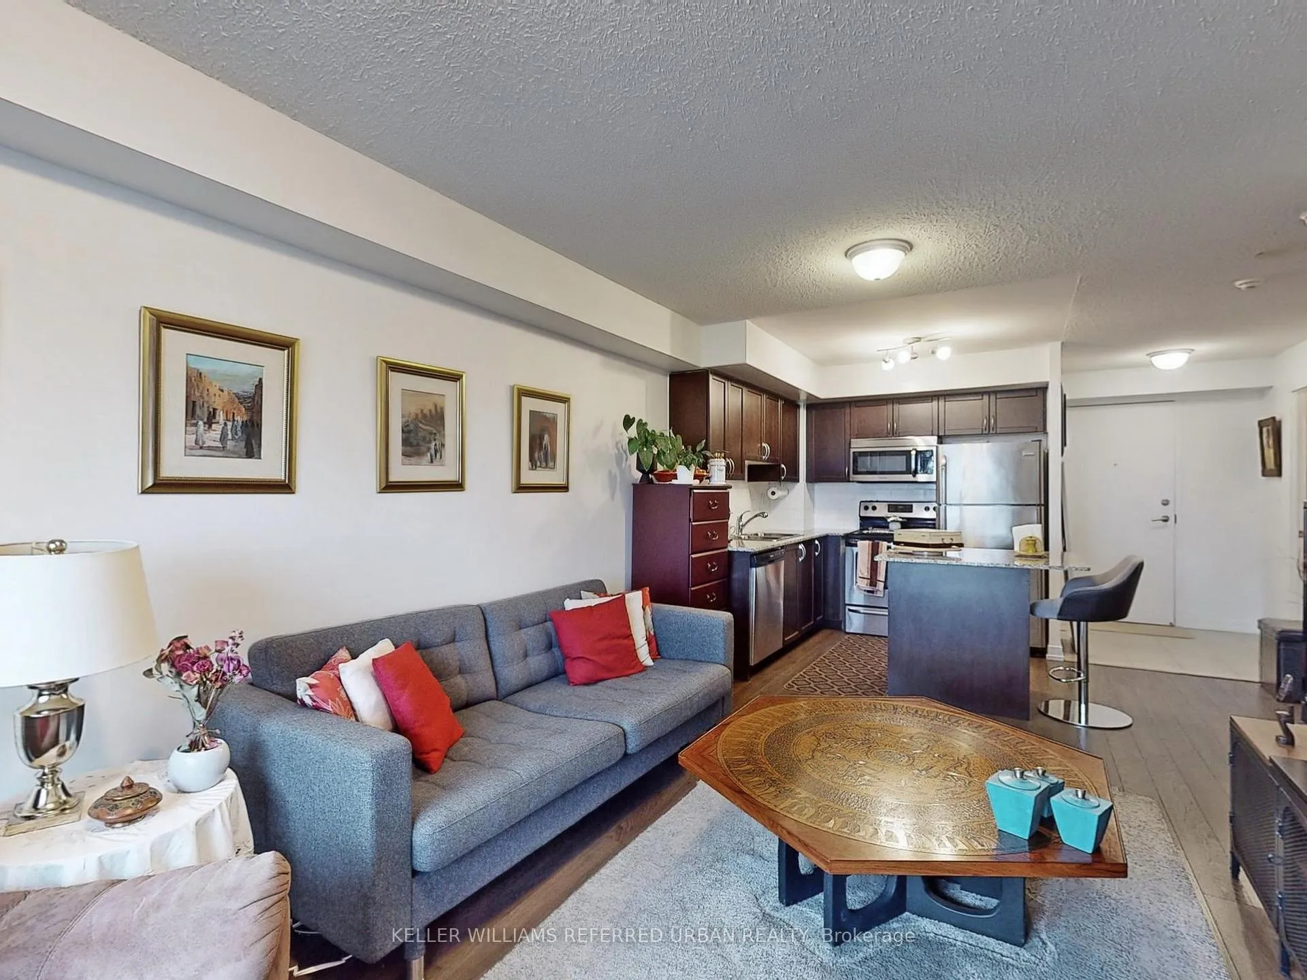
If you're over condos where the "kitchen" is a hot plate along the same wall as your TV, meet the antidote. This bright, west-facing 1+den at Upside Down Condos actually gives you zones so your life doesn't have to happen in one corner. There's a real kitchen with an island, full-size appliances and proper counter space for people who actually cook (or at least like to lay out serious takeout). The living and dining area has its own defined footprint, so you can fit a sofa, table and TV without playing furniture Tetris. The open den is tucked in its own spot and works beautifully as a dedicated work-from-home space or reading nook, instead of a "desk in the bedroom" compromise. The bedroom feels calm and separate, not just an afterthought off the living room. Outside your door, Wallace Emerson quietly overdelivers: about a 10-minute walk to Bloor & Lansdowne subway, easy TTC, and a quick commute downtown. Shoppers Drug Mart and several grocery stores are right across the street, plus parks in every direction. On nights out, you're minutes to Piri Piri on Dupont, the patios and restaurants along Geary, and a growing list of local spots that make this one of those neighbourhoods people move into and don't want to leave. Score Sleek Stainless Steel Apps (fridge, stove, dishwasher, microwave & hood fan), Plus A Washer/Dryer, Chic Light Fixtures. Amenities W/ Gym, Basketball Court, Sauna, Party & Games Room, Yoga Studio, BBQ Area, Visitor Parking.
Ask about this home
A HOMEH agent will answer your questions about this home.
Know more about Upside Down Condos
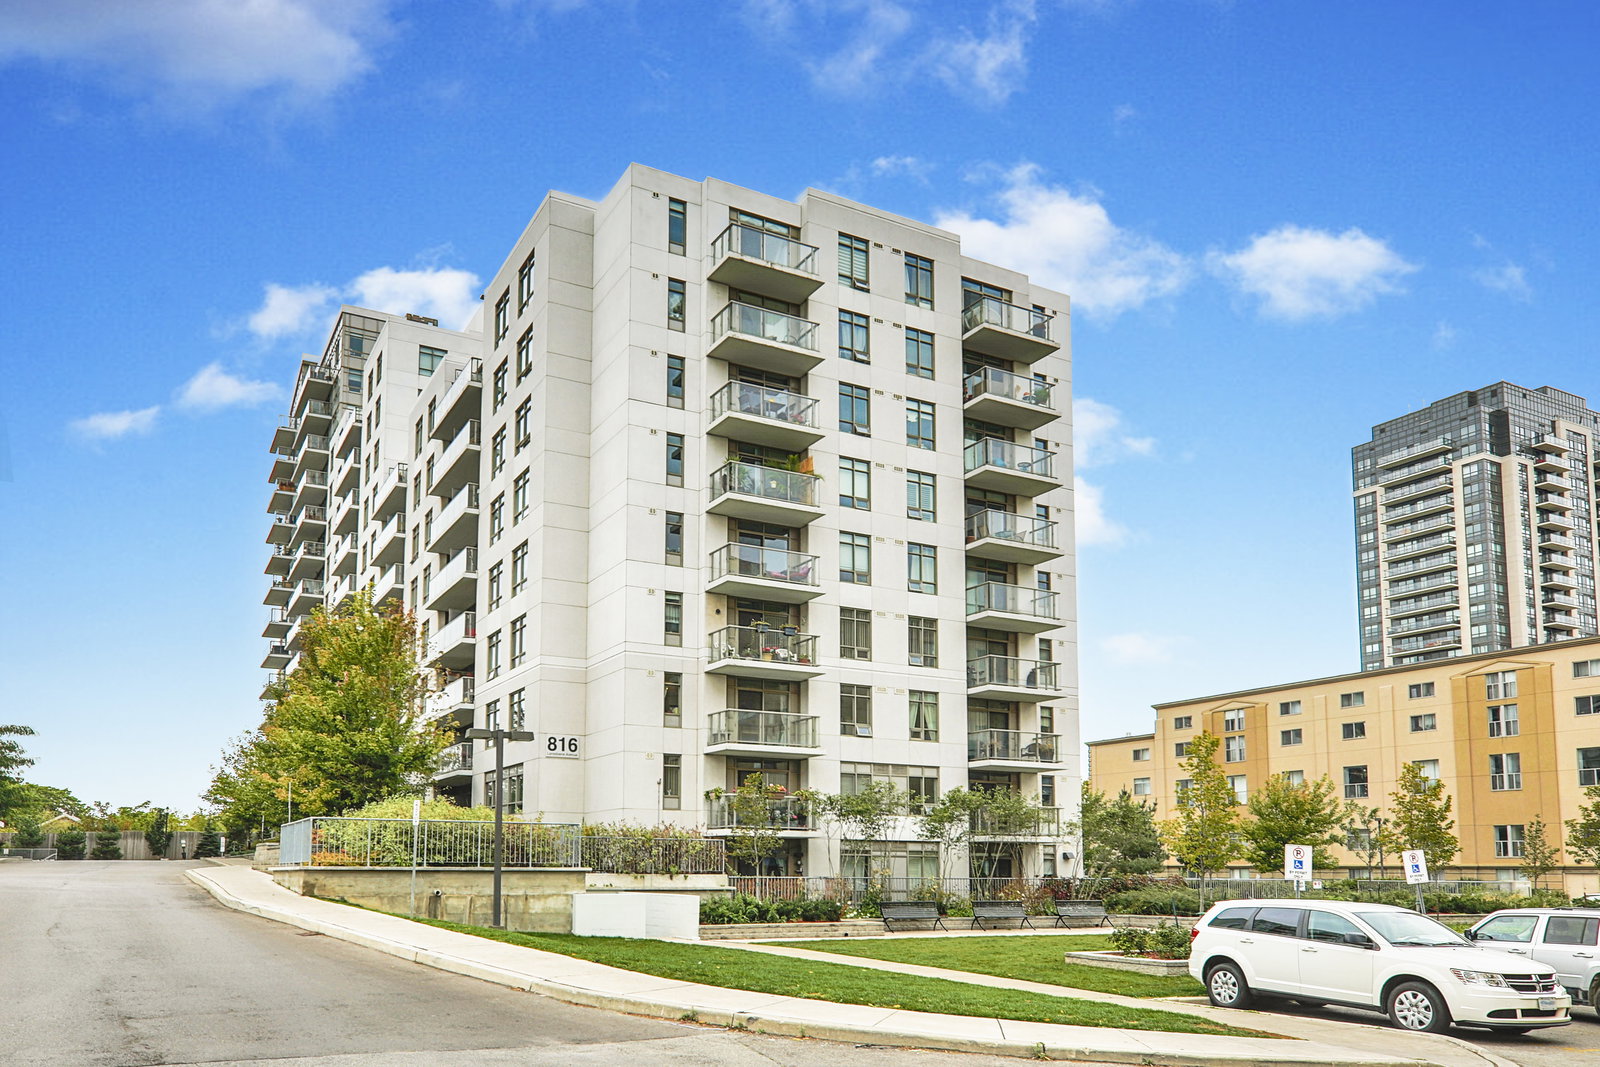
Condo building · 816 Lansdowne Avenue
Upside Down Condos is a 14-storey condo with 297 suites, built in 2014 by Neudorfer Corporation. Right now 5 for sale and 2 for rent are on the market here.
- 14storeys
- 297suites
- $702/sq ft
- 2014built
No similar units for rent in Upside Down Condos right now.
Around this home
Daily convenience, out of 100, from the distances below
Schools nearby
School rating, out of 10.
Helpful calculators
Your HOMEH agent

"I would see it this week."