

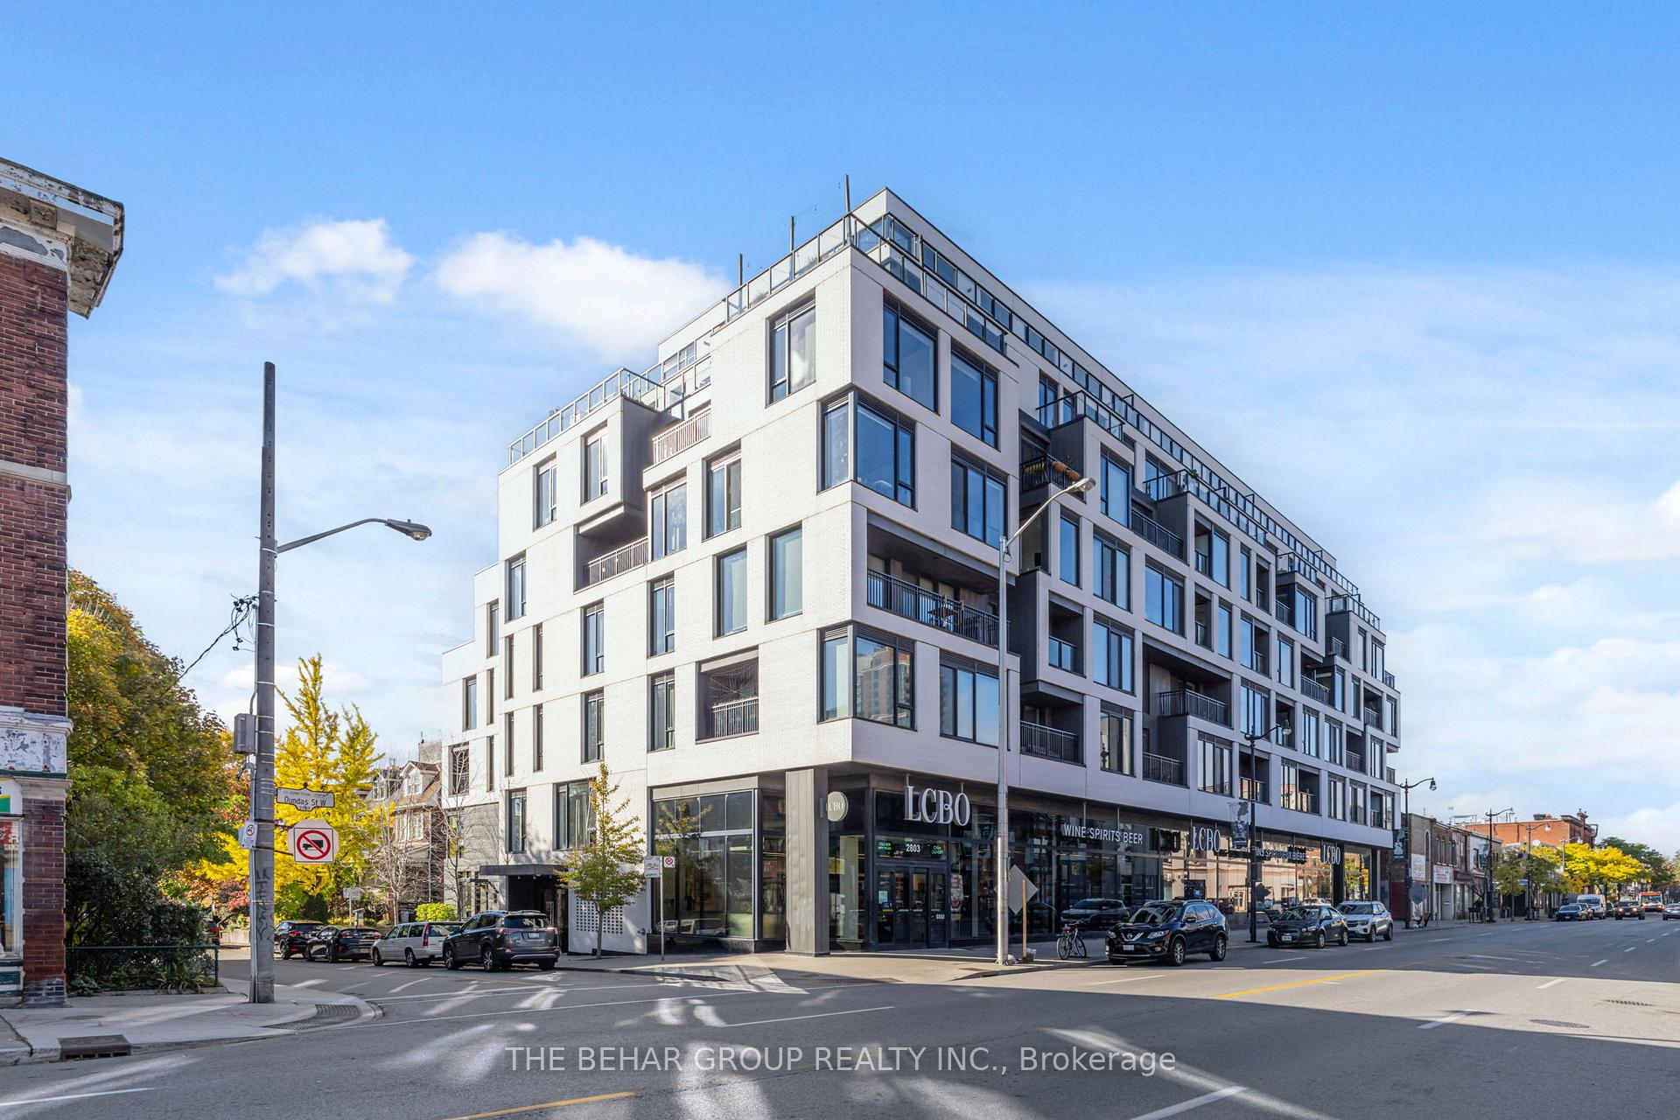
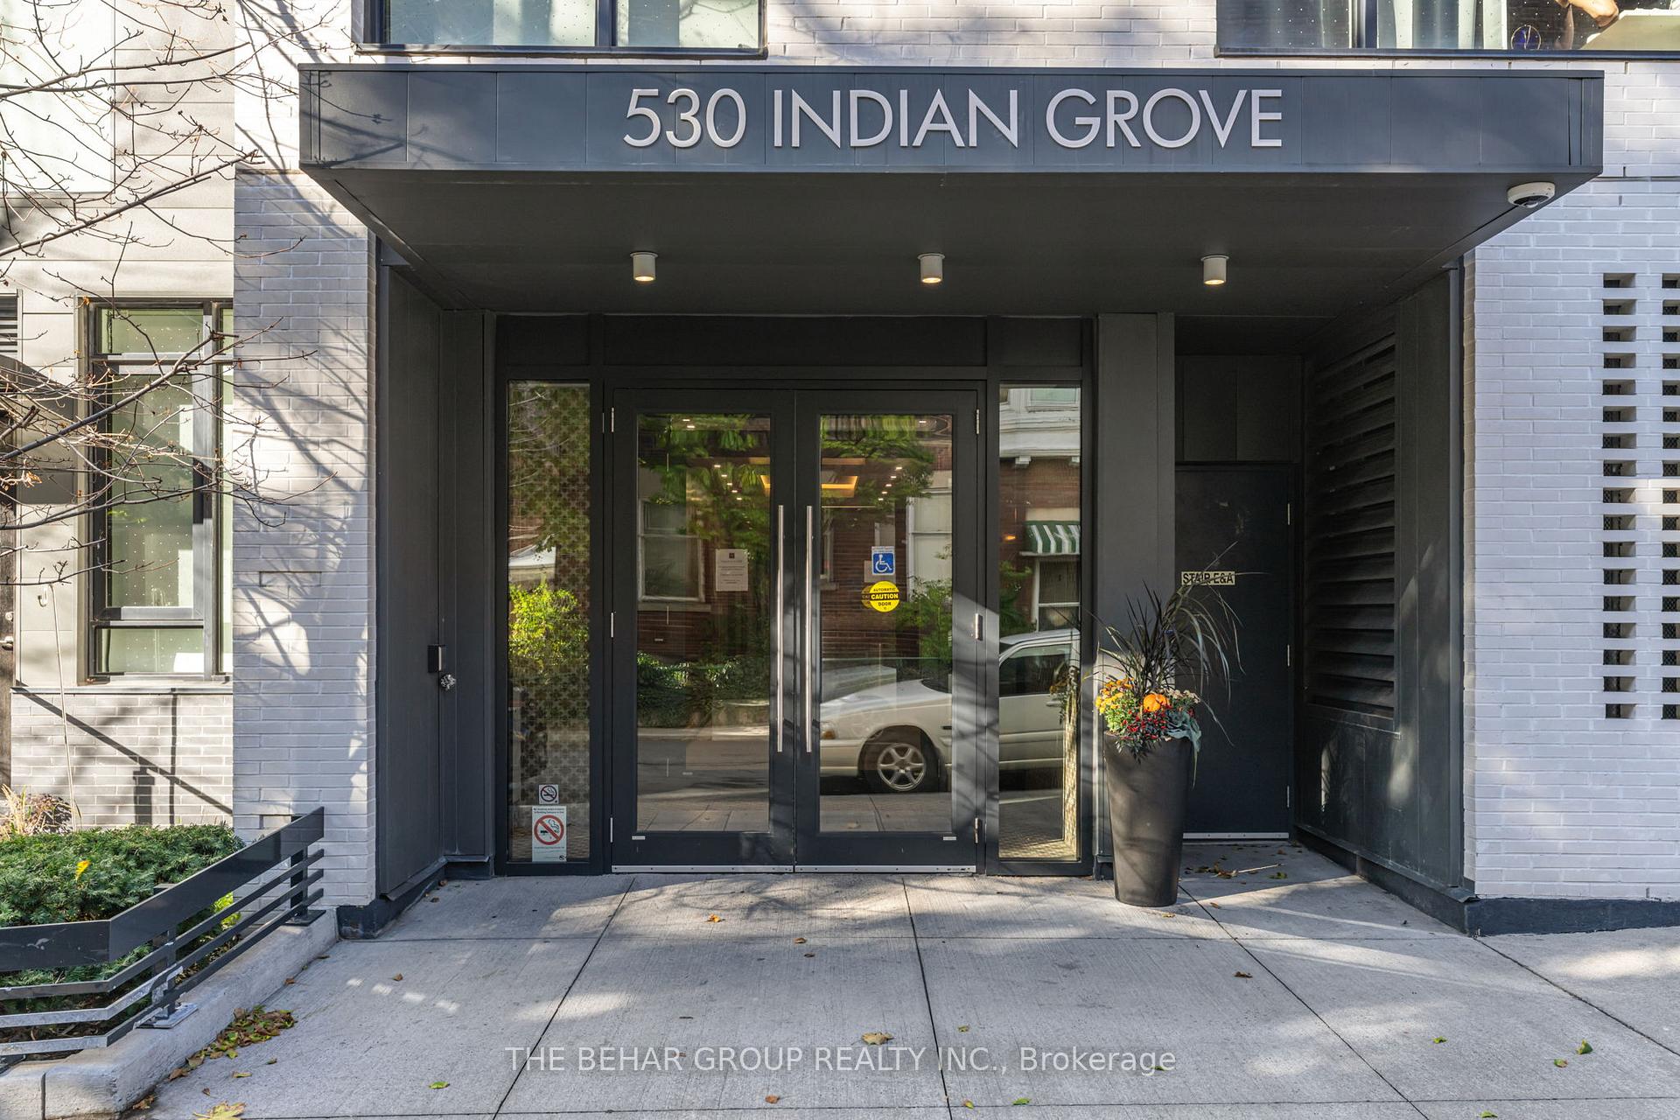
Unit 703, 530 Indian Grove
Unit 703, 530 Indian Grove
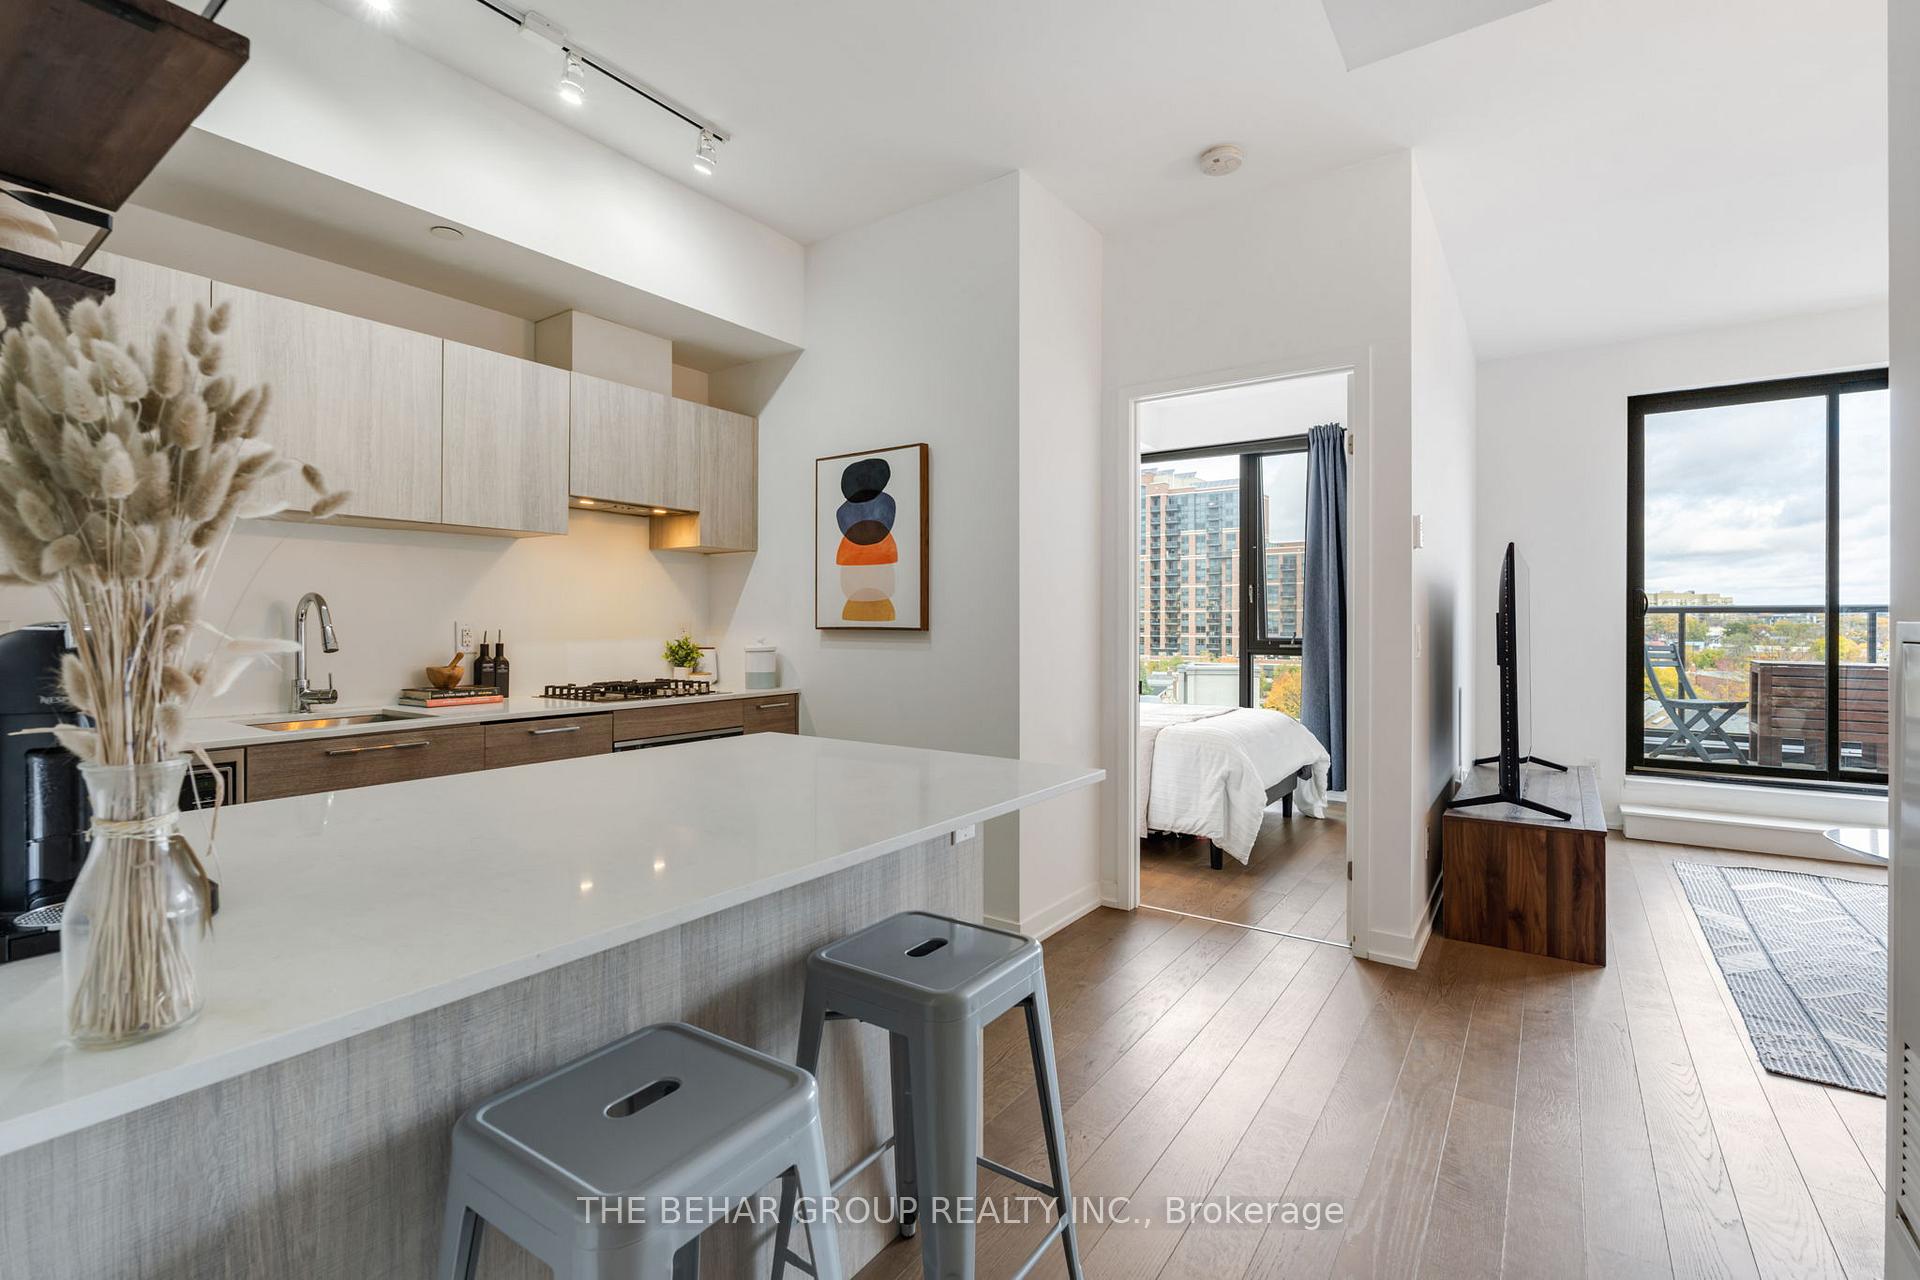 See all 37 photos
Property history
Facts and features
- ExposureNorth west
- LaundryEnsuite
- LockerOwned
- BalconyOpen
- Central air
- Gym
The homeCondo Apartment, Apartment, Age 6–10 years
- Type: Condo Apartment
- Style: Apartment
- Age: 6–10 years
- Living space: 600–699 sq ft
- Basement: None
- Exposure: North West
- View: City, skyline, trees/woods
InsideEnsuite, main level, Carpet free, primary bedroom - main floor, Alarm system, monitored, carbon monoxide detectors, security system, smoke detector
- Laundry: Ensuite, main level
- Features: Carpet free, primary bedroom - main floor
- Security: Alarm system, monitored, carbon monoxide detectors, security system, smoke detector
- Rooms above ground: 4
- Bedrooms: 1
- Bathrooms: 1
- Kitchens: 1
OutsideBrick, other, Open, Controlled entry, patio, privacy
- Exterior: Brick, other
- Balcony: Open
- Features: Controlled entry, patio, privacy
- Accessibility: Parking
Parking and locker1 Parking, Underground, Parking type Owned
- Spaces: 1 Parking
- Garage: Underground
- Parking type: Owned
- Locker: Owned
- Locker level: B
BuildingDuke, Storeys 8, Units 85
- Name: Duke
- Storeys: 8
- Units: 85
- Registered: 2017
- Condo corporation: 2597
- Amenities: Bbqs allowed, elevator, gym, visitor parking
- Pets: Allowed
Heating, water and powerHeat pump, electric, Central air
- Heating: Heat pump, electric
- Cooling: Central air
Costs and taxesTaxes $2,685 a year, Condo fee $523 a month, Heat included, common elements included, building insurance included, water included, parking included, cac included
- Taxes, 2025: $2,685 a year
- Condo fee: $523 a month
- Fee includes: Heat included, common elements included, building insurance included, water included, parking included, cac included
- HST: No HST
- Rental items: None
Included in the saleAll existing appliances, all light fixtures, Book shelf, all furniture that is not built-in
- Included: All existing appliances, all light fixtures
- Not included: Book shelf, all furniture that is not built-in
NearbyPark, public transit
- Close to: Park, public transit
Listing detailsW12509932, Sold, Nov 3, 2025
- MLS® number: W12509932
- Status: Sold
- Listed on: Nov 3, 2025
- Days on market: 7
- Updated: Nov 10, 2025
- Possession: 2025-12-01 / Flexible
- Occupied by: Owner
- Listing brokerage: THE BEHAR GROUP REALTY INC.
About this home
Unit 703, 530 Indian Grove, Toronto (Junction Area), ON M6P 0B3
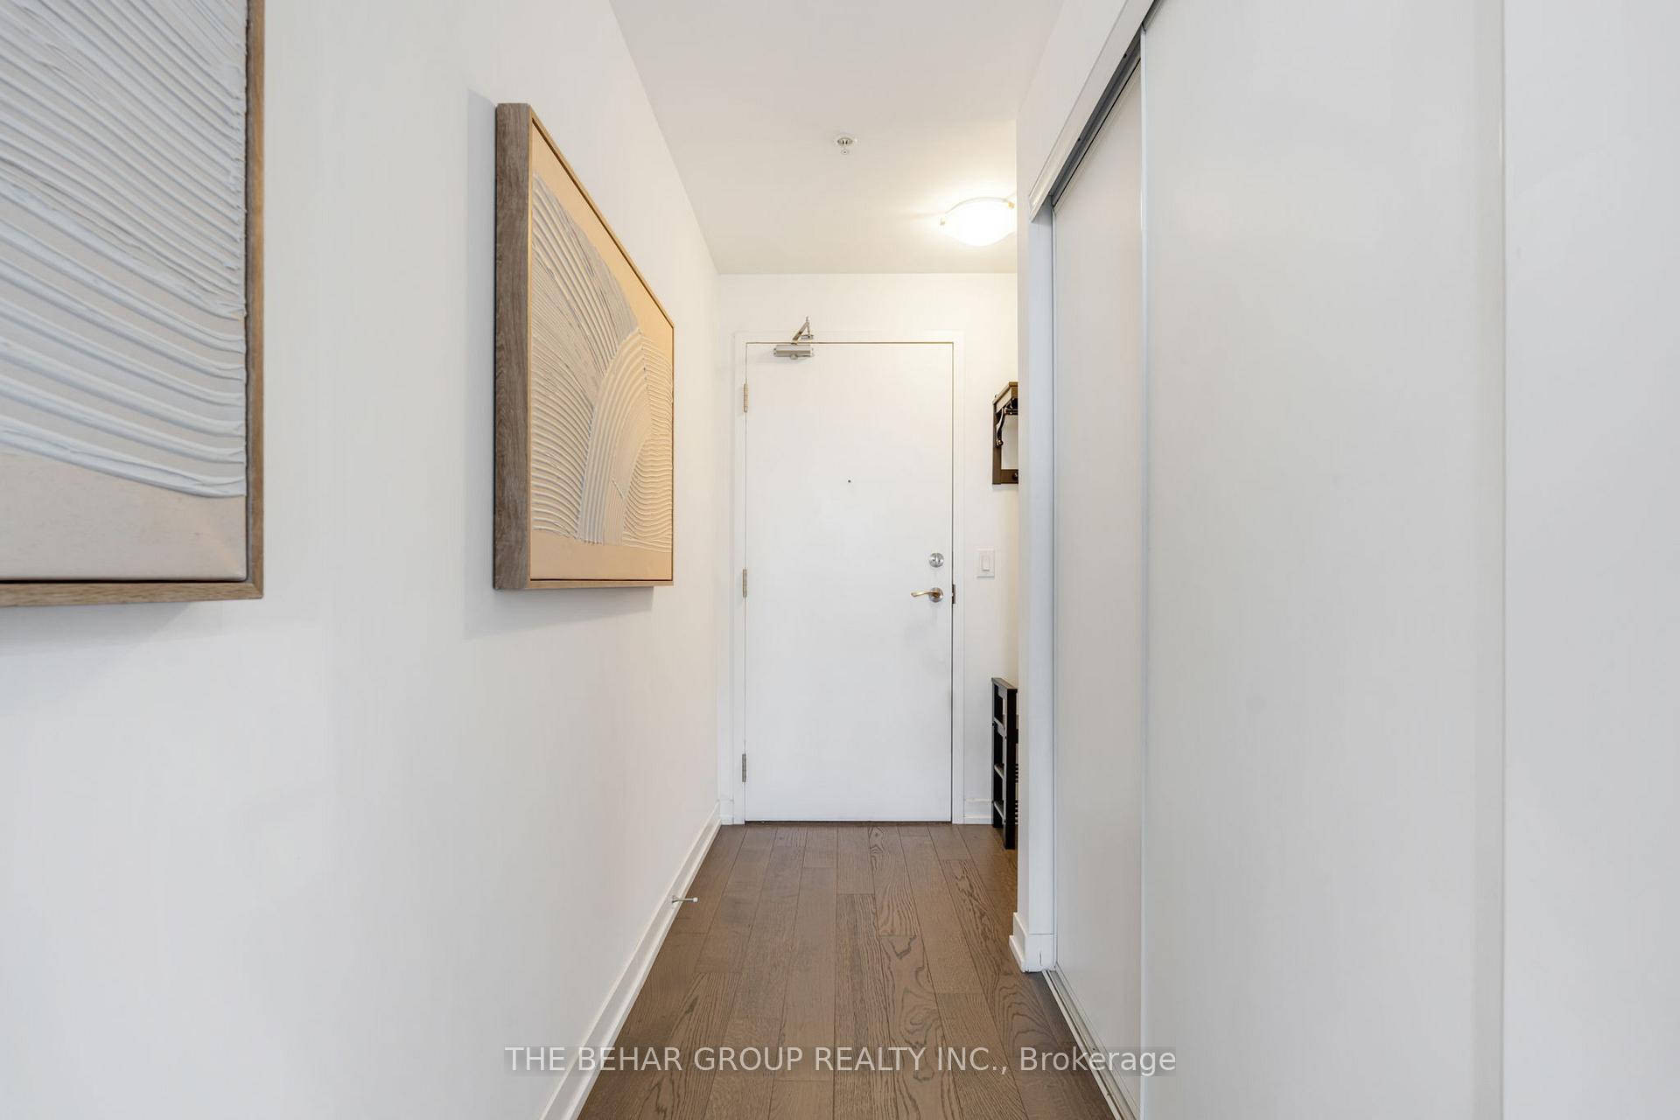
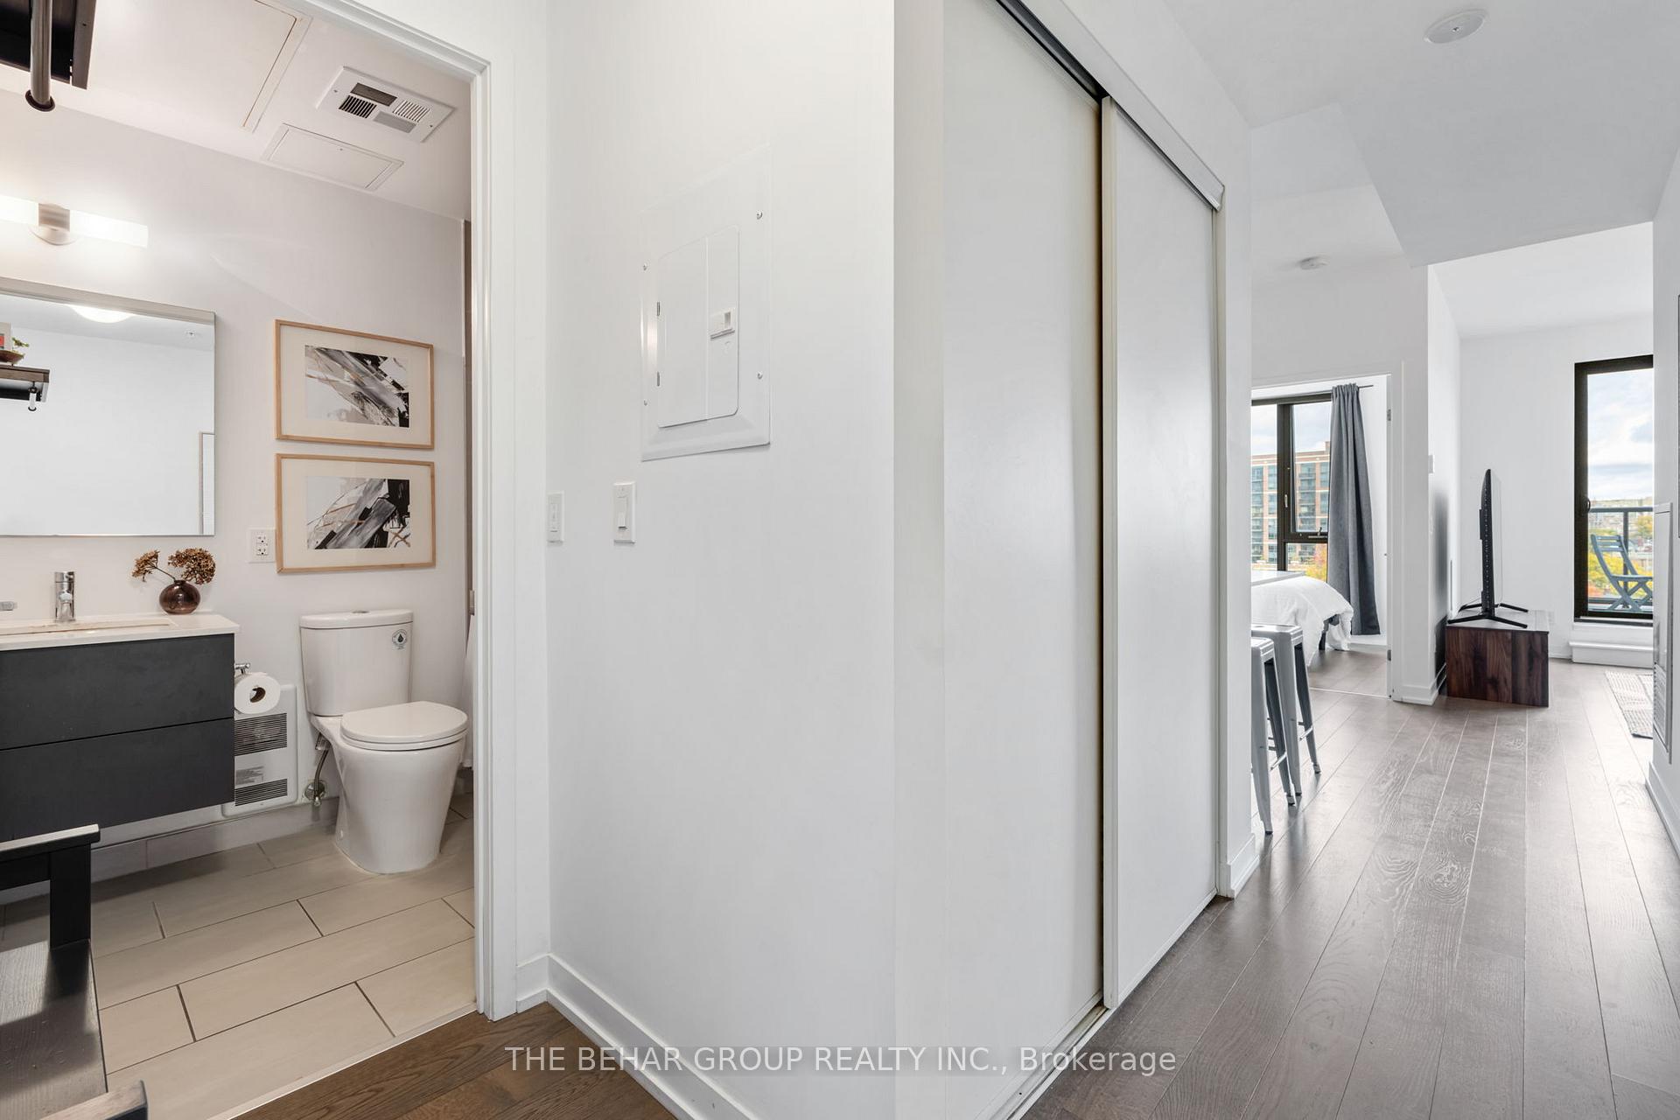
Bright, modern, and highly functional, this 1-bedroom, 634 SF suite offers the best of the Junction living in a stylish and welcoming space. This penthouse unit with 9'6 ceilings is thoughtfully designed with no wasted space. The open-concept layout features a full-sized living and dining area that flows onto a large balcony with open neighbourhood views, perfect for morning coffee or evening BBQs. Floor-to-ceiling windows fill the home with natural light, while the sleek kitchen includes integrated appliances, contemporary cabinetry, and a rare gas cooktop ideal for anyone who loves to cook. The bedroom is quiet and well-proportioned with ample storage, and the overall design feels bright, warm and inviting. This condo also includes a parking space and locker for added convenience. DuKe Condos is a boutique, community-focused building of just 87 units, known for its quality construction, friendly atmosphere, and low-maintenance lifestyle. Residents enjoy great amenities, including a gym, party room, and bike storage. The location is exceptional, surrounded by the Junction's best cafes, restaurants, and shops. Local favourites like Mabel's Bakery, Cool Hand of a Girl, Norm & Lenore Chocolate Cafe, Honest Weight, Nodo, Playa Cabana Cantina, and Chica's Chicken are all just steps away. High Park is nearby for weekend strolls, the Stockyards for daily convenience, and the UP Express, GO Train and TTC make commuting anywhere in the city effortless. Walk Score of 97! Stylish, bright, and perfectly located, Unit 703 at DuKe Condos delivers the ideal blend of comfort, convenience, and community.
Ask about this home
A HOMEH agent will answer your questions about this home.
Know more about Duke Condos
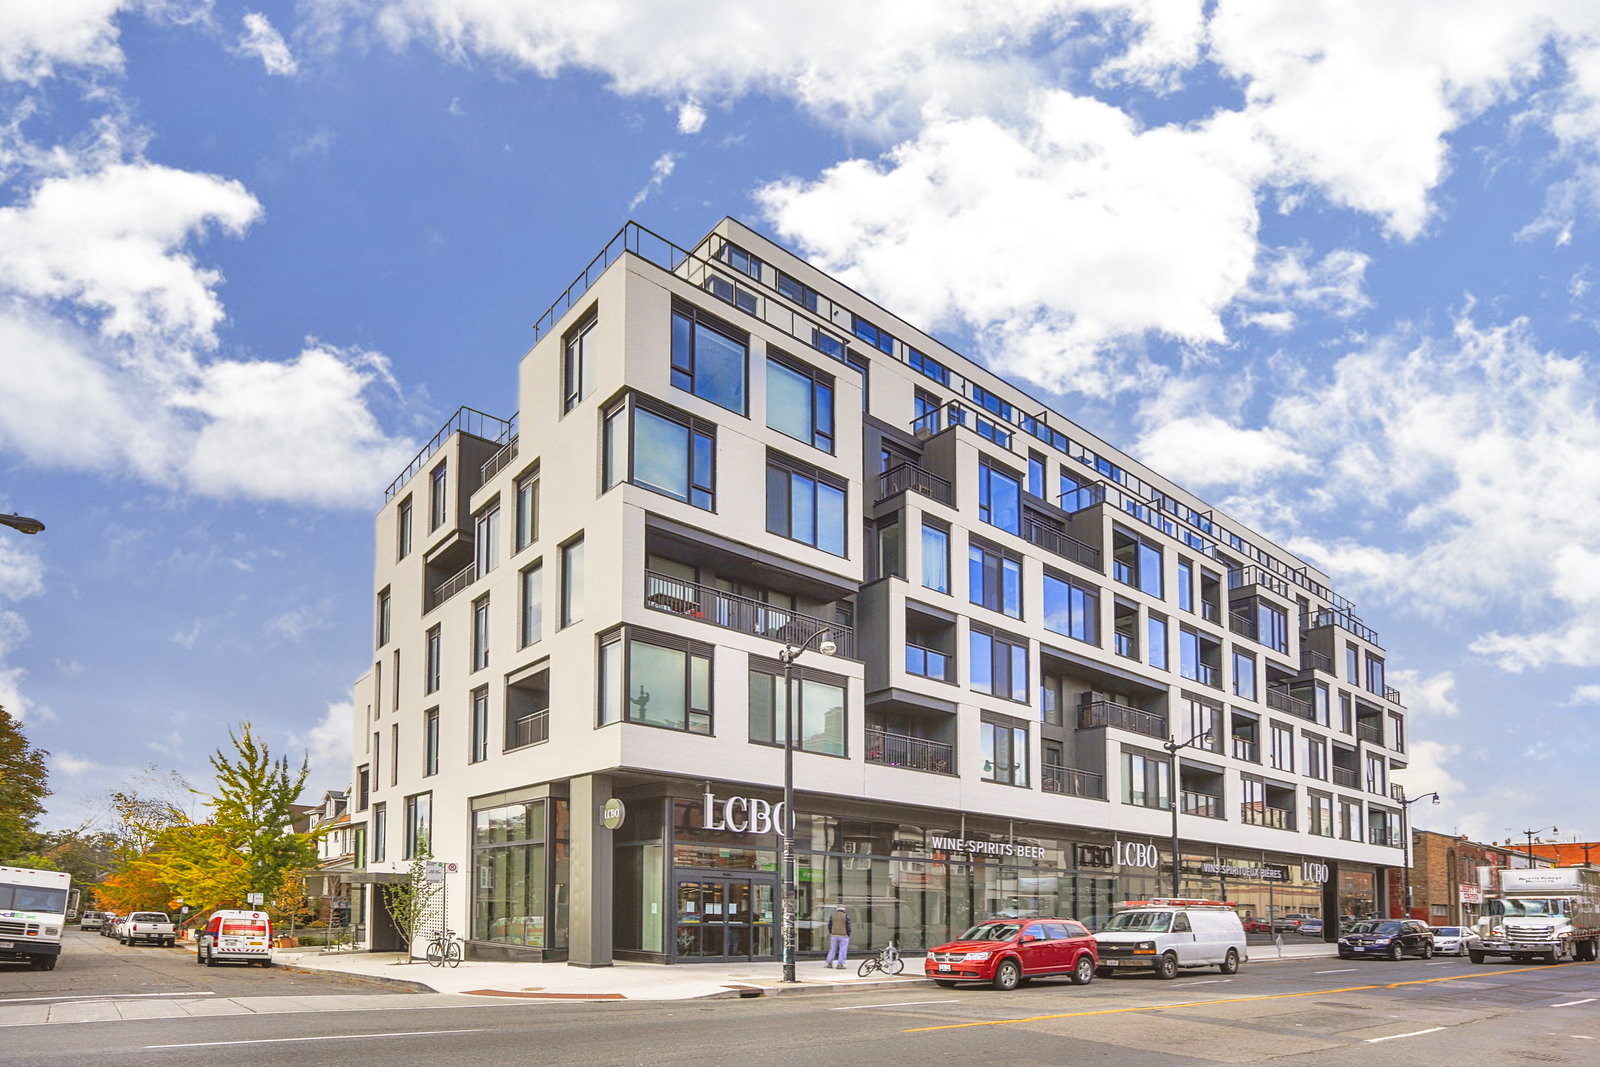
Condo building · 530 Indian Grve
Duke Condos is an 8-storey condo with 85 suites, built in 2017 by Tas Design Build. No units are on the market here right now.
- 8storeys
- 85suites
- 2017built
No similar units for sale in Duke Condos right now.
Around this home
Daily convenience, out of 100, from the distances below
Schools nearby
School rating, out of 10.
Helpful calculators
Your HOMEH agent

"I would see it this week."