

Unit 115, 100 Quebec Avenue
Unit 115, 100 Quebec Avenue
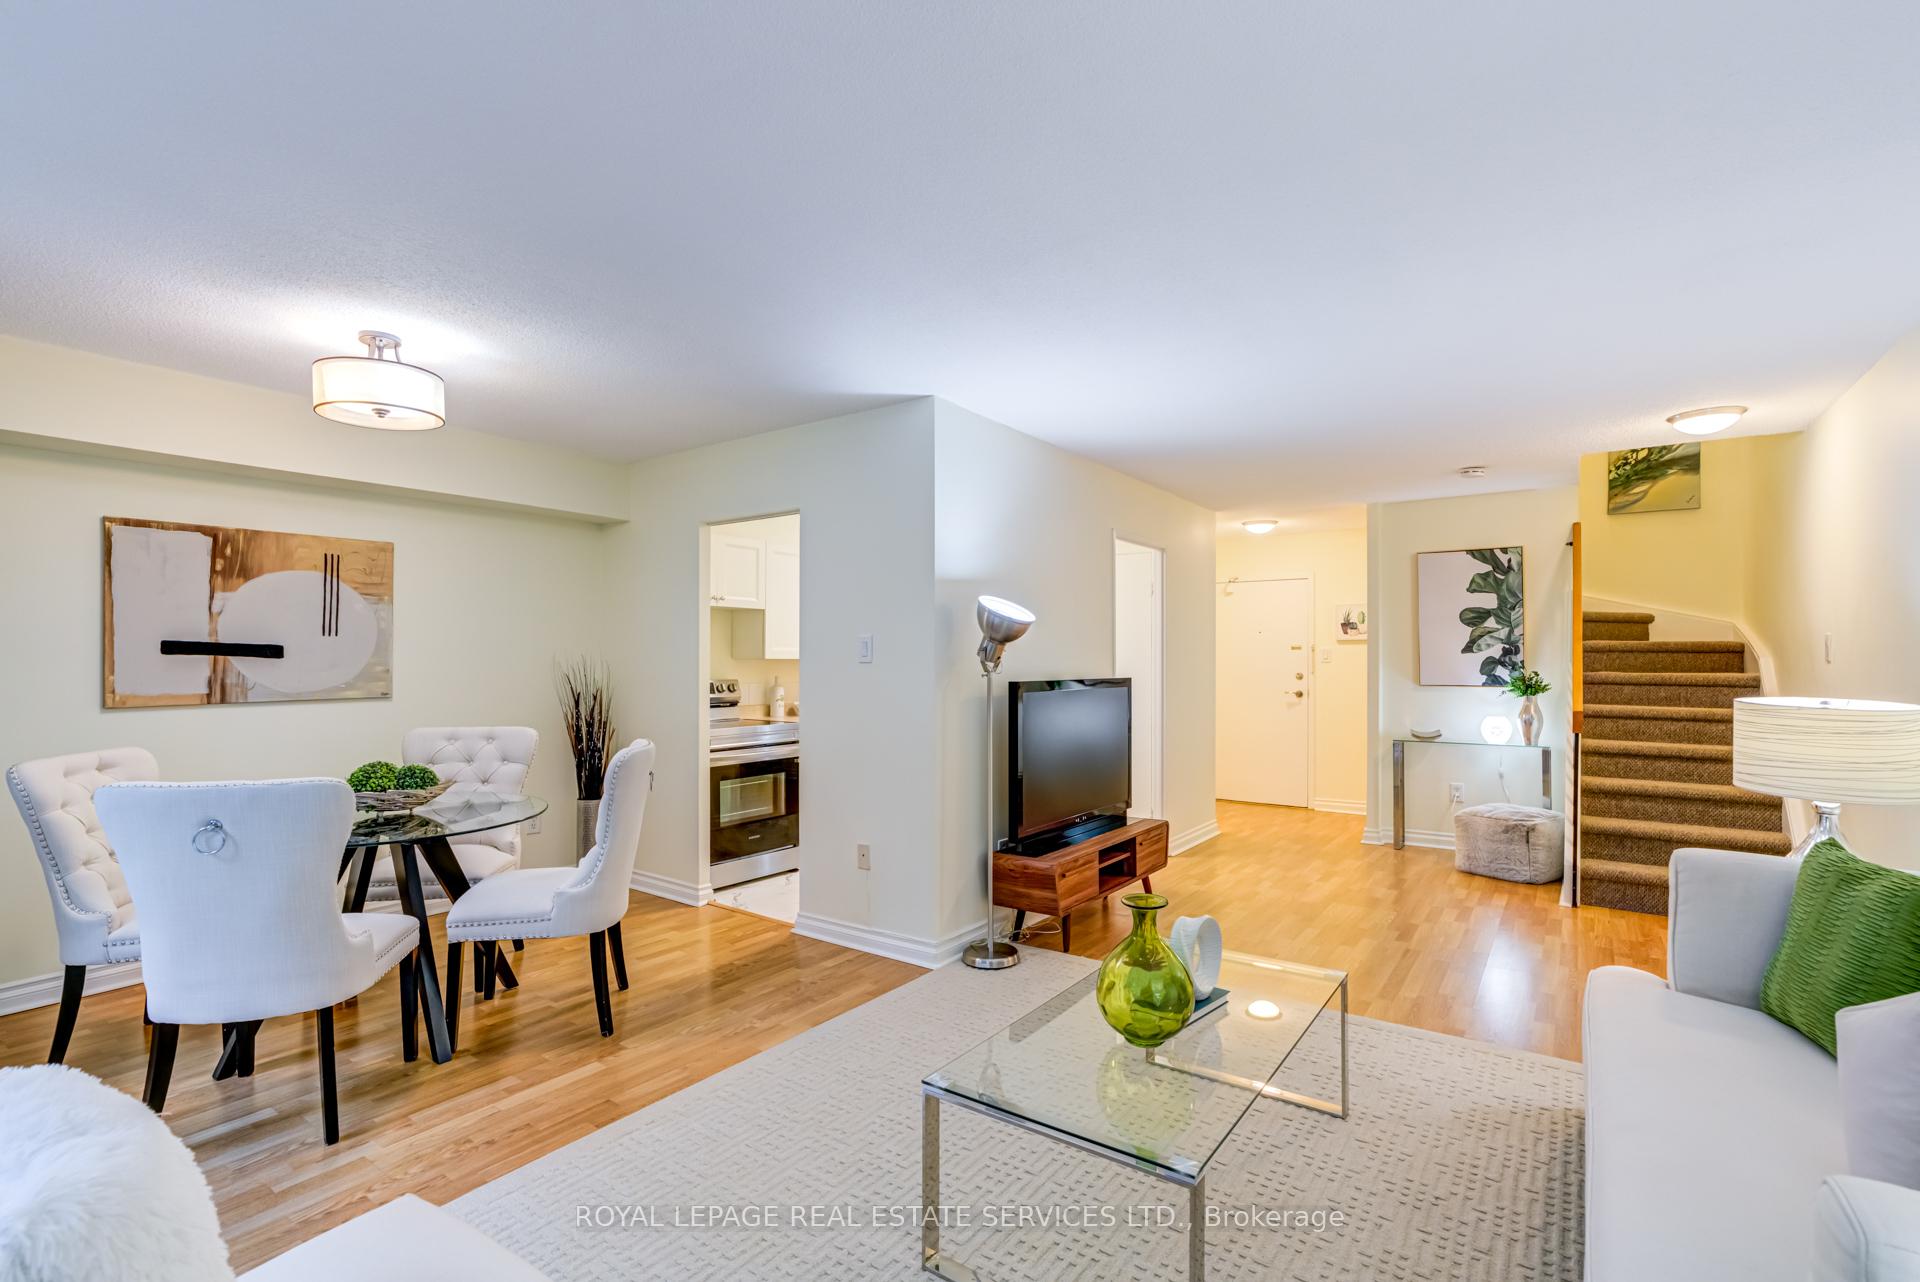 See all 35 photos
Property history
Facts and features
- ExposureEast
- LaundryIn-suite laundry, closet
- LockerExclusive
- BalconyOpen
- Central air
- Gym
- Outdoor pool
- Party room/meeting room
The homeCondo Apartment, 2-storey, Age 31–50 years
- TypeCondo Apartment
- Style2-storey
- Age31–50 years
- Living space900–999 sq ft
- BasementNone
- ExposureEast
InsideVinyl, In-suite laundry, laundry closet, upper level, Carpet free, separate heating controls
- FlooringVinyl
- LaundryIn-suite laundry, laundry closet, upper level
- FeaturesCarpet free, separate heating controls
- SecuritySecurity system
- ElevatorYes
- Rooms above ground6
- Bedrooms2
- Bathrooms2
- Kitchens1
OutsideConcrete, Open
- ExteriorConcrete
- BalconyOpen
Parking and locker2 Parking, Underground, Exclusive
- Spaces2 Parking
- GarageUnderground
- Parking typeExclusive
- DrivewayUnderground
- Spot102
- LockerExclusive
- Locker unit4
- Locker number34
- Locker levelB1
BuildingHigh park green, Storeys 25, Units 904
- NameHigh park green
- Storeys25
- Units904
- Registered1977
- Condo corporation435
- AmenitiesGym, outdoor pool, party room/meeting room, sauna, tennis court, visitor parking
- PetsAllowed
Heating, water and powerForced air, gas, Central air
- HeatingForced air, gas
- CoolingCentral air
Costs and taxesTaxes $3,740 a year, Condo fee $1,405 a month, Heat included, hydro included, water included, cable tv included, cac included, common elements included, building insurance included, parking included
- Taxes, 2025$3,740 a year
- Condo fee$1,405 a month
- Fee includesHeat included, hydro included, water included, cable tv included, cac included, common elements included, building insurance included, parking included
- HSTHST included in the price
- Rental itemsNone
Included in the saleS/s samsung fridge, stove and dishwasher (all 1 year old)stacked washer and dryer, all existing light fixtures, built-in kitchen exhaust fan venting outside , 2 side by side parking spots in underground garage, 1 extra large locker
- IncludedS/s samsung fridge, stove and dishwasher (all 1 year old)stacked washer and dryer, all existing light fixtures, built-in kitchen exhaust fan venting outside , 2 side by side parking spots in underground garage, 1 extra large locker
NearbyElectric car charger, library, park, public transit, rec./commun.centre, school
- Close toElectric car charger, library, park, public transit, rec./commun.centre, school
Listing detailsW12478392, Sold, Oct 23, 2025
- MLS® numberW12478392
- StatusSold
- Listed onOct 23, 2025
- Days on market8
- UpdatedOct 31, 2025
- PossessionFlexible
- Occupied byVacant
- Listing brokerageROYAL LEPAGE REAL ESTATE SERVICES LTD.
About this home
Unit 115, 100 Quebec Avenue, Toronto (High Park North), ON M6P 4B8
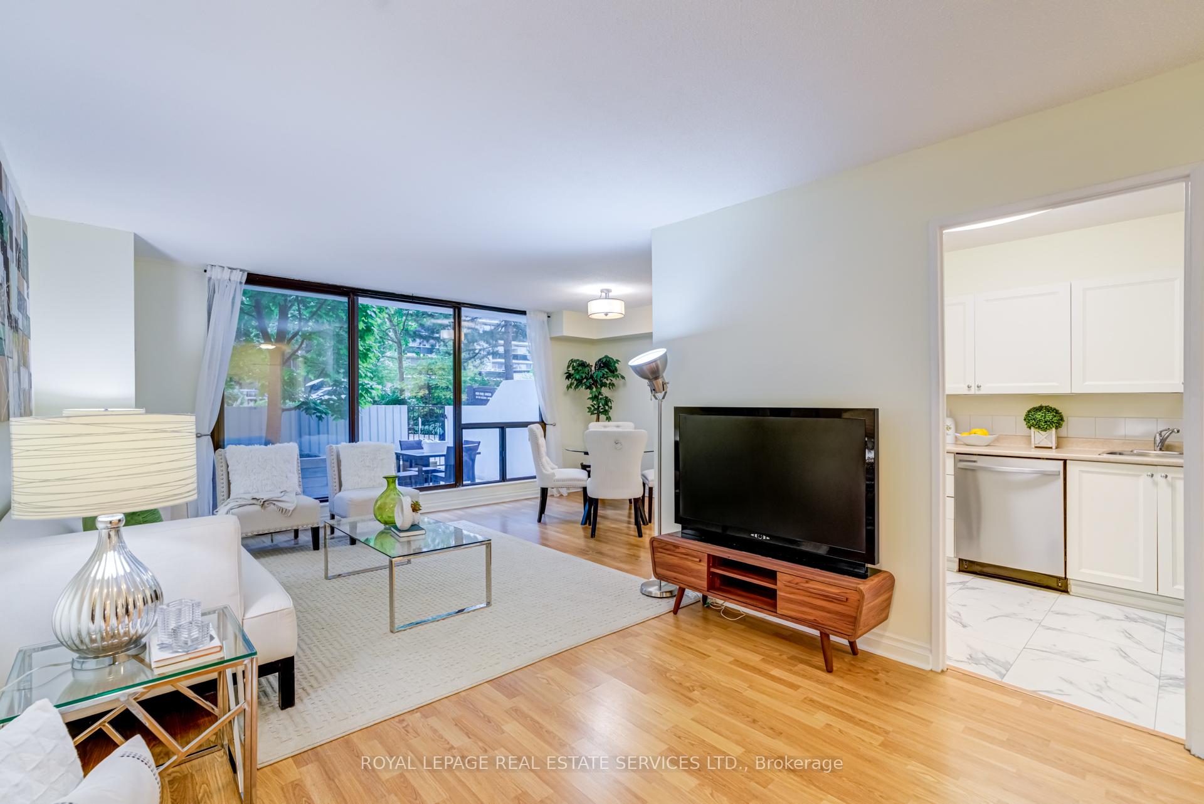
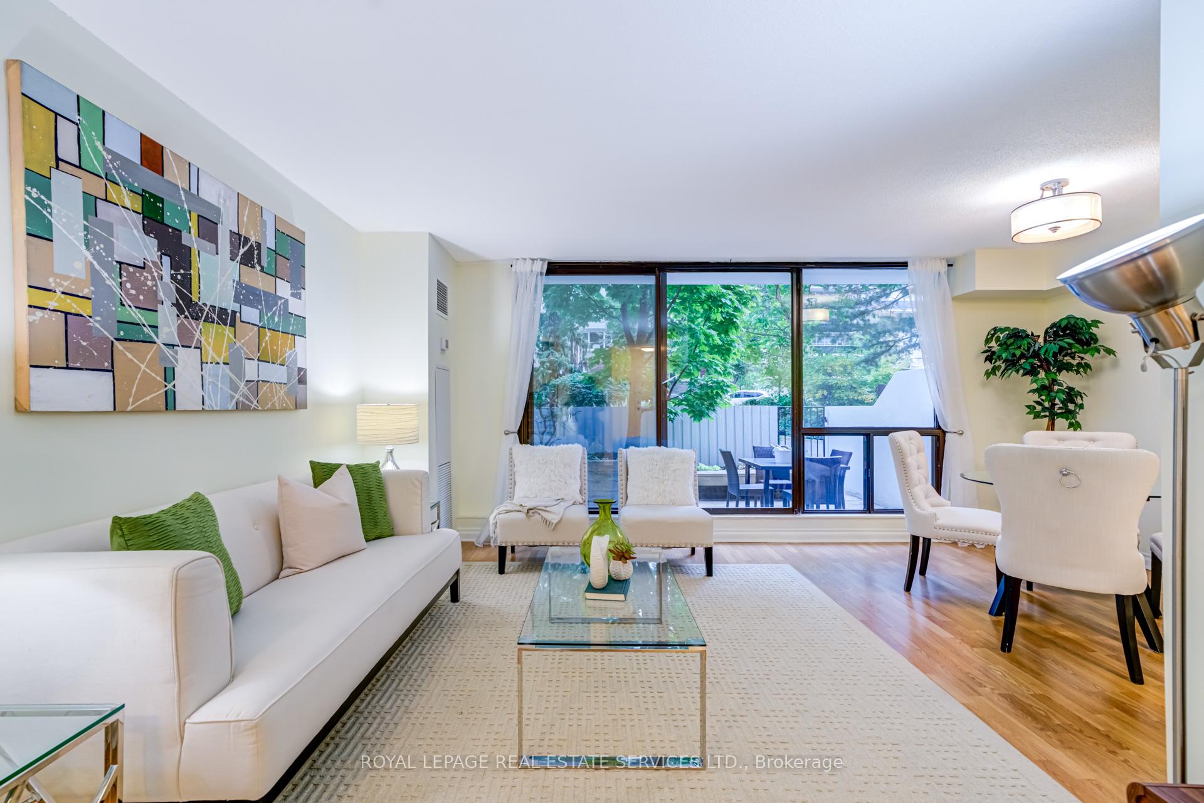
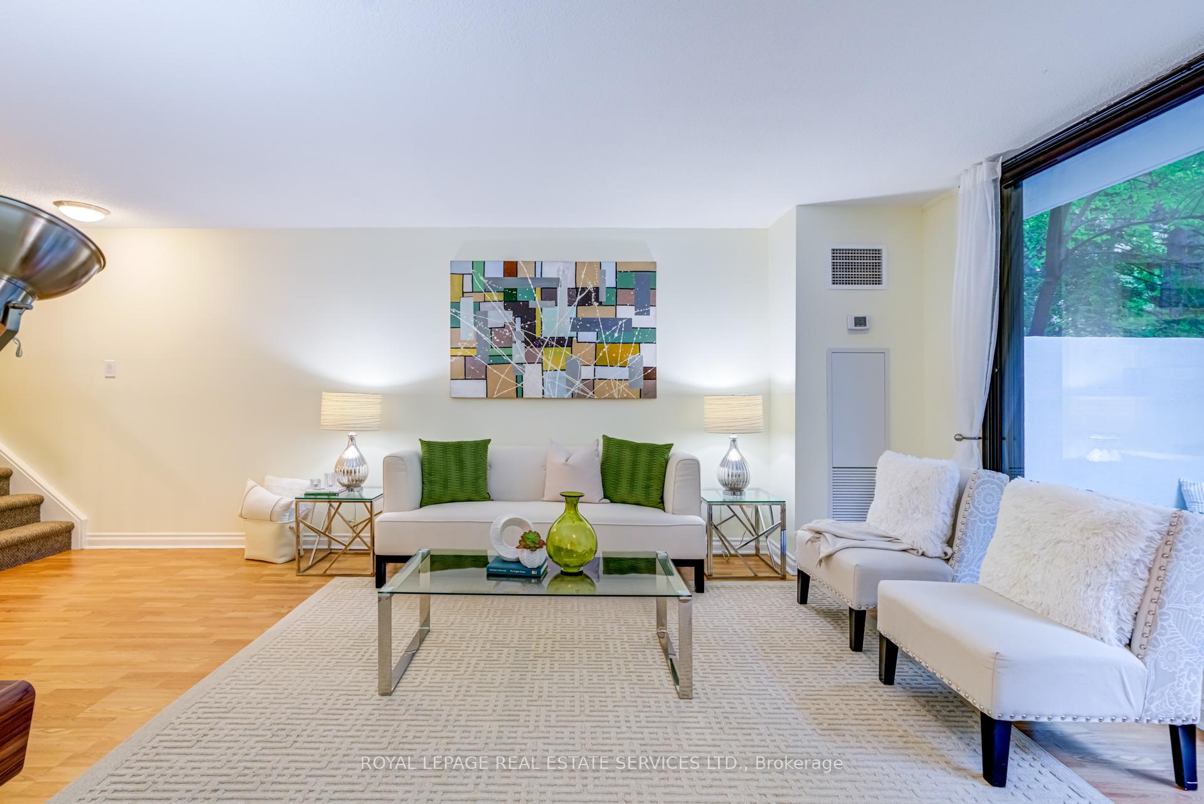
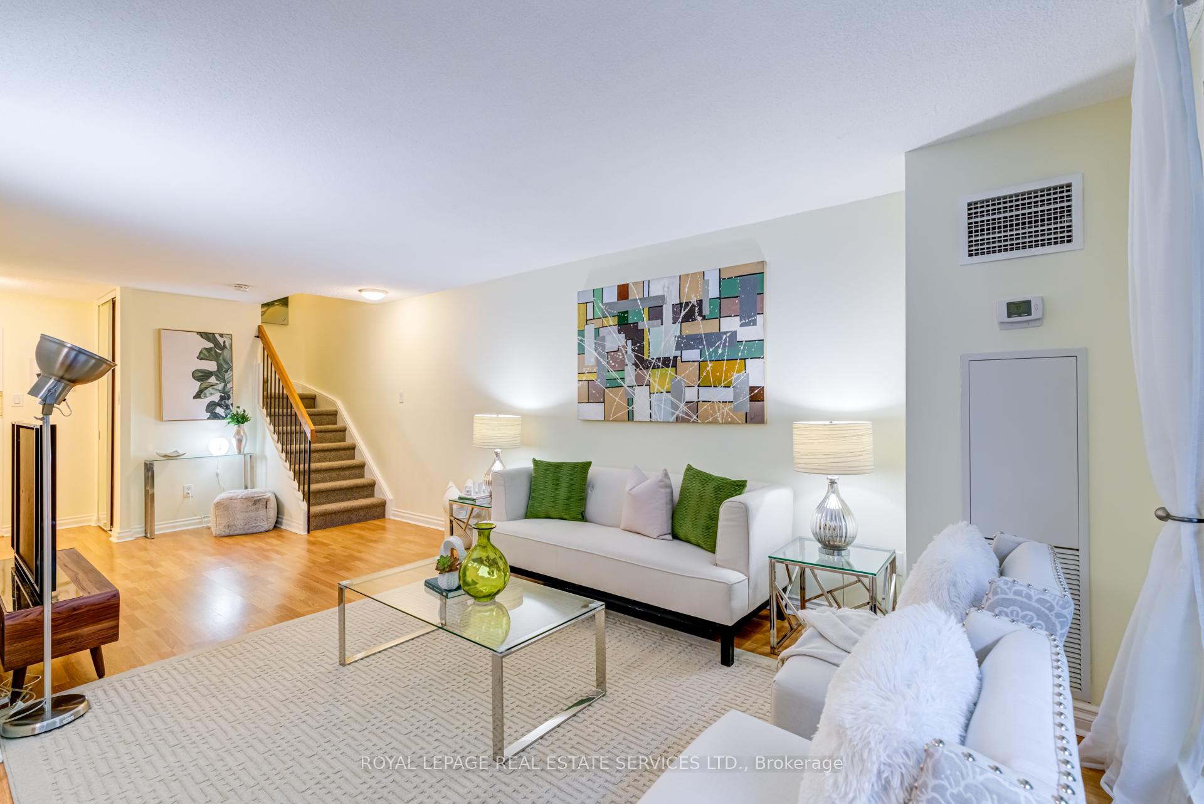
Discover the perfect blend of comfort, style, and convenience in this bright and spacious 2-storey condo located in Toronto's desirable High Park neighbourhood. This rare ground-floor suite offers effortless access - no need for elevators - and features large windows that fill the space with natural light throughout the day. Enjoy two inviting outdoor spaces: a large private patio on the main level and an upper balcony with walk-outs from both bedrooms, perfect for relaxing, entertaining, or enjoying a bit of gardening. The thoughtfully designed layout includes a main-floor powder room, ample storage in large closets throughout, and a generous primary bedroom closet. The upper-floor laundry adds to everyday convenience. This unit also includes a very large locker and two parking spots on the top level of the underground garage. All-inclusive condo fees cover water, heat, air conditioning, hydro, and high-speed Rogers Fibre TV and Internet, offering exceptional value and peace of mind. Enjoy a vibrant and friendly community with plenty of activities and outstanding amenities: two gyms, saunas, a party room, meeting room, library, activity room, tennis courts, and an outdoor swimming pool. Ideally situated just steps from High Park, the subway, and the charming shops and restaurants of Bloor West Village and The Junction. Close to top-rated schools, a library, and a community centre, with easy connections to major highways for effortless commuting. Experience the best of urban living surrounded by green space and community spirit - a rare opportunity in one of Toronto's most sought-after neighbourhoods.
Ask about this home
A HOMEH agent will answer your questions about this home.
Know more about High Park Green
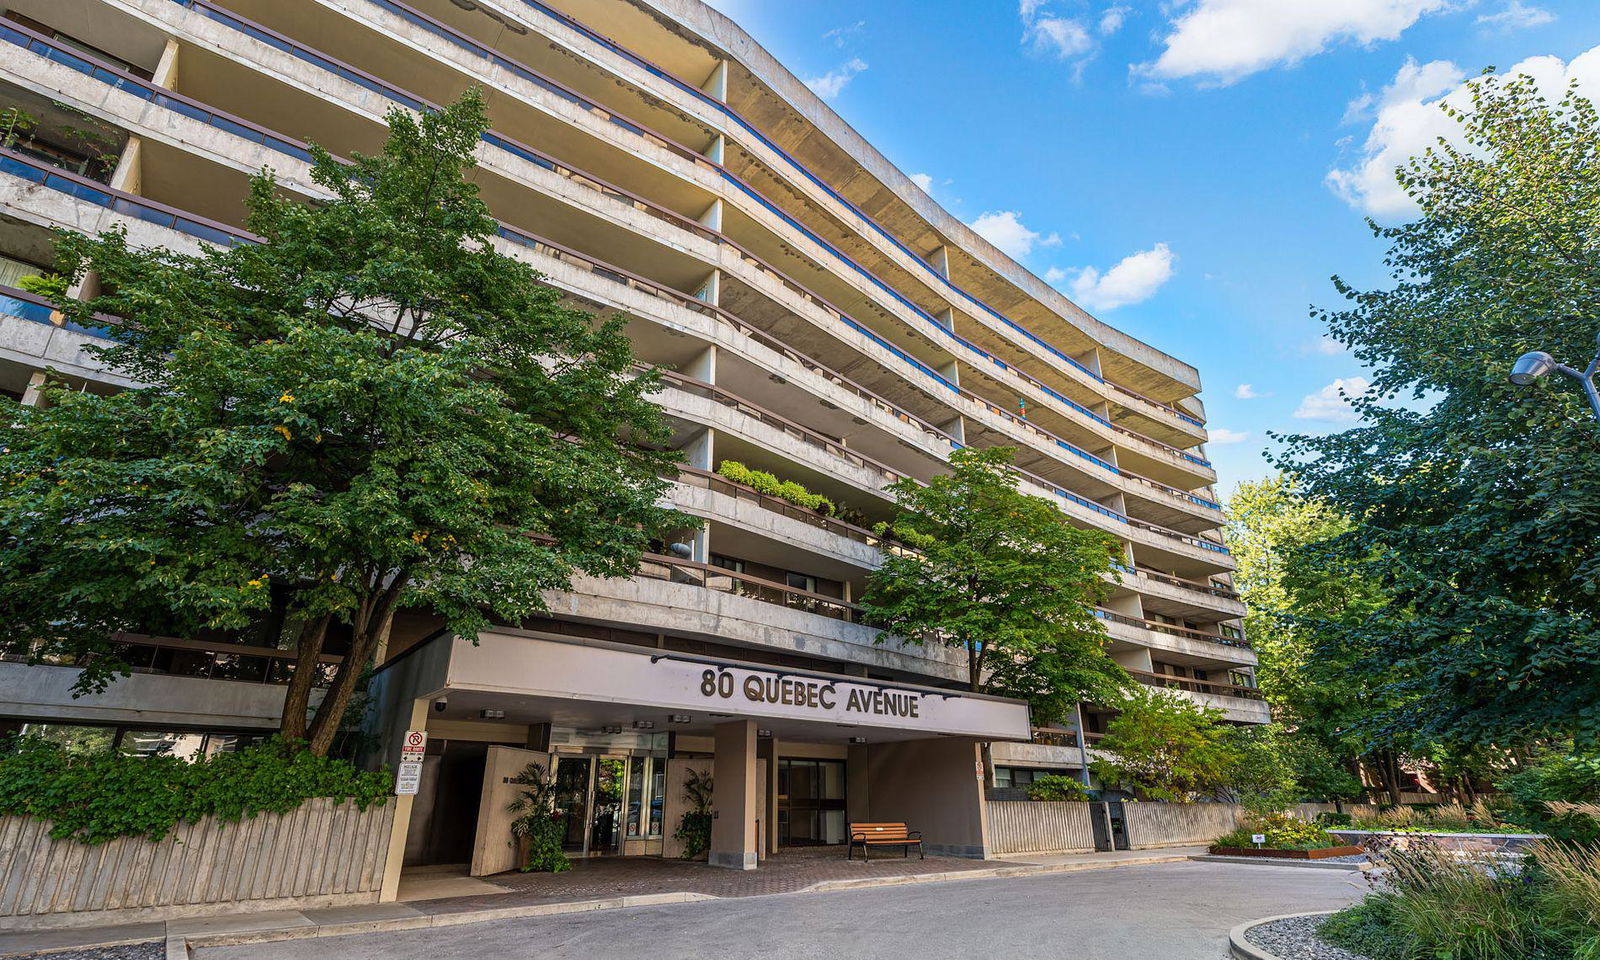
Condo building · 80 Quebec Ave
High Park Green is a 25-storey condo with 904 suites, built in 1977 by Starburst Investment s Ltd. Right now 1 for sale and 1 for rent are on the market here.
- 25storeys
- 904suites
- $919/sq ft
- 1977built
No similar units for sale in High Park Green right now.
Around this home
Daily convenience, out of 100, from the distances below
Schools nearby
School rating, out of 10.
Helpful calculators
Your HOMEH agent

"I would see it this week."