

Unit 623, 816 Lansdowne Avenue
Unit 623, 816 Lansdowne Avenue
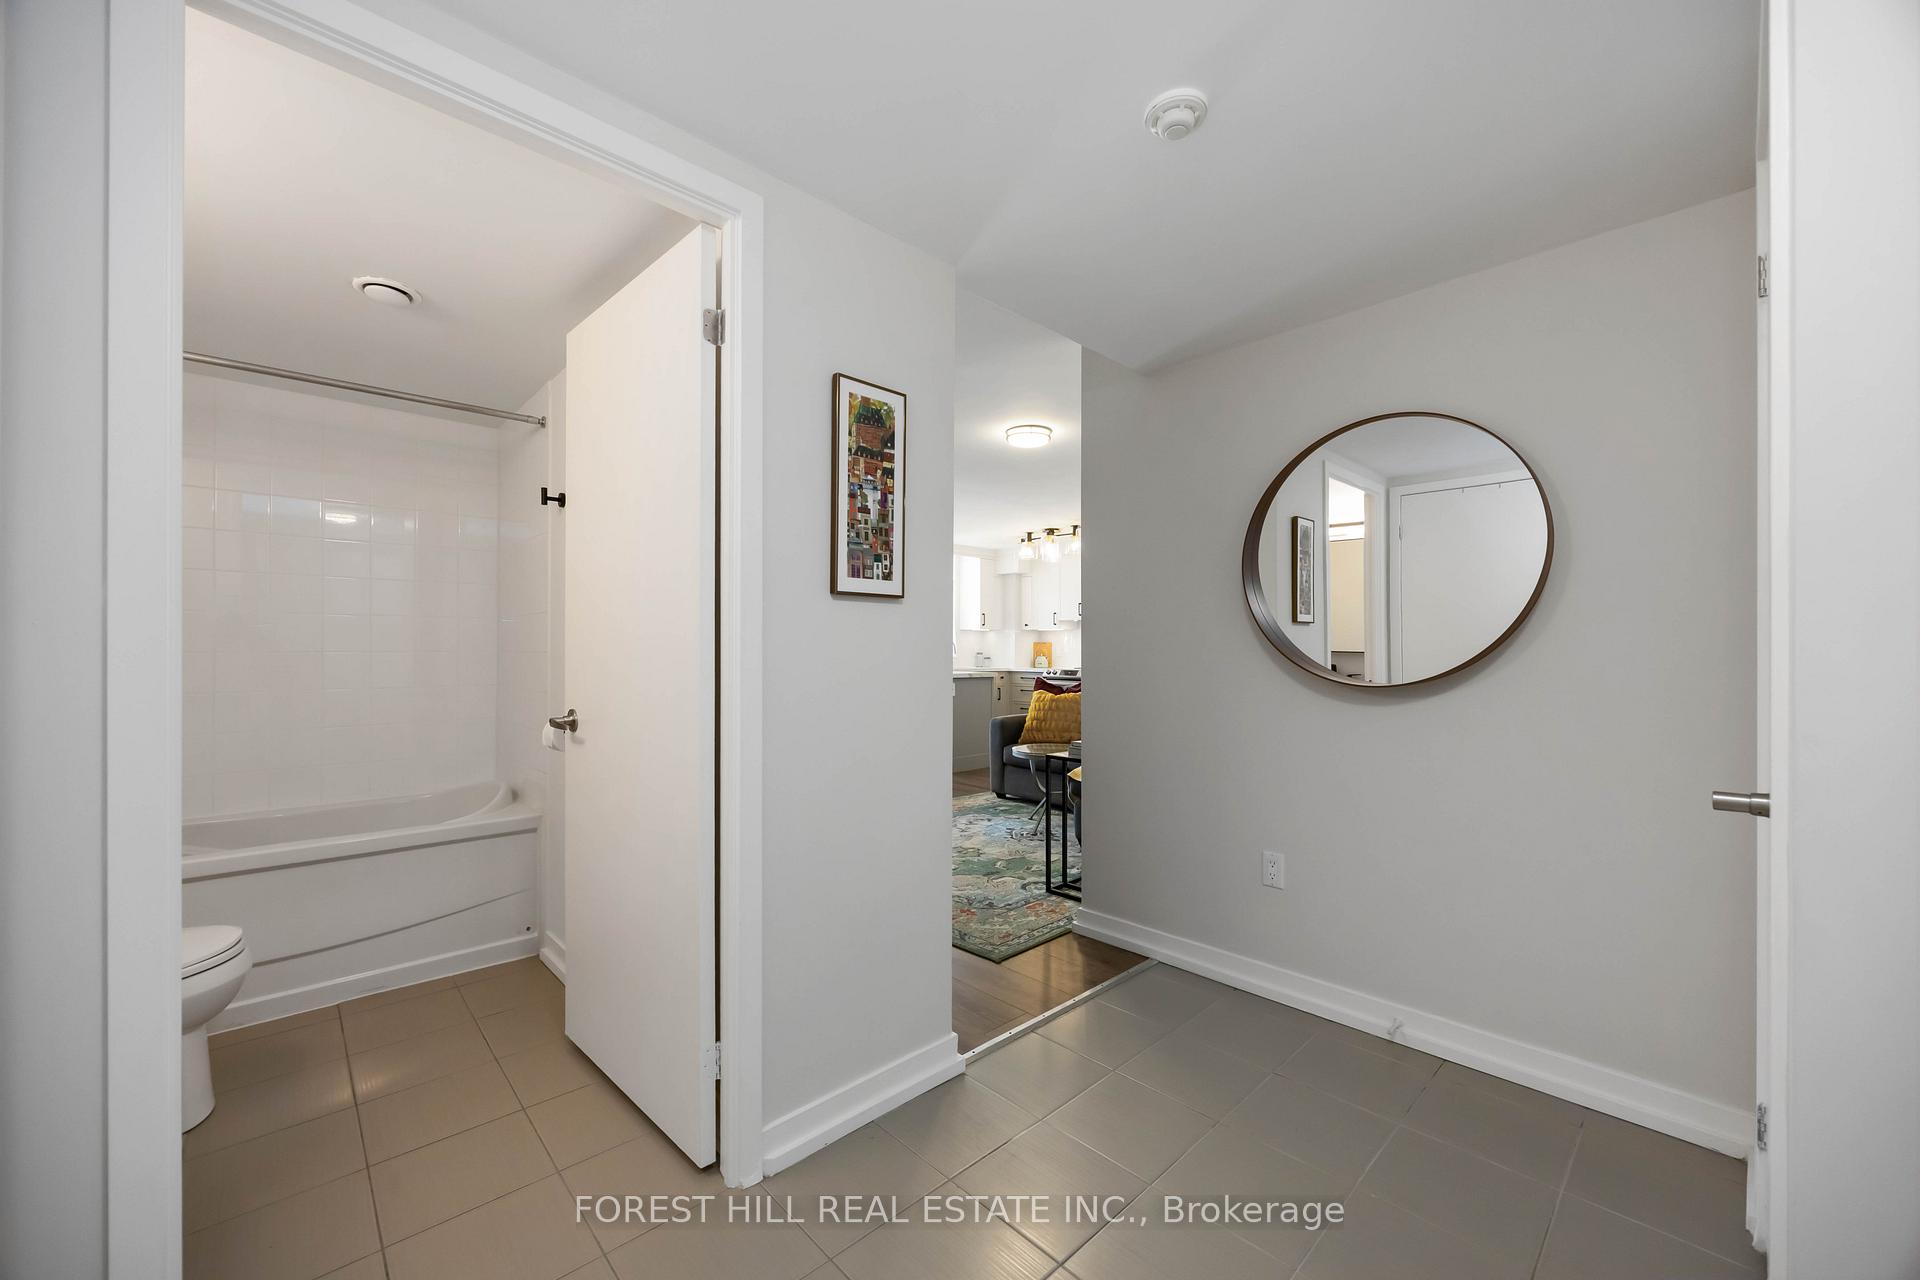 See all 33 photos
Property history
Facts and features
- ExposureNorth west
- LaundryEnsuite
- LockerOwned
- BalconyEnclosed
- Central air
- Exercise room
- Gym
- Party room/meeting room
The homeCondo Apartment, Apartment, 800–899 sq ft
- Type: Condo Apartment
- Style: Apartment
- Living space: 800–899 sq ft
- Basement: None
- Exposure: North West
InsideTile, Ensuite, Carpet free, separate heating controls, storage, storage area lockers, primary bedroom - main floor
- Flooring: Tile
- Laundry: Ensuite
- Features: Carpet free, separate heating controls, storage, storage area lockers, primary bedroom - main floor
- Security: Concierge/security
- Elevator: Yes
- Rooms above ground: 6
- Bedrooms: 2
- Bathrooms: 2
- Kitchens: 1
OutsideConcrete, Enclosed
- Exterior: Concrete
- Balcony: Enclosed
Parking and locker1 Parking, Underground, Parking type Owned
- Spaces: 1 Parking
- Garage: Underground
- Parking type: Owned
- Spot: 70
- Locker: Owned
- Locker unit: 164
- Locker number: 164
- Locker level: C - p2
BuildingUpside Down Condos, Storeys 14, Units 297
- Name: Upside Down Condos
- Storeys: 14
- Units: 297
- Registered: 2014
- Condo corporation: 2367
- Amenities: Bike storage, exercise room, game room, gym, party room/meeting room
- Pets: Allowed
Heating, water and powerForced air, gas, Central air
- Heating: Forced air, gas
- Cooling: Central air
Costs and taxesTaxes $2,903 a year, Condo fee $732 a month, Water included, cac included, common elements included, building insurance included, parking included
- Taxes, 2025: $2,903 a year
- Condo fee: $732 a month
- Fee includes: Water included, cac included, common elements included, building insurance included, parking included
- HST: HST included in the price
Included in the saleMurphy bed, elf's, window coverings, Velvet primary bdrm curtains, primary ensuite vintage vanity mirror, microwave
- Included: Murphy bed, elf's, window coverings
- Not included: Velvet primary bdrm curtains, primary ensuite vintage vanity mirror, microwave
Listing detailsW12436187, Sold, Oct 1, 2025
- MLS® number: W12436187
- Status: Sold
- Listed on: Oct 1, 2025
- Days on market: 34
- Updated: Nov 4, 2025
- Possession: 2026-01-27 / 90+ days
- Occupied by: Owner
- Listing brokerage: FOREST HILL REAL ESTATE INC.
About this home
Unit 623, 816 Lansdowne Avenue, Toronto (Dovercourt-Wallace Emerson-Junction), ON M6H 4K6
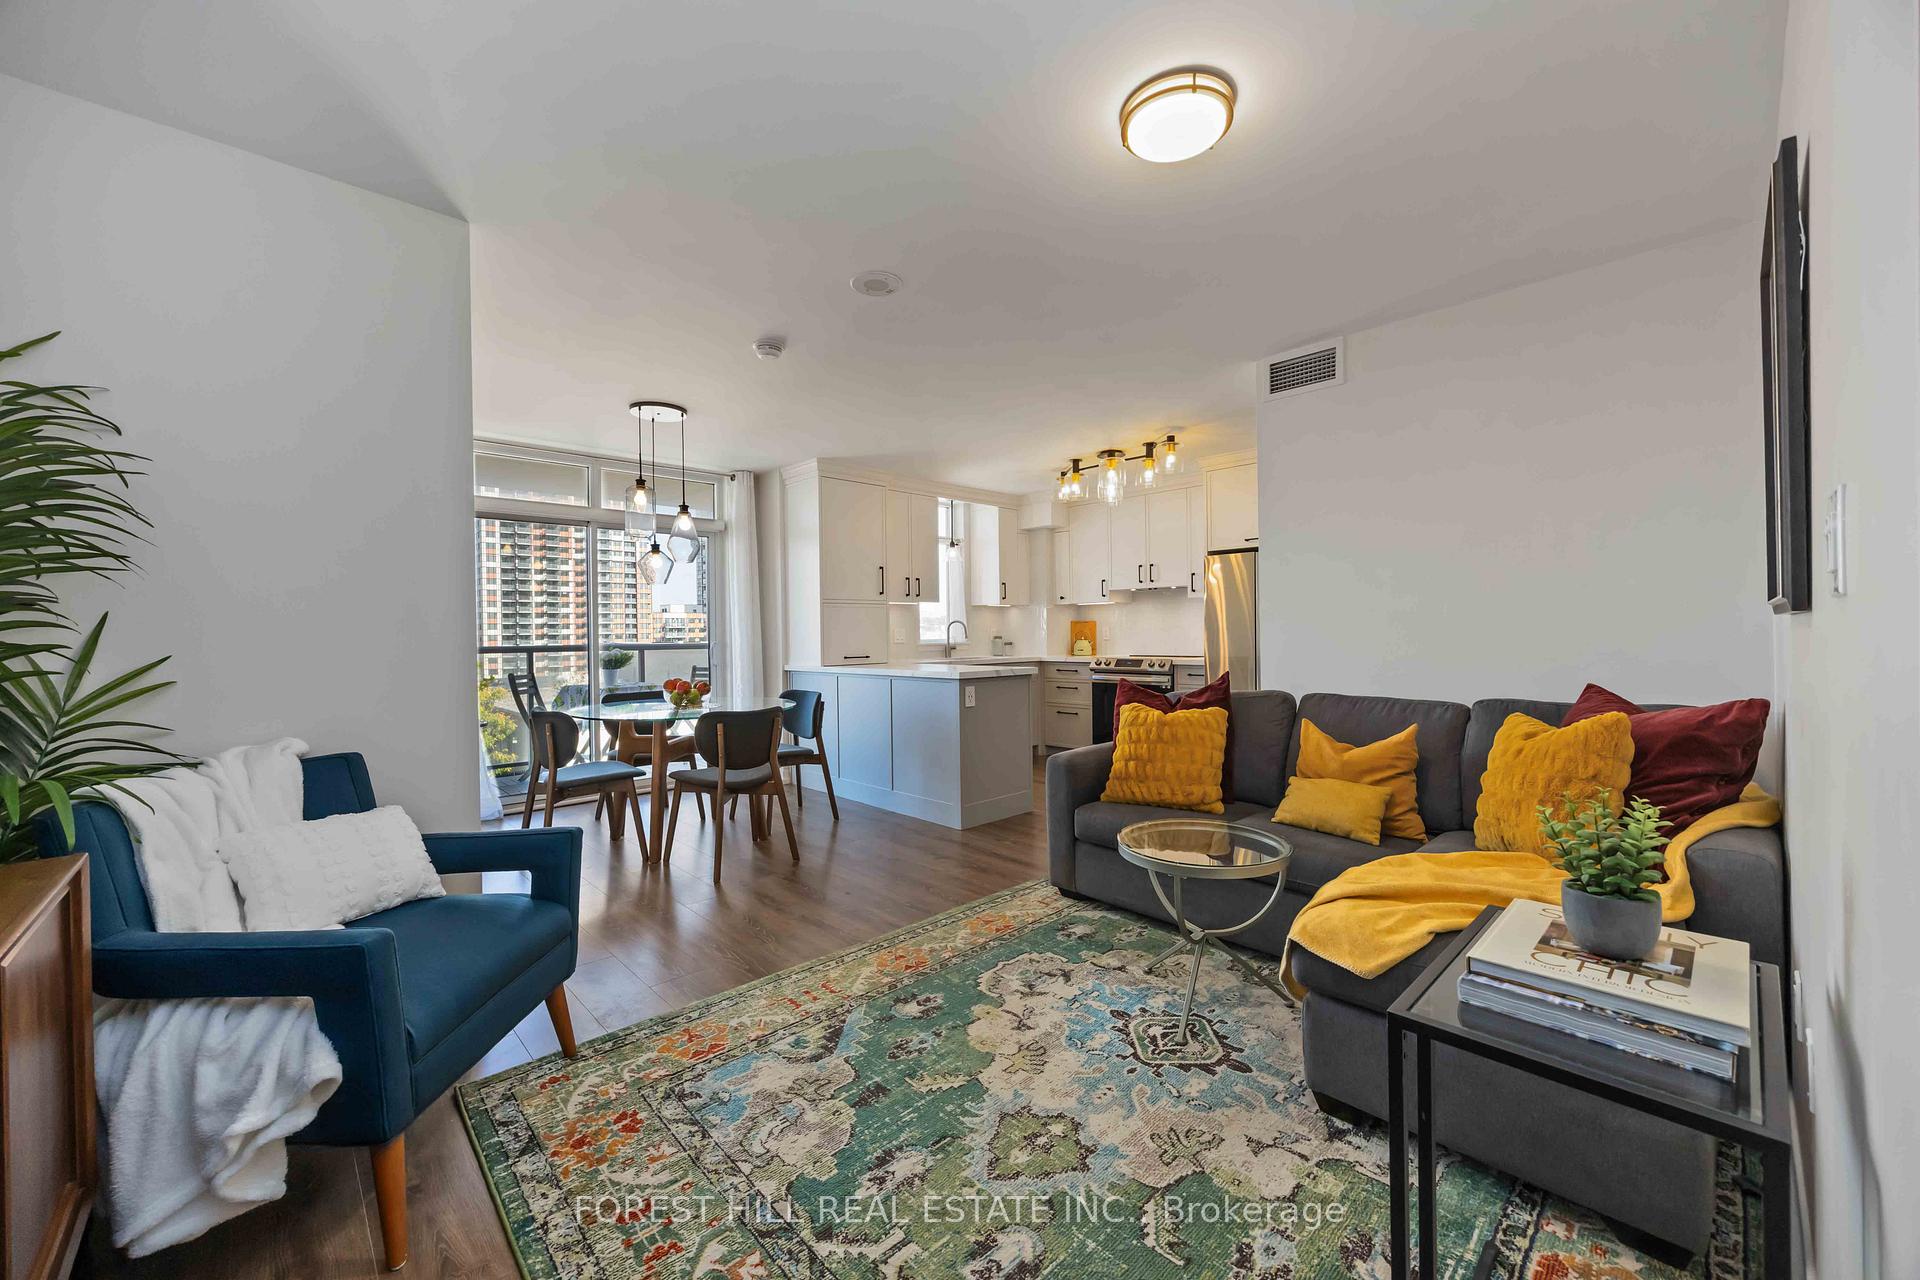
Welcome to Suite 623 at The Upside Condos! This beautifully upgraded 2-bedroom, 2-bathroom residence offers a smart split-bedroom layout and a thoughtful redesign in one of Torontos most vibrant west-end communities. Bright and airy throughout, the suite has been renovated with elegant practicality. The reimagined chef's kitchen maximizes space and efficiency with high-end finishes and professional design, including a peninsula for added prep and storage. The open-concept living and dining area flows seamlessly to the private balcony, ideal for morning coffee or evening sunsets. The primary bedroom is a serene retreat, complete with custom closets, a designer feature wall, tailored window coverings, and a fully renovated ensuite. The second bedroom, equipped with a Murphy bed and integrated storage, offers flexible use as a guest room, home office, or personal sanctuary. Additional conveniences include ensuite laundry, one underground parking space, and one owned locker. Residents enjoy an array of amenities: fitness centre, basketball court, yoga studio, sauna, games and recreation room, party and meeting spaces, concierge & security, and generous visitor parking. The building fosters a true sense of community, like a village within the city, while offering the ease and energy of urban living. Perfectly positioned near everyday essentials and the transformative Galleria on the Park redevelopment, with TTC and GO Transit just steps away, Suite 623 is a turnkey opportunity for those who value refined design and dynamic neighbourhood living.
Ask about this home
A HOMEH agent will answer your questions about this home.
Know more about Upside Down Condos
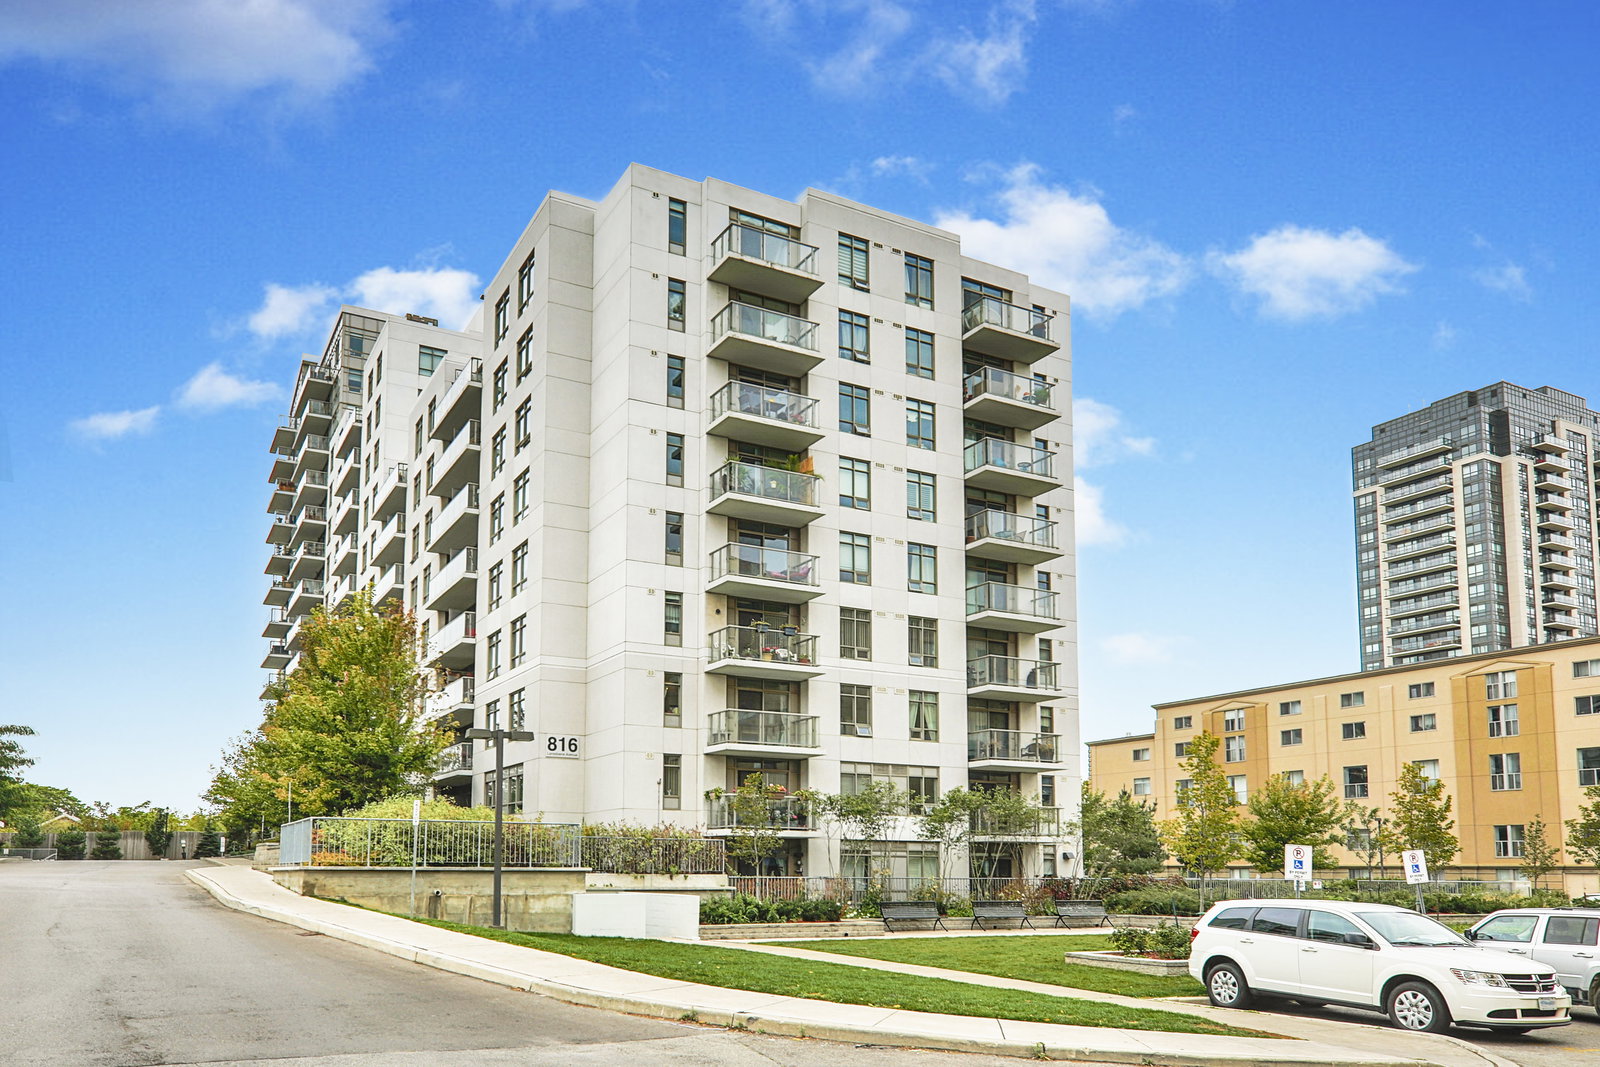
Condo building · 816 Lansdowne Avenue
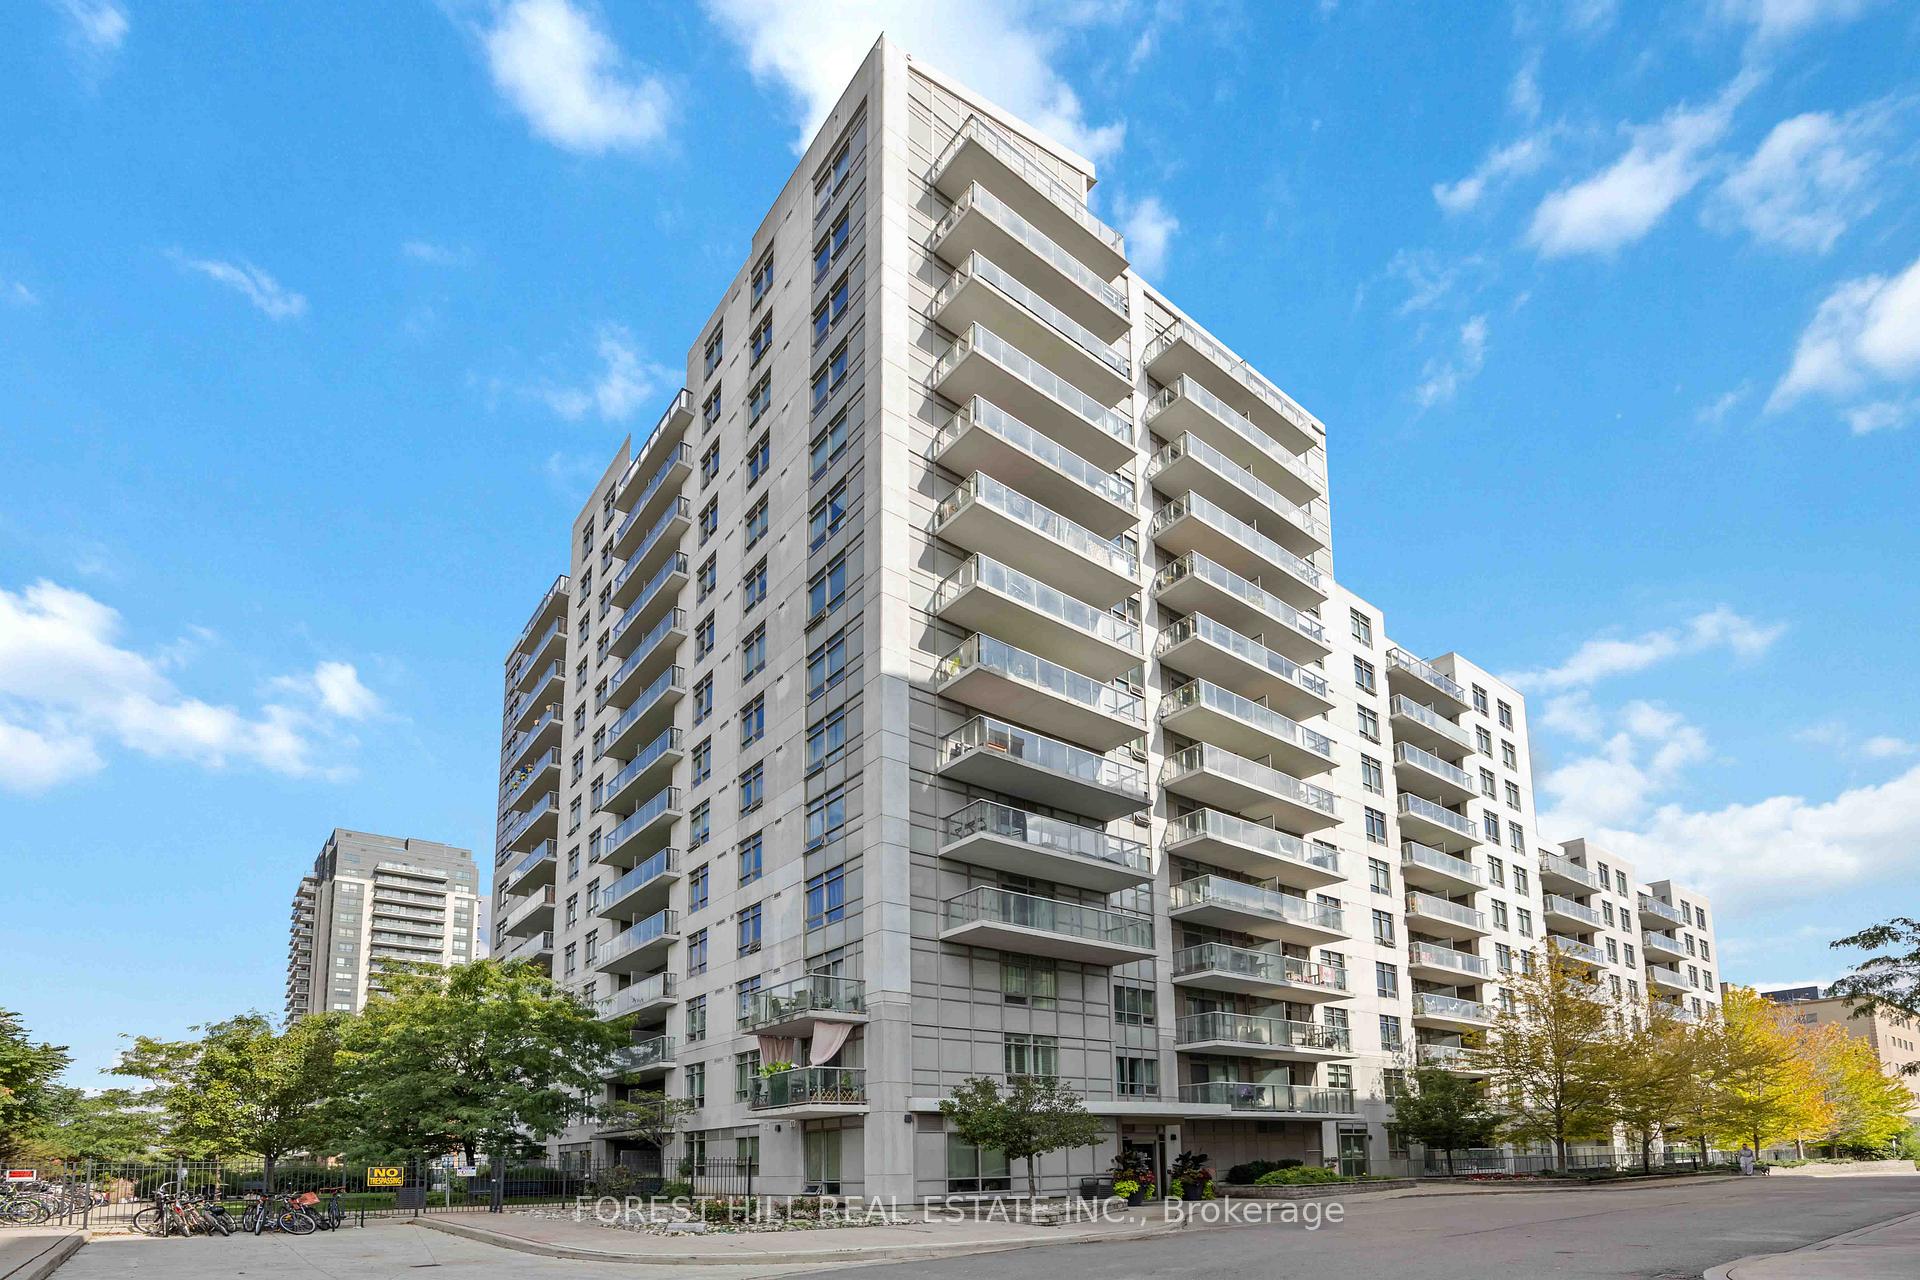
Upside Down Condos is a 14-storey condo with 297 suites, built in 2014 by Neudorfer Corporation. Right now 5 for sale and 2 for rent are on the market here.
- 14storeys
- 297suites
- $702/sq ft
- 2014built
No similar units for sale in Upside Down Condos right now.
Around this home
Daily convenience, out of 100, from the distances below
Schools nearby
School rating, out of 10.
Helpful calculators
Your HOMEH agent

"I would see it this week."