

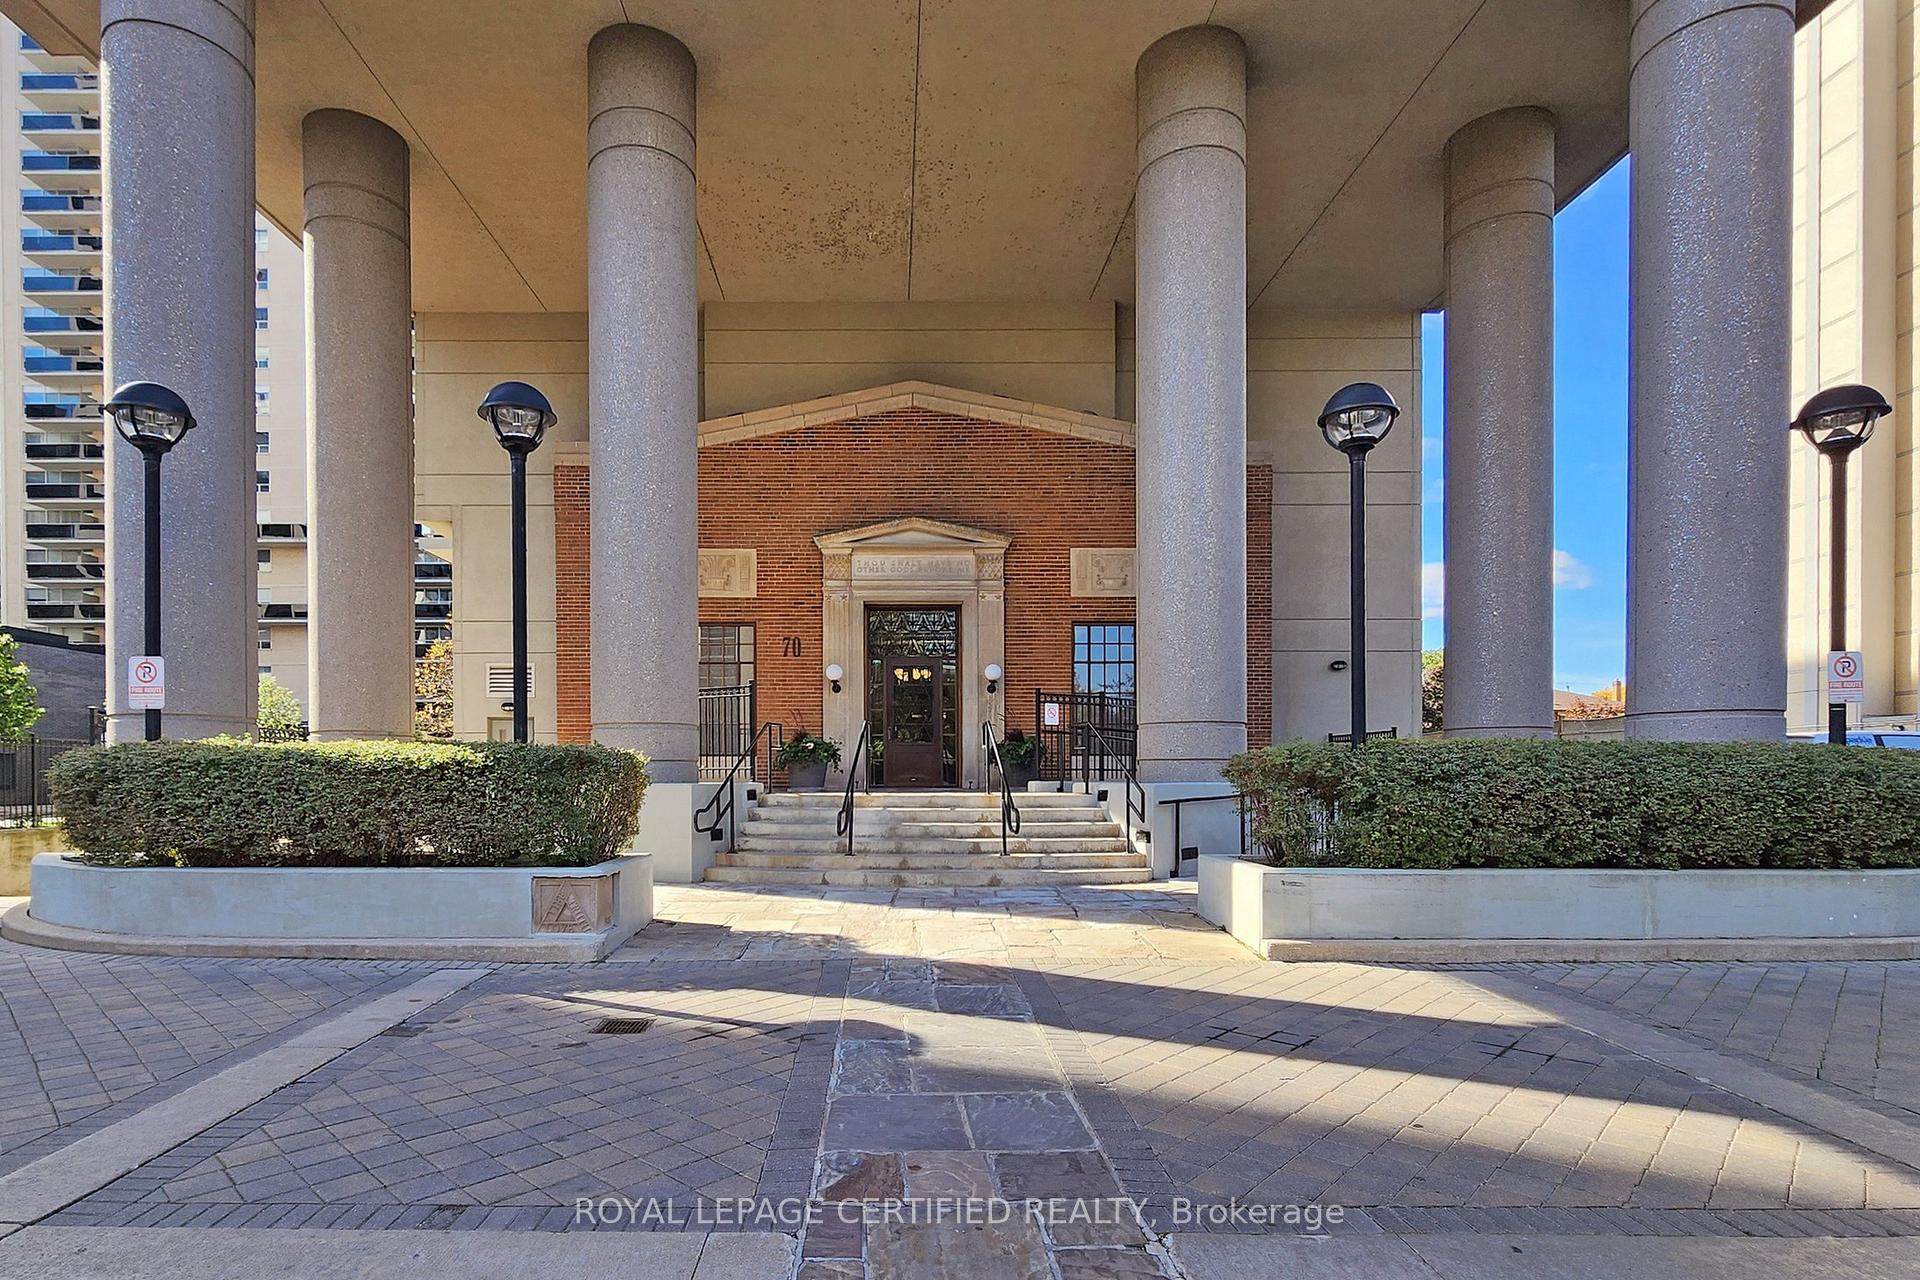
Unit 1804, 70 High Park Avenue
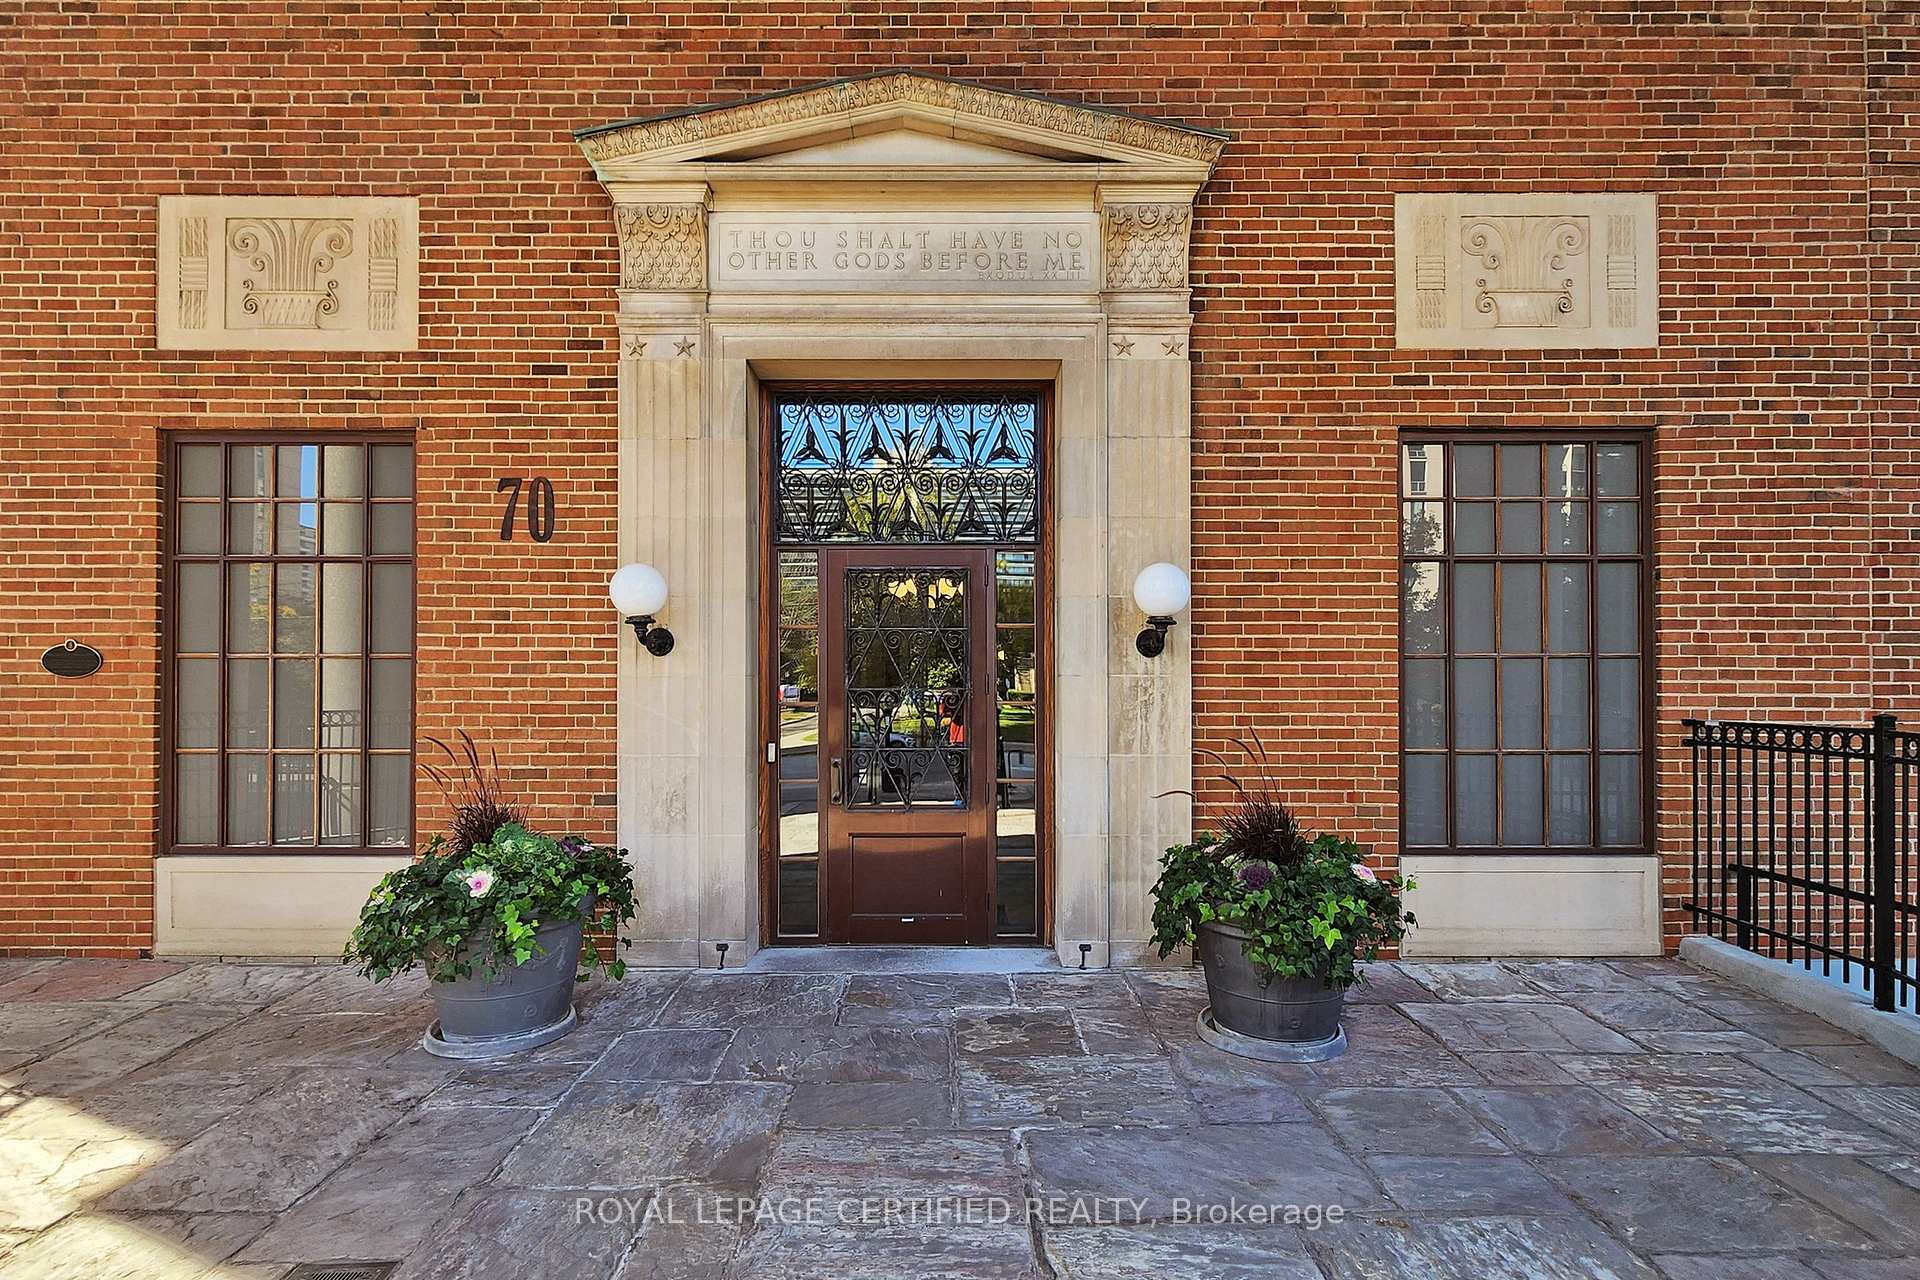
Unit 1804, 70 High Park Avenue
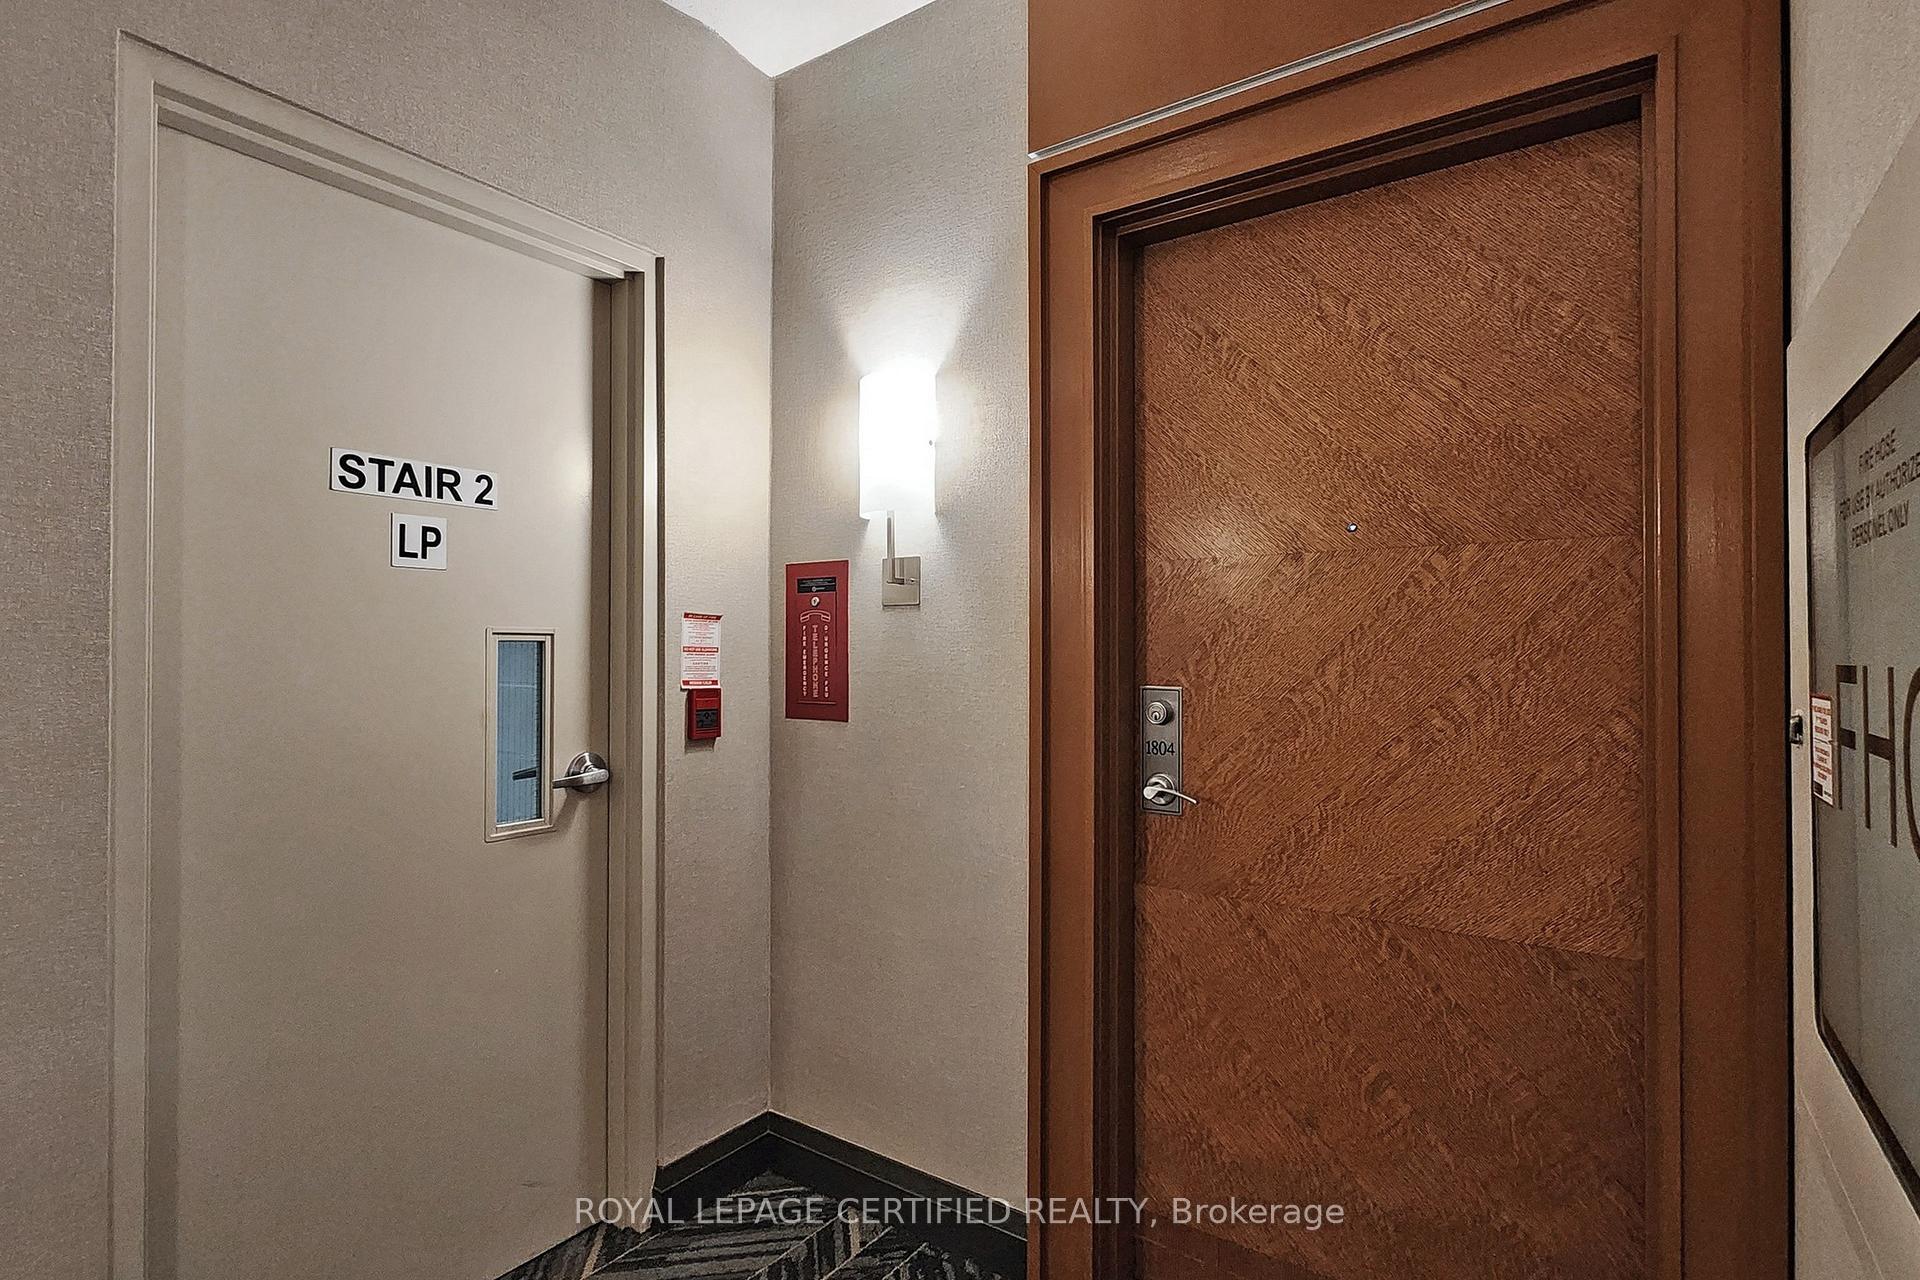 See all 47 photos
Property history
Facts and features
- ExposureSouth west
- LaundryEnsuite
- LockerOwned
- BalconyTerrace
- Hardwood floors
- Central air
- Exercise room
- Party room/meeting room
The homeCondo Apartment, Apartment, 1,000–1,199 sq ft
- Type: Condo Apartment
- Style: Apartment
- Living space: 1,000–1,199 sq ft
- Basement: None
- Exposure: South West
InsideGranite, Hardwood, Ceramic, Broadloom, Ensuite, main level, Elevator Yes
- Flooring: Granite, Hardwood, Ceramic, Broadloom
- Laundry: Ensuite, main level
- Elevator: Yes
- Rooms above ground: 5
- Bedrooms: 2
- Bathrooms: 2
- Kitchens: 1
OutsideConcrete, Terrace
- Exterior: Concrete
- Balcony: Terrace
Parking and locker1 Parking, Underground, Parking type Owned
- Spaces: 1 Parking
- Garage: Underground
- Parking type: Owned
- Driveway: Underground
- Spot: 21
- Locker: Owned
- Locker unit: 171
- Locker level: Level b
BuildingHigh Park Condominiums, Storeys 20, Units 168
- Name: High Park Condominiums
- Storeys: 20
- Units: 168
- Registered: 2005
- Condo corporation: 1676
- Amenities: Bbqs allowed, exercise room, game room, media room, party room/meeting room, visitor parking
- Pets: Allowed
Heating, water and powerForced air, gas, Central air
- Heating: Forced air, gas
- Cooling: Central air
Costs and taxesTaxes $4,555 a year, Condo fee $995 a month, Cac included, common elements included, heat included, building insurance included, parking included, water included
- Taxes, 2025: $4,555 a year
- Condo fee: $995 a month
- Fee includes: Cac included, common elements included, heat included, building insurance included, parking included, water included
- HST: HST included in the price
Included in the saleIncluded: s/s fridge, s/s stove, s/s b/i dishwasher, s/s b/i microwave. white washer & dryer. all electrical light fixtures, window coverings & gas bbq. one parking & one locker included. floor plan attached., All the tenant belongings.
- Included: Included: s/s fridge, s/s stove, s/s b/i dishwasher, s/s b/i microwave. white washer & dryer. all electrical light fixtures, window coverings & gas bbq. one parking & one locker included. floor plan attached.
- Not included: All the tenant belongings.
NearbyPark, public transit, library, place of worship, school
- Close to: Park, public transit, library, place of worship, school
Listing detailsW12464924, Sold, Oct 16, 2025
- MLS® number: W12464924
- Status: Sold
- Listed on: Oct 16, 2025
- Days on market: 22
- Updated: Nov 7, 2025
- Possession: 90+ days
- Occupied by: Tenant
- Listing brokerage: ROYAL LEPAGE CERTIFIED REALTY
About this home
Unit 1804, 70 High Park Avenue, Toronto (High Park North), ON M6P 1A1
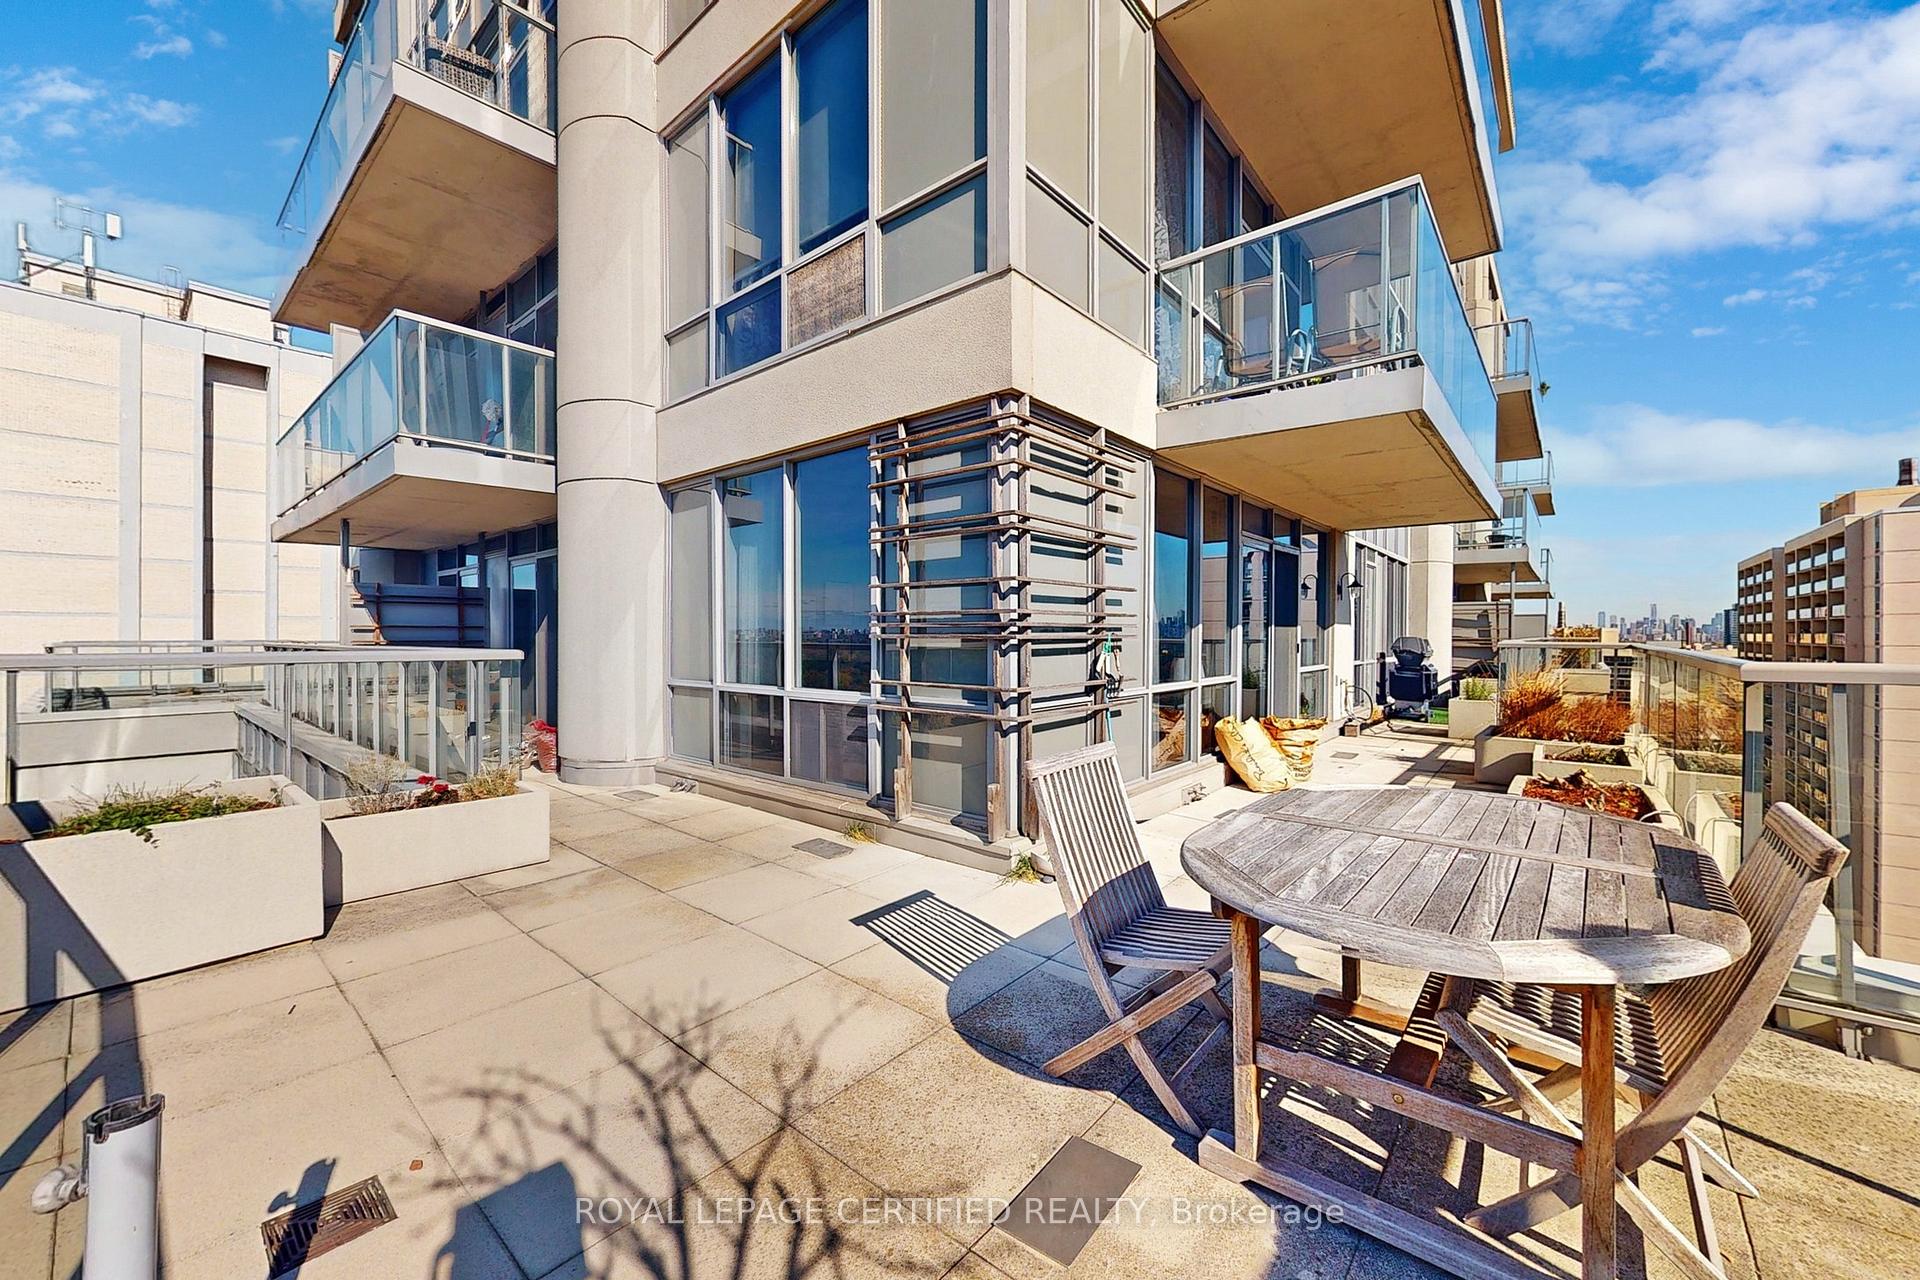
**JUST AMAZING** Rarely Available Lower PENTHOUSE With BACKYARD in the SKY. Aprox 600 Sq Ft Wrap-Around Private TERRACE with Gas BBQ. Luxury Meets Convenience In The Heart Of The City. This Stunning 2 Bdr 2 Bath Condo Offers A Sophisticated Urban Lifestyle With Breathtaking Panoramic VIEWS Of CN Tower, Skyline, LAKE Ontario & High Park. SOUTH West Facing BRIGHT and AIRY Living Space Adorned With 9' Ceiling with Floor-To-Ceiling Windows That Flood The Rooms With NATURAL LIGHT. Contemporary Kitchen Equipped With S/S Appliances, GRANITE Countertops & Ample Cabinet Space. Primary Bedroom Features WALK-IN Closet, Luxurious 4 Pc ENSUITE Bath & W/O to Private TERRACE. Generous Size 2nd Bedroom Offering Versatility For Guest Room Or a Home Office. Enjoy Your Morning Coffee or Evening Cocktails on The HUGE Private TERRACE. Ensuite Laundry Room With Storage. Excellent OPPORTUNITY To Experience Urban Living At Its Finest!! **EXTRAS** Excellent Amenities: PARTY Rm With Courtyard GARDEN, EXERCISE Rm, BILLIARD Rm,THEATRE Rm, VISITOR Parking. TRENDY High Park Neighbourhood. Easy Access to High Park, BW Village, TTC Subway Stn, Schools, Shopping, Fine Dining, & Entertainment!
Ask about this home
A HOMEH agent will answer your questions about this home.
Know more about High Park Condominiums
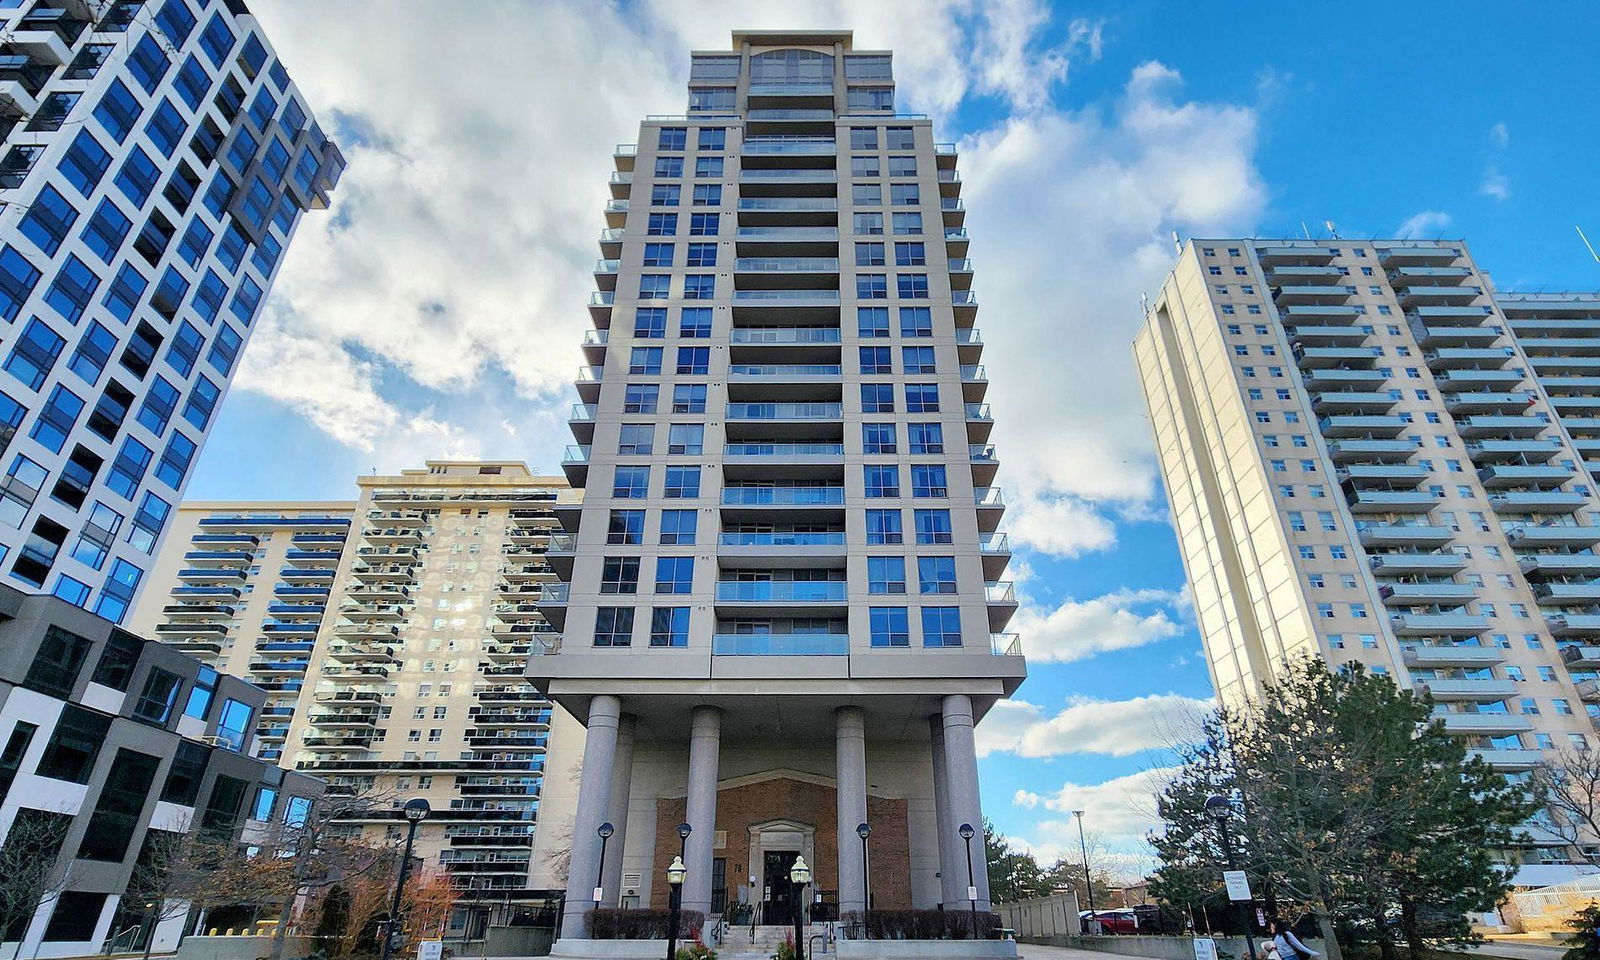
Condo building · 70 High Park Avenue
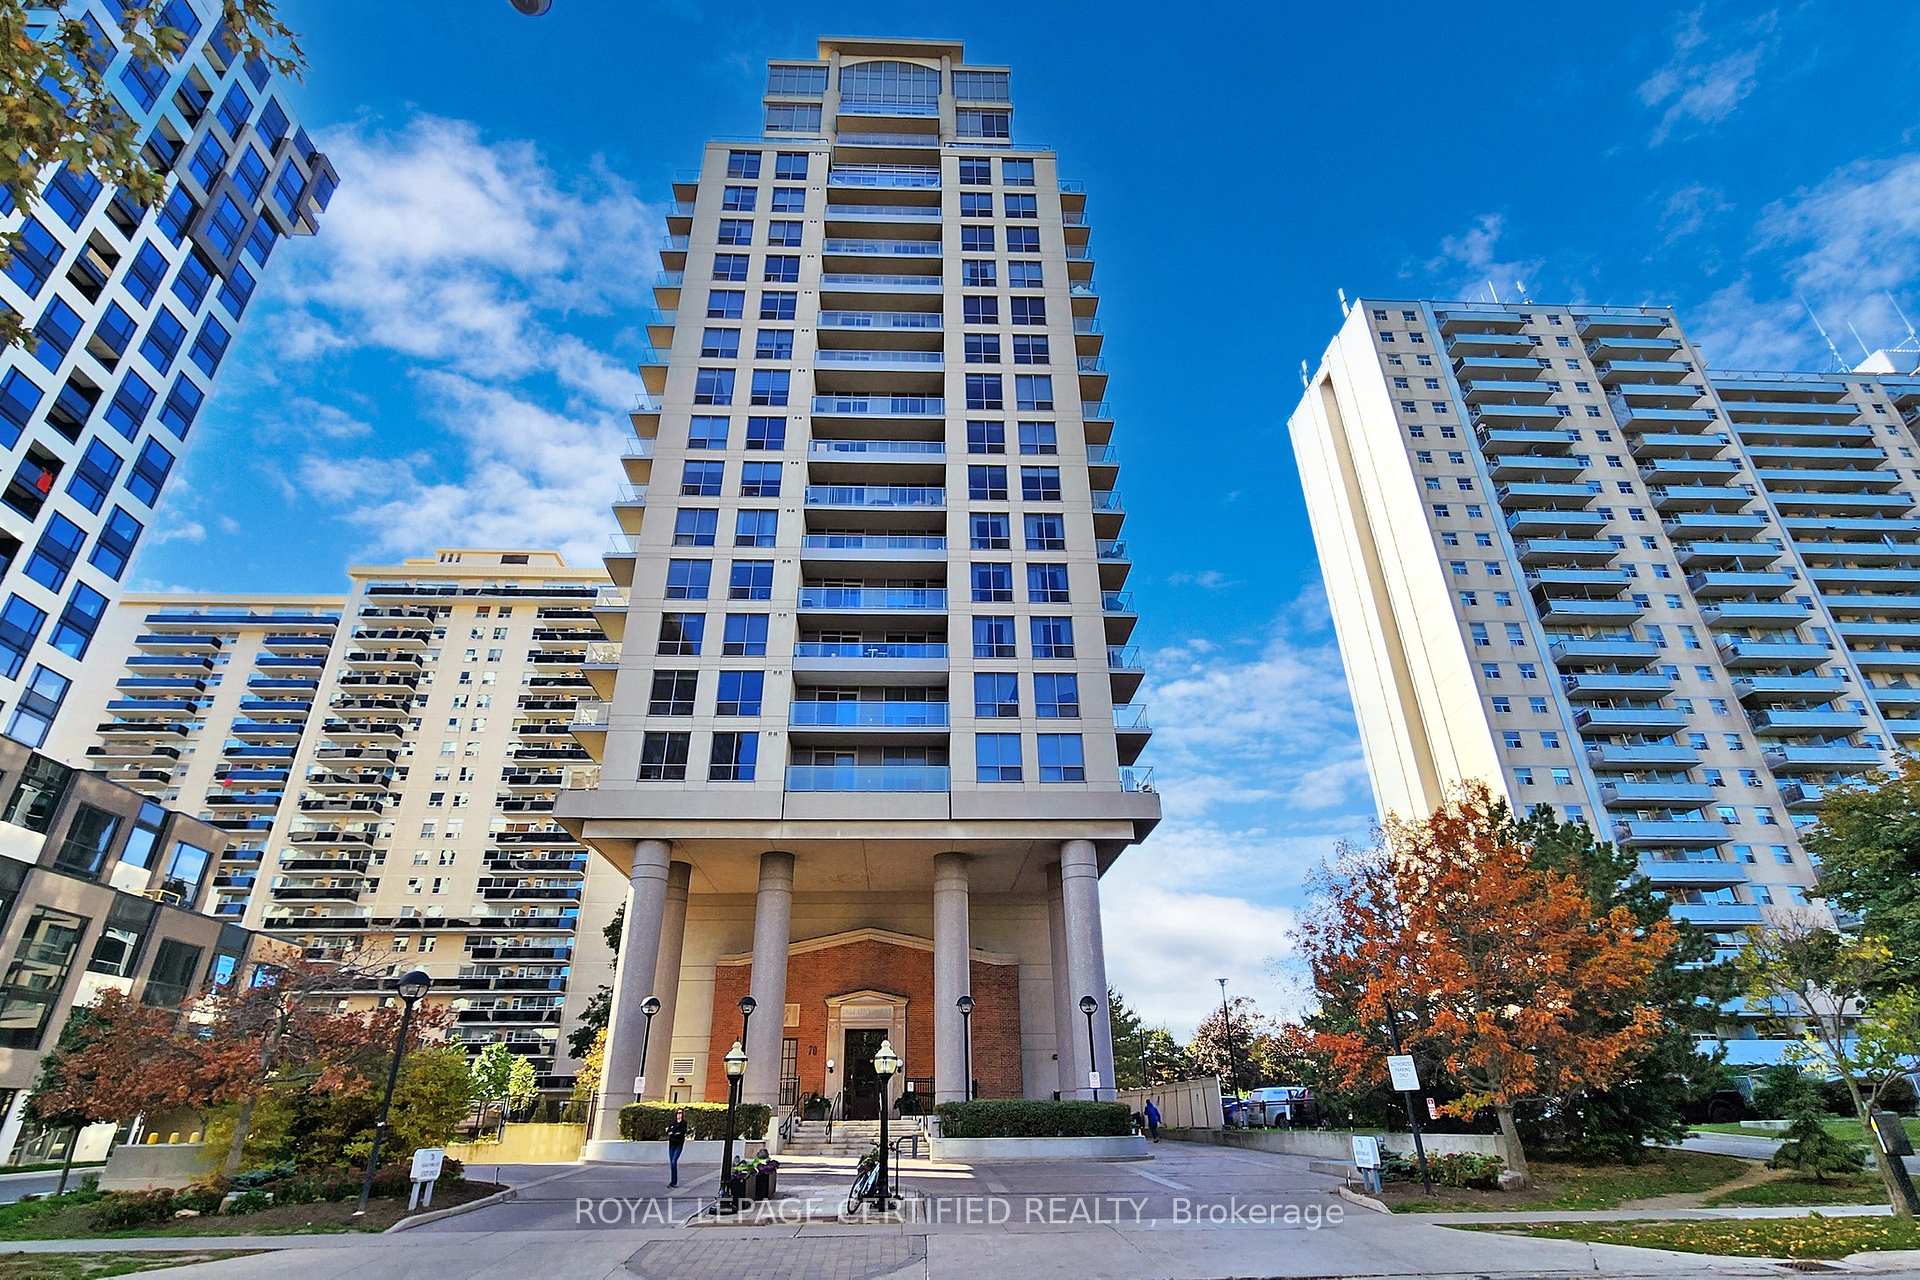
High Park Condominiums is a 20-storey condo with 168 suites, built in 2005 by Nexxt Development. Right now 1 for sale and 1 for rent are on the market here.
- 20storeys
- 168suites
- $936/sq ft
- 2005built
No similar units for sale in High Park Condominiums right now.
Around this home
Daily convenience, out of 100, from the distances below
Schools nearby
School rating, out of 10.
Helpful calculators
Your HOMEH agent

"I would see it this week."