

Unit 52, 71 Birdstone Crescent
Unit 52, 71 Birdstone Crescent
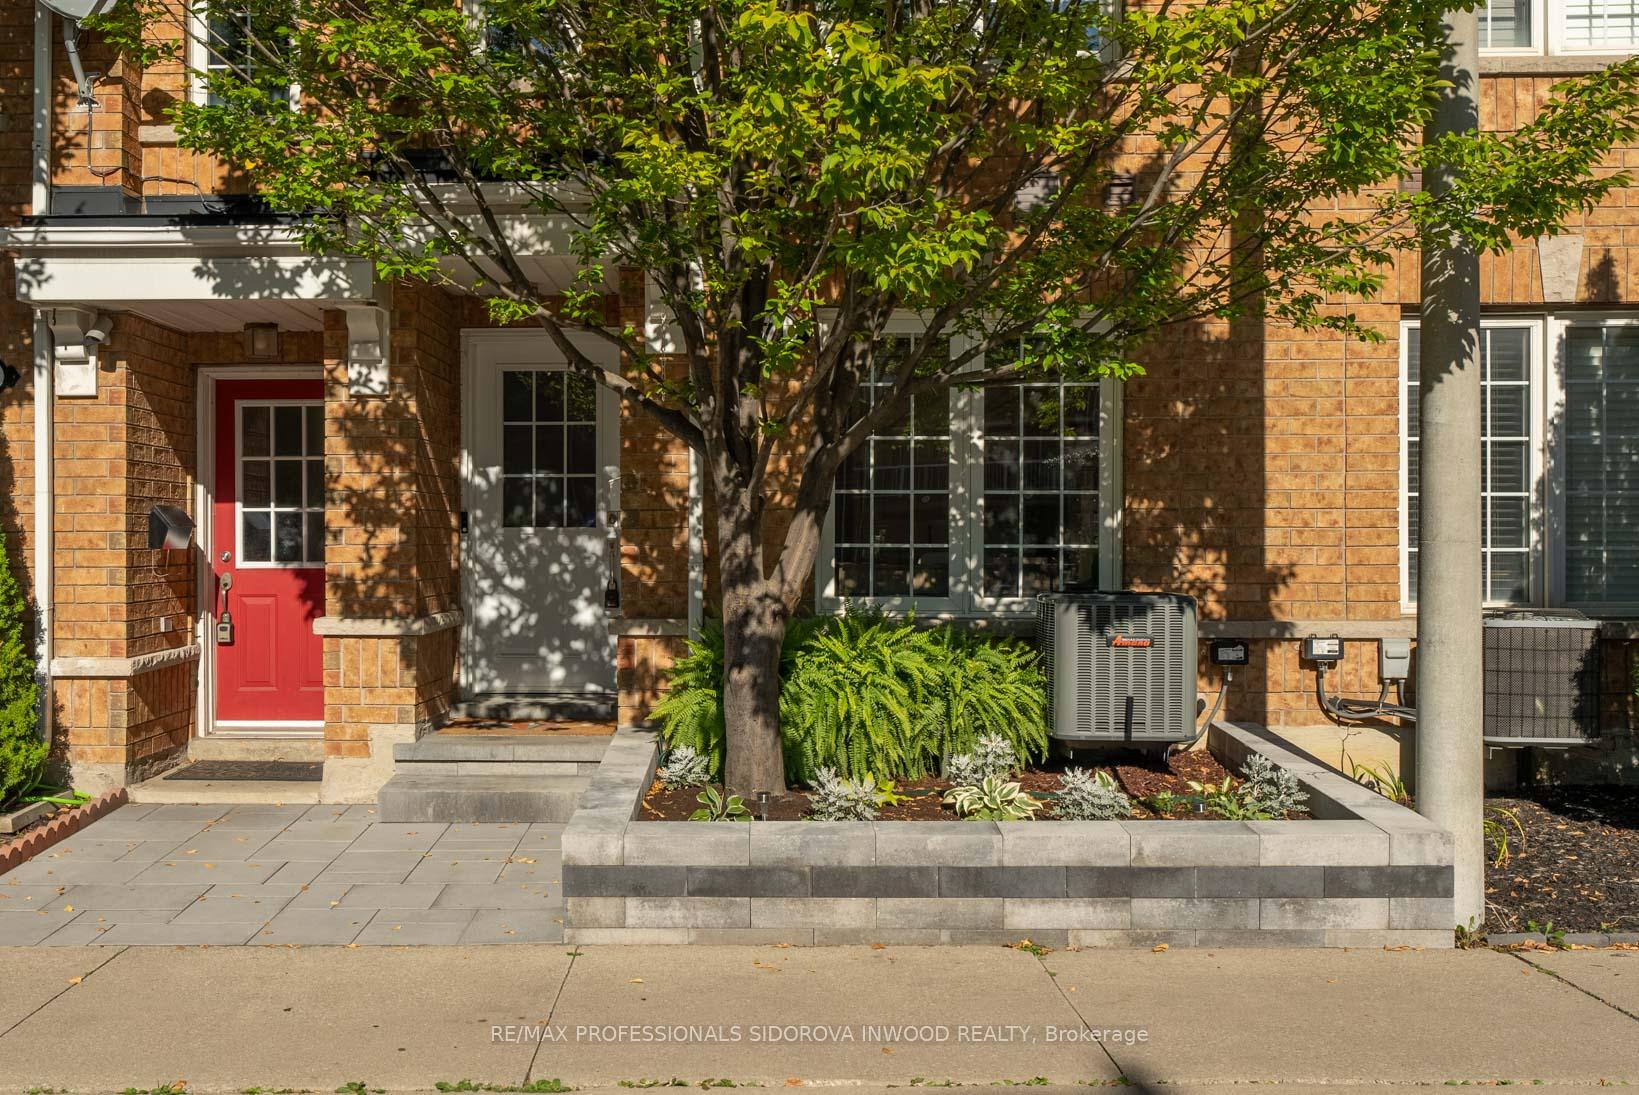 See all 50 photos
Property history
Facts and features
- BasementNone
- Age of home16–30 years
- ExposureWest
- LaundryCloset
- Central air
The homeCondo Townhouse, 3-storey, Age 16–30 years
- TypeCondo Townhouse
- Style3-storey
- Age16–30 years
- Living space1,400–1,599 sq ft
- BasementNone
- ExposureWest
InsideCeramic, Laundry closet, main level, Storage
- FlooringCeramic
- LaundryLaundry closet, main level
- FeaturesStorage
- Rooms above ground6
- Rooms in the basement1
- Bedrooms3
- Bathrooms3
- Kitchens1
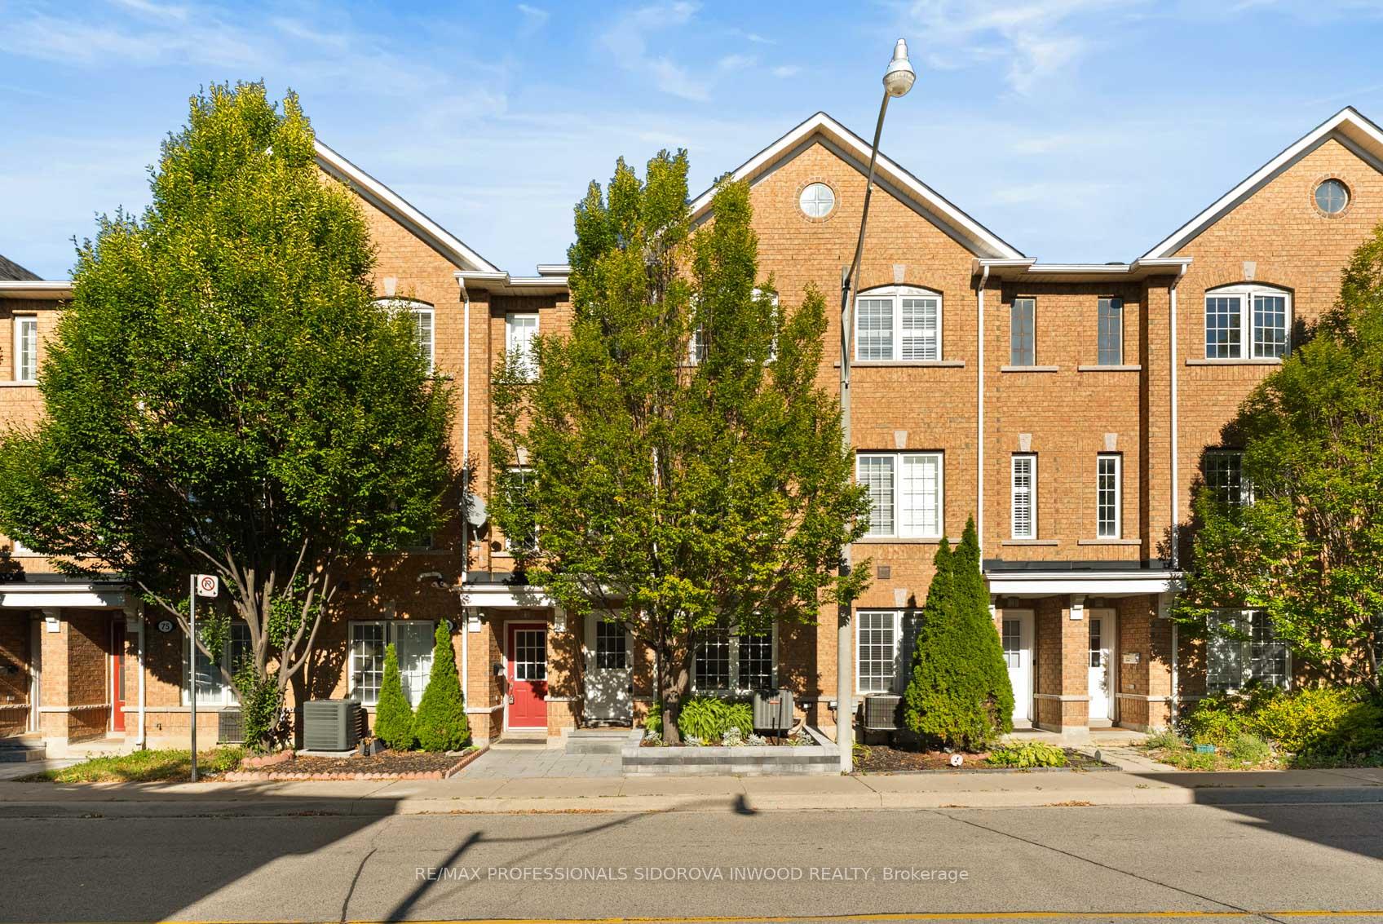
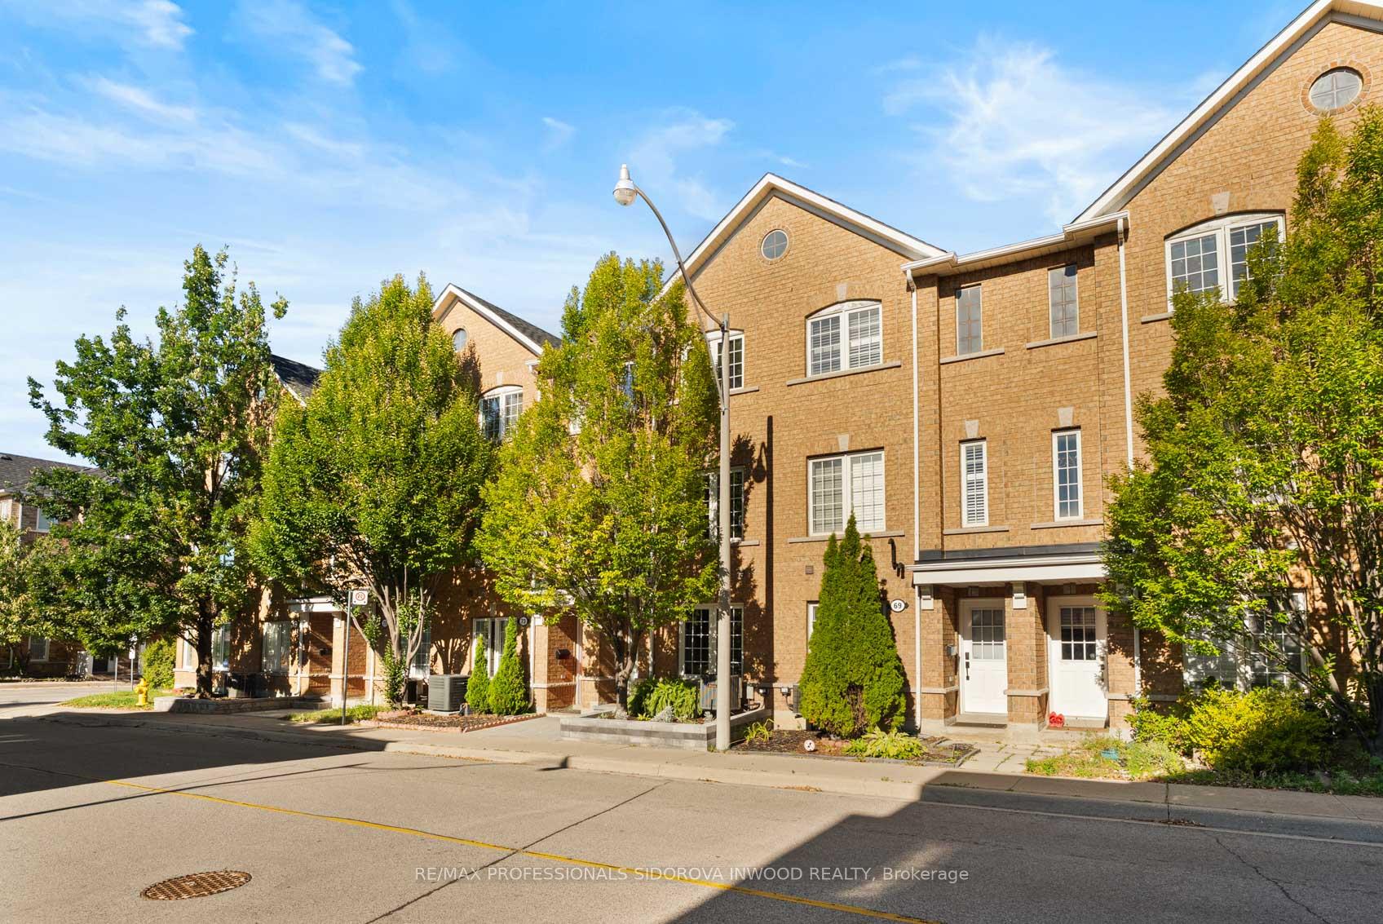
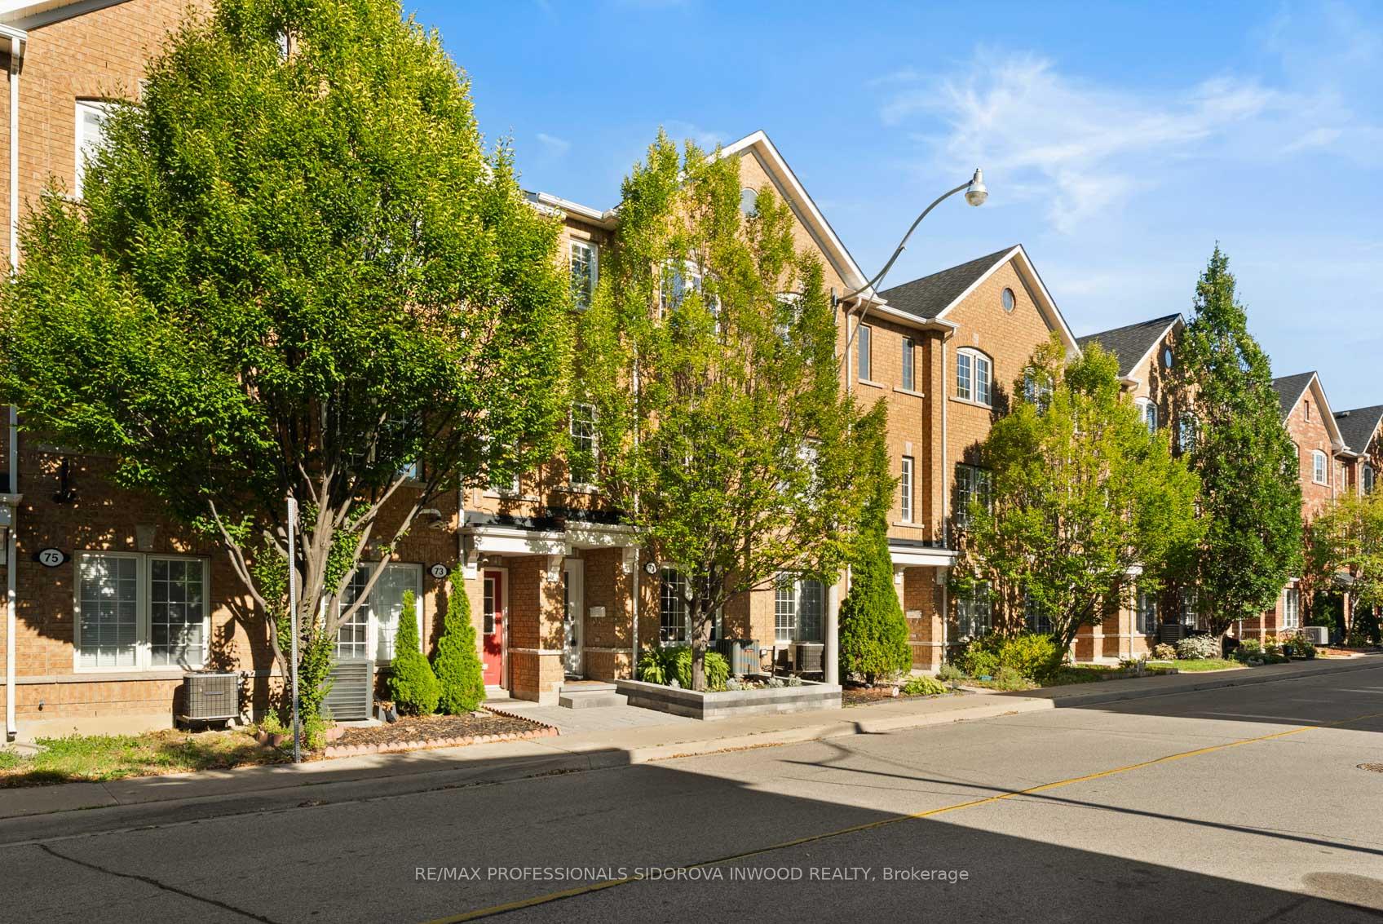
OutsideBrick, Open
- ExteriorBrick
- BalconyOpen
Parking and locker2 Parking (1 garage + 1 drive), Built-in, Exclusive
- Spaces2 Parking (1 garage + 1 drive)
- GarageBuilt-in
- Parking typeExclusive
- DrivewayPrivate
- LockerNone
Building111 Brickworks Lane Townhouses, Storeys 3, Units 107
- Name111 Brickworks Lane Townhouses
- Storeys3
- Units107
- Registered2005
- Condo corporation1725
- PetsAllowed
Heating, water and powerForced air, gas, Central air
- HeatingForced air, gas
- CoolingCentral air
Costs and taxesTaxes $3,801 a year, Condo fee $395 a month, Common elements included, building insurance included, parking included, water included
- Taxes, 2025$3,801 a year
- Condo fee$395 a month
- Fee includesCommon elements included, building insurance included, parking included, water included
- HSTHST included in the price
- Rental itemsHwt, furnace, ac
Included in the saleFridge, stove, microwave, dishwasher, washer/dryer, all custom closets, all electrical light fixtures (excluding lamps) all custom window coverings, White mirror in main floor bathroom, black mirror in entrance area / 2 white pantry units, bbq , white shelf unit attached to the wall beside the dining table
- IncludedFridge, stove, microwave, dishwasher, washer/dryer, all custom closets, all electrical light fixtures (excluding lamps) all custom window coverings
- Not includedWhite mirror in main floor bathroom, black mirror in entrance area / 2 white pantry units, bbq , white shelf unit attached to the wall beside the dining table
NearbyPark, public transit, school
- Close toPark, public transit, school
Listing detailsW12484217, Sold, Oct 27, 2025
- MLS® numberW12484217
- StatusSold
- Listed onOct 27, 2025
- Days on market11
- UpdatedNov 7, 2025
- Possession60-89 days
- Occupied byOwner
- Listing brokerageRE/MAX PROFESSIONALS SIDOROVA INWOOD REALTY
About this home
Unit 52, 71 Birdstone Crescent, Toronto (Junction Area), ON M6N 5H6
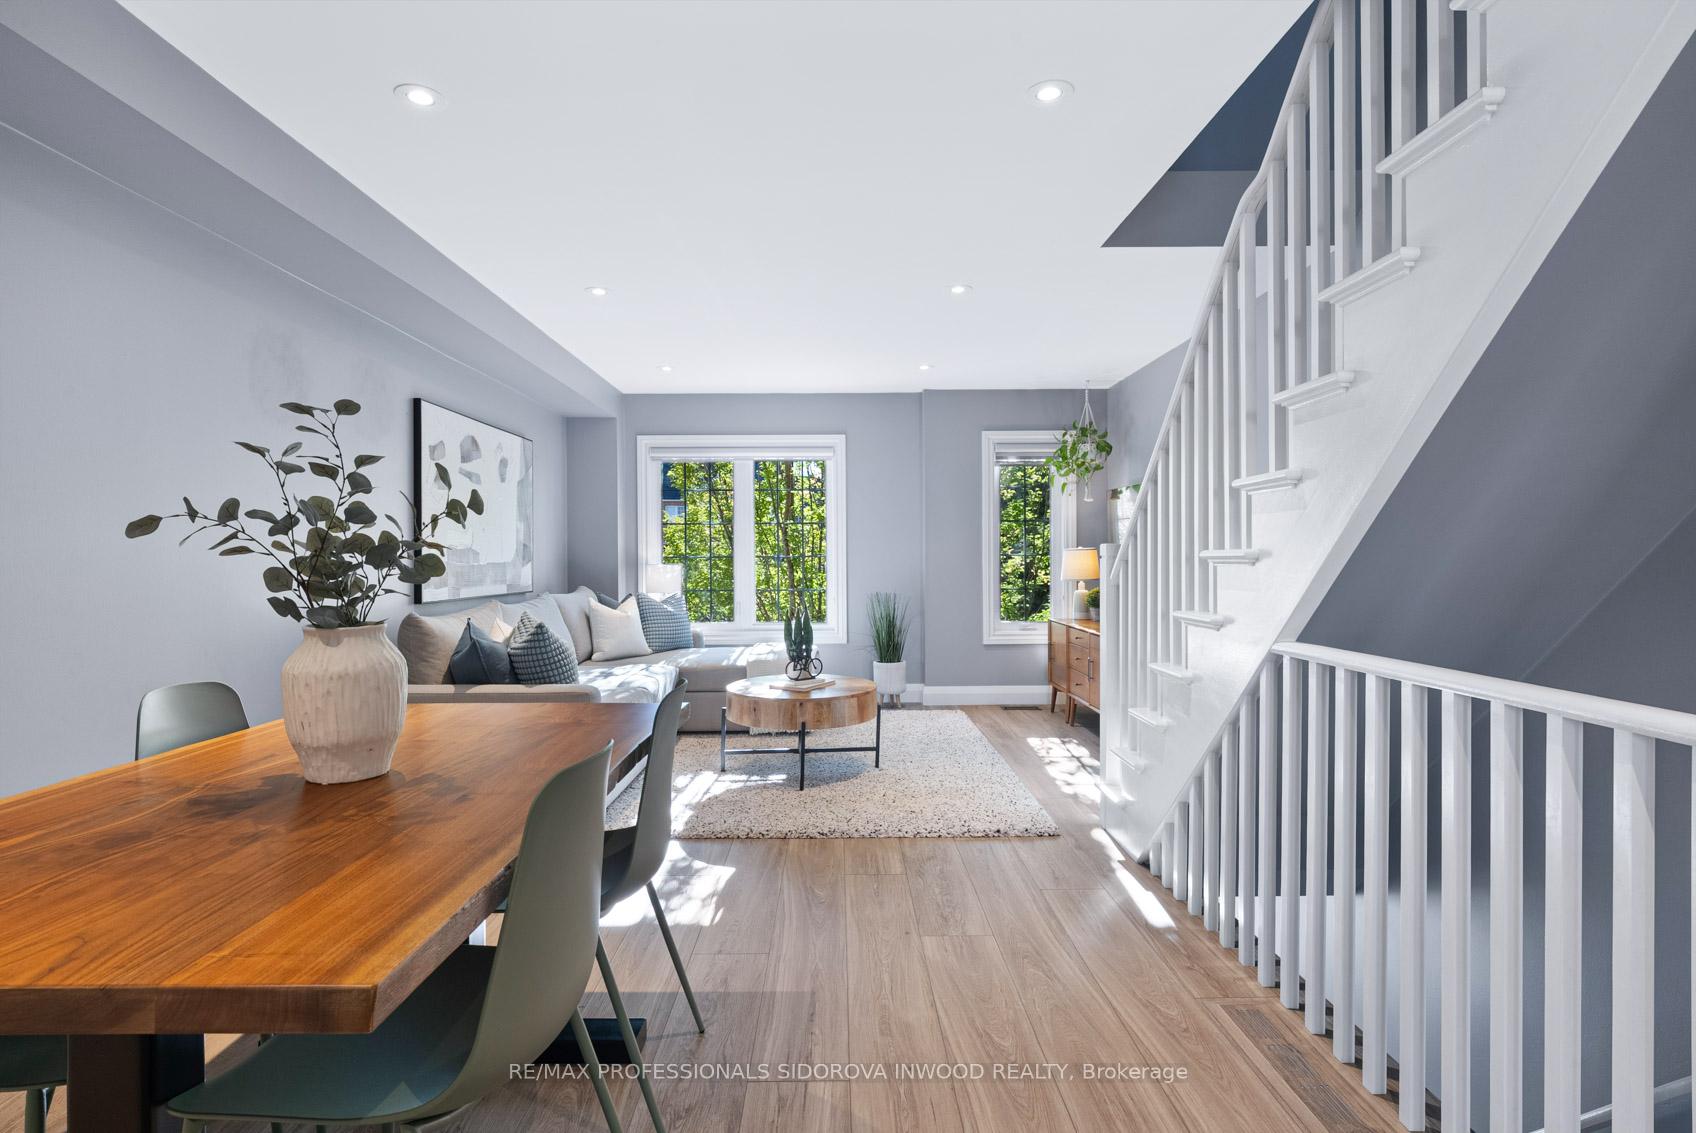
Welcome to Your Dream Family Home in The Junction! This beautifully updated 3-bedroom, 3-bathroom townhouse offers the perfect blend of modern comfort, thoughtful renovations, and a warm family feel all in one of Torontos most desirable neighbourhoods! Step inside to a bright, open-concept main floor featuring newer vinyl plank flooring, pot lights with dimmers, and a stunning renovated kitchen with a walkout to your back deck. The wall between the kitchen and living area has been opened up, creating a seamless flow thats perfect for entertaining and family gatherings. Upstairs, you'll find spacious bedrooms with thousands spent on custom closets Including an upgraded master closet and built-in cabinetry for extra storage. The master ensuite includes a new toilet, and all bathrooms and the kitchen feature upgraded shutoff valves for peace of mind. On the ground floor, a versatile space offers the perfect spot for a home office for todays work-from-home lifestyle. Recent updates include:New windows, front door, and patio doors (2019)All new custom blinds (2019)New fridge, stove, and stackable washer/dryer New furnace, A/C, and water tank (2023)Beautiful landscaping and new stonework in front and back (2023)Refinished stairs with carpet runners and updated banister posts, New main-level bathroom and popcorn ceiling removal. Located in a quiet, family-friendly community close to everything! parks, schools, The Junctions trendy shops and cafes, and the Stockyards Shopping Centre with all your daily essentials just steps away. Easy access to major highways and transit makes commuting a breeze.Move-in ready, stylishly updated, and filled with love this home is truly the total package.
Ask about this home
A HOMEH agent will answer your questions about this home.
Know more about 111 Brickworks Lane Townhouses
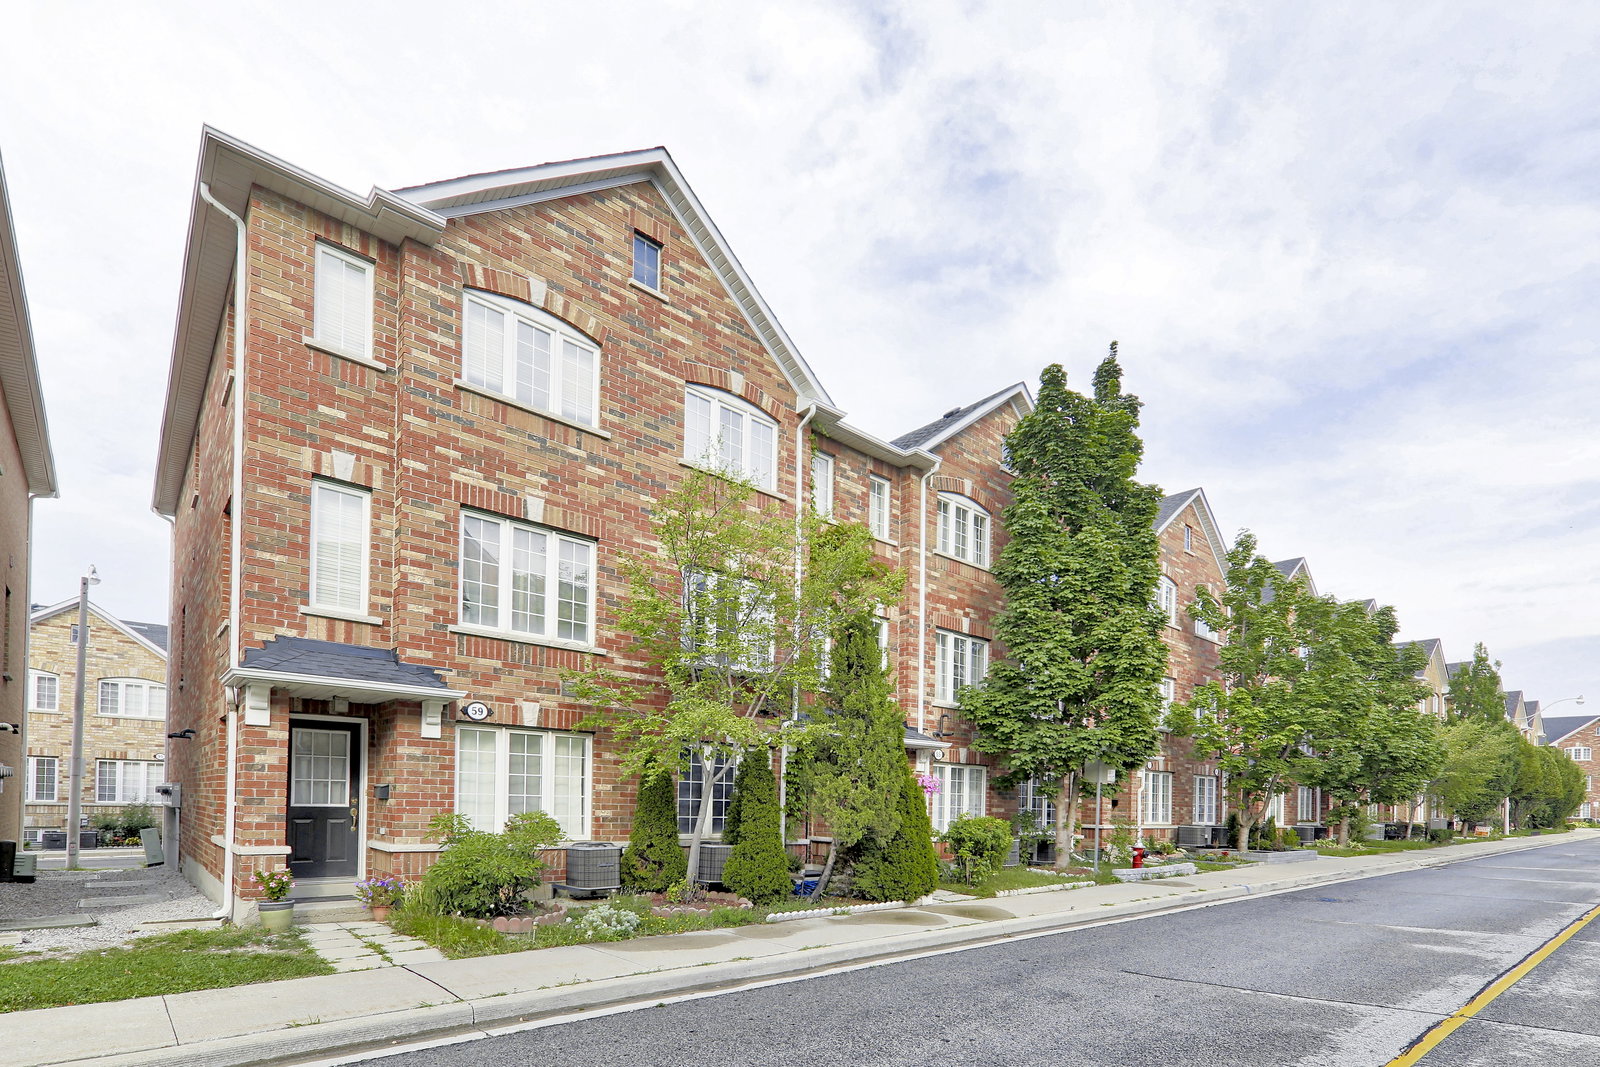
Condo building · 2-96 Birdstone Cres
111 Brickworks Lane Townhouses is a 3-storey condo with 107 suites, built in 2005 by Tiffany Park Homes. No units are on the market here right now.
- 3storeys
- 107suites
- $627/sq ft
- 2005built
No similar units for sale in 111 Brickworks Lane Townhouses right now.
Around this home
Daily convenience, out of 100, from the distances below
Schools nearby
School rating, out of 10.
Helpful calculators
Your HOMEH agent

"I would see it this week."