

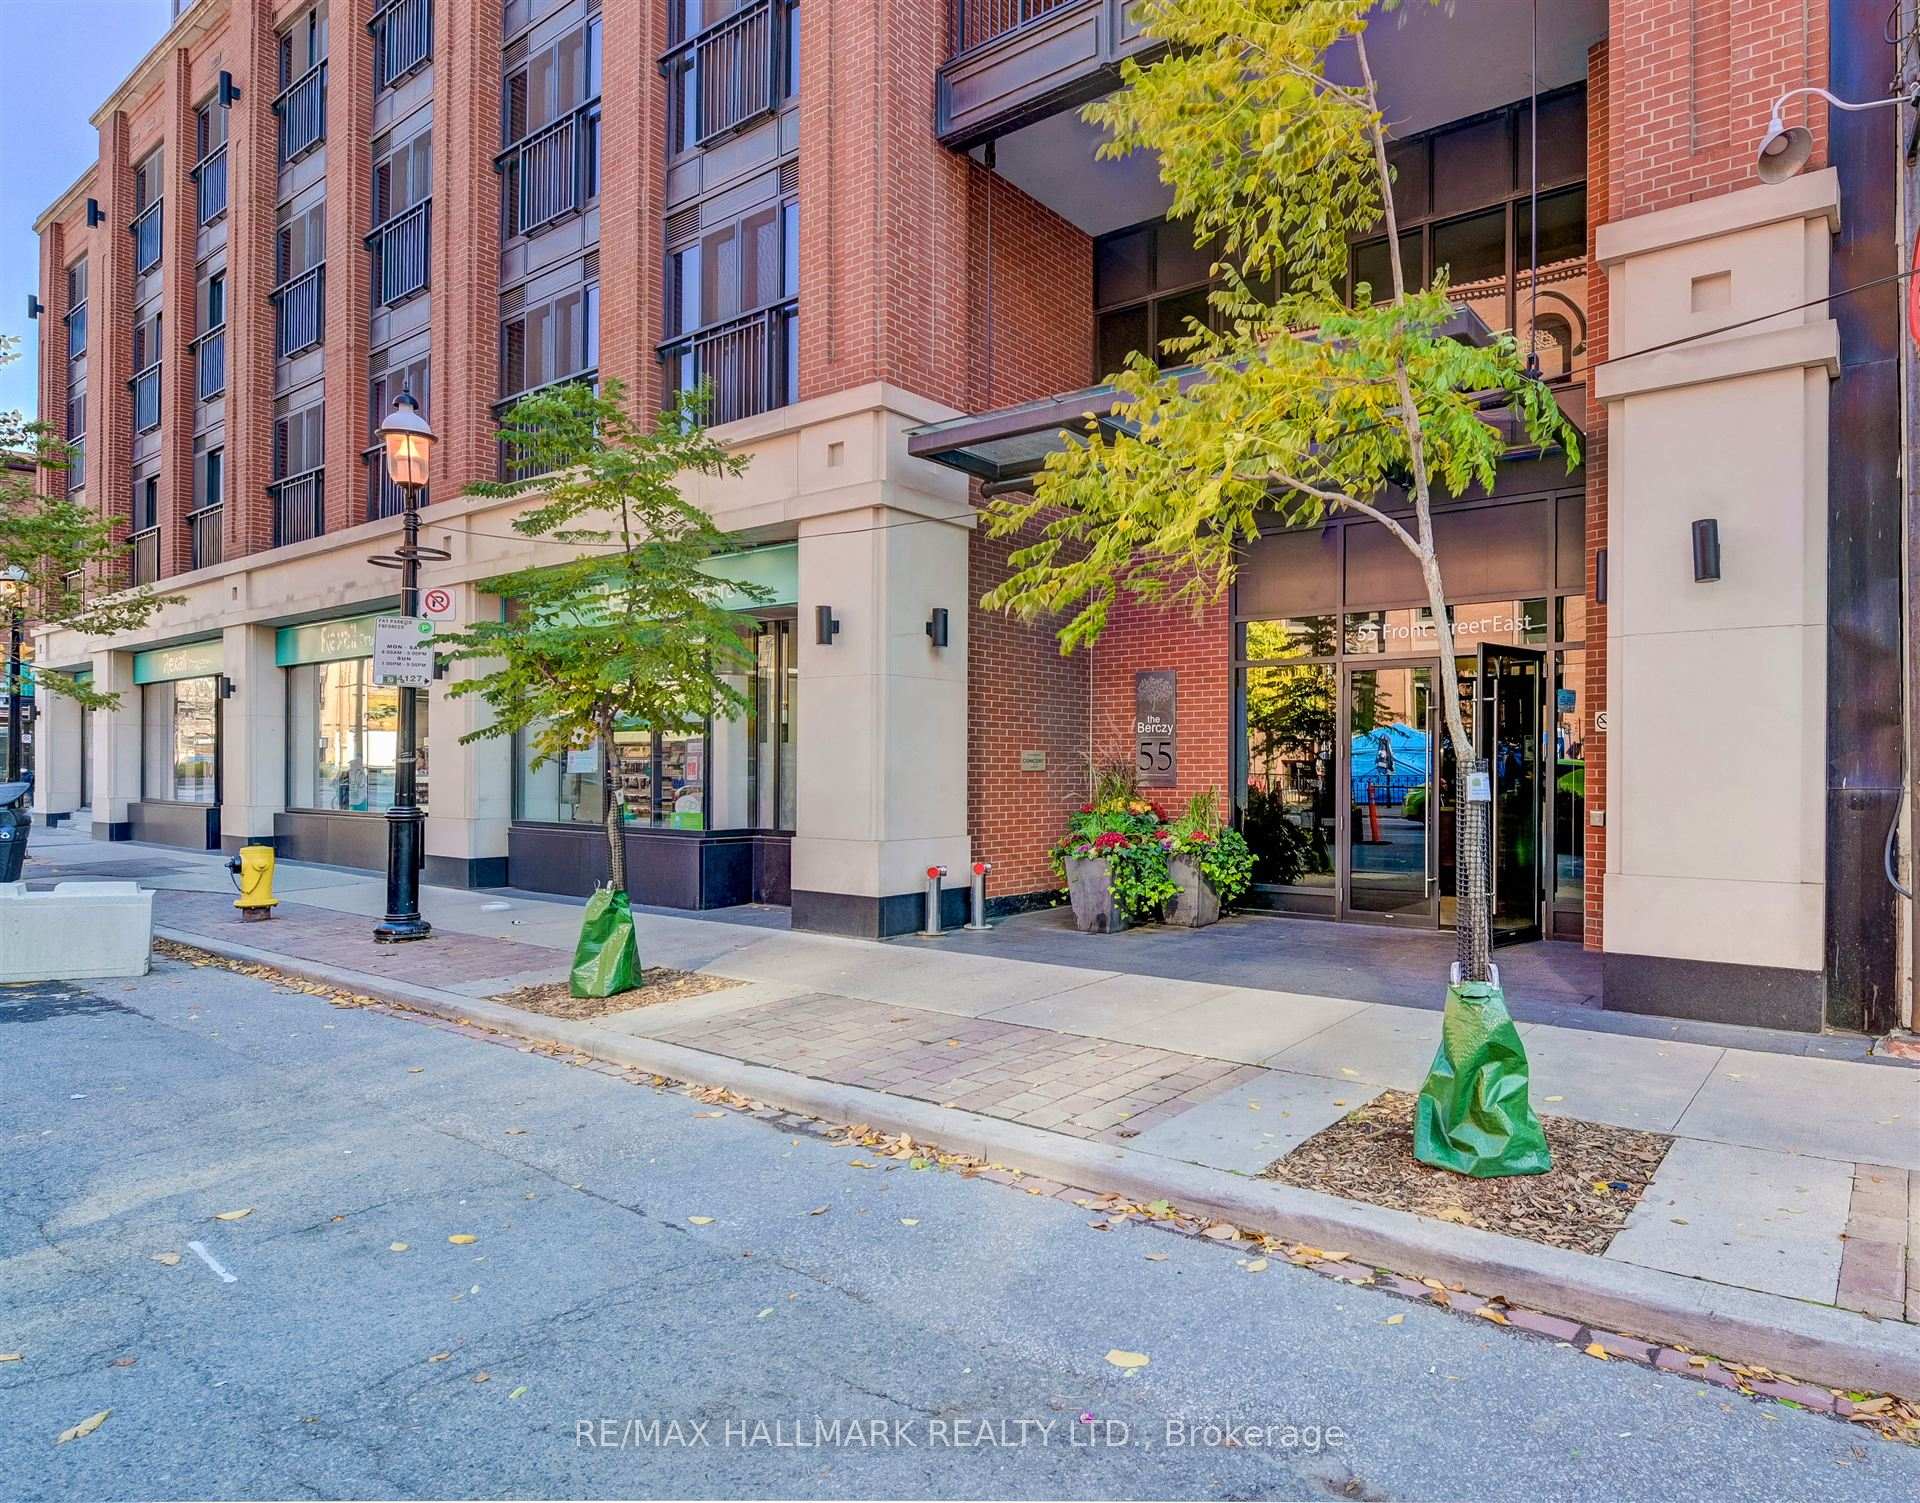
Unit 415, 55 Front Street E
Unit 415, 55 Front Street E
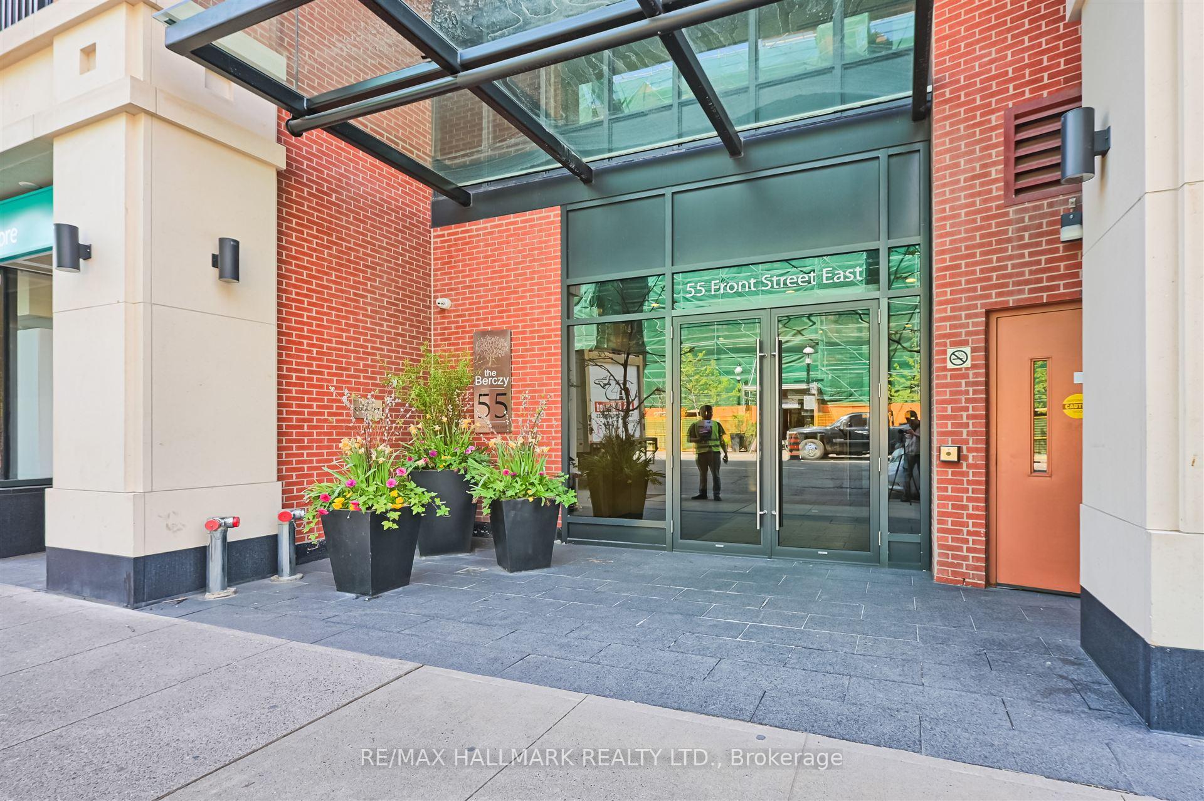
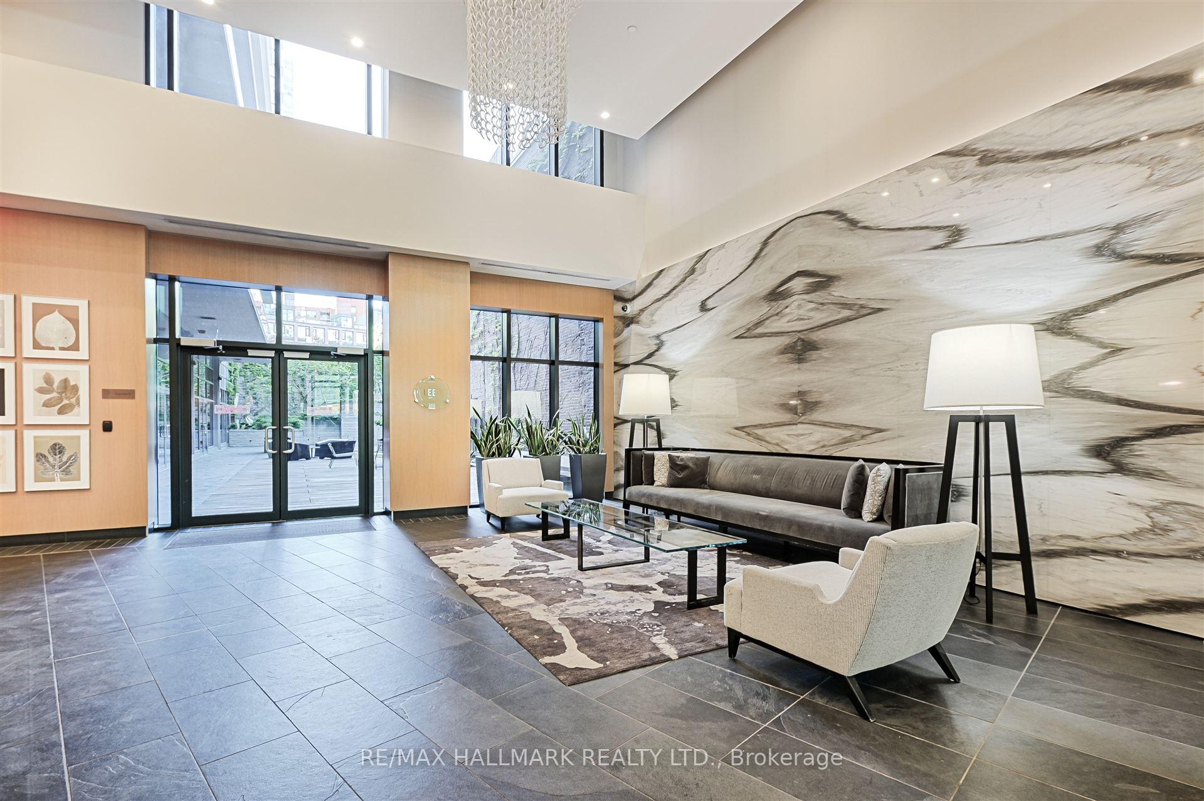
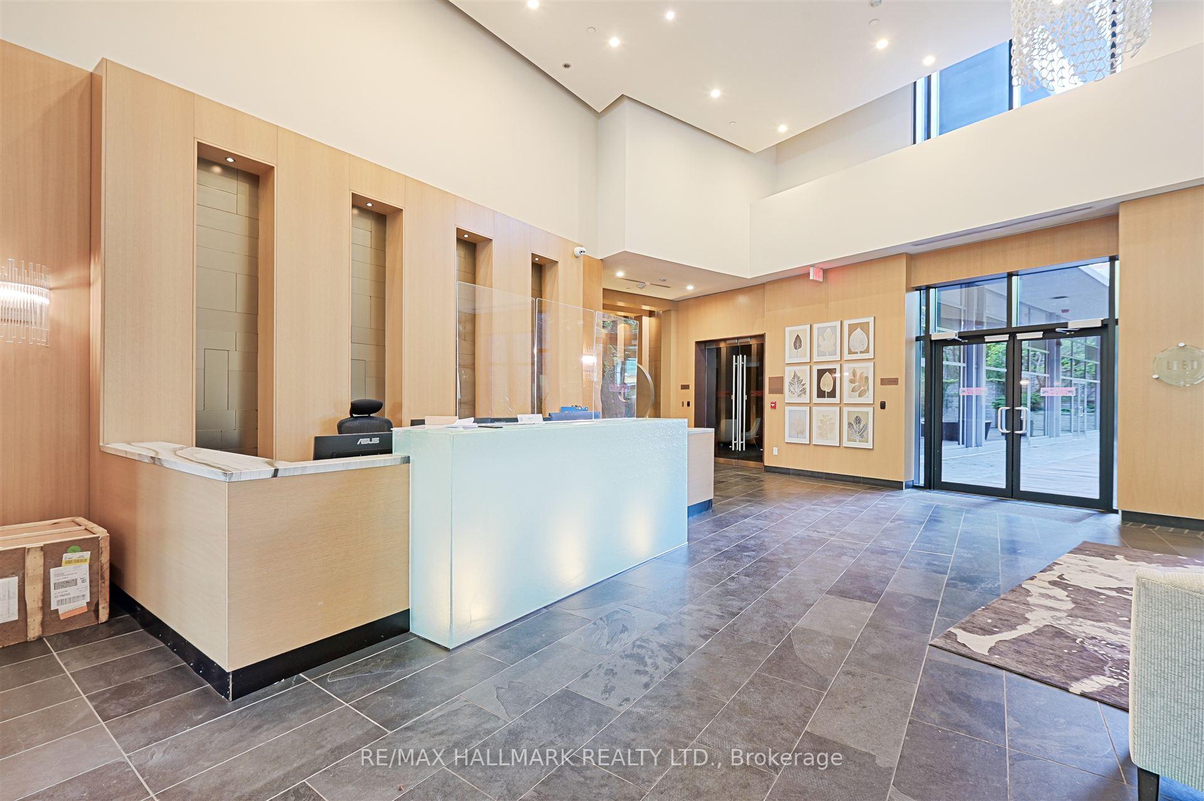
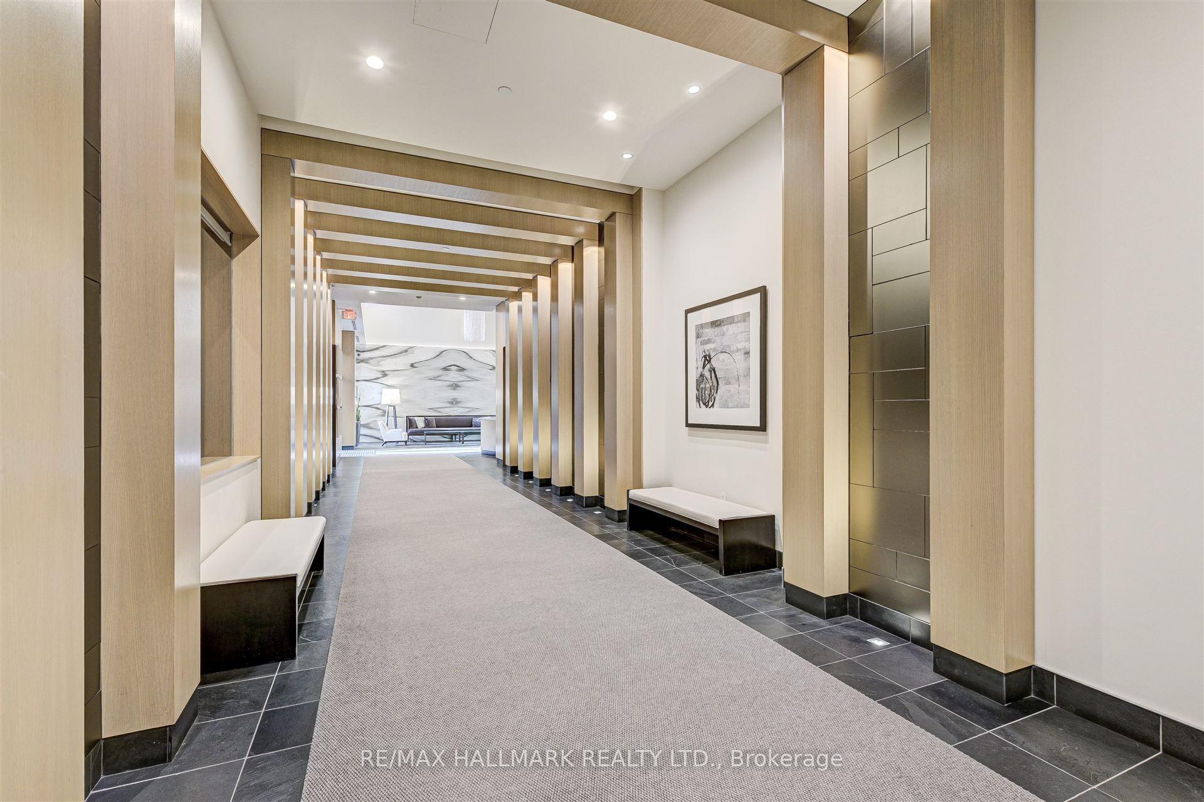 See all 32 photos
Property history
Facts and features
- ExposureNorth south
- LaundryIn-suite
- LockerOwned
- BalconyOpen
- Hardwood floors
- Central air
- Concierge
- Gym
- Rooftop deck/garden
The homeCondo Apartment, Apartment, 900–999 sq ft
- TypeCondo Apartment
- StyleApartment
- Living space900–999 sq ft
- BasementNone
- ExposureNorth South
InsideHardwood, Window floor to ceiling, In-suite laundry, Rooms above ground 6
- FlooringHardwood, Window floor to ceiling
- LaundryIn-suite laundry
- Rooms above ground6
- Bedrooms2
- Bathrooms2
- Kitchens1
OutsideBrick, Open
- ExteriorBrick
- BalconyOpen
Parking and locker1 Parking, Underground, Parking type Owned
- Spaces1 Parking
- GarageUnderground
- Parking typeOwned
- DrivewayUnderground
- SpotUnit 16
- LockerOwned
- Locker number44
- Locker levelC
BuildingThe berczy, Storeys 12, Units 166
- NameThe berczy
- Storeys12
- Units166
- Registered2013
- Condo corporation2332
- AmenitiesConcierge, guest suites, gym, rooftop deck/garden, visitor parking, bike storage
- PetsAllowed
Heating, water and powerHeat pump, gas, Central air
- HeatingHeat pump, gas
- CoolingCentral air
Costs and taxesTaxes $4,714 a year, Condo fee $761 a month, Water included, heat included, cac included, building insurance included, parking included, common elements included
- Taxes, 2024$4,714 a year
- Condo fee$761 a month
- Fee includesWater included, heat included, cac included, building insurance included, parking included, common elements included
- HSTHST included in the price
Included in the saleStainless steel kitchen appliances: panasonic built-in microwave, aeg oven, hood fan, paneled liebherr refrigerator, built-in cooktop & aeg built-in dishwasher. ge stacked clothes washer & dryer, all upgraded light fixtures, all custom window coverings, all closet organizers, hvac/central air conditioner system & equipment, two bike racks., Wall-mounted tv & bracket
- IncludedStainless steel kitchen appliances: panasonic built-in microwave, aeg oven, hood fan, paneled liebherr refrigerator, built-in cooktop & aeg built-in dishwasher. ge stacked clothes washer & dryer, all upgraded light fixtures, all custom window coverings, all closet organizers, hvac/central air conditioner system & equipment, two bike racks.
- Not includedWall-mounted tv & bracket
NearbyHospital, park, public transit
- Close toHospital, park, public transit
Listing detailsC12163721, Sold, May 21, 2025
- MLS® numberC12163721
- StatusSold
- Listed onMay 21, 2025
- Days on market22
- UpdatedJun 12, 2025
- PossessionFlexible
- Occupied byOwner
- Listing brokerageRE/MAX HALLMARK REALTY LTD.
About this home
Unit 415, 55 Front Street E, Toronto (Waterfront Communities), ON M5E 1B3
Welcome To "The Berczy" A Boutique Luxury Building Offering Style & Sophistication! Located In The Historic St Lawrence Market District With Every Amenity At Your Doorstep, It Boasts A Walk Score of 100! This Immaculate Split Two-Bedroom Suite On The Tranquil Courtyard Side Of The Building Offers 9-Foot Smooth Ceilings, Engineered Hardwood Floors, Solid Core Doors And A Private 100-Square Foot Balcony With No Neighbours! The European Style Kitchen With Integrated Appliances, A Quartz Kitchen Island & Glass Tile Backsplash Takes Food Preparation & Entertaining To The Next Level. The Generous Primary Bedroom Has A Large Walk-In Closet & Gorgeous Ensuite Bathroom With a Separate Tub & Plate Glass Shower. One Owned: Parking, Locker & Two Dedicated Bike Racks. Amazing Building Amenities Include 24-Hour Concierge, Two Guest Suites, Gym, Yoga Studio, Party Room, Theatre Room, A Rooftop Terrace With BBQ's, Hot Tub, Steam Room, Dry Sauna, Pet Washing Station & Visitors' Parking. Unbeatable Location Steps Away From The St. Lawrence Markets, Berczy Park, Sculpture Gardens, St. James Park, An Easy Walk To Union Station, The Financial District, The Distillery District & More--A Walker's, Biker's & Transit Paradise! Rarely Do Suites Become Available In This High-Demand Leed Gold-Certified Building!
Ask about this home
A HOMEH agent will answer your questions about this home.
Know more about The Berczy
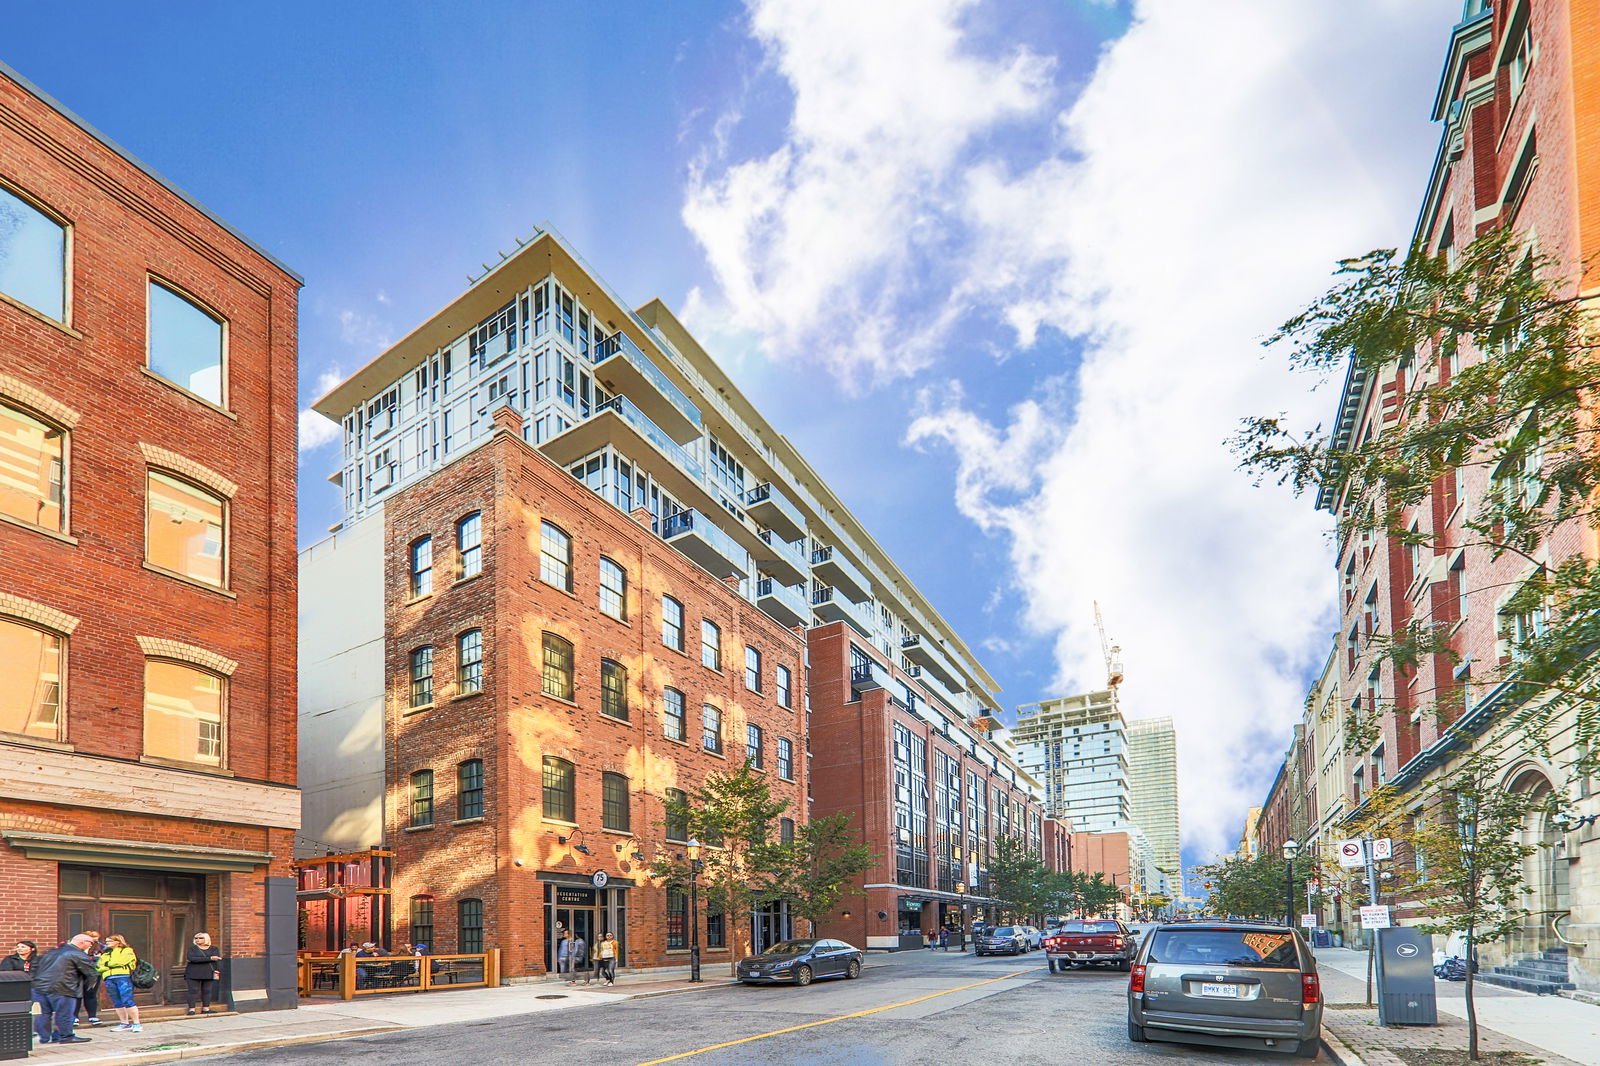
Condo building · 55 Front Street E
The Berczy is a 12-storey condo with 166 suites, built in 2013 by Concert Properties Ltd. Right now 1 for rent is on the market here.
- 12storeys
- 166suites
- $1,149/sq ft
- 2013built
No similar units for sale in The Berczy right now.
Around this home
Daily convenience, out of 100, from the distances below
Schools nearby
School rating, out of 10.
Helpful calculators
Your HOMEH agent

"I would see it this week."