

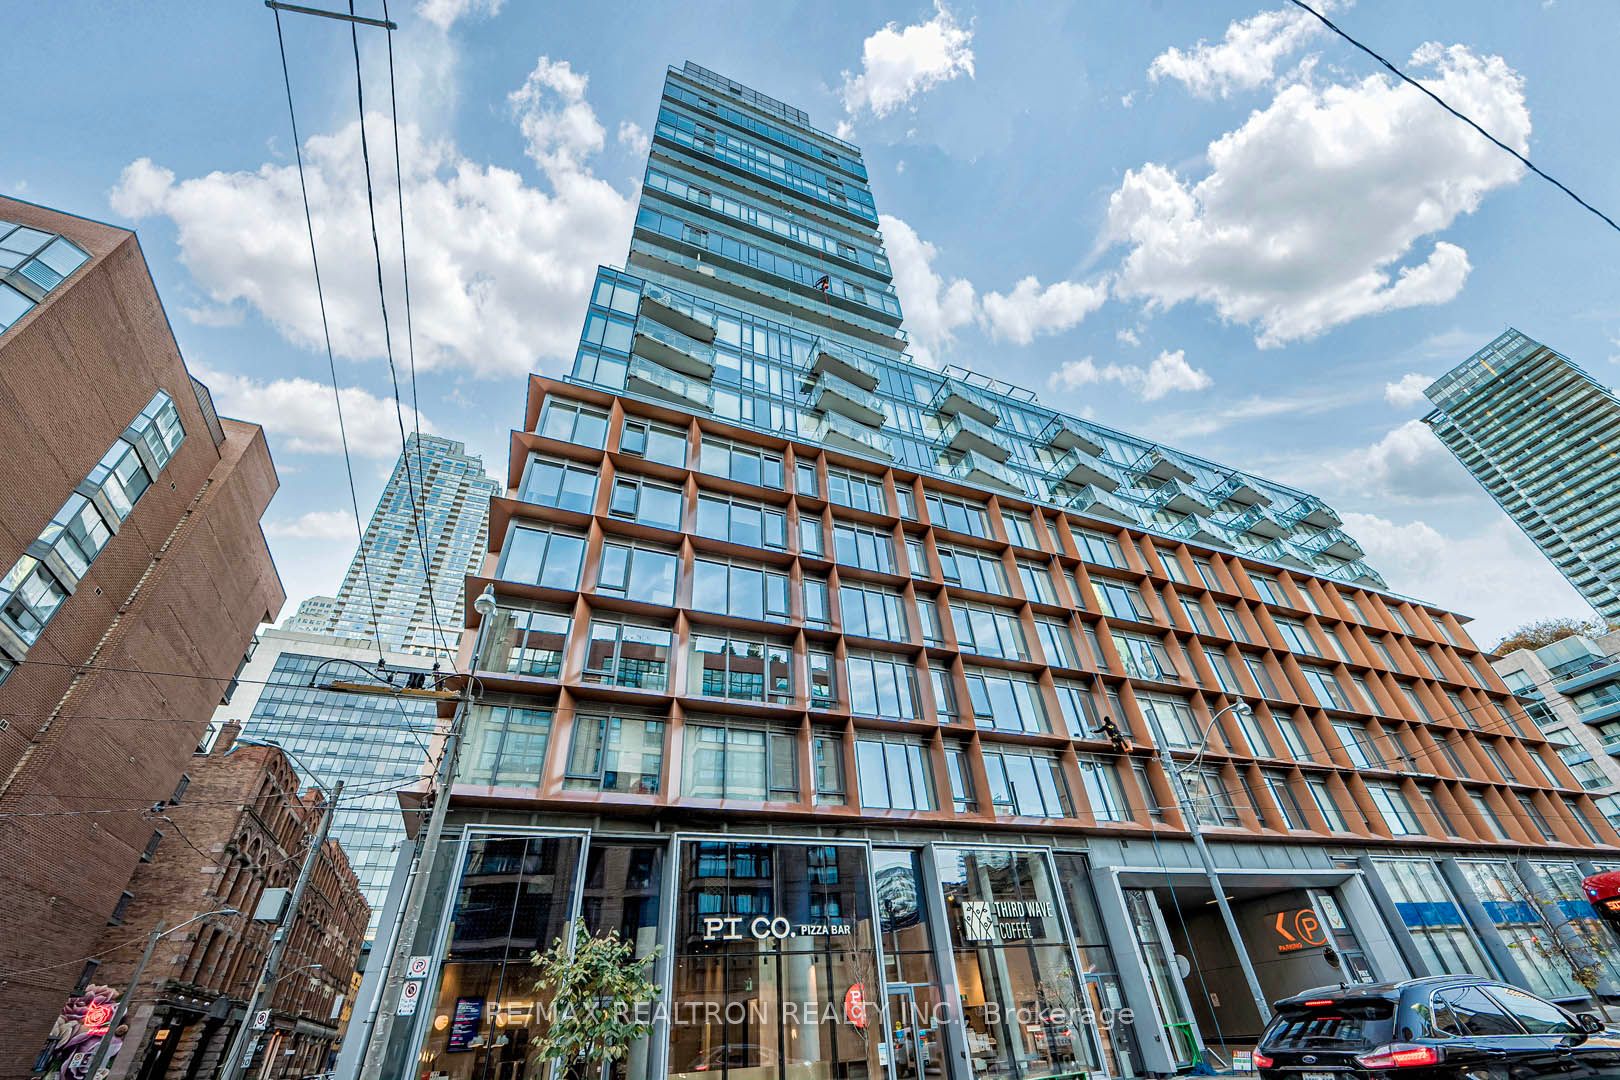
Unit 710, 60 Colborne Street
Unit 710, 60 Colborne Street
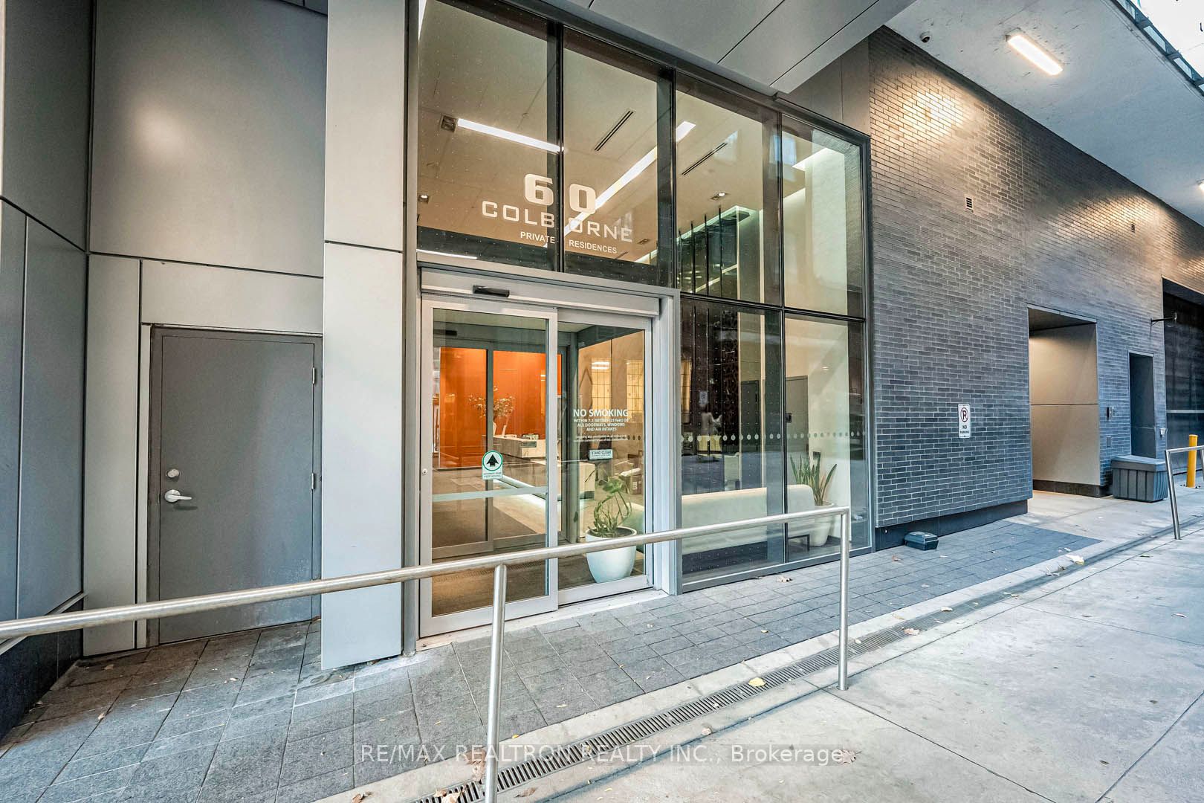
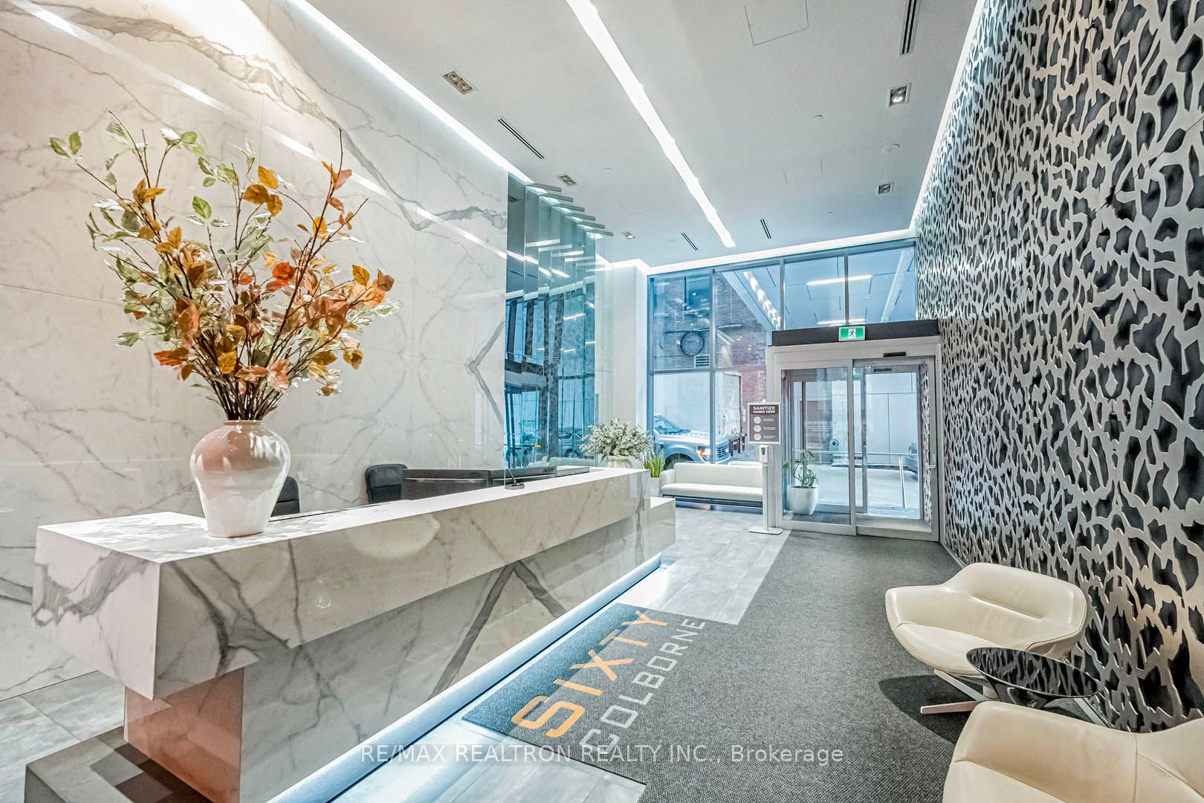
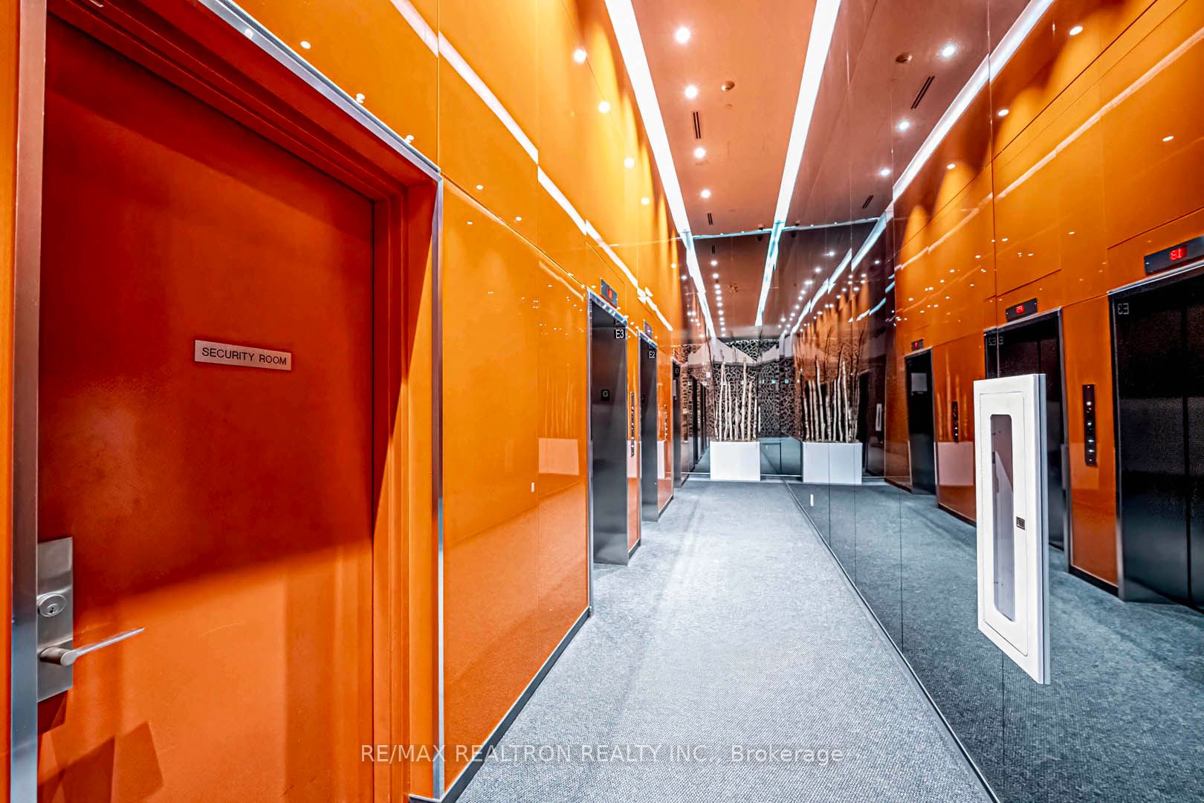
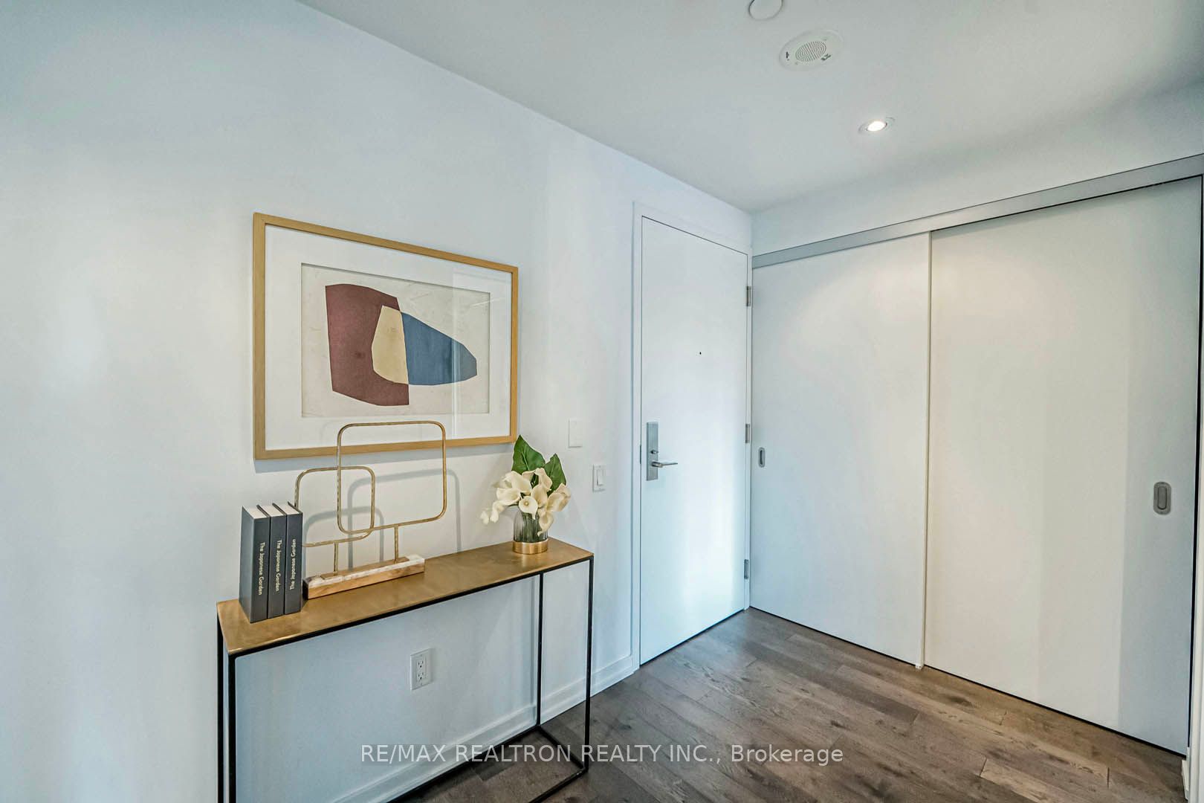 See all 35 photos
Property history
Facts and features
- ExposureSouth west
- LaundryEnsuite
- LockerOwned
- BalconyOpen
- Hardwood floors
- Central air
- Concierge
- Exercise room
- Gym
- Outdoor pool
The homeCommon Element Condo, Multi-level, Age 6–10 years
- TypeCommon Element Condo
- StyleMulti-level
- Age6–10 years
- Living space700–799 sq ft
- BasementNone
- ExposureSouth West
- ViewDowntown
InsideWindow floor to ceiling, Hardwood, Ensuite, main level, Carpet free, primary bedroom - main floor
- FlooringWindow floor to ceiling, Hardwood
- LaundryEnsuite, main level
- FeaturesCarpet free, primary bedroom - main floor
- SecurityConcierge/security
- Rooms above ground7
- Bedrooms2
- Bathrooms1
- Kitchens1
OutsideConcrete, other, Open
- ExteriorConcrete, other
- BalconyOpen
Parking and locker1 Parking, Underground, Parking type Owned
- Spaces1 Parking
- GarageUnderground
- Parking typeOwned
- DrivewayUnderground
- LockerOwned
- Locker number55
- Locker levelP4
BuildingSixty Colborne, Storeys 25, Units 255
- NameSixty Colborne
- Storeys25
- Units255
- Registered2018
- Condo corporation2701
- AmenitiesConcierge, exercise room, gym, guest suites, outdoor pool, party room/meeting room
- PetsAllowed
Heating, water and powerForced air, gas, Central air
- HeatingForced air, gas
- CoolingCentral air
Costs and taxesTaxes $4,142 a year, Condo fee $822 a month, Heat included, cac included, common elements included, building insurance included, parking included
- Taxes, 2024$4,142 a year
- Condo fee$822 a month
- Fee includesHeat included, cac included, common elements included, building insurance included, parking included
- HSTHST included in the price
Included in the saleStainless steel fridge, stove, cooktop, dishwasher, front load washer/dryer, all existing light fixtures, all custom window coverings, underground parking, locker, and double bike racks.
- IncludedStainless steel fridge, stove, cooktop, dishwasher, front load washer/dryer, all existing light fixtures, all custom window coverings, underground parking, locker, and double bike racks.
NearbyHospital, place of worship, public transit, school, park
- Close toHospital, place of worship, public transit, school, park
Listing detailsC10415624, Sold, Nov 8, 2024
- MLS® numberC10415624
- StatusSold
- Listed onNov 8, 2024
- Days on market13
- UpdatedNov 21, 2024
- PossessionImmediately
- Occupied byOwner
- Listing brokerageRE/MAX REALTRON REALTY INC.
About this home
Unit 710, 60 Colborne Street, Toronto (Church-Yonge Corridor), ON M5E 1E3
Experience luxurious urban living in this rarely available two-bedroom corner suite at Sixty Colborne, a signature project by Fleet Developments in the heart of downtown Toronto. Boasting 9 ceilings and a wraparound balcony with south and west cityscape views, this home offers abundant natural light through floor-to-ceiling windows. Enjoy a modern lifestyle with builder upgraded hardwood flooring and an enhanced bathtub, perfect for entertaining or quiet evenings, with sweeping city views from the living, dining, and kitchen spaces. Situated door steps away from the Albany Club, Google offices, short walk to St. Lawrence Market, the Financial District, and vibrant night life, this unit provides unmatched convenience. Residents benefit from innovative amenities, including an indoor gym, rooftop terrace, glass pool, guest suite, and 24/7 concierge.
Ask about this home
A HOMEH agent will answer your questions about this home.
Know more about Sixty Colborne
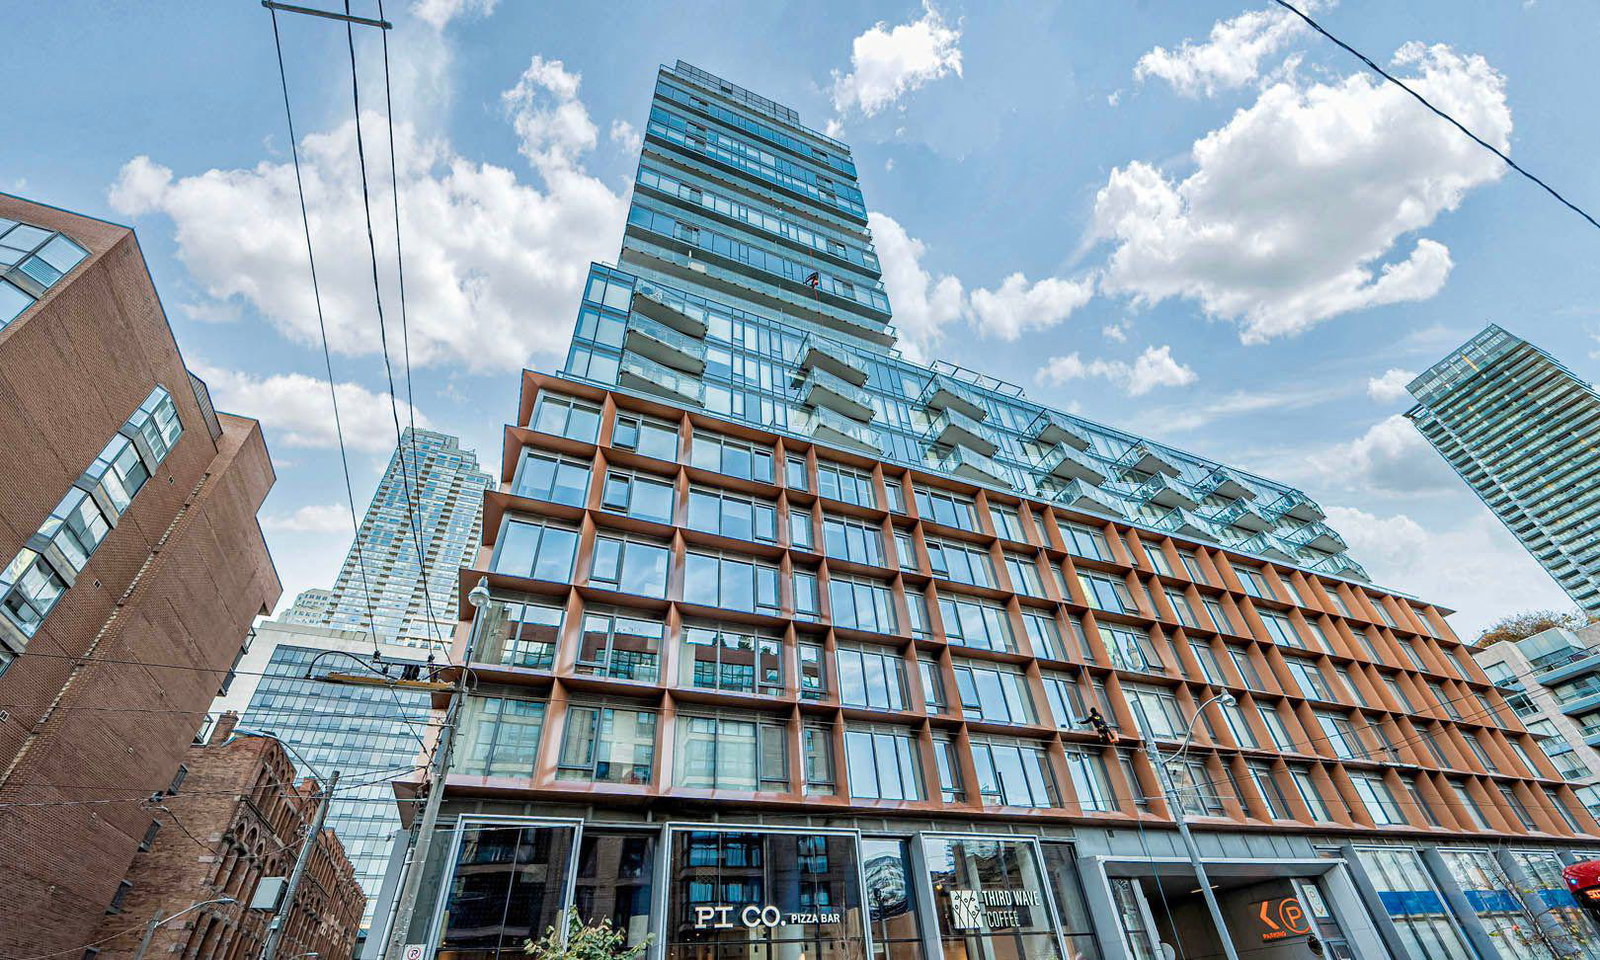
Condo building · 60 Colborne Street
Sixty Colborne is a 25-storey condo with 255 suites, built in 2018 by Freed Developments. Right now 2 for sale and 3 for rent are on the market here.
- 25storeys
- 255suites
- $923/sq ft
- 2018built
No similar units for sale in Sixty Colborne right now.
Around this home
Daily convenience, out of 100, from the distances below
Schools nearby
School rating, out of 10.
Helpful calculators
Your HOMEH agent

"I would see it this week."