

LPH6, 298 Jarvis Street
LPH6, 298 Jarvis Street
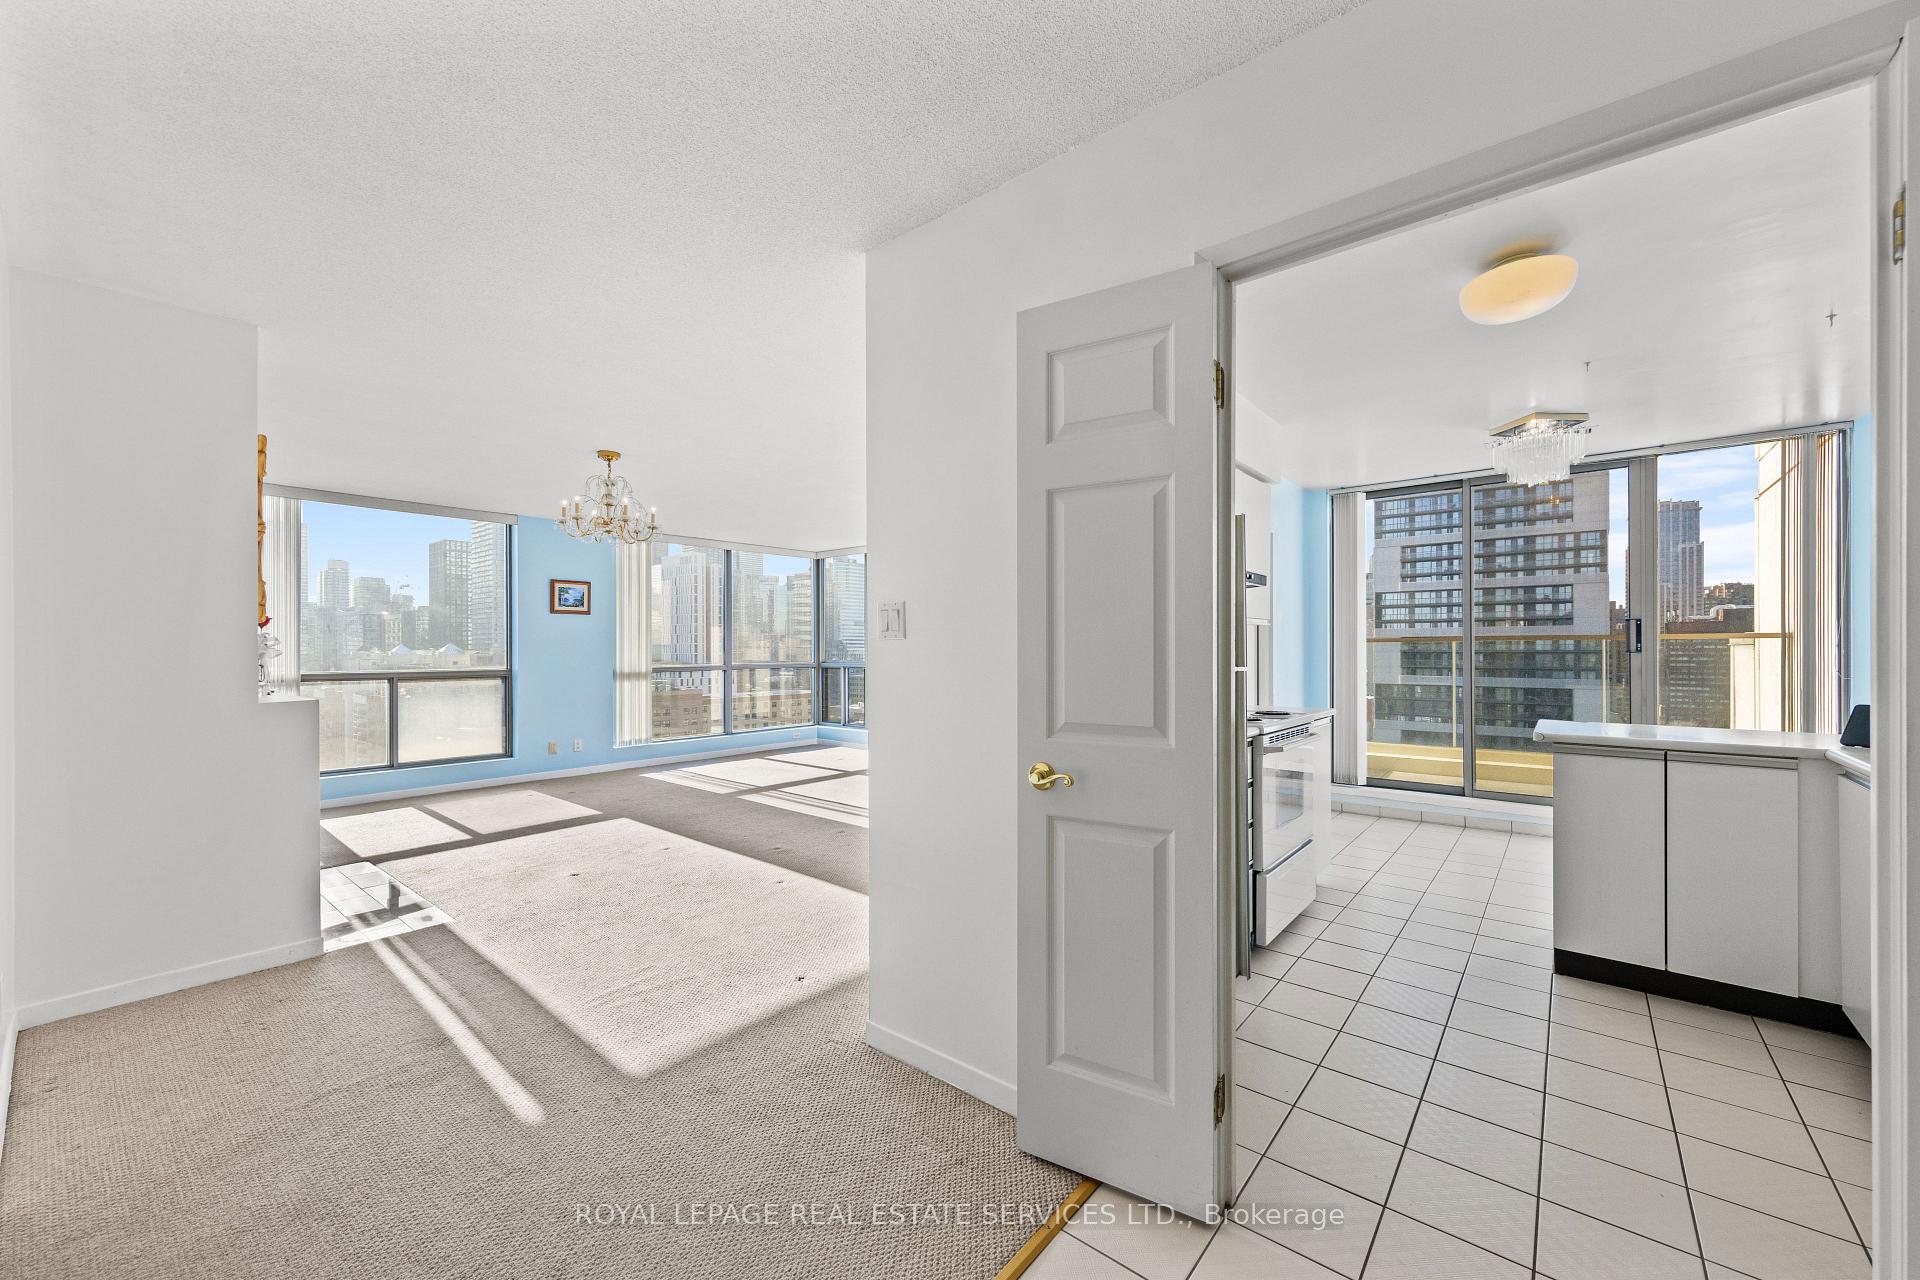 See all 39 photos
Property history
Facts and features
- ExposureSouth west
- LaundryEnsuite
- LockerOwned
- BalconyOpen
- Fireplace
- Central air
- Gym
- Party room/meeting room
The homeCondo Apartment, Apartment, 1,200–1,399 sq ft
- Type: Condo Apartment
- Style: Apartment
- Living space: 1,200–1,399 sq ft
- Basement: None
- Exposure: South West
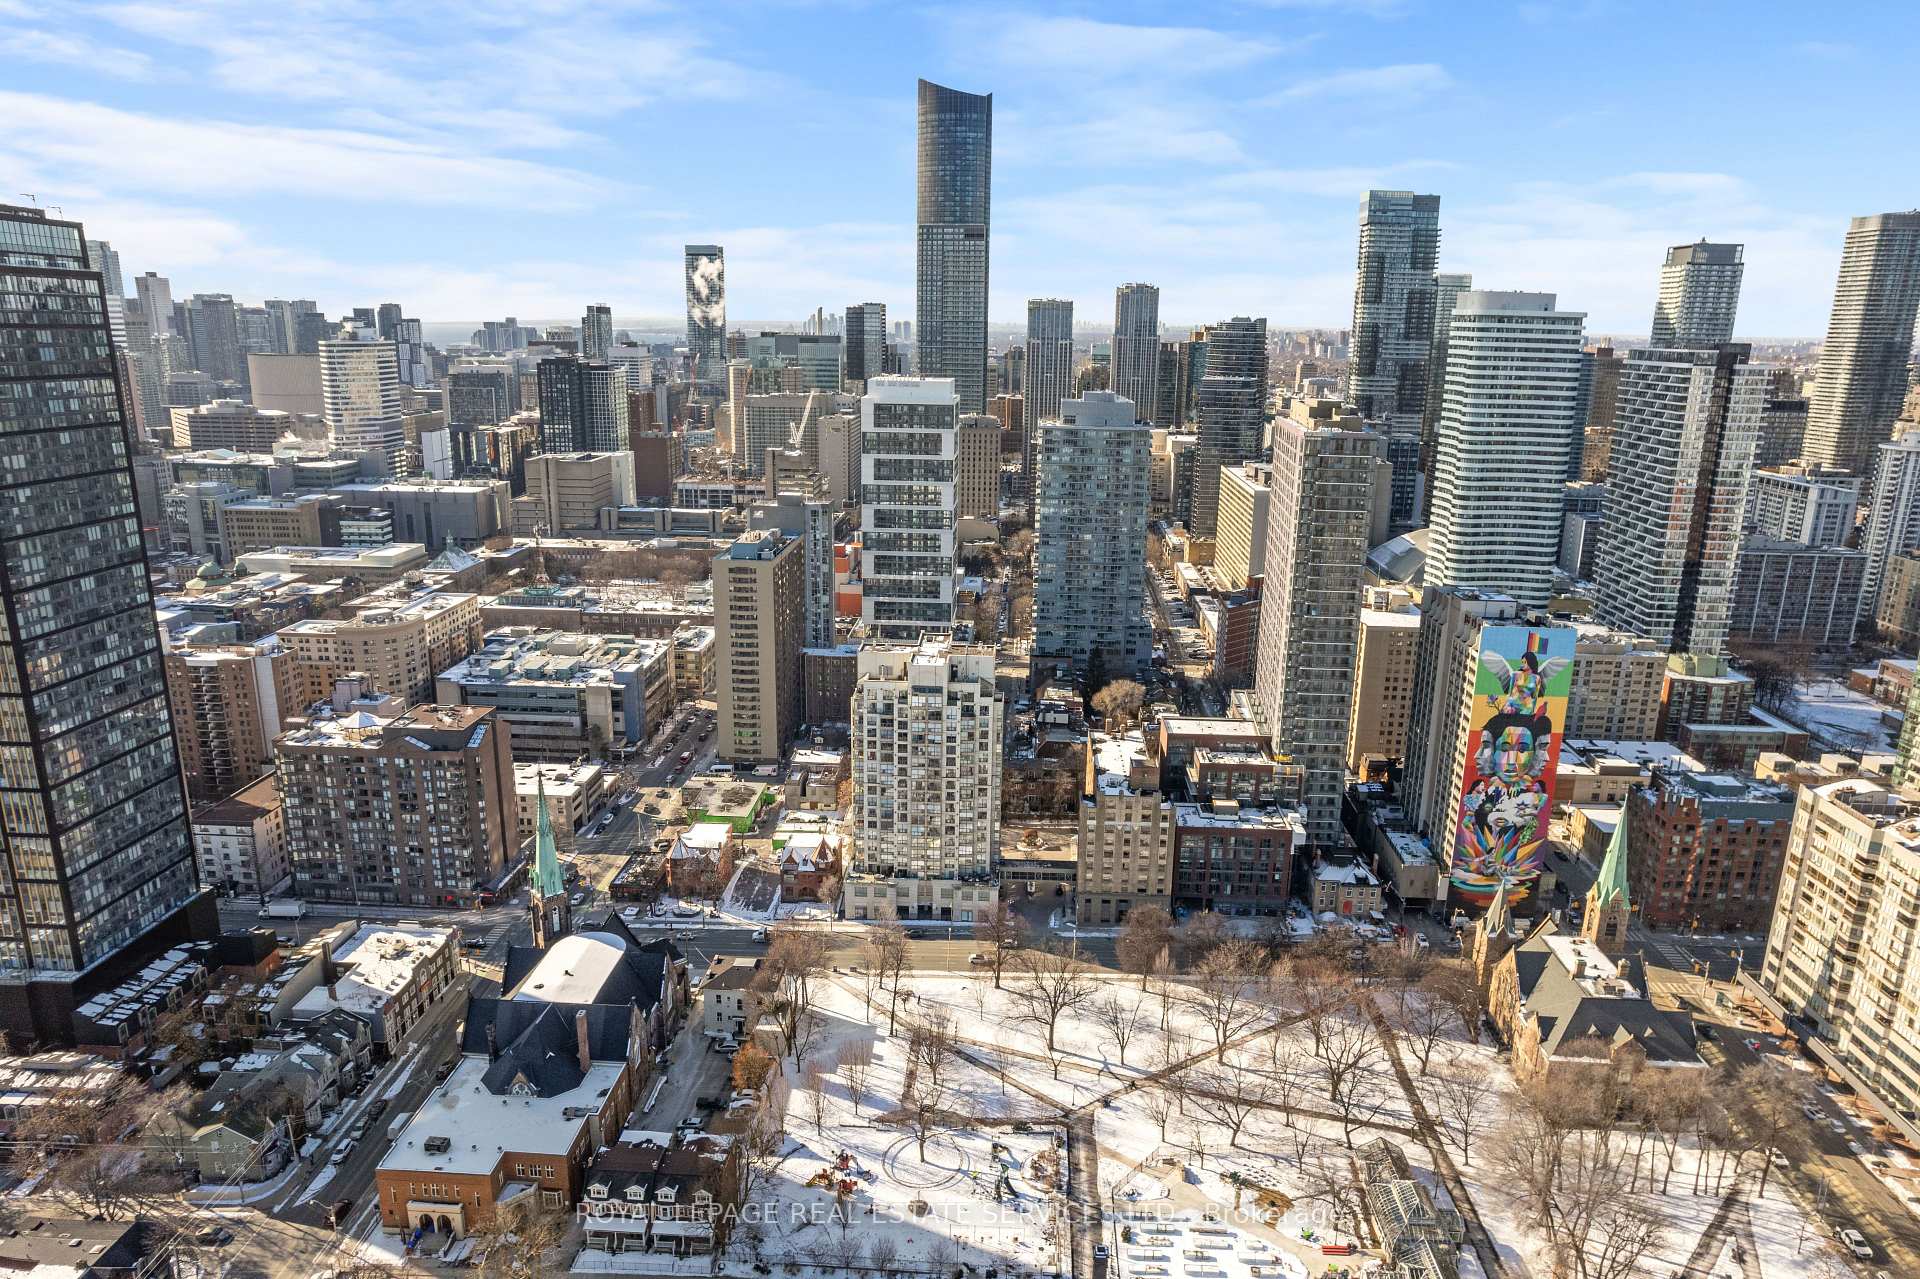
- View: Clear, downtown, lake
InsideFireplace Yes, wood, Ceramic, Broadloom, Ensuite, main level
- Fireplace: Yes, wood
- Flooring: Ceramic, Broadloom
- Laundry: Ensuite, main level
- Features: Carpet free
- Security: Security system, security guard, concierge/security
- Elevator: Yes
- Rooms above ground: 5
- Bedrooms: 2
- Bathrooms: 2
- Kitchens: 1
OutsideBrick, Open
- Exterior: Brick
- Balcony: Open
Parking and locker1 Parking, Underground, Parking type Owned
- Spaces: 1 Parking
- Garage: Underground
- Parking type: Owned
- Driveway: Underground
- Spot: B 47
- Locker: Owned
- Locker unit: B65
- Locker level: P3
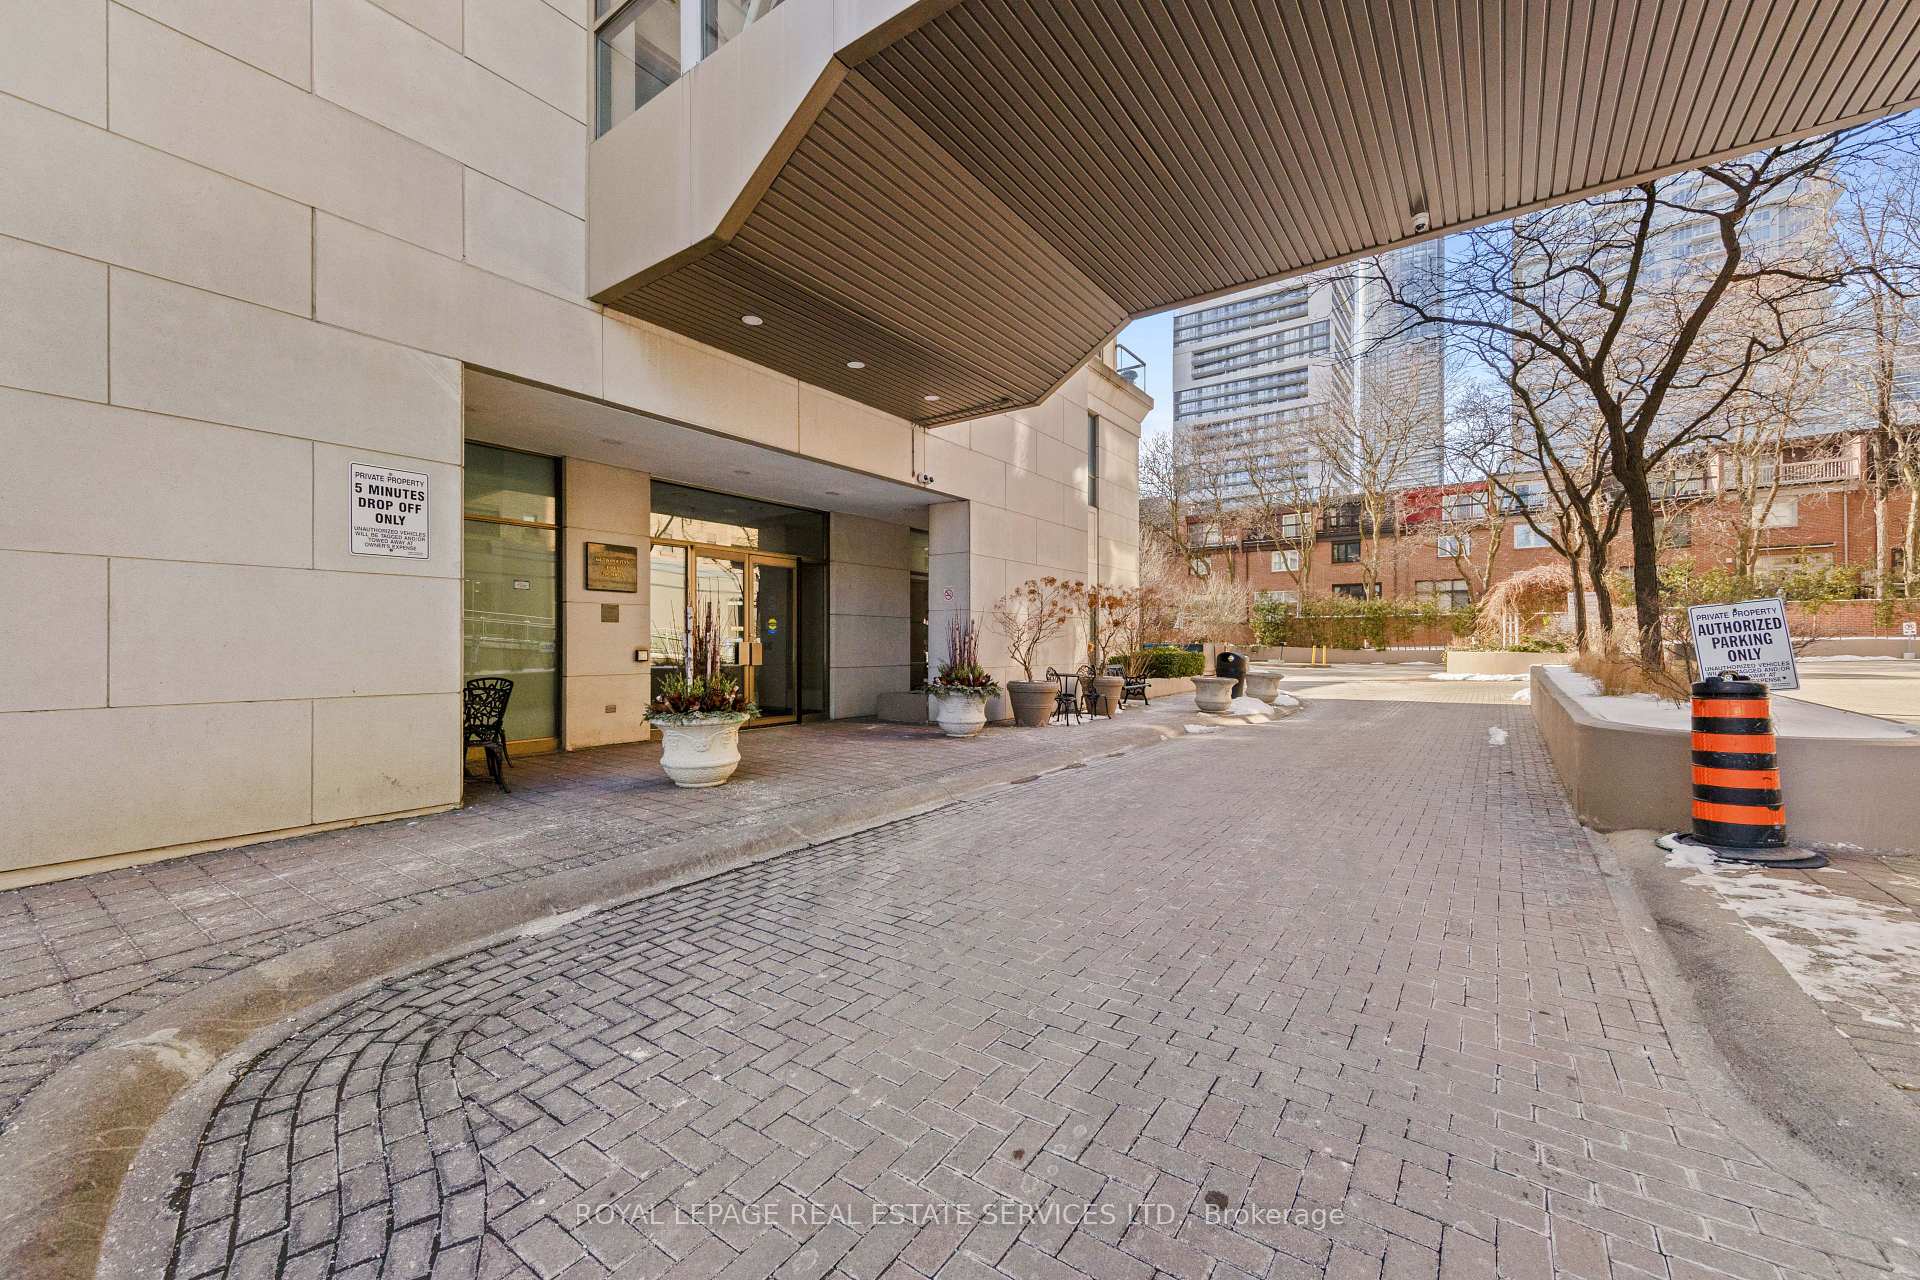
BuildingMetropolitan essex, Storeys 17, Units 124
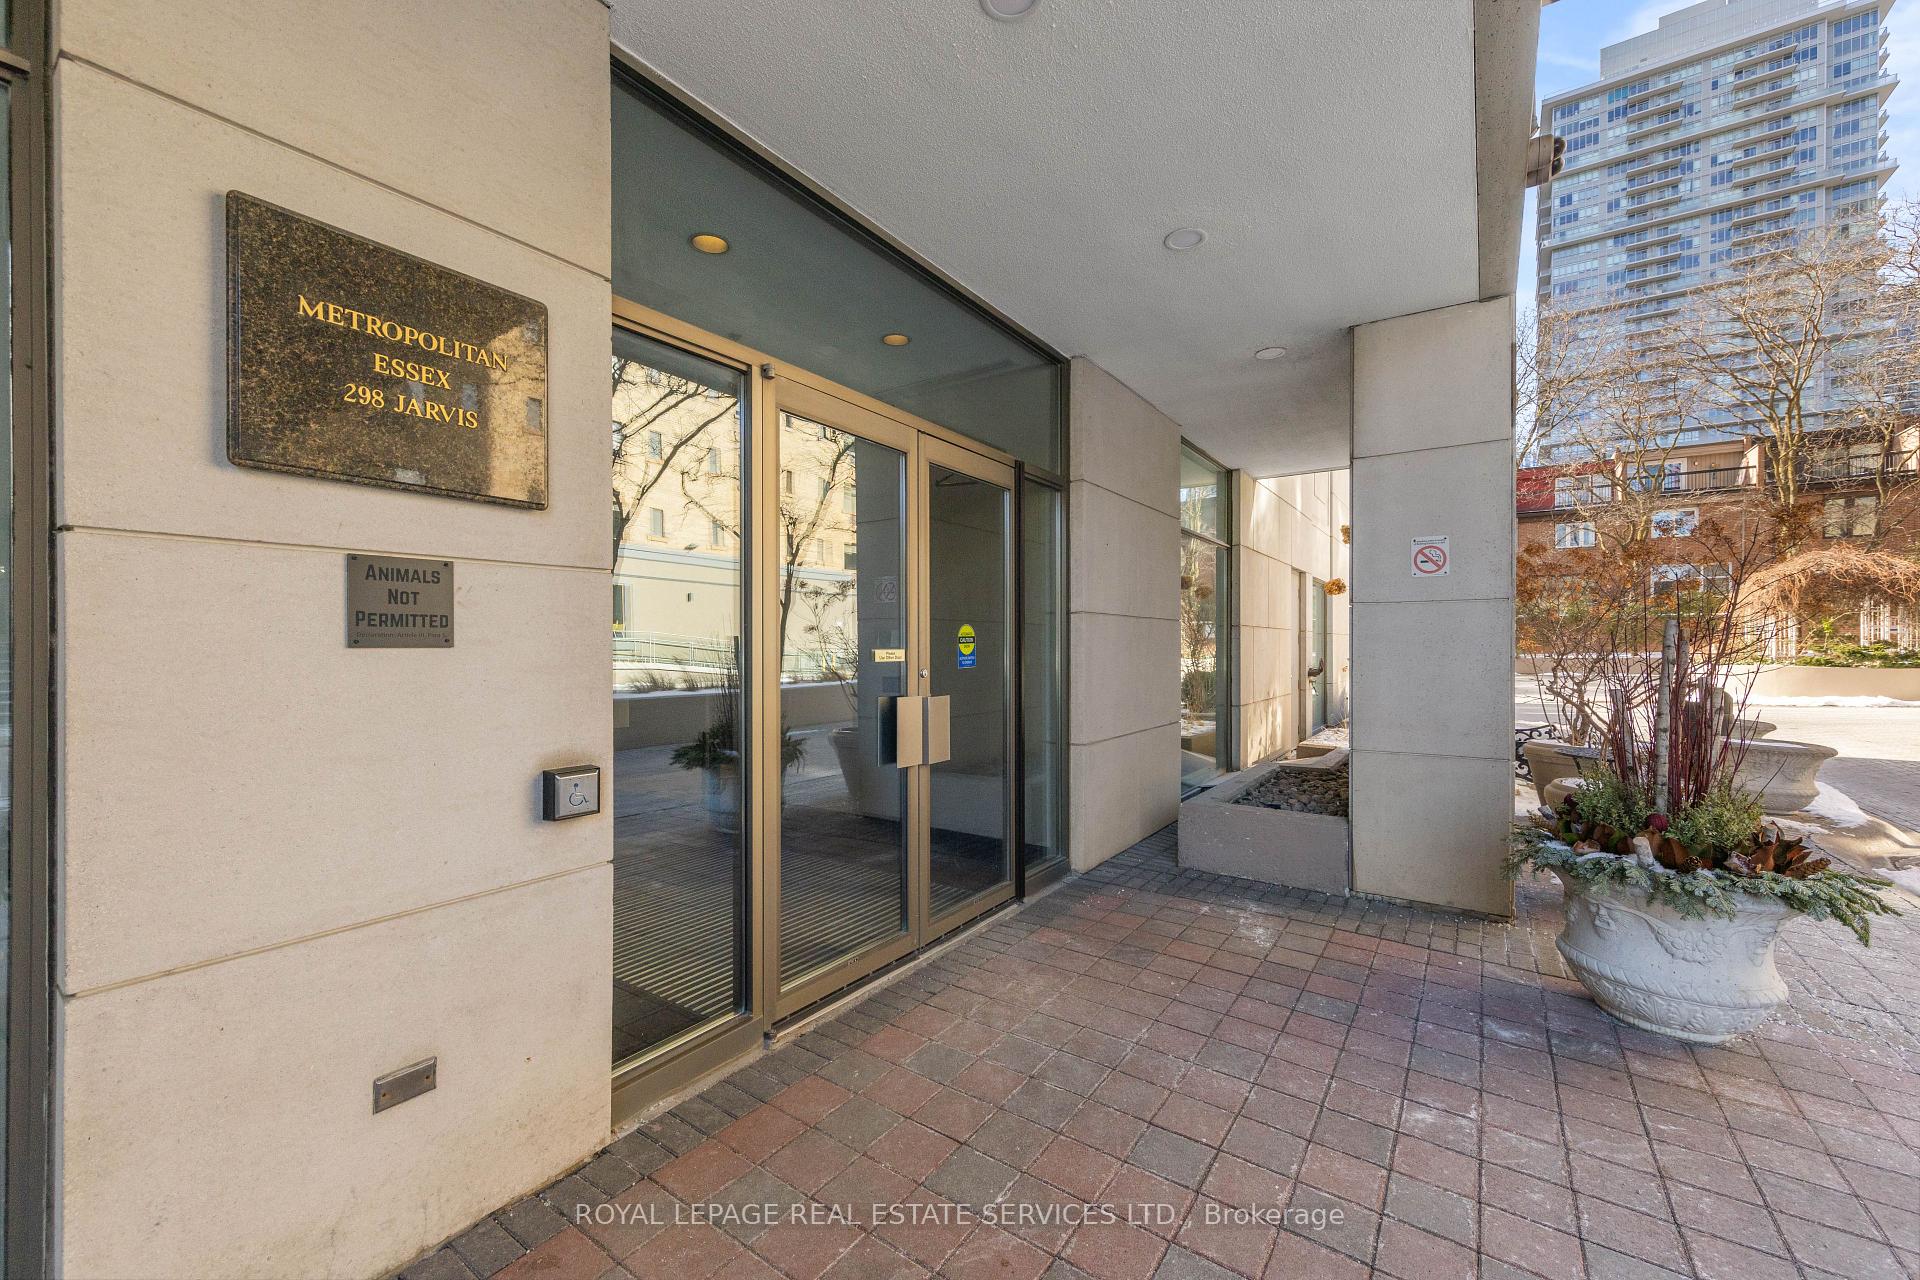
- Name: Metropolitan essex
- Storeys: 17
- Units: 124
- Registered: 1991
- Condo corporation: 993
- Amenities: Squash/racquet court, sauna, game room, gym, recreation room, party room/meeting room
- Pets: Allowed
Heating, water and powerForced air, gas, Central air
- Heating: Forced air, gas
- Cooling: Central air
Costs and taxesTaxes $3,977 a year, Condo fee $1,935 a month, Cac included, common elements included, heat included, water included, parking included, hydro included, building insurance included
- Taxes, 2024: $3,977 a year
- Condo fee: $1,935 a month
- Fee includes: Cac included, common elements included, heat included, water included, parking included, hydro included, building insurance included
- HST: HST included in the price
Included in the saleAll appliances, all elfs, window treatments, maintenance includes: heat, hydro, water., Living rm & kitchenette chandeliers.
- Included: All appliances, all elfs, window treatments, maintenance includes: heat, hydro, water.
- Not included: Living rm & kitchenette chandeliers.
NearbyClear view, park, ravine, public transit, school, hospital
- Close to: Clear view, park, ravine, public transit, school, hospital
Listing detailsC11924927, Sold, Jan 15, 2025
- MLS® number: C11924927
- Status: Sold
- Listed on: Jan 15, 2025
- Days on market: 22
- Updated: Feb 6, 2025
- Possession: 30 days / TBD
- Occupied by: Owner
- Listing brokerage: ROYAL LEPAGE REAL ESTATE SERVICES LTD.
About this home
LPH6, 298 Jarvis Street, Toronto (Church-Yonge Corridor), ON M5B 2M4
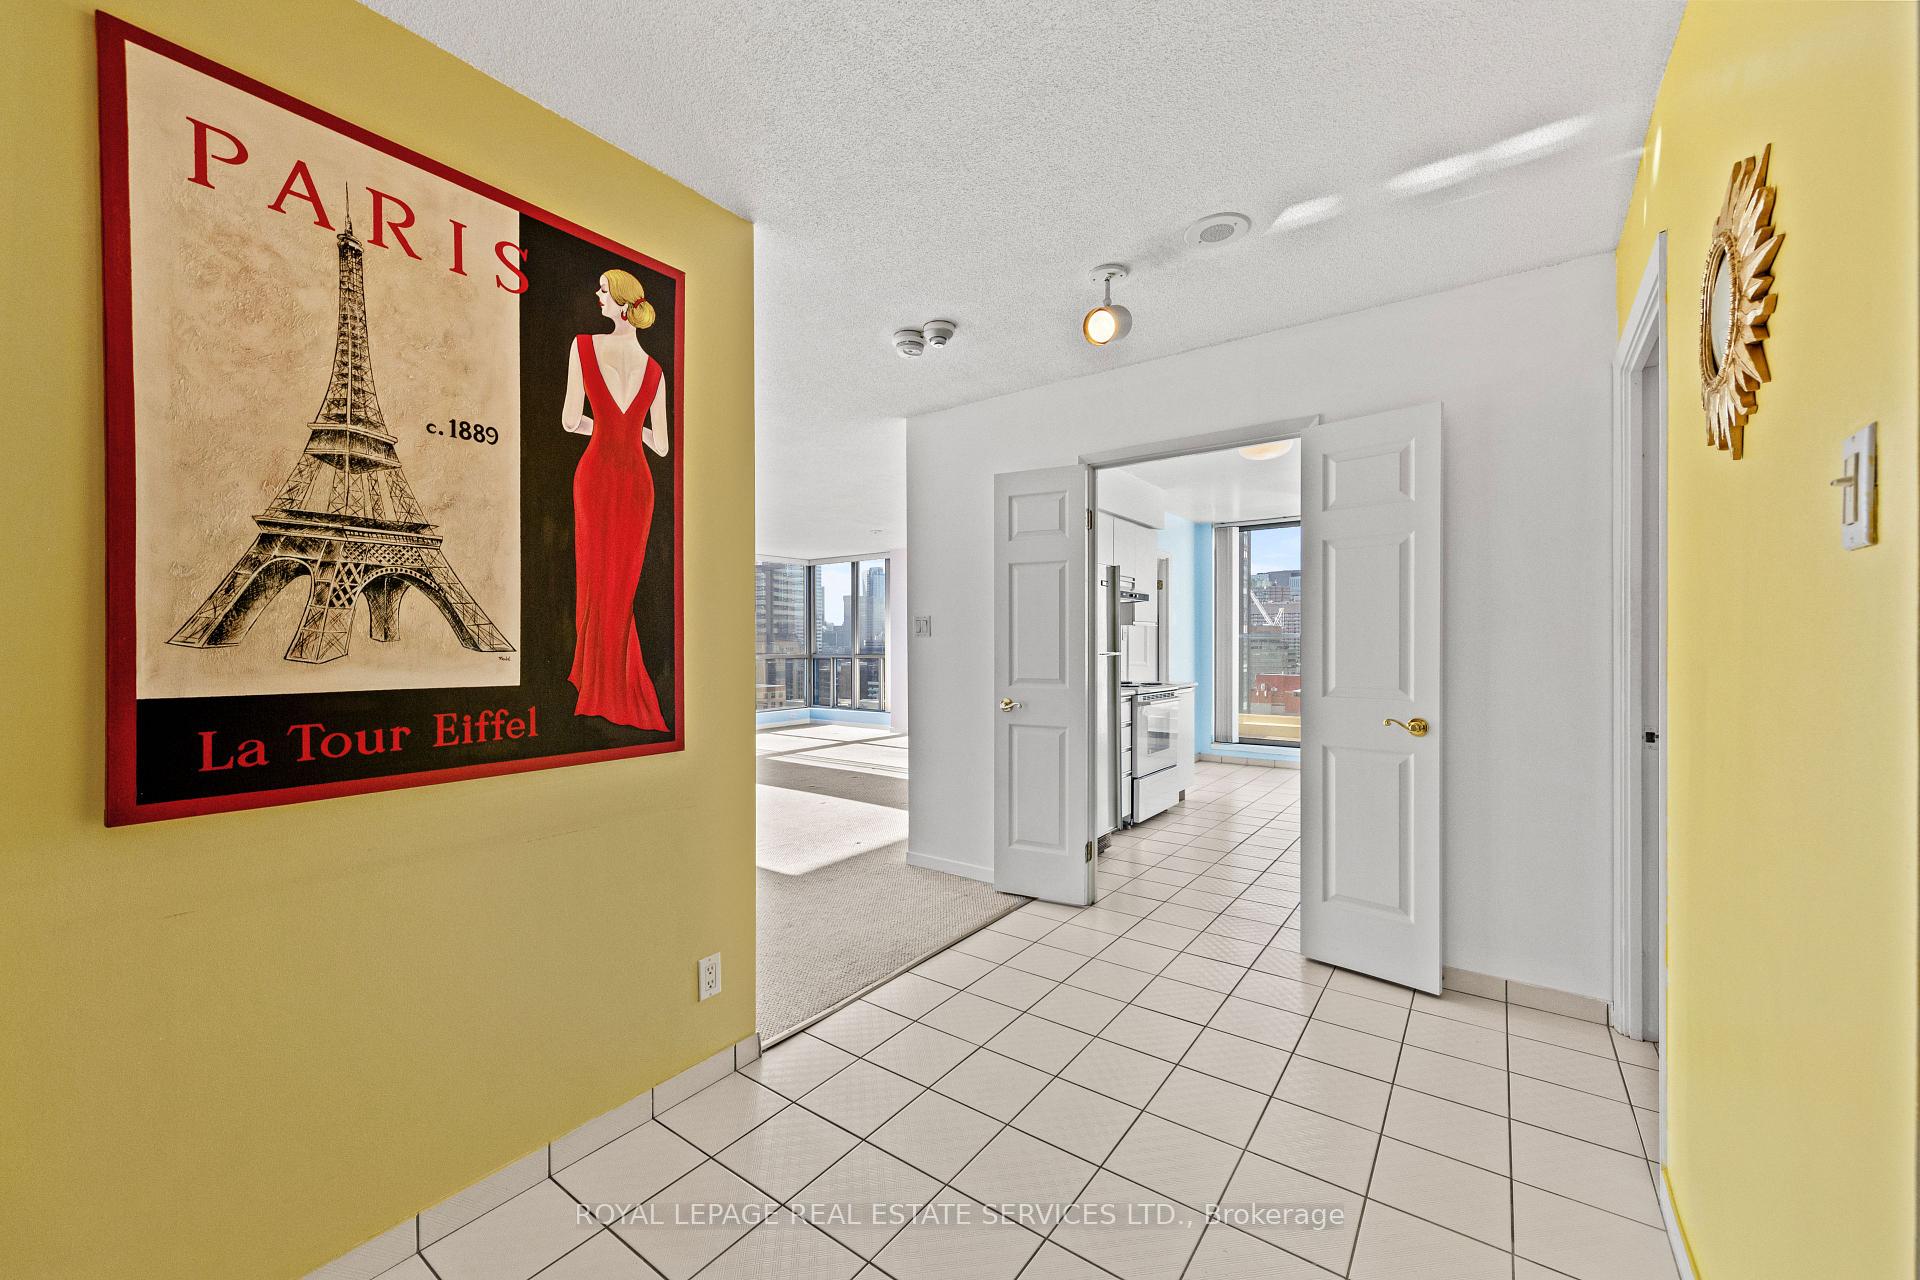
Extraordinary Urban Living In Rarely Offered, Stunning Penthouse Nestled In The Heart Of Toronto's Vibrant Downtown Core. Meticulously Designed, 2 Bedroom, 2 Bathroom, 1288+ Sft Offers Unparalleled Blend Of Sophistication And Functionality, Versatile 2 Bedroom, 2 Bathroom Layout Maximizes Both Comfort And Style. Bathed In Natural Light, Breathtaking Panoramic South West City Views, Pinnacle Of Metropolitan Living. Open Concept Living Space Seamlessly Connects Kitchen, Dining, Living Areas, Perfect For Both Daily Living And Elegant Entertaining. Gourmet Kitchen, Generous Counter Space, Eat-In Area, Serving As The Heart Of This Exceptional Unit. Primary Suite A True Sanctuary, Elegant 6 Pc Ensuite Bathroom With Jacuzzi Tub, Separate Shower, Spacious Walk In Closet That Provides Ample Storage. 3 Private Balconies Extend Living Space Outdoors, Ideal Spots For Enjoying Morning Coffee Or Evening Sunsets. Located In Desirable Church-Yonge Corridor, Penthouse Offers Unmatched Convenience. Proximity To Top Schools: Church Street Junior PS, Jarvis CI, St. Michael & St. Paul CS, Private: Canada's National Ballet School, New Heights Academy, Keystone International Secondary School, World Class Dining, Premier Shopping, Extensive Public Transit Options. Building Amenities: Sauna, Squash Court, Indoor Pool, Gym, Games Room, Meeting/Party Room, Rec Room, Rooftop Deck, Concierge, Security System. Prime Location Makes Penthouse A Home, And Lifestyle Investment In One Of Toronto's Most Dynamic Neighbourhoods. Included Dedicated Parking Spot And Storage Locker.
Ask about this home
A HOMEH agent will answer your questions about this home.
Know more about Metropolitan Essex
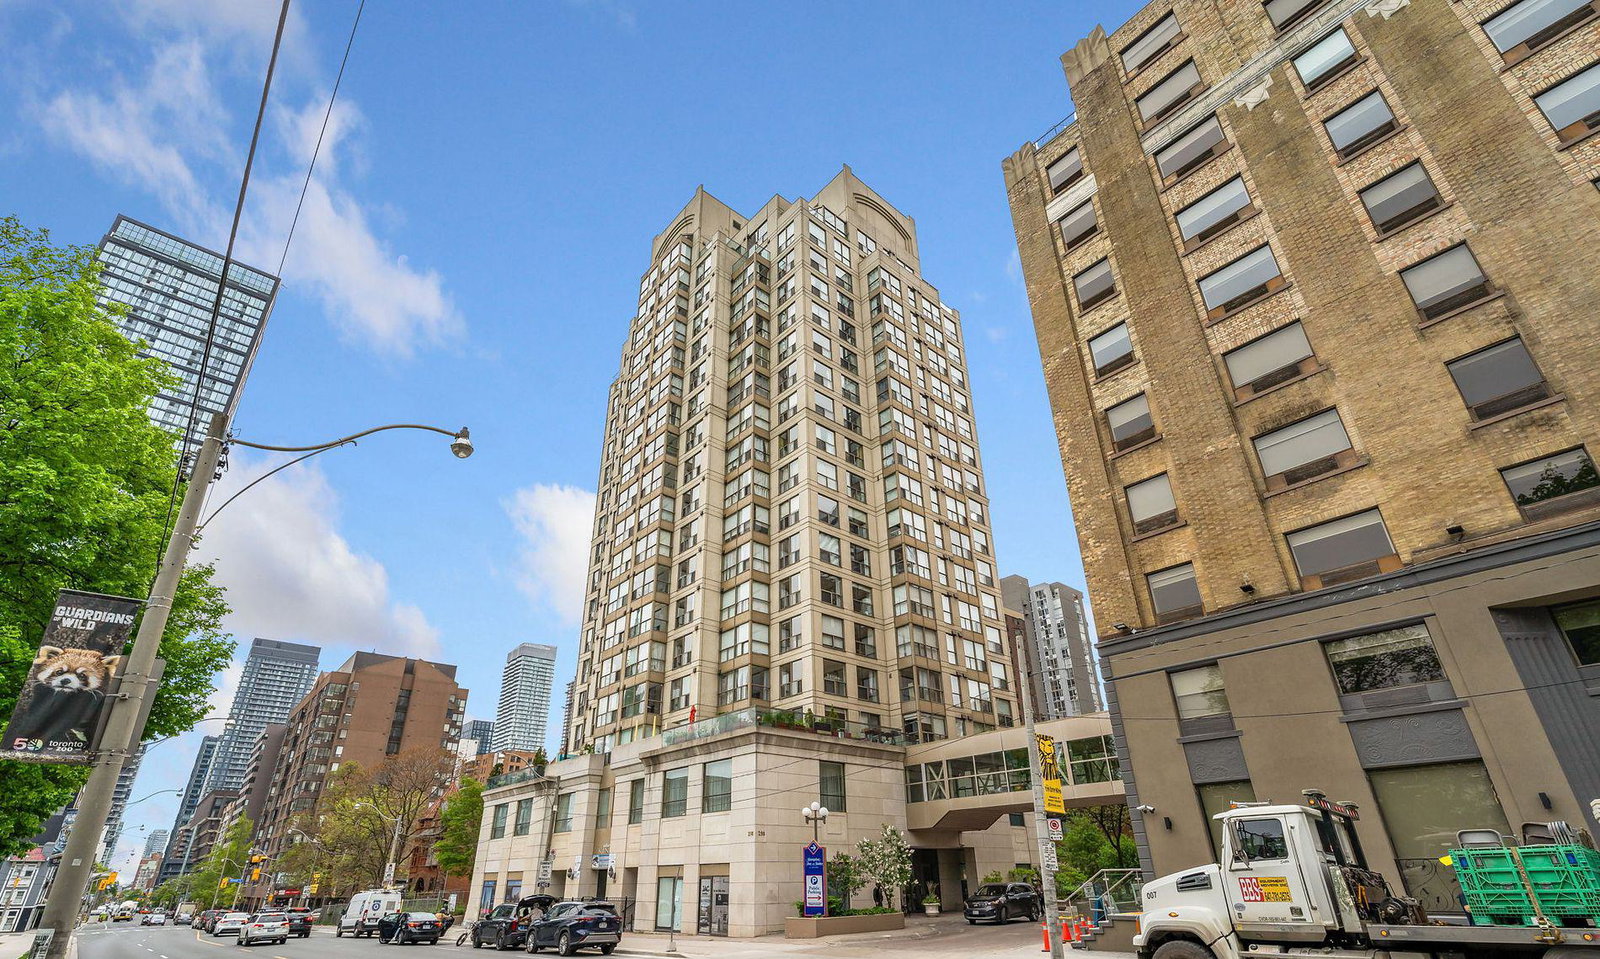
Condo building · 298 Jarvis Street
Metropolitan Essex is a 17-storey condo with 124 suites, built in 1991 by Polygrand Developments Inc. Right now 1 for sale is on the market here.
- 17storeys
- 124suites
- $537/sq ft
- 1991built
No similar units for sale in Metropolitan Essex right now.
Around this home
Daily convenience, out of 100, from the distances below
Schools nearby
School rating, out of 10.
Helpful calculators
Your HOMEH agent

"I would see it this week."