

Laneway, 564 St Clarens Avenue
Laneway, 564 St Clarens Avenue
 See all 24 photos
Property history
- $2,150SuspendedList: 2025-03-21|End: 2025-03-27|6 daysW12033639
- $2,250TerminatedList: 2025-02-10|End: 2025-03-18|36 daysW11964996
- $2,300TerminatedList: 2024-11-25|End: 2025-02-03|70 daysW10929458
Facts and features
- BasementNone
- Lease term12 months
- FurnishedUnfurnished
- LaundryIn area
The homeDetached, 2-storey, Basement None
- Type: Detached
- Style: 2-storey
- Basement: None
InsideIn area, Rooms above ground 3, 1 + 1 in the basement
- Laundry: In area
- Rooms above ground: 3
- Bedrooms: 1 + 1 in the basement
- Bathrooms: 1
- Kitchens: 1
Outside and lotBrick, Shingles, Unknown
- Exterior: Brick
- Roof: Shingles
- Foundation: Unknown
Heating, water and powerHeat pump, electric, Wall unit(s), Municipal water
- Heating: Heat pump, electric
- Cooling: Wall unit(s)
- Water: Municipal water
- Sewer: Municipal sewer
Rent and termsRent $2,250 a month, 2nd floor, Unfurnished
- Rent: $2,250 a month
- Space for rent: 2nd floor
- Furnished: Unfurnished
- Lease: 12 months
- Paid: Monthly
- Rent includes: Water, high speed internet
- Deposit: Required
- Credit check: Required
- Employment letter: Required
- Rental application: Required
- References: Required
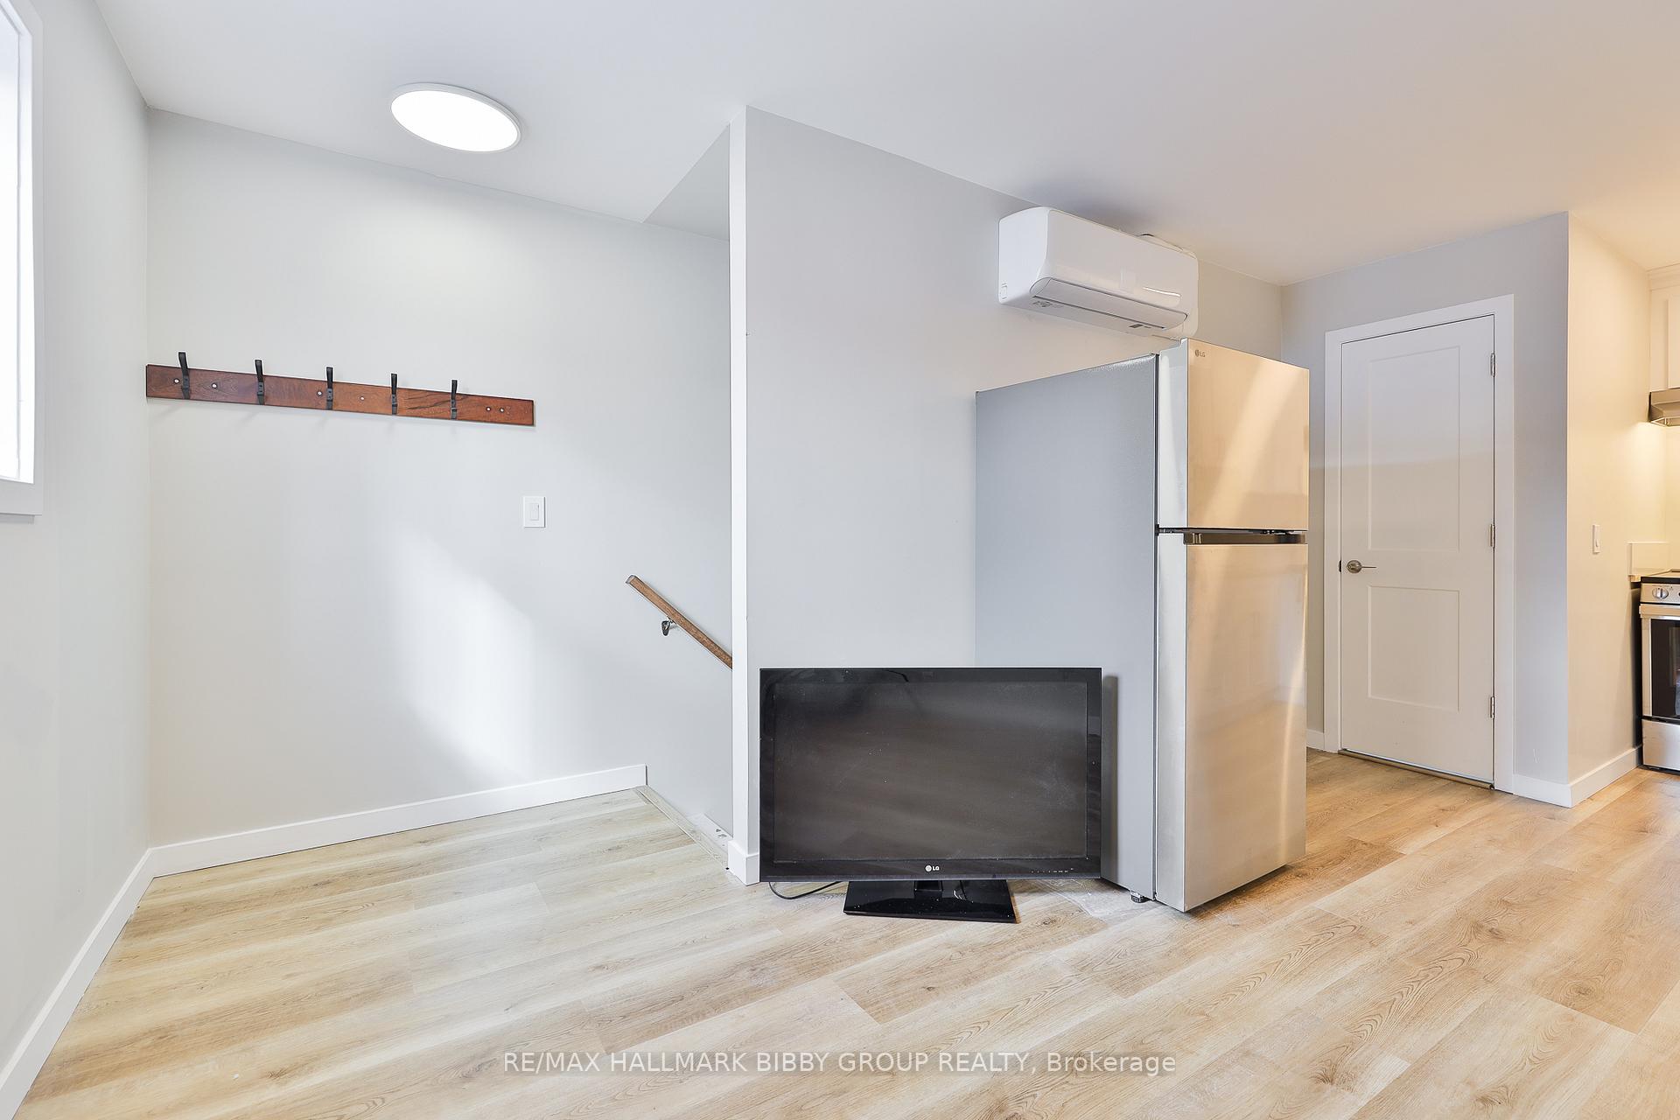
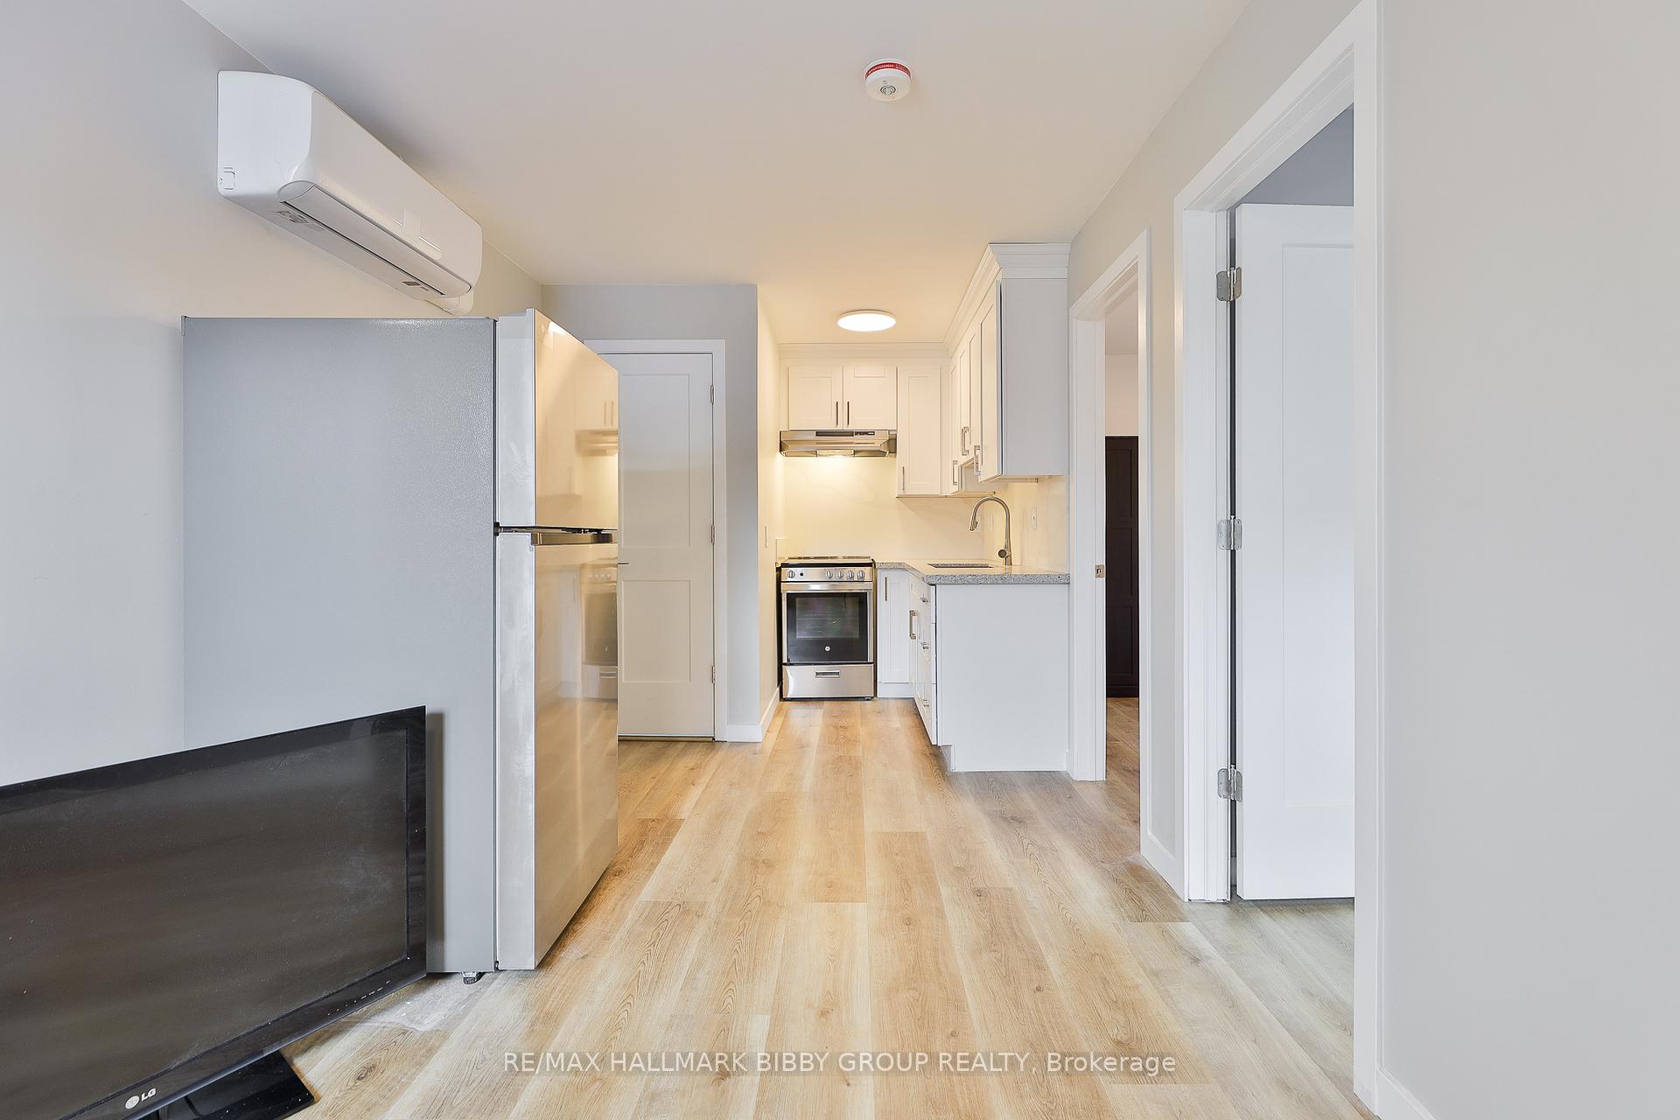
IncludedInternet is included in lease price. permit street parking available from the city. laundry 2 minutes away from unit. fridge, stock, ductless splits, elfs and existing window coverings
- Included: Internet is included in lease price. permit street parking available from the city. laundry 2 minutes away from unit. fridge, stock, ductless splits, elfs and existing window coverings
Listing detailsW11964996, Terminated, Feb 10, 2025
- MLS® number: W11964996
- Status: Terminated
- Listed on: Feb 10, 2025
- Days on market: 36
- Updated: Mar 18, 2025
- Possession: Immediately
- Occupied by: Vacant
- Listing brokerage: RE/MAX HALLMARK BIBBY GROUP REALTY
About this home
Laneway, 564 St Clarens Avenue, Toronto (Dovercourt-Wallace Emerson-Junction), ON M6H 3W7
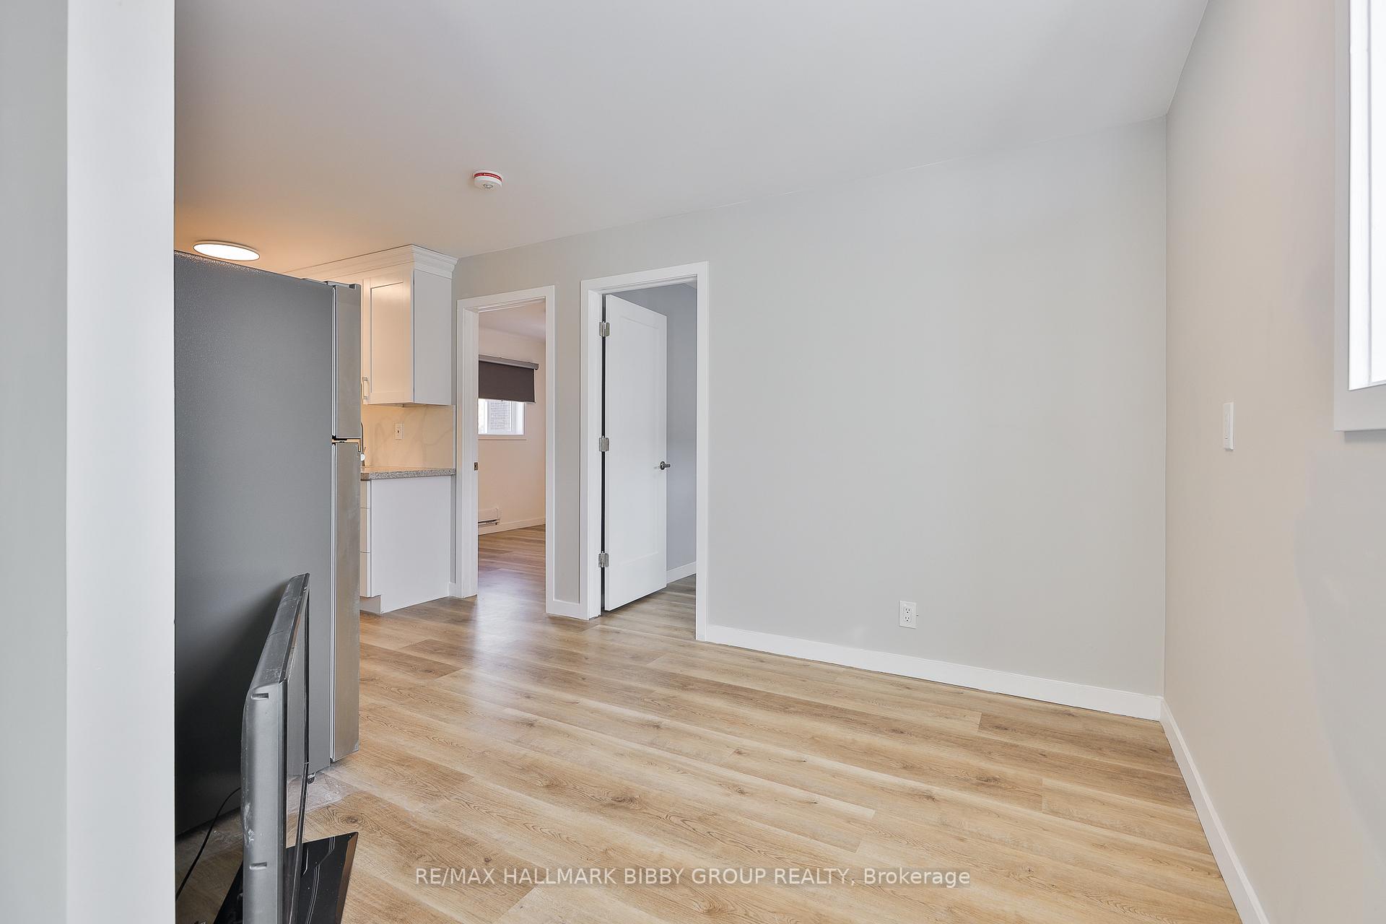
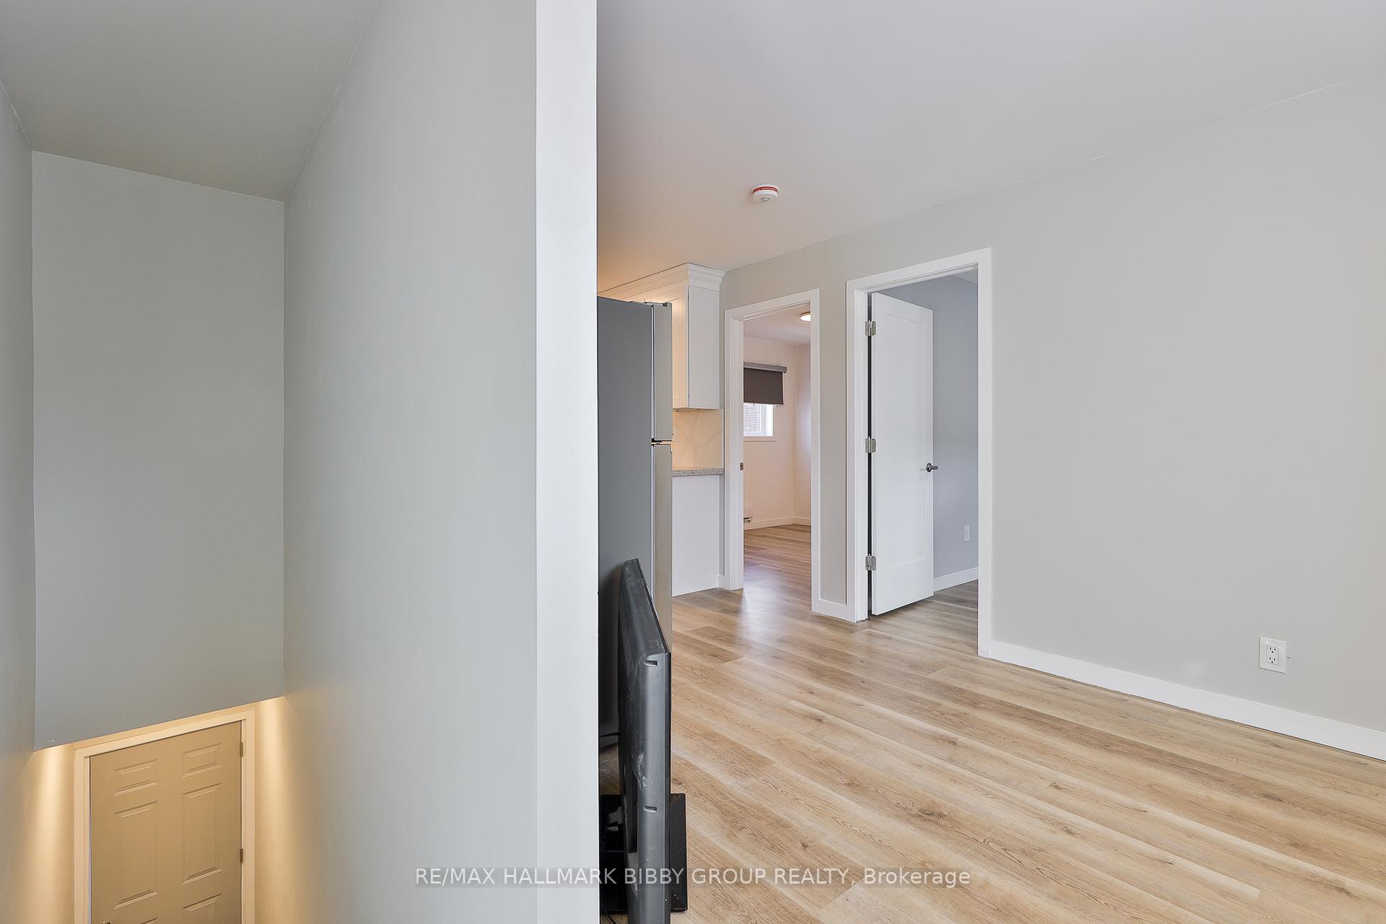
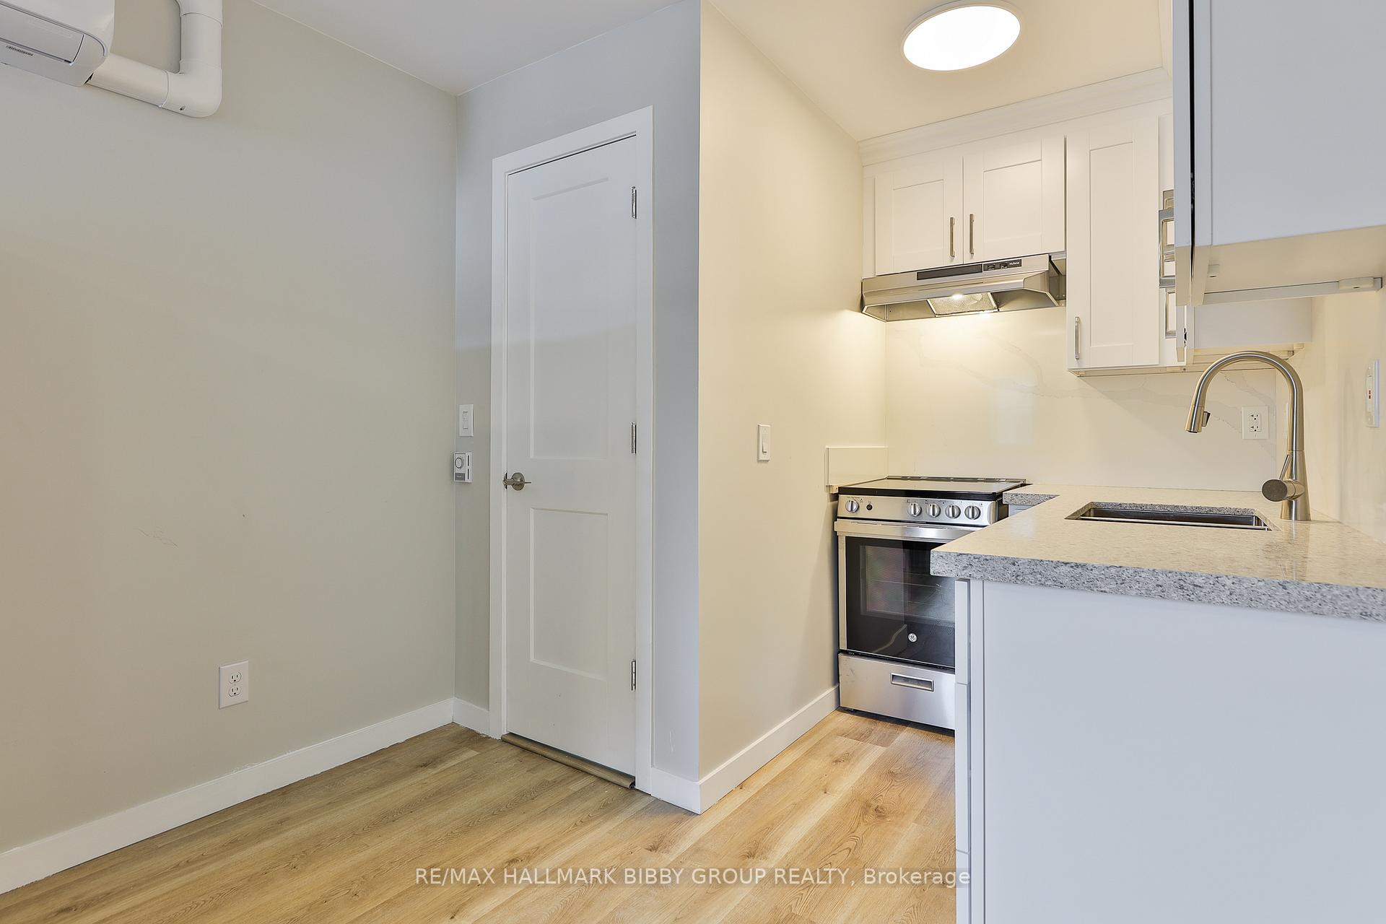
Welcome to this beautifully designed, newly built upper floor 1-bedroom plus den laneway suite offering modern living with versatile space. The spacious bedroom provides a cozy retreat, while the added bonus room offers enless possibilities, including being used as a second bedroom, home office, or additional living space, giving you flexibility to suit your needs. Boasting high-end finishes, open-concept living, and abundant natural light, the home features sleek floors, contemporary fixtures, and a fully equipped kitchen with stainless steel appliances. Outside, enjoy a peaceful Bloor-dale Neighbourhood featuring tree-lined neighbourhood streets, trendy cafes, local shops and easy public transit
Ask about this home
A HOMEH agent will answer your questions about this home.
Around this home
Daily convenience, out of 100, from the distances below
Schools nearby
School rating, out of 10.
Helpful calculators
Your HOMEH agent

"I would see it this week."