

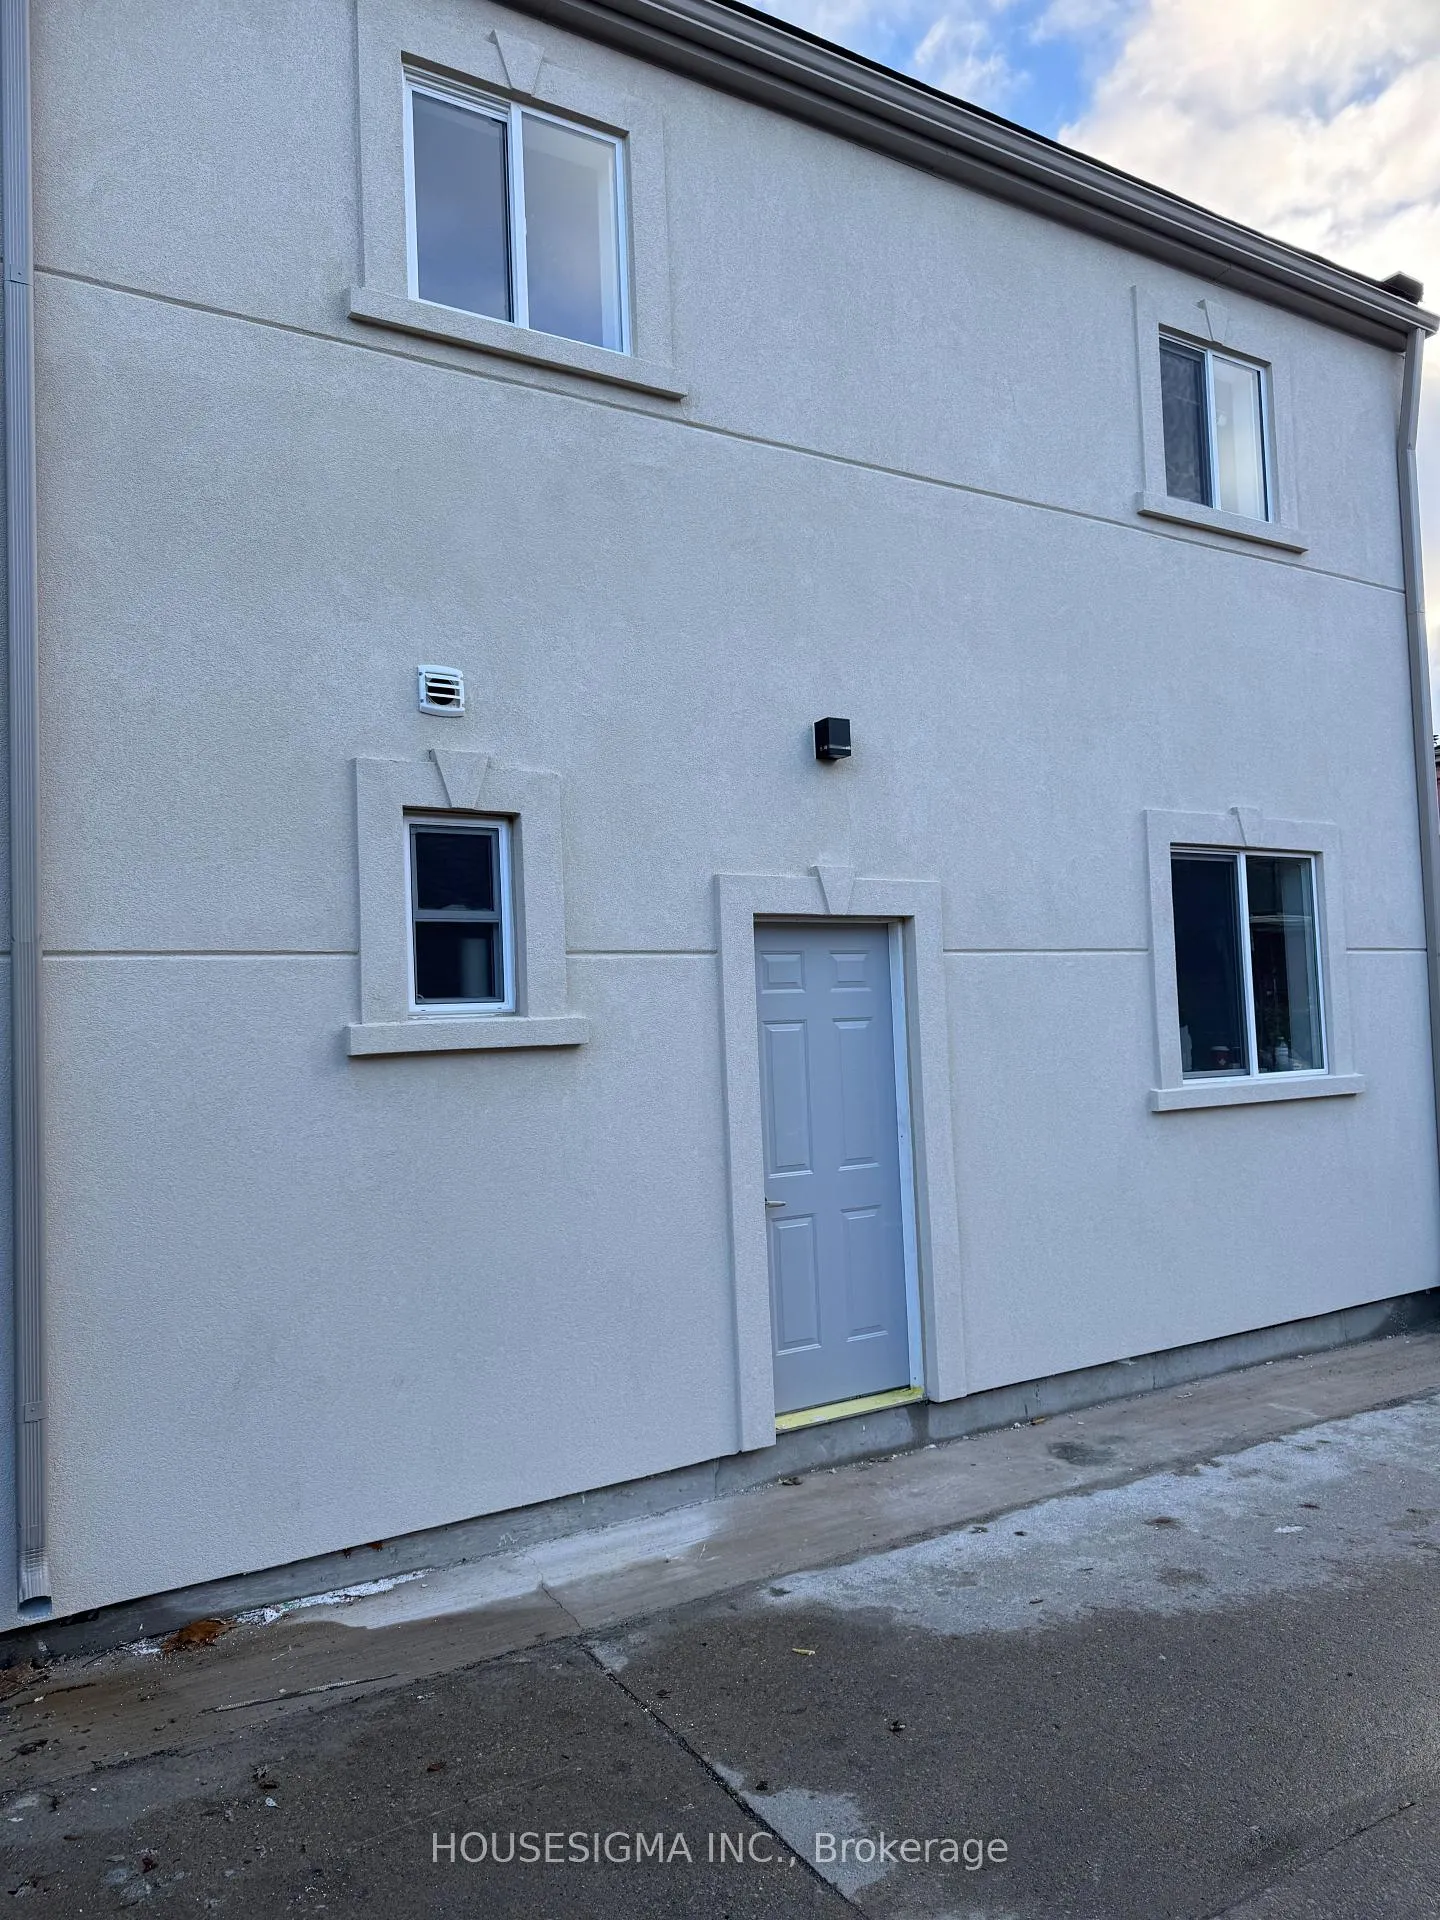
564 St Clarens Avenue
Detached Terminated
1/10564 St Clarens Avenue
Detached Terminated
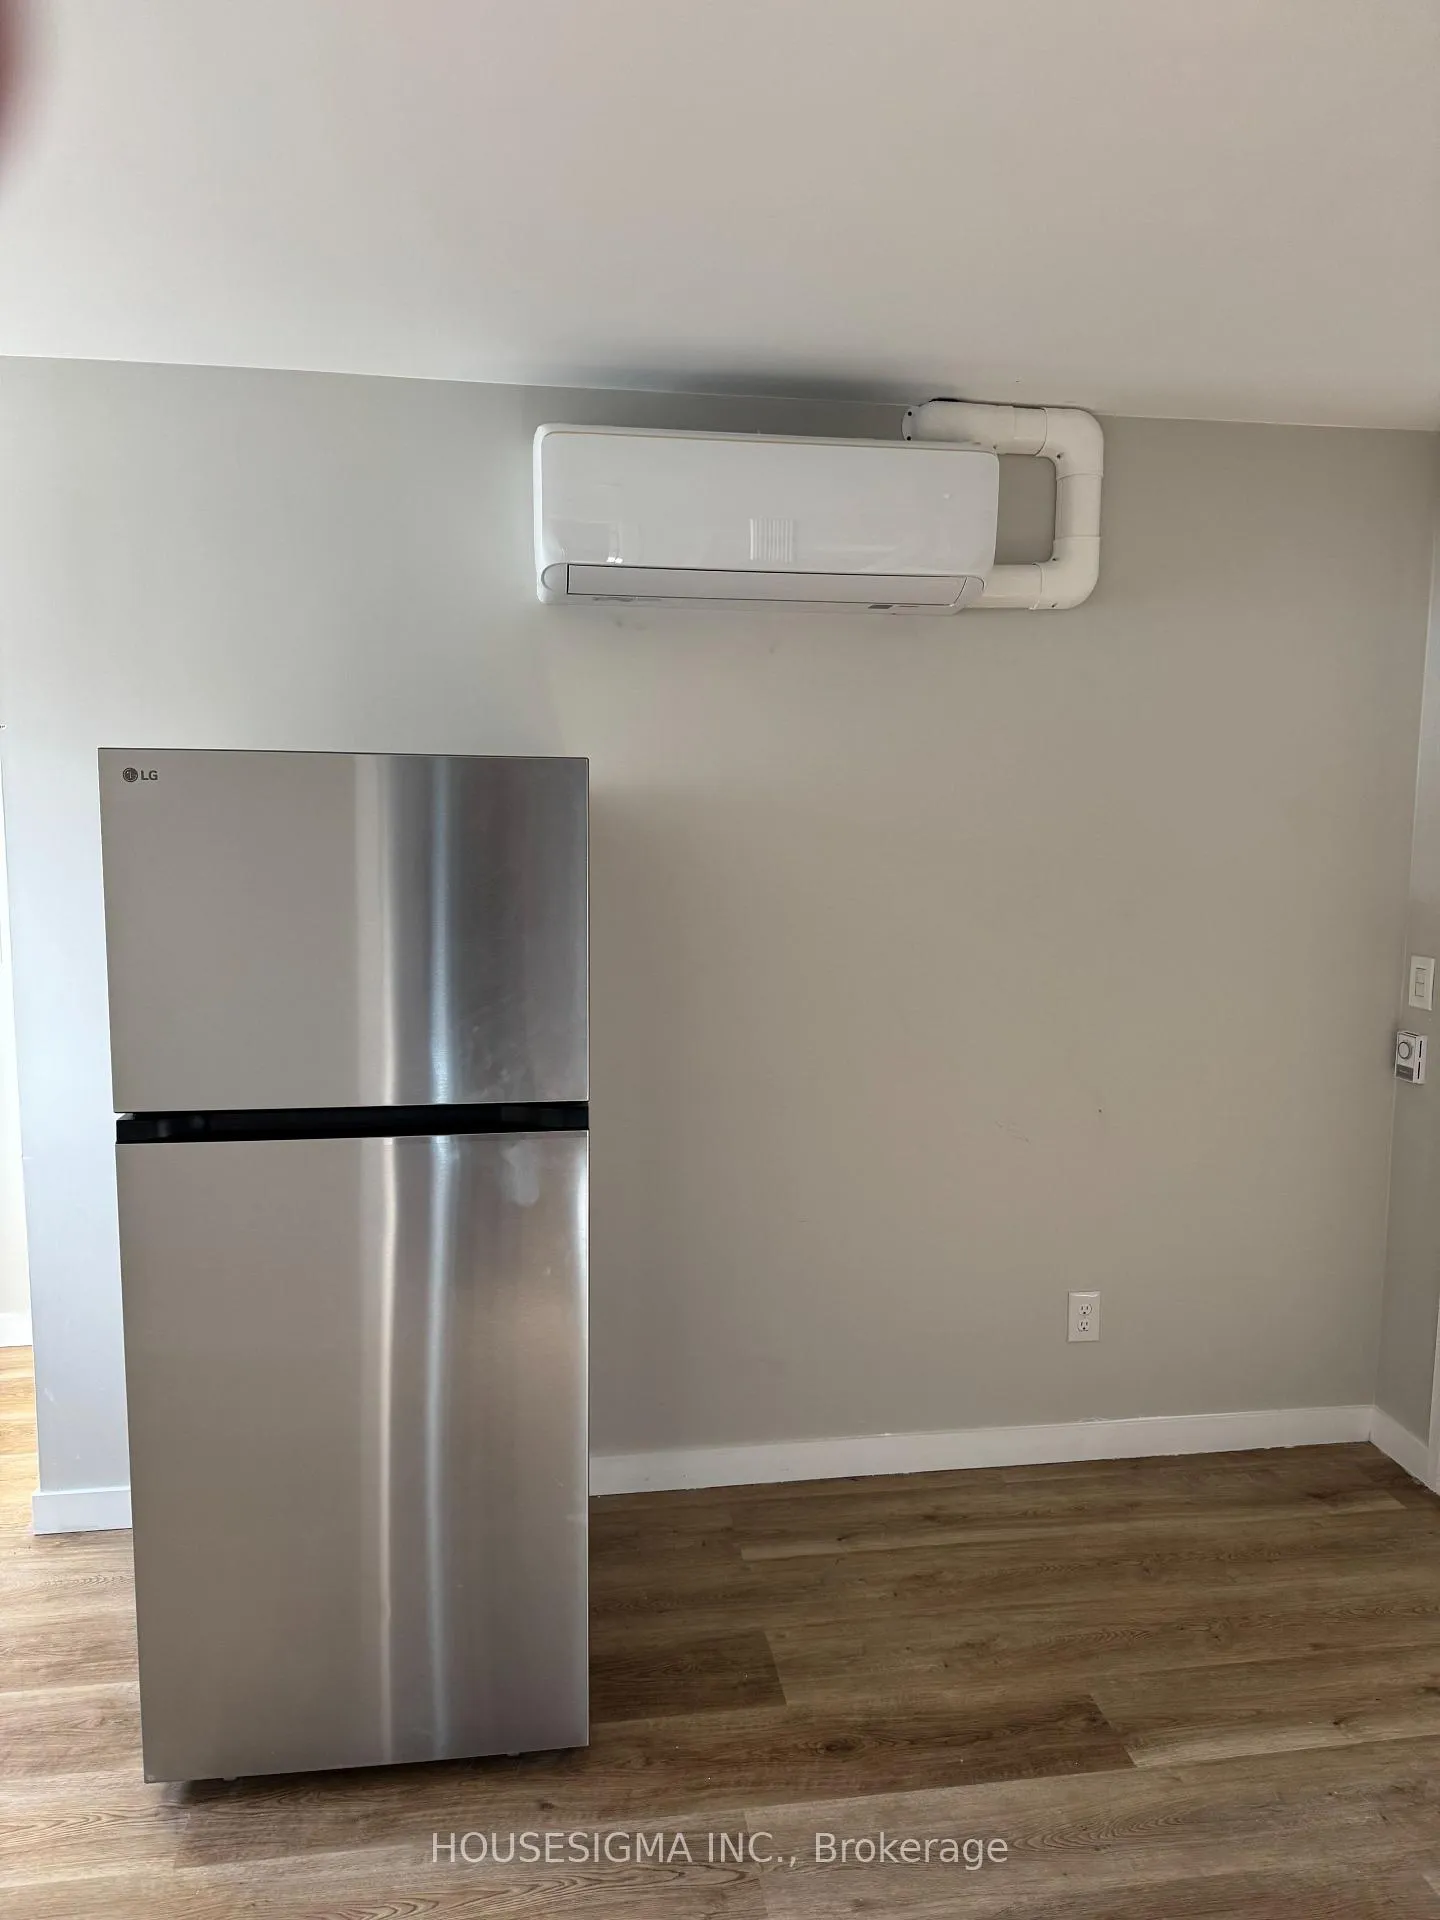 See all 10 photos
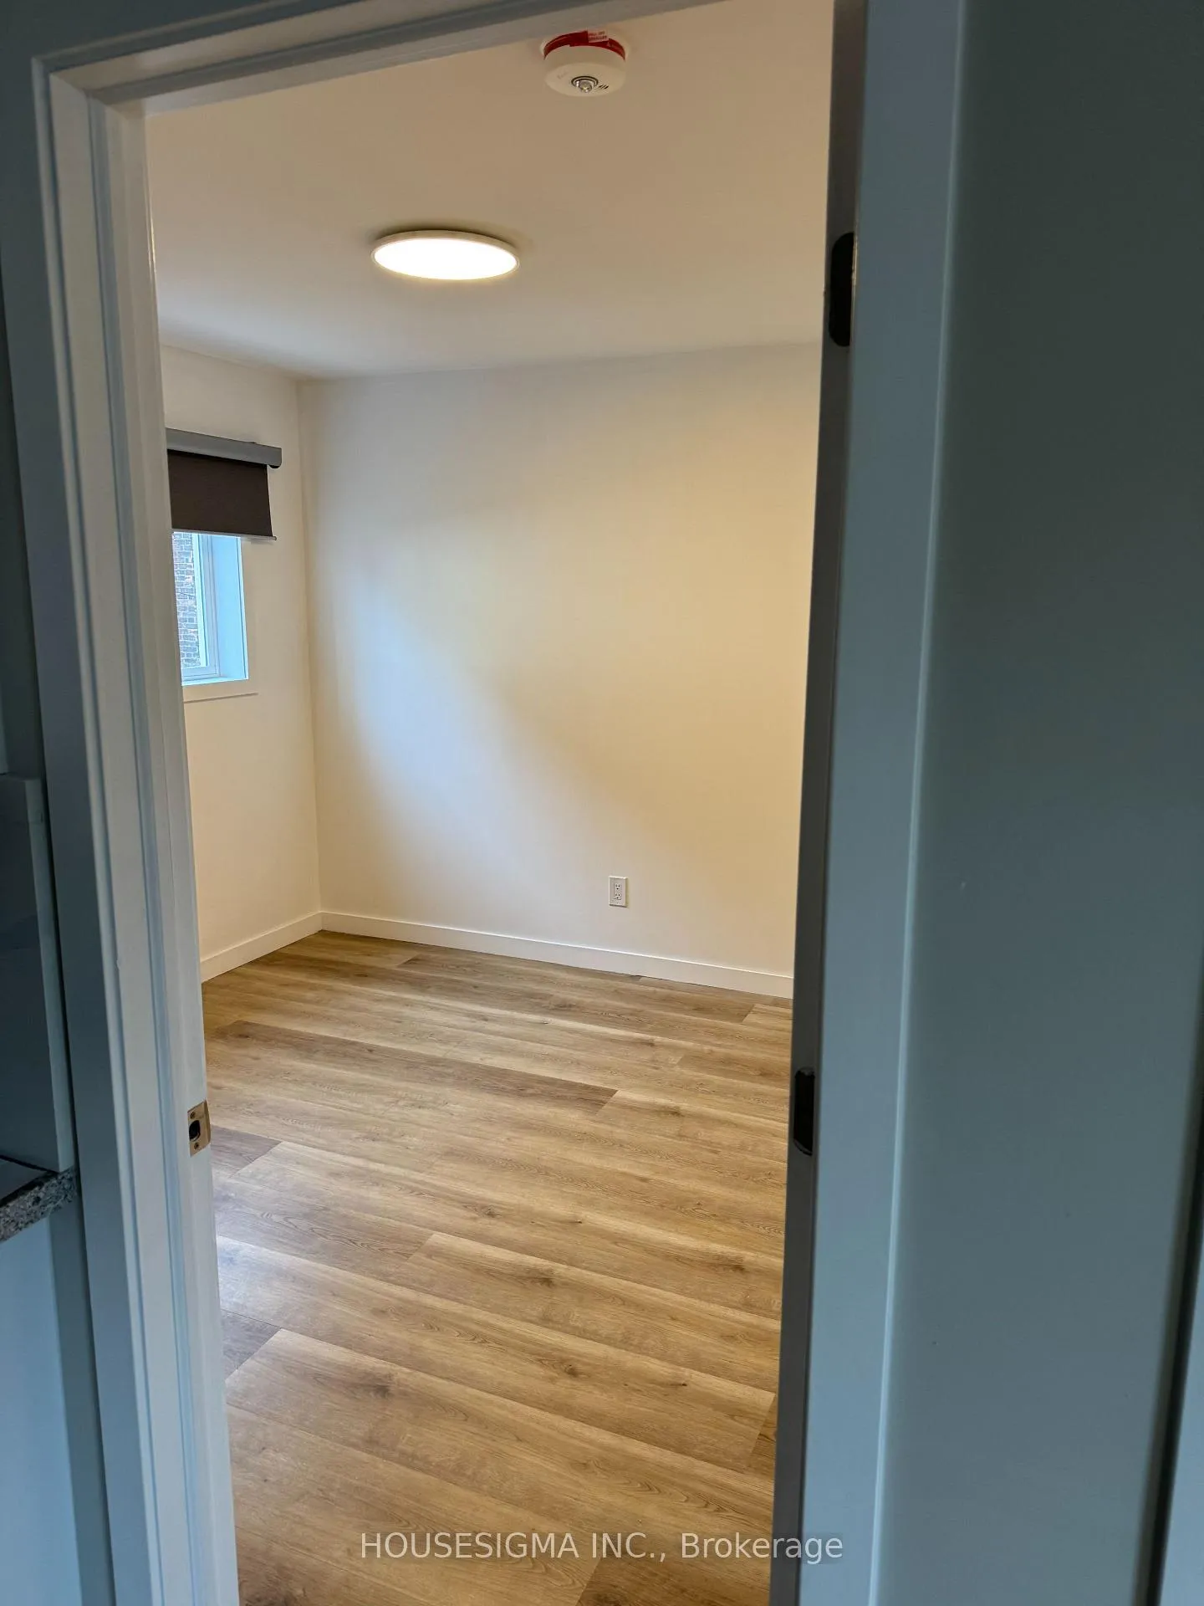
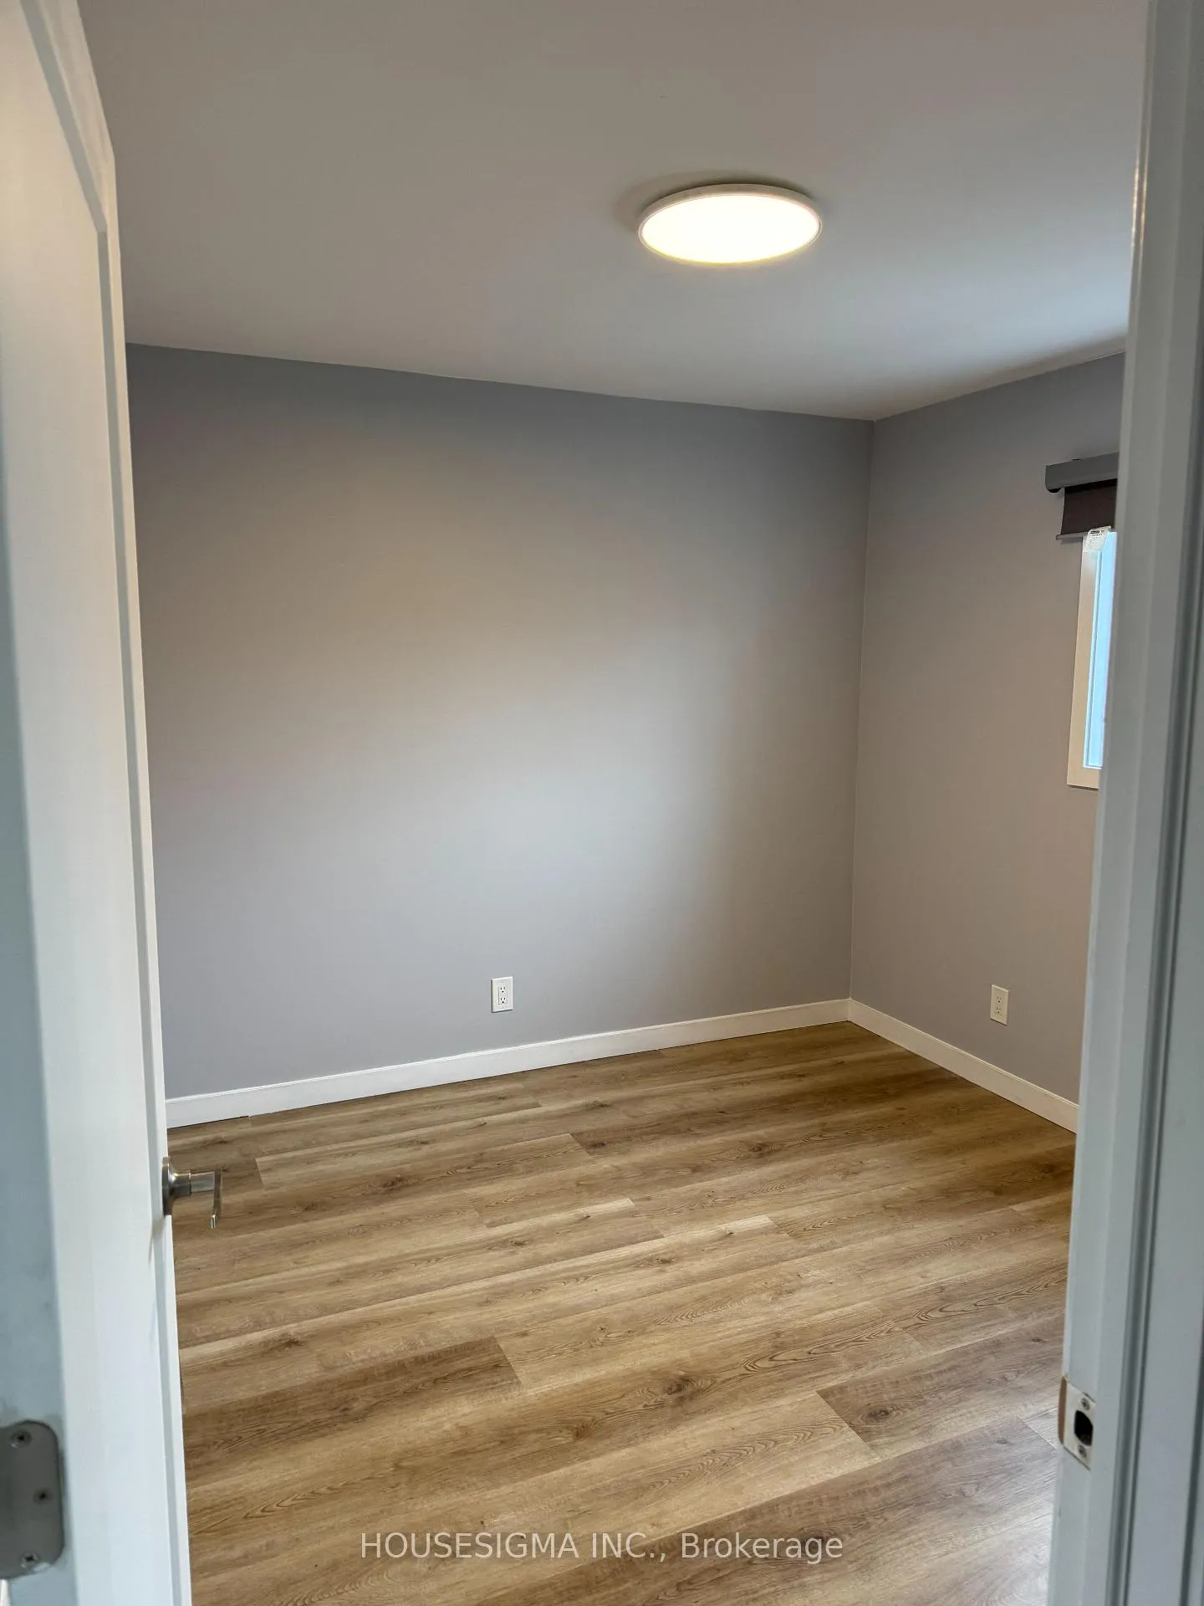
2 Bedrooms
1 Bathroom
0 Garage
— sq.ft
2nd Floor
— Unit
Property history
- $2,150SuspendedList: 2025-03-21|End: 2025-03-27|6 daysW12033639
- $2,250TerminatedList: 2025-02-10|End: 2025-03-18|36 daysW11964996
- $2,300TerminatedList: 2024-11-25|End: 2025-02-03|70 daysW10929458
Facts and features
- BasementNone
- Lease term12 months
- FurnishedUnfurnished
- LaundryIn-suite
The homeDetached, 2-storey, Basement None
- Type: Detached
- Style: 2-storey
- Basement: None
InsideIn-suite laundry, Rooms above ground 4, Bedrooms 2
- Laundry: In-suite laundry
- Rooms above ground: 4
- Bedrooms: 2
- Bathrooms: 1
- Kitchens: 1
- Family room: Yes
Outside and lotBrick, Shingles, Unknown
- Exterior: Brick
- Roof: Shingles
- Foundation: Unknown
Heating, water and powerHeat pump, electric, Wall unit(s), Municipal water
- Heating: Heat pump, electric
- Cooling: Wall unit(s)
- Water: Municipal water
- Sewer: Municipal sewer
Rent and termsRent $2,300 a month, 2nd floor, Unfurnished
- Rent: $2,300 a month
- Space for rent: 2nd floor
- Furnished: Unfurnished
- Lease: 12 months
- Rent includes: Water
- Deposit: Required
- Credit check: Required
- Employment letter: Required
- Rental application: Required
- References: Required
Listing detailsW10929458, Terminated, Nov 25, 2024
- MLS® number: W10929458
- Status: Terminated
- Listed on: Nov 25, 2024
- Days on market: 70
- Updated: Feb 3, 2025
- Possession: Immediately
- Occupied by: Vacant
- Listing brokerage: HOUSESIGMA INC.
About this home
564 St Clarens Avenue, Toronto (Dovercourt-Wallace Emerson-Junction), ON M6H 3W7
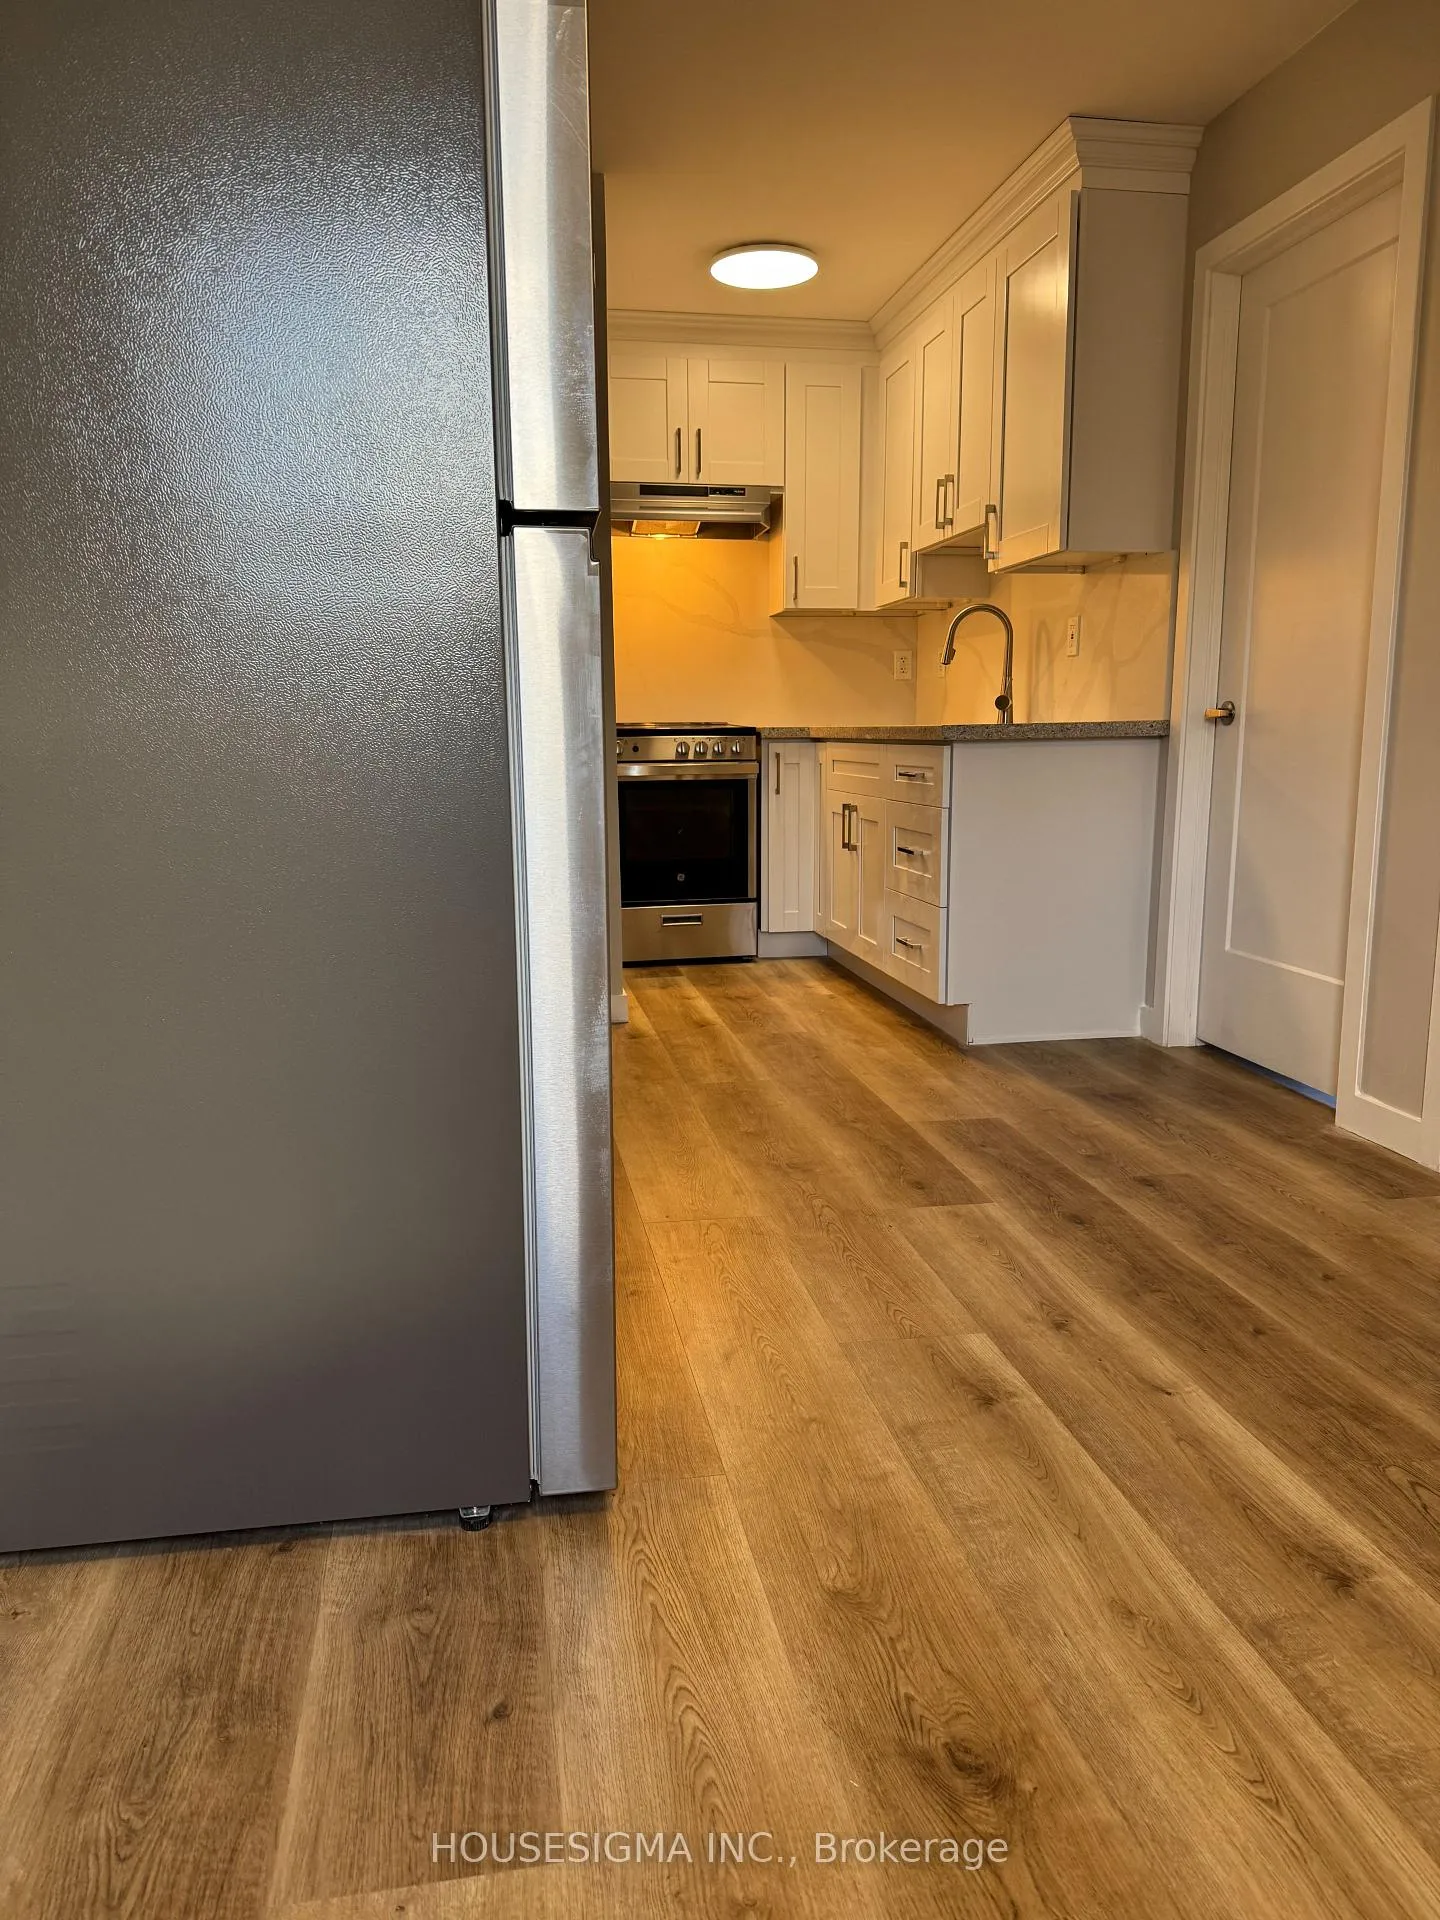
This newly constructed 550 sq. ft. apartment, featuring two bedrooms, is set in a charming lane house and boasts a classic kitchen with modern finishes throughout. Ideally located near the subway and Dufferin Mall, it offers easy access to transportation and shopping. With its stylish design and exceptional location, this apartment is sure to impress.
Read more
Ask about this home
A HOMEH agent will answer your questions about this home.
Ask a question
Around this home
Landsdowne & Wallace
Errands
Transit
Parks
Schools
Daily convenience, out of 100, from the distances below
ParkErwin Krickhahn Park · 14 within 1 km6 min walk384 m
GroceryTávora Foods5 min walk296 m
SchoolSt Sebastian Catholic School5 min walk300 m
SubwayWade Avenue6 min walk345 m
PharmacyUniversal Pharmacy1 min walk76 m
Cafés & foodWallace Espresso · 15 within 1 km1 min walk69 m
Gym & rec centreQuest Health & Performance4 min walk216 m
LibraryJunction Triangle11 min walk656 m
WalkDriveStraight-line distance, open map data
Grocery0.3 km
Park0.4 km
Coffee0.1 km
Dining0.1 km
Gym0.2 km
Wade Avenue0.3 km
Schools nearby
School rating, out of 10.
St Sebastian Catholic Schoolelementary · Catholic · 0.3 km
10.0/10Excellent
Pauline Junior Public Schoolelementary · Public · 0.3 km
7.0/10Good
Bloor Collegiate Institutesecondary · Public · 0.6 km
9.2/10Excellent
Contact agent
Helpful calculators
Rent vs buy
Affordability
Mortgage
Down payment
Stress test
CMHC insurance
Your HOMEH agent

NimaHOMEH agent · Toronto
"I would see it this week."
Ask Nima
Keep exploring
You are here