

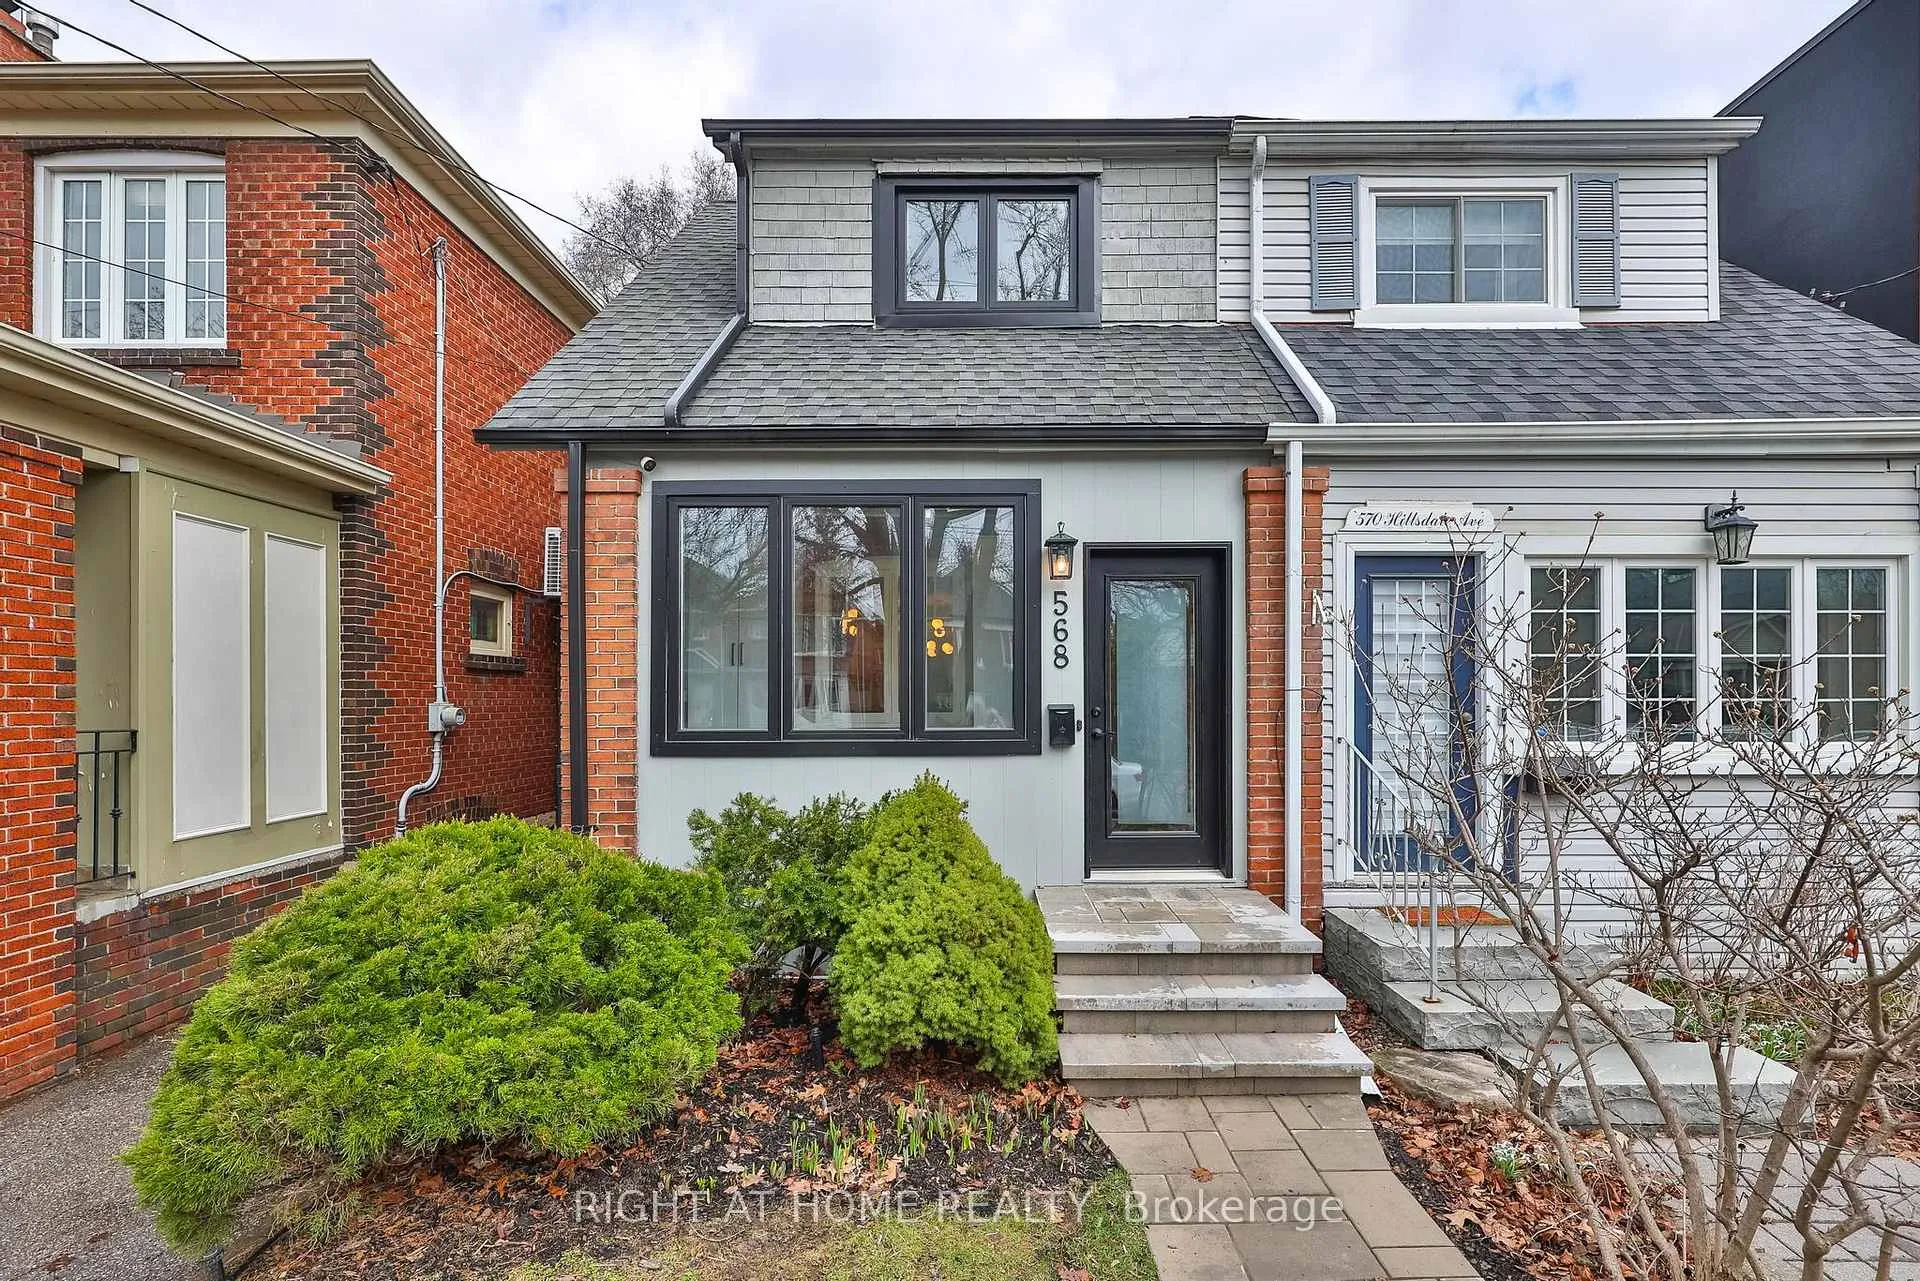
568 Hillsdale Avenue E
568 Hillsdale Avenue E
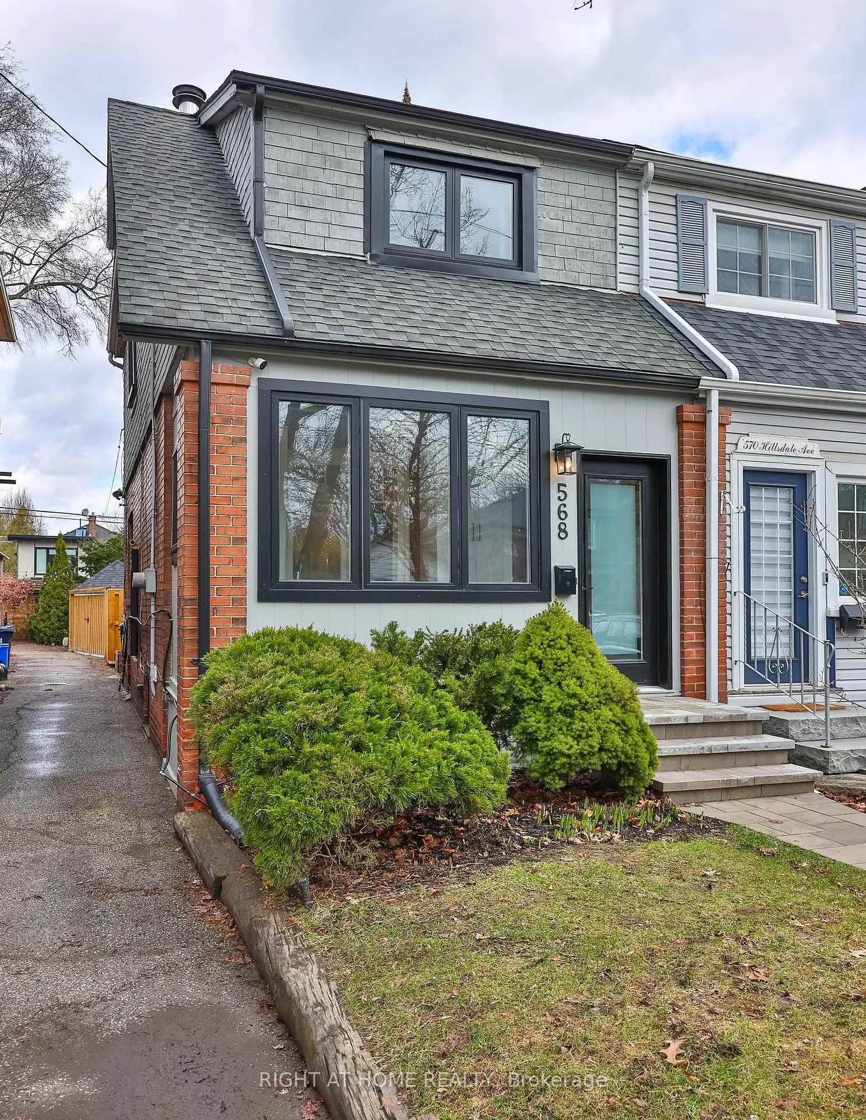
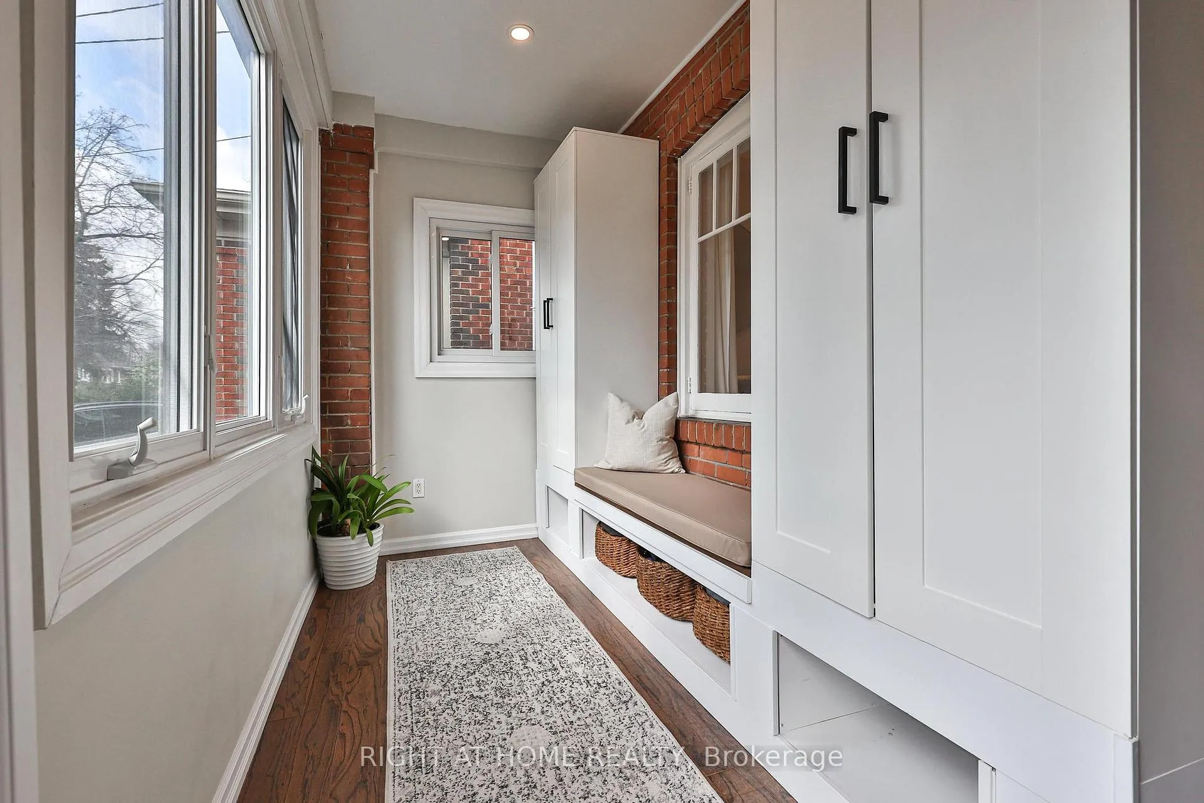
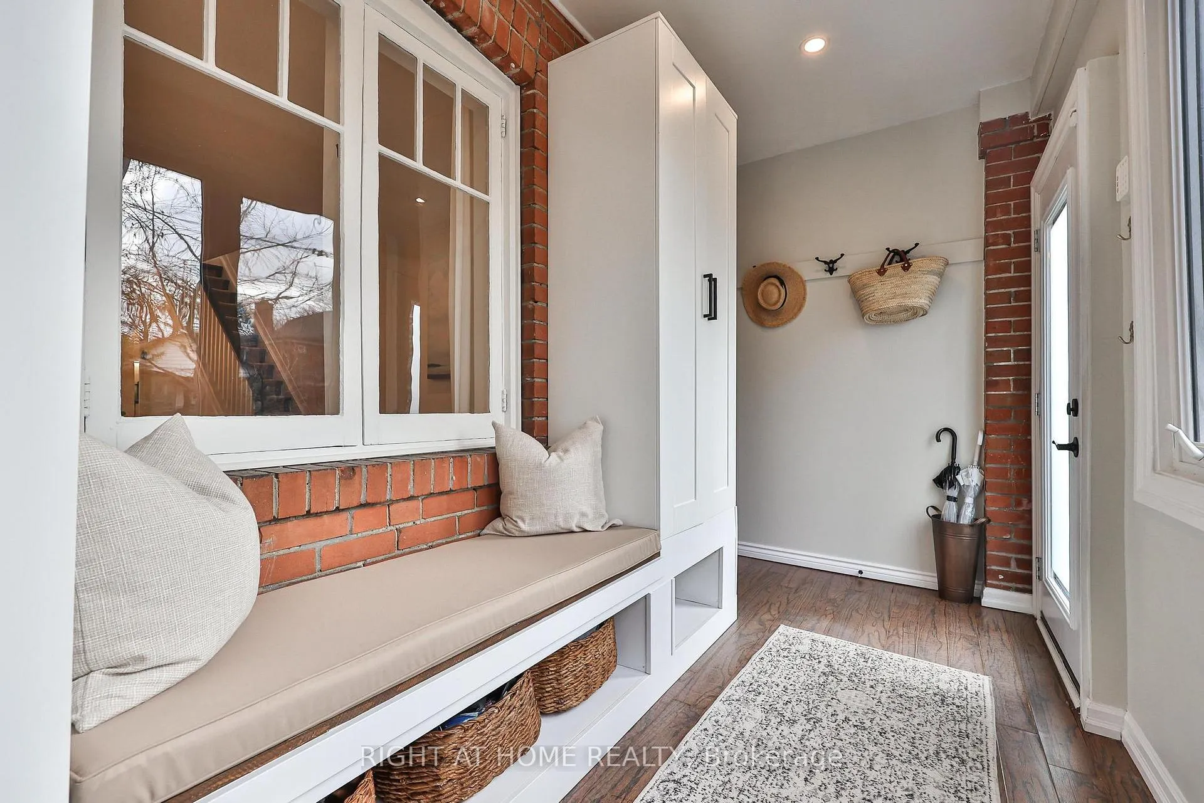
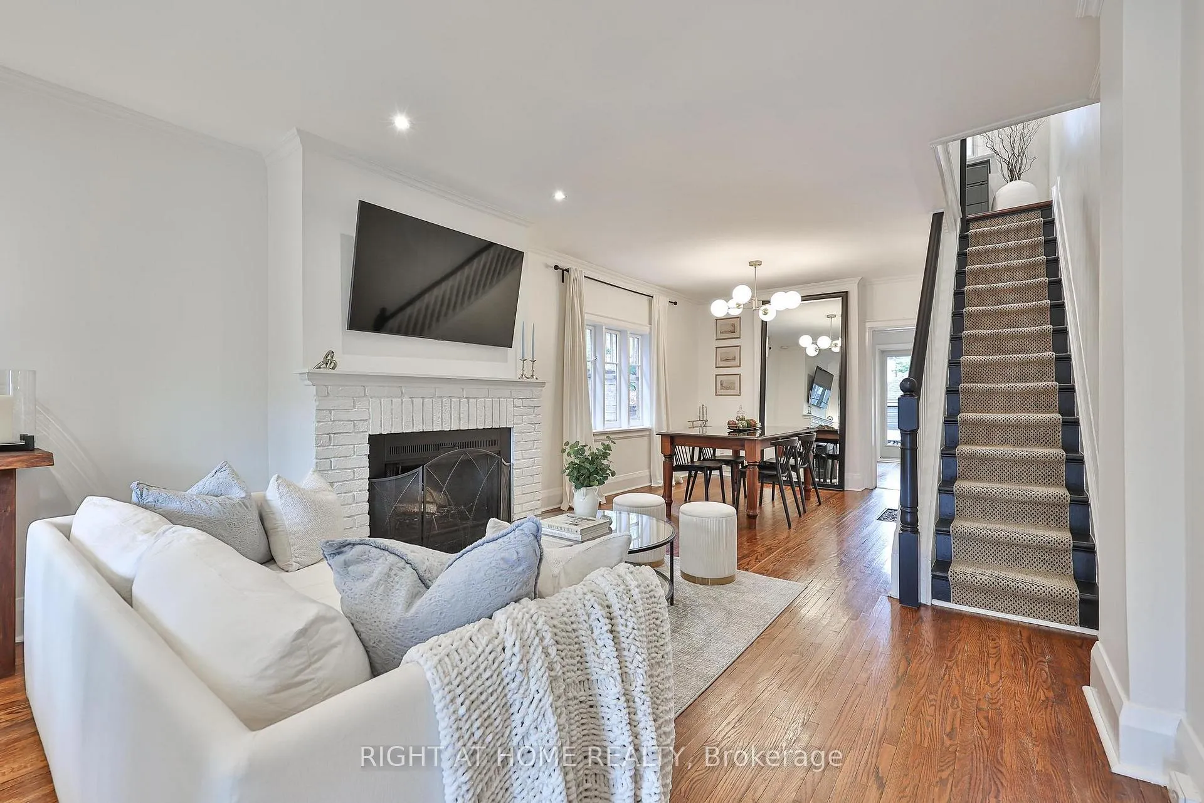 See all 35 photos
Property history
- $1,499,999TerminatedList: 2026-04-09|End: 2026-05-14|35 daysC12975894
Facts and features
- BasementFinished
- Price per sq ft~$1,667
- Water, sewerMunicipal
- HeatingForced air
- Hardwood floors
- Fireplace
- Central air
The homeSemi-Detached, 2-storey, 700–1,100 sq ft
- Type: Semi-Detached
- Style: 2-storey
- Living space: 700–1,100 sq ft
- Basement: Finished
InsideFireplace Yes, Hardwood, Tile, Carpet free, storage
- Fireplace: Yes
- Flooring: Hardwood, Tile
- Features: Carpet free, storage
- Rooms above ground: 5
- Rooms in the basement: 1
- Bedrooms: 2 + 1 in the basement
- Bathrooms: 2
- Kitchens: 1
- Family room: Yes
Outside and lotBrick, Asphalt shingle, Concrete
- Exterior: Brick
- Roof: Asphalt shingle
- Foundation: Concrete
- Size: 16.5 × 131 ft
Parking1 Garage, Detached
- Spaces: 1 Garage
- Garage: Detached
Heating, water and powerForced air, gas, Central air, Municipal water
- Heating: Forced air, gas
- Cooling: Central air
- Water: Municipal water
- Sewer: Municipal sewer
Costs and taxesTaxes $5,889 a year, HST included in the price, Hot water tank
- Taxes, 2025: $5,889 a year
- HST: HST included in the price
- Rental items: Hot water tank
Included in the saleStainless fridge, dishwasher and microwave (as is), electric stove, washer, dryer, pot lights & light fixtures, central air conditioning, wood-burning fireplace, furnace, window coverings, built-ins, and basement storage unit.
- Included: Stainless fridge, dishwasher and microwave (as is), electric stove, washer, dryer, pot lights & light fixtures, central air conditioning, wood-burning fireplace, furnace, window coverings, built-ins, and basement storage unit.
Listing detailsC12975894, Terminated, Apr 9, 2026
- MLS® number: C12975894
- Status: Terminated
- Listed on: Apr 9, 2026
- Days on market: 35
- Updated: May 14, 2026
- Possession: Flexible
- Occupied by: Owner
- Listing brokerage: RIGHT AT HOME REALTY
About this home
568 Hillsdale Avenue E, Toronto (Mount Pleasant East), ON M4S 1V2
Beautifully updated and full of charm, this Davisville Village gem is set on a quiet, sought-after street just moments from Bayview's shops, cafes, parks, and Maurice Cody. Thoughtfully improved inside and out, the home sits on a 16.54x131 ft lot and features a bright open-concept main floor with elegant living and dining spaces, a wood-burning fireplace, and a welcoming front room with custom built-ins. The updated kitchen offers new granite countertops, updated appliances, and a stylish coffee nook. Excellent storage throughout adds to the home's everyday ease and enhanced insulation on the ground and upper floors adds to the home's sense of comfort and privacy. Outside, front and rear pavers, new wood fencing and a car gate create a private, low-maintenance setting with gated rear access to the garage for added flexibility. The beautifully curated backyard features two wood deck levels framed by lush greenery, offering a lovely setting for alfresco dining, gardening, or relaxed summer evenings outdoors. Upstairs are two spacious bedrooms and a fully renovated bathroom, while the finished lower level adds exceptional flexibility with a separate enclosed room, laundry, and a new 2-piece bath. An insulated, powered garage provides excellent bonus utility. Turnkey and beautifully presented, this is a home that offers comfort, style, and easy living in one of Midtown's most desirable neighbourhoods.
Ask about this home
A HOMEH agent will answer your questions about this home.
Around this home
Daily convenience, out of 100, from the distances below
Schools nearby
School rating, out of 10.
Helpful calculators
Your HOMEH agent

"I would see it this week."