

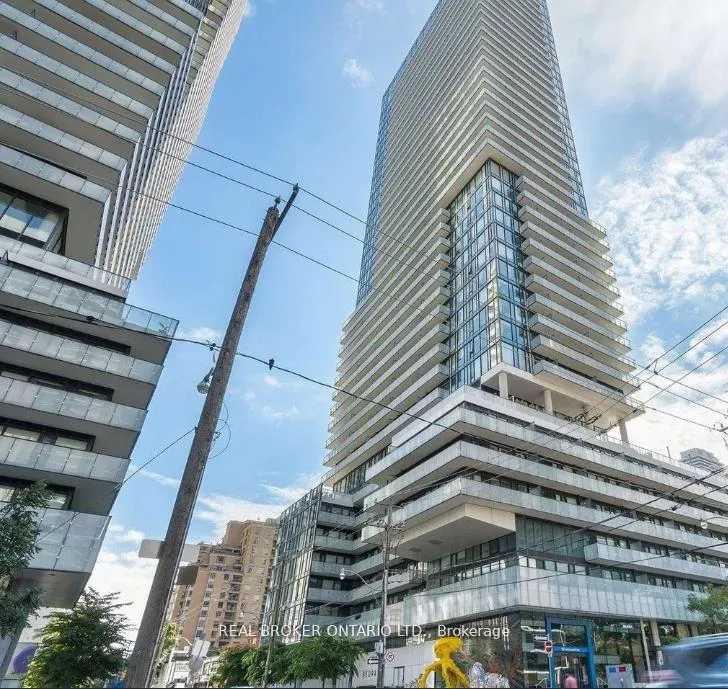
Unit 608, 161 Roehampton Avenue
Unit 608, 161 Roehampton Avenue
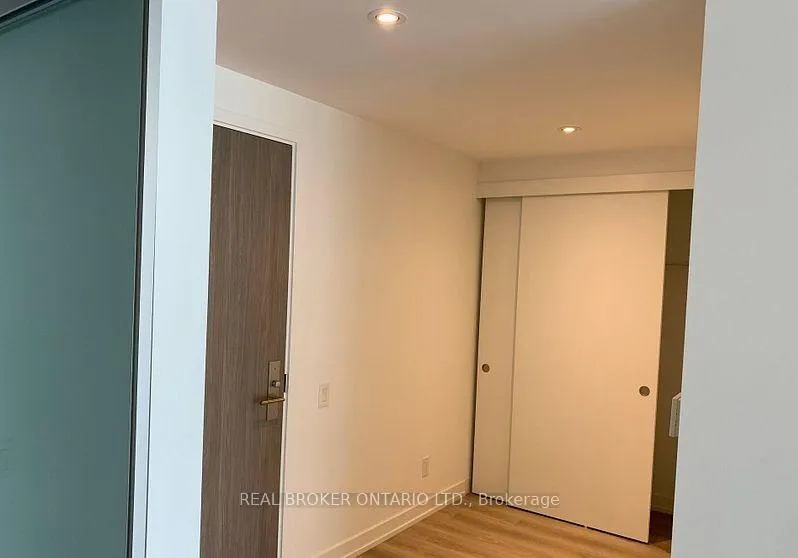 See all 22 photos
Property history
Facts and features
- ExposureNorth
- LaundryEnsuite
- LockerNone
- BalconyOpen
- Hardwood floors
- Central air
- Concierge
- Outdoor pool
- Party room/meeting room
- Rooftop deck/garden
The homeCommon Element Condo, Apartment, New
- TypeCommon Element Condo
- StyleApartment
- AgeNew
- Living space500–599 sq ft
- BasementNone
- ExposureNorth
InsideHardwood, Window floor to ceiling, Ensuite, main level, Elevator Yes
- FlooringHardwood, Window floor to ceiling
- LaundryEnsuite, main level
- ElevatorYes
- Rooms above ground4
- Rooms in the basement1
- Bedrooms1 + 1 in the basement
- Bathrooms1
- Kitchens1
OutsideConcrete, Open
- ExteriorConcrete
- BalconyOpen
Parking and lockerUnderground, Parking type None, Locker None
- GarageUnderground
- Parking typeNone
- LockerNone
Building150 Redpath Condos, Storeys 38, Units 543
- Name150 Redpath Condos
- Storeys38
- Units543
- Registered2018
- Condo corporation2763
- AmenitiesBus ctr (wifi bldg), concierge, outdoor pool, party room/meeting room, rooftop deck/garden
- PetsAllowed
Heating, water and powerForced air, gas, Central air
- HeatingForced air, gas
- CoolingCentral air
Rent and termsRent $2,100 a month, Entire property, Unfurnished
- Rent$2,100 a month
- Space for rentEntire property
- FurnishedUnfurnished
- Lease12 months
- PaidMonthly
- Rent includesBuilding insurance, common elements
- DepositRequired
- Credit checkRequired
- Employment letterRequired
- Rental applicationRequired
- ReferencesRequired
- Rental itemsHot water tank (if applicable)
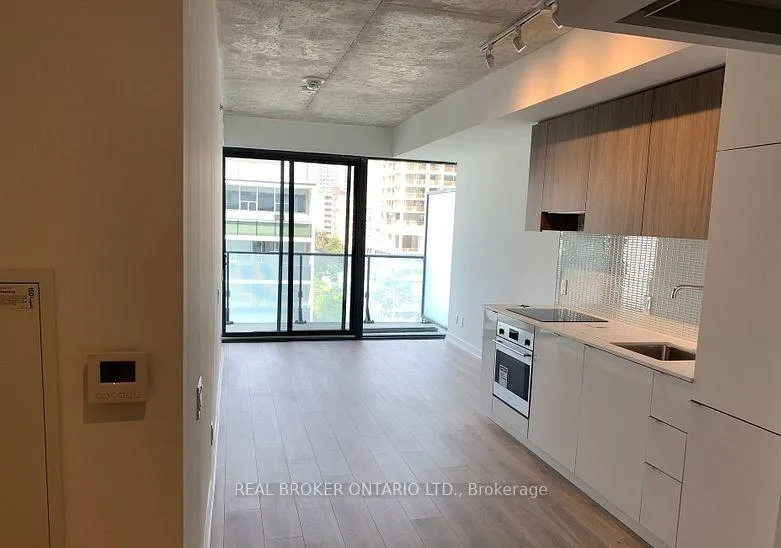
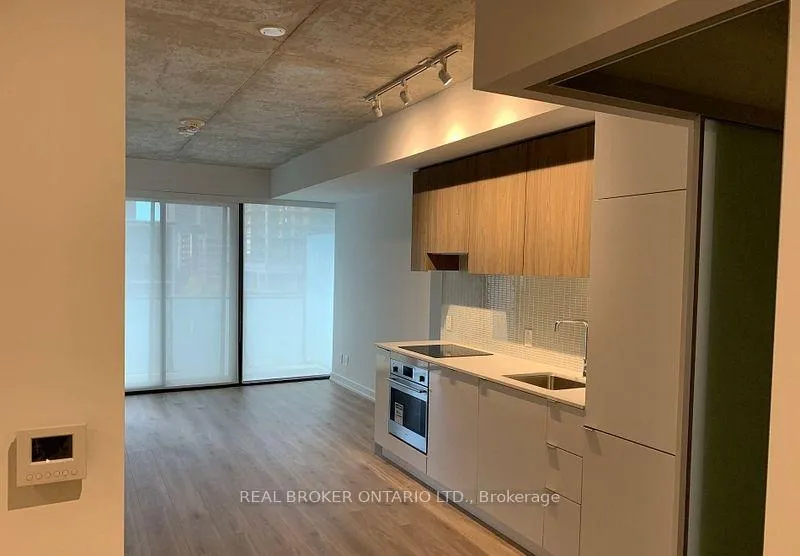
IncludedUnit features include smooth concrete 9ft ceilings, smart integrated appliances: fridge, b/i s/s oven, cook top, hoodfan, dishwasher, front load en-suite washer/dryer, soaker tub to relax in, & a large balcony to enjoy.
- IncludedUnit features include smooth concrete 9ft ceilings, smart integrated appliances: fridge, b/i s/s oven, cook top, hoodfan, dishwasher, front load en-suite washer/dryer, soaker tub to relax in, & a large balcony to enjoy.
NearbyHospital, library, park, public transit, rec./commun.centre, school
- Close toHospital, library, park, public transit, rec./commun.centre, school
Listing detailsC12976006, Rented, Apr 9, 2026
- MLS® numberC12976006
- StatusRented
- Listed onApr 9, 2026
- Days on market5
- UpdatedApr 14, 2026
- Possession2026-04-10 / Immediate
- Occupied byVacant
- Listing brokerageREAL BROKER ONTARIO LTD.
About this home
Unit 608, 161 Roehampton Avenue, Toronto (Mount Pleasant West), ON M4P 1P9
Experience vibrant Midtown living in this bright and modern 1-bedroom plus den suite in the heart of Yonge & Eglinton. Designed for today's urban professional, this sun-filled unit offers an open, functional layout with floor-to-ceiling windows that flood the space with natural light, plus a versatile den perfect for a home office or additional living space. Step outside and enjoy the ultimate convenience of city living. With the subway and new LRT just steps away, getting around the city couldn't be easier - no car required. Surrounded by some of Midtown's best restaurants, cafes, cinemas, grocery stores, LCBO, and everyday essentials, everything you need is right at your doorstep. Residents enjoy exceptional building amenities including a large state-of-the-art fitness centre, stunning 8th-floor outdoor pool, hot tub, cabanas, cozy fire pit, and 24-hour concierge. A perfect opportunity to live in one of Toronto's most dynamic and connected neighbourhoods.
Ask about this home
A HOMEH agent will answer your questions about this home.
Know more about 150 Redpath Condos

Condo building · 161 Roehampton Avenue
150 Redpath Condos is a 38-storey condo with 543 suites, built in 2018 by Freed Developments. Right now 5 for sale and 10 for rent are on the market here.
- 38storeys
- 543suites
- $906/sq ft
- 2018built
No similar units for rent in 150 Redpath Condos right now.
Around this home
Daily convenience, out of 100, from the distances below
Schools nearby
School rating, out of 10.
Helpful calculators
Your HOMEH agent

"I would see it this week."