
57 Fleming Crescent
Toronto (Leaside), ON M4G 2B1
- 4Bedrooms
- 3Bathrooms
- 1Garage
- 1500–2000Sq Ft
- $11,480Tax
- 33×135 ftLot Size
 Estimated Value:$2,406,000See Free Estimate Report

Property not available for sale or for rent.
HOMEH One: full-service selling for a 1% listing fee. The buyer's agent commission is separate.
Free Home EvaluationHow Much Is My Home Worth?Homes for Sale NearbySale & Price History for 57 Fleming Crescent, Toronto, Leaside
| Start Date | End Date | Price | Event | MLS# |
|---|---|---|---|---|
| 2025-09-29 | 2025-10-06 | Login to See Prices | Sold | c12433012 |
Real estate boards require you to or to see the full details of this property.
*Sold prices and complete sale & price history are regulated data. Under the Trust in Real Estate Services Act, 2002 (TRESA) and the rules of the Real Estate Council of Ontario (RECO), and pursuant to the Multiple Listing Service® rules of the Canadian Real Estate Association (CREA) and the Toronto Regional Real Estate Board (TRREB), this information may be shown only to registered users who have agreed to the applicable terms of use (a Virtual Office Website, or "VOW," arrangement). HOMEH Inc., Brokerage therefore provides it to signed-in members only. Creating an account is free and takes under a minute.
About 57 Fleming Crescent, Toronto, Leaside
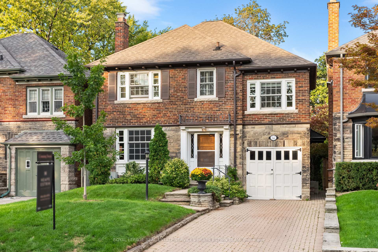
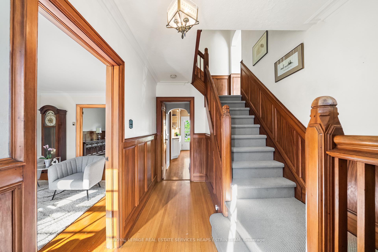
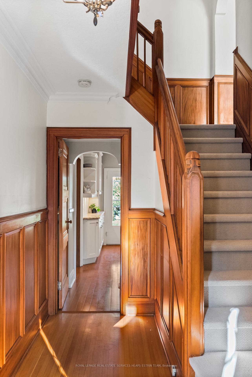
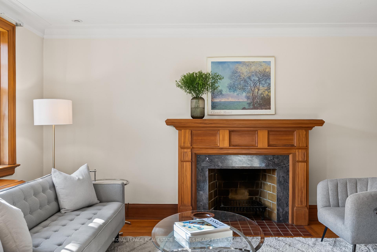
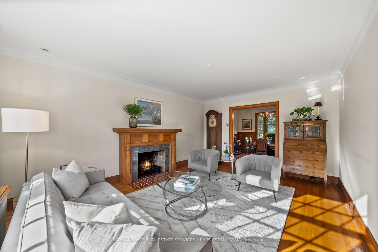
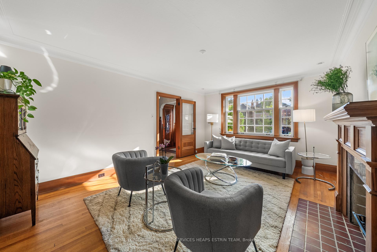
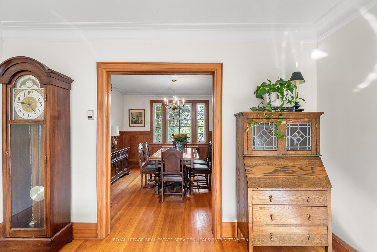
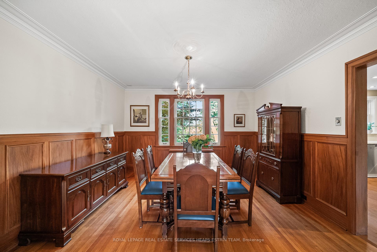
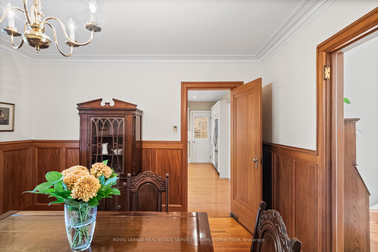
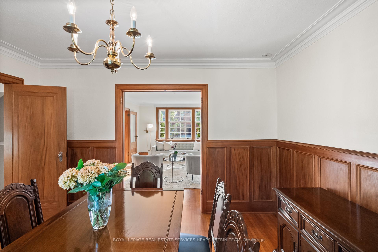
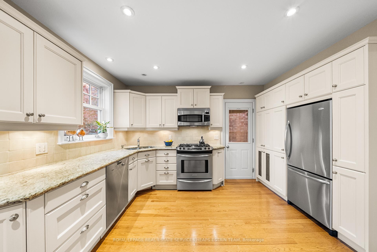
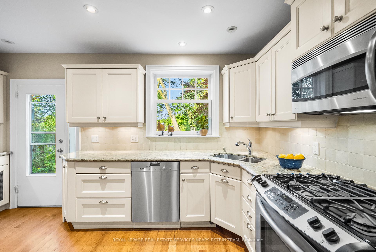
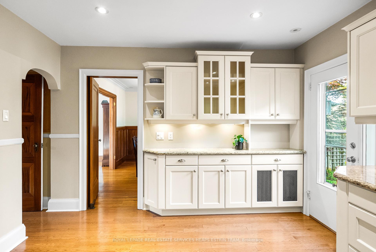
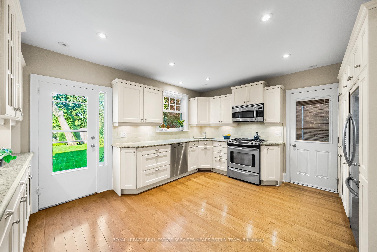
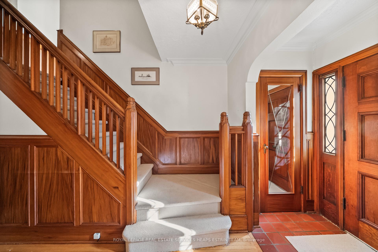
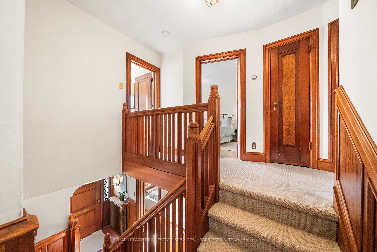
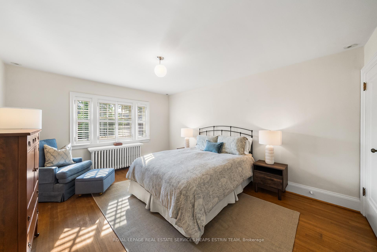
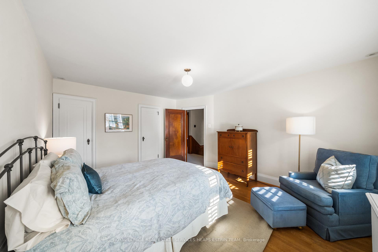
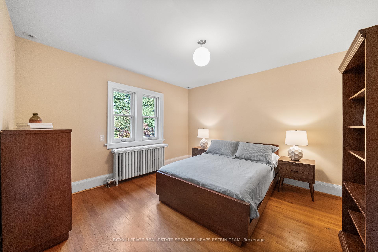
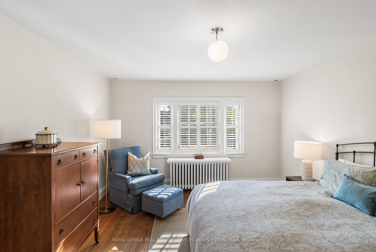
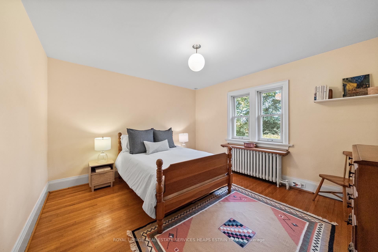
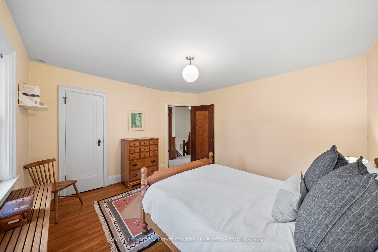
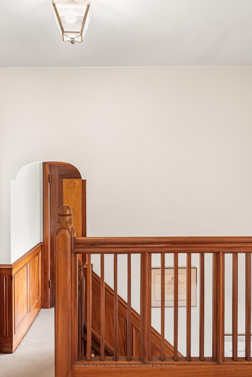
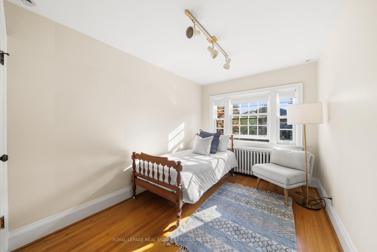
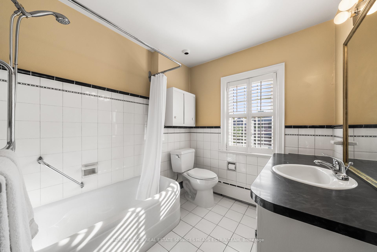
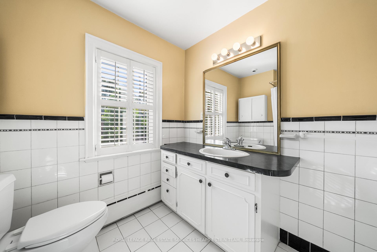
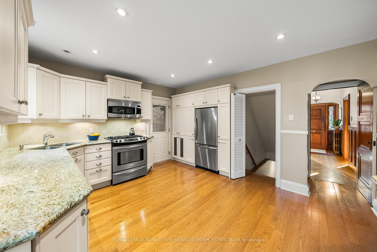
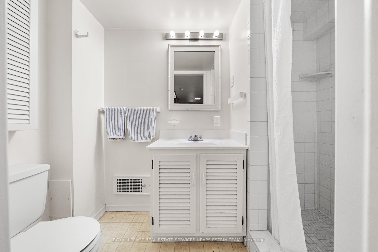
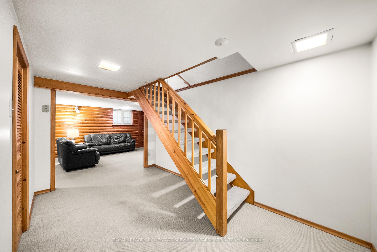
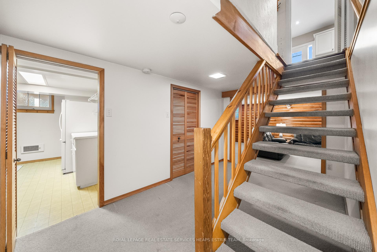
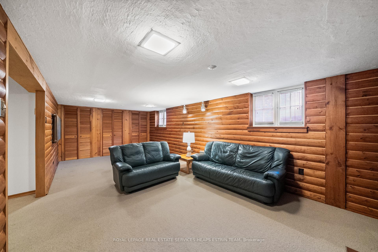
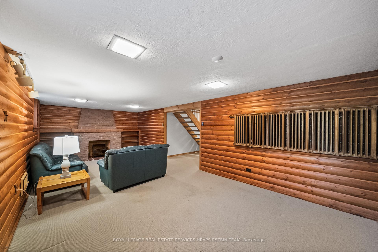
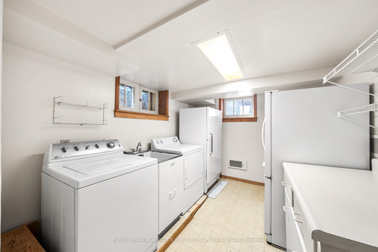
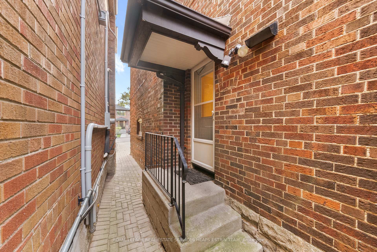
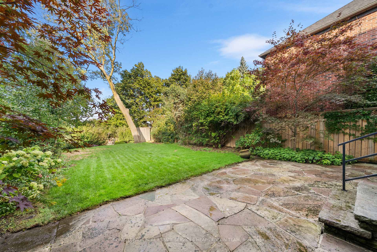
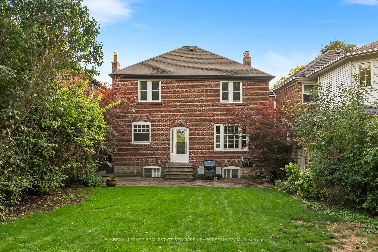
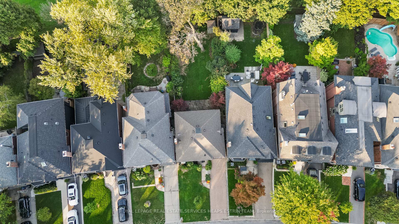
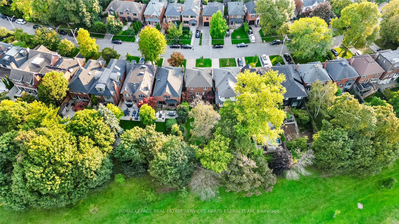
Welcome to 57 Fleming Crescent - a rare offering on one of the most coveted blocks in Leaside. In 1912, as planning for the Town of Leaside began, this unique location was flagged as a favourite by city architects. To this day, this stretch of Fleming Crescent is known by Leasiders as a premium address. Showcasing generous lots & lined with classic brick homes, the exquisite charm of Leaside-past is alive and well in this quiet nook of the neighbourhood. Set on a 33 foot by 135 foot lot, widening to 39 feet at the rear, this 4876 square foot property has been home to the same wonderful family for nearly 50 years. Perched handsomely in the middle of the crescent, with unobstructed table land stretching to Howard Talbot Park, the opportunities for a new family to enjoy this property are endless. Entering the front of the home, you will find a spacious foyer with a large coat closet & a sturdy oak staircase. A generous living room enjoys lots of natural light, a wood burning fireplace & flows seamlessly into a lovely dining room. A large, renovated kitchen has been well planned for cooking & entertaining & overlooks the private, lush backyard. The second floor plan features four generous bedrooms, two bathrooms & a large linen closet. The lower level has a three-piece bathroom, a spacious recreation room with large windows & wall to wall storage. A bright laundry room & utility room with a work bench & lots of additional storage complete the lower level. Enjoy a built in garage with a private driveway & parking for three cars. A stones throw from Bessborough Drive Elementary & Middle School & French Immersion at Northlea Elementary and Middle School. Just walk out the backyard gate to Leaside High School! A five minute walk to the shops and restaurants of Bayview, a six minute walk to the future LRT station & a short distance to all area parks and ravine trails.
Key Facts & Features
Property Costs
- Annual Property Tax Amount
- $11,480
- Land Transfer Tax Fee
- $85,400
Rental Items
- Rental Equipment
- Hot Water Tank
- Basement Type
- Finished
Interior Features
- Laundry Level
- Lower Level
- Interior Extras
- Water Heater, Floor Drain, Other, Storage
- Fireplace/Stove
- Yes
- Elevator
- No
Exterior Features
- Pool
- None
Building
- Building Type
- Detached
- Building Style
- 2-Storey
- Approx Age
- 51-99
Construction
- Exterior Finish
- Brick
- Roof
- Asphalt Shingle
- Foundation Details
- Concrete Block
- Special Designation
- Unknown
Lot
- Lot Front
- 33.00 ft
- Lot Depth
- 135.00 ft
- Lot Size
- 4876
Inclusions
- Inclusions
- See Schedule B
Exclusions
- Exclusions
- None
Parking & Garages
- Garage Type
- Built-In
- Garage Spaces
- 1
- Parking Spaces
- 2
- Total Garage And Parking Spaces
- 3
Heating & Cooling
- Heat Source
- Gas
- Heat Type
- Water
- Air Conditioning
- Central Air
- Water
- Municipal
- Sewers
- Sewer
- Natural Gas
- Yes
- Hydro
- Yes
- Cable
- Available
- Telephone
- Available
- Bedrooms
- 4
- Washrooms
- 3
- Kitchens
- 1
Room sizes
- Foyer—Main level, Closet, Hardwood Floor
- Living Room—Main level, Fireplace, Hardwood Floor, Large Window
- Dining Room—Main level, Hardwood Floor, Large Window
- Kitchen—Main level, Renovated, Pantry, Picture Window
- Primary Bedroom—Second level, Large Window, Hardwood Floor, W/W Closet
- Bedroom 2—Second level, Large Window, Hardwood Floor, Large Closet
- Bedroom 3—Second level, Large Window, Hardwood Floor, Large Closet
- Bedroom 4—Second level, Large Window, Hardwood Floor, Large Closet
- Recreation—Lower level, W/W Closet, Broadloom, Above Grade Window
- Utility Room—Lower level, Above Grade Window, Combined w/Workshop
- Laundry—Lower level, Above Grade Window, Laundry Sink
Washrooms
- 4-piece, Second
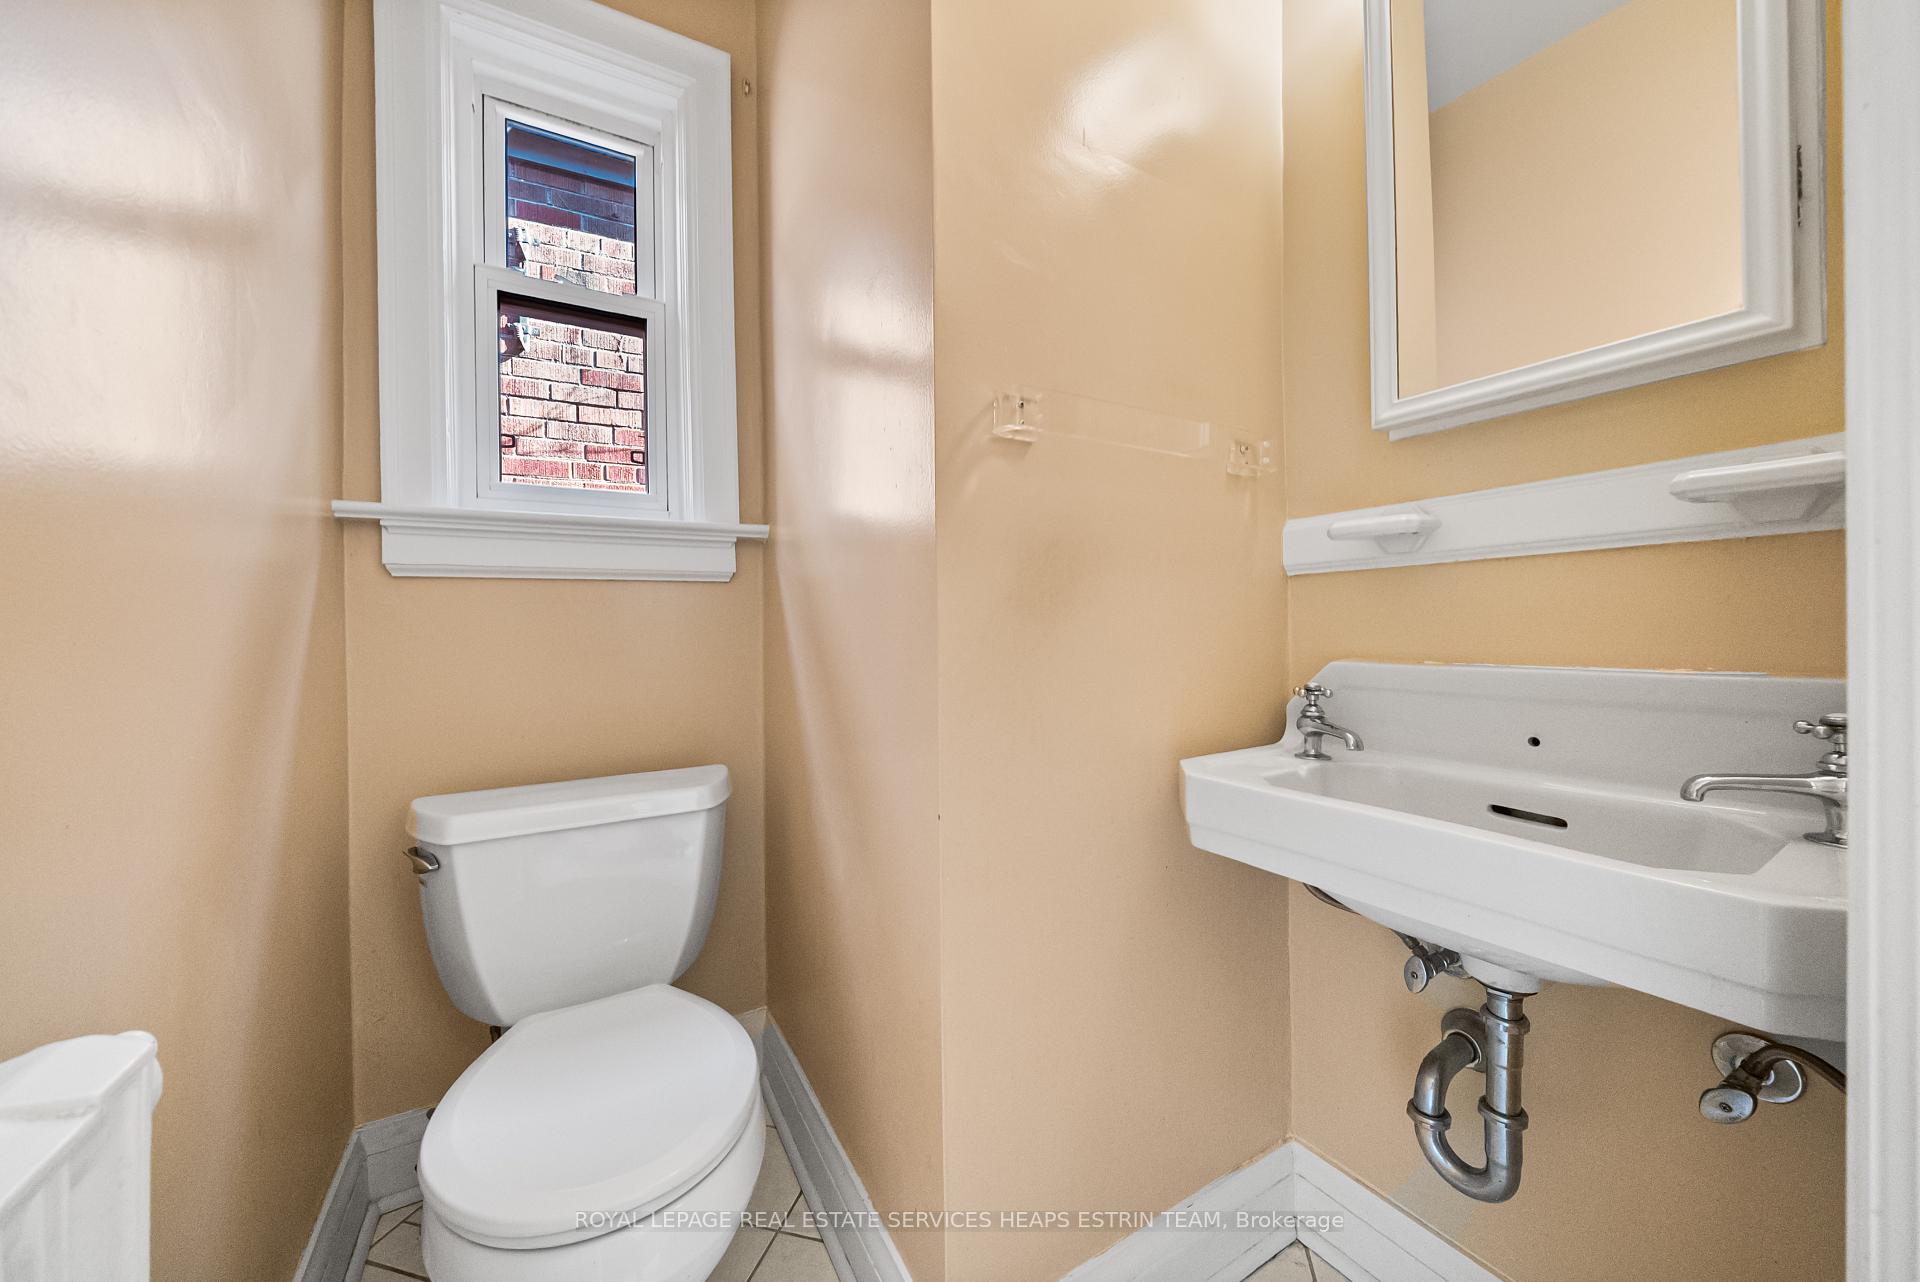
- 2-piece, Second
- 3-piece, Lower
- Municipality
- Toronto
- Neighbourhood
- Leaside
- Main cross streets
- Bayview and Parkhurst
- Zoning
- Single Family Residential
- Directions
- East of Bayview Ave., North of Parkhurst Blvd.
- MLS® number
- C12433012
- Data source
- Toronto Regional Real Estate Board
- Status change
- 2025-10-06
- Listed on
- 2025-09-29
- Days on market
- 7 days
- Possession date
- 2025-10-30
- Possession type
- Flexible
- Co-op commission
- 2.5%+ HST
- Seller
- Listed by
- ROYAL LEPAGE REAL ESTATE SERVICES HEAPS ESTRIN TEAM
Home Market Value
Current home valuation for 57 Fleming Crescent, Toronto, Leaside, Toronto, ON. Listed for $2,249,000
HOMEH Estimate
$2,406,000
Estimated Sales Range
$2,117,280 - $2,694,720
HOMEH Estimate for 57 Fleming Crescent, Toronto, Leaside
Calculated with a real agent's CMA method — 45+ years of experience, codified. Not an AI guess.
For the owner
Is this your home? Track its value.
Get this home's HOMEH Estimate by email once a month, with how many homes are for sale around you.
Mortgage Payment Calculator
Compare up to 4 down payment scenarios
20% required for homes $1.5M or more
$449,800
| Scenario 1 | Scenario 2 | Scenario 3 | Scenario 4 | |
|---|---|---|---|---|
−Down payment | % $ | % $ | % $ | % $ |
+CMHC insurance | $0 | $0 | $0 | $0 |
=Total mortgage | $1,799,200 | $1,686,750 | $1,574,300 | $1,461,850 |
Amortization | ||||
Mortgage rate | % | % | % | % |
| Payment frequency | ||||
=Mortgage payment | $8,785monthly | $8,236monthly | $7,687monthly | $7,137monthly |
Land Transfer Tax
$42,700
$42,700
$85,400
Around this home
Data provided by OpenStreetMap & Fraser Institute School Rankings
Ask HOMEH
New!Hi there!
👋Text or call (416) 301-9001
Recommended for you
Based on homes you've looked at.
No recommended properties found.
Nearby similar homes
No nearby properties found.
More real estate resources
Other homes nearby
Explore this area
Nearby neighbourhoods
No nearby listings available.