

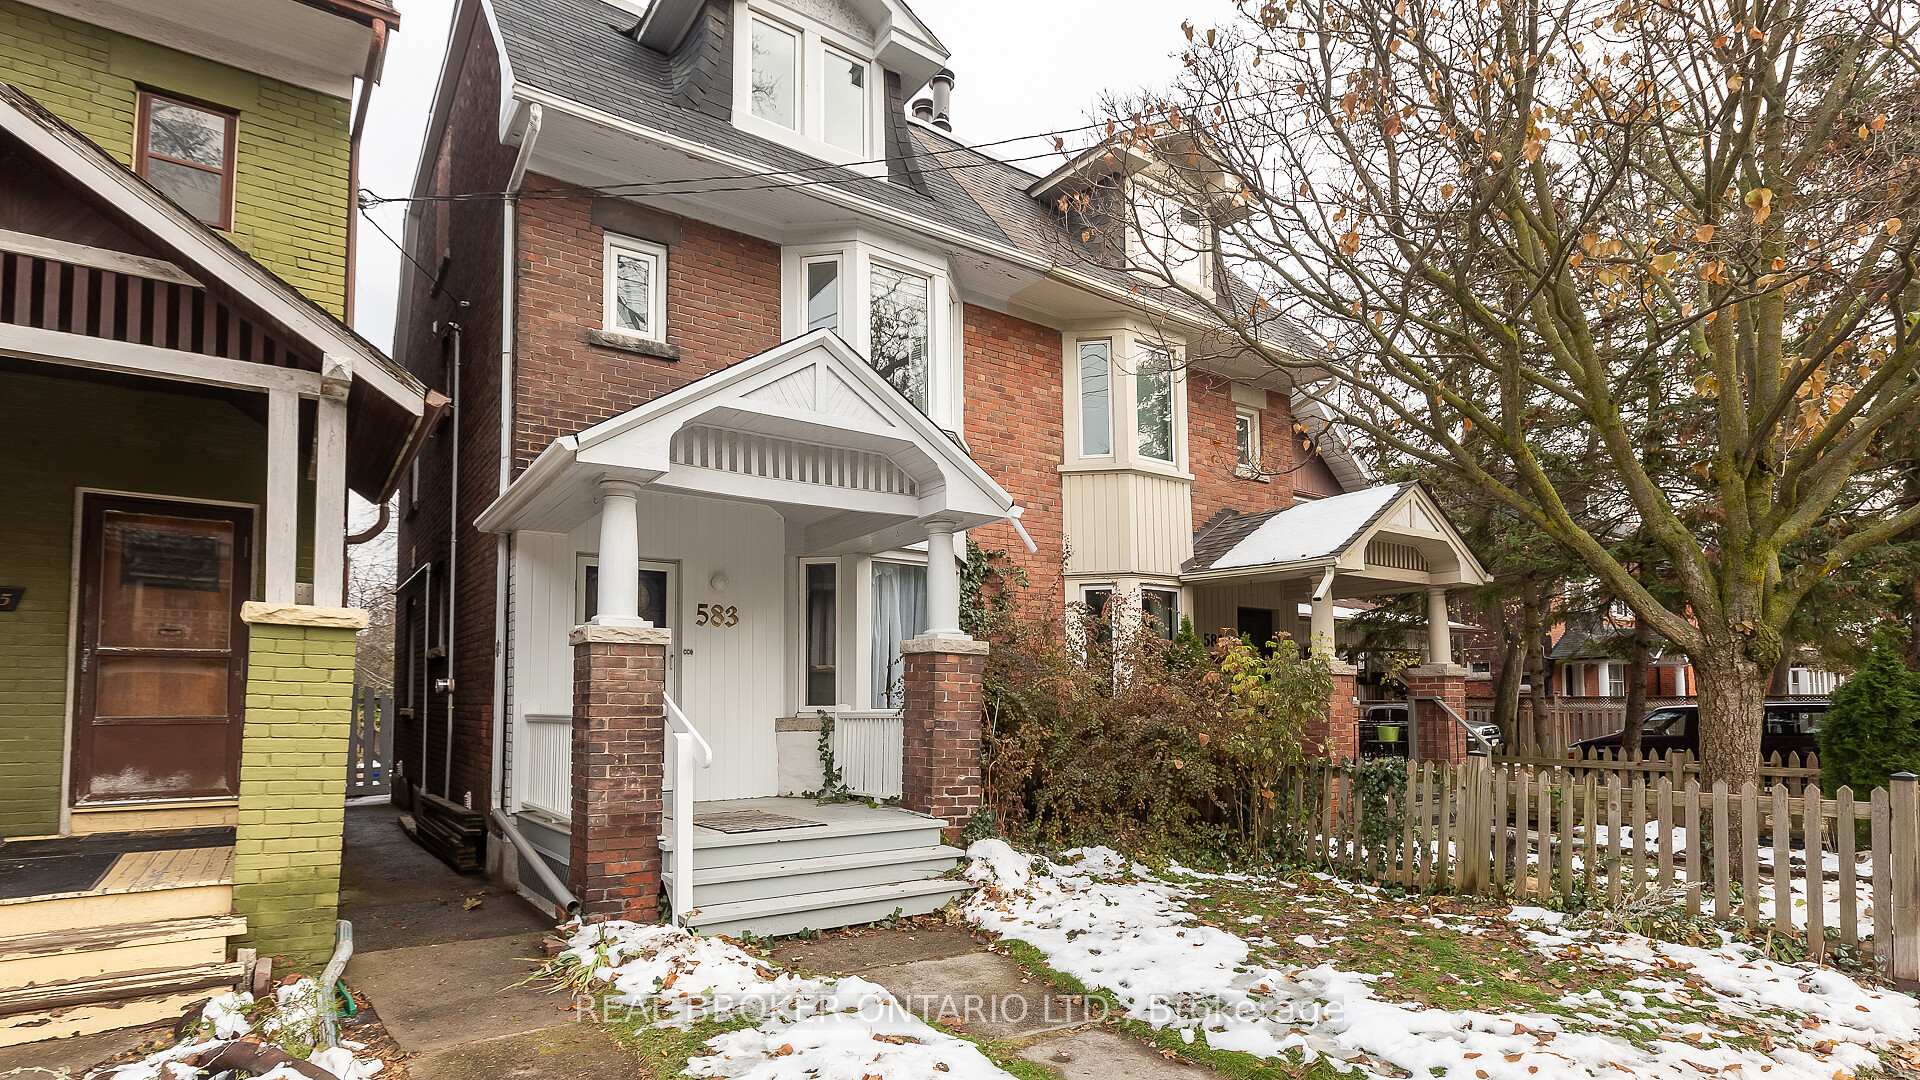
Unit 2, 583 Indian Road
Unit 2, 583 Indian Road
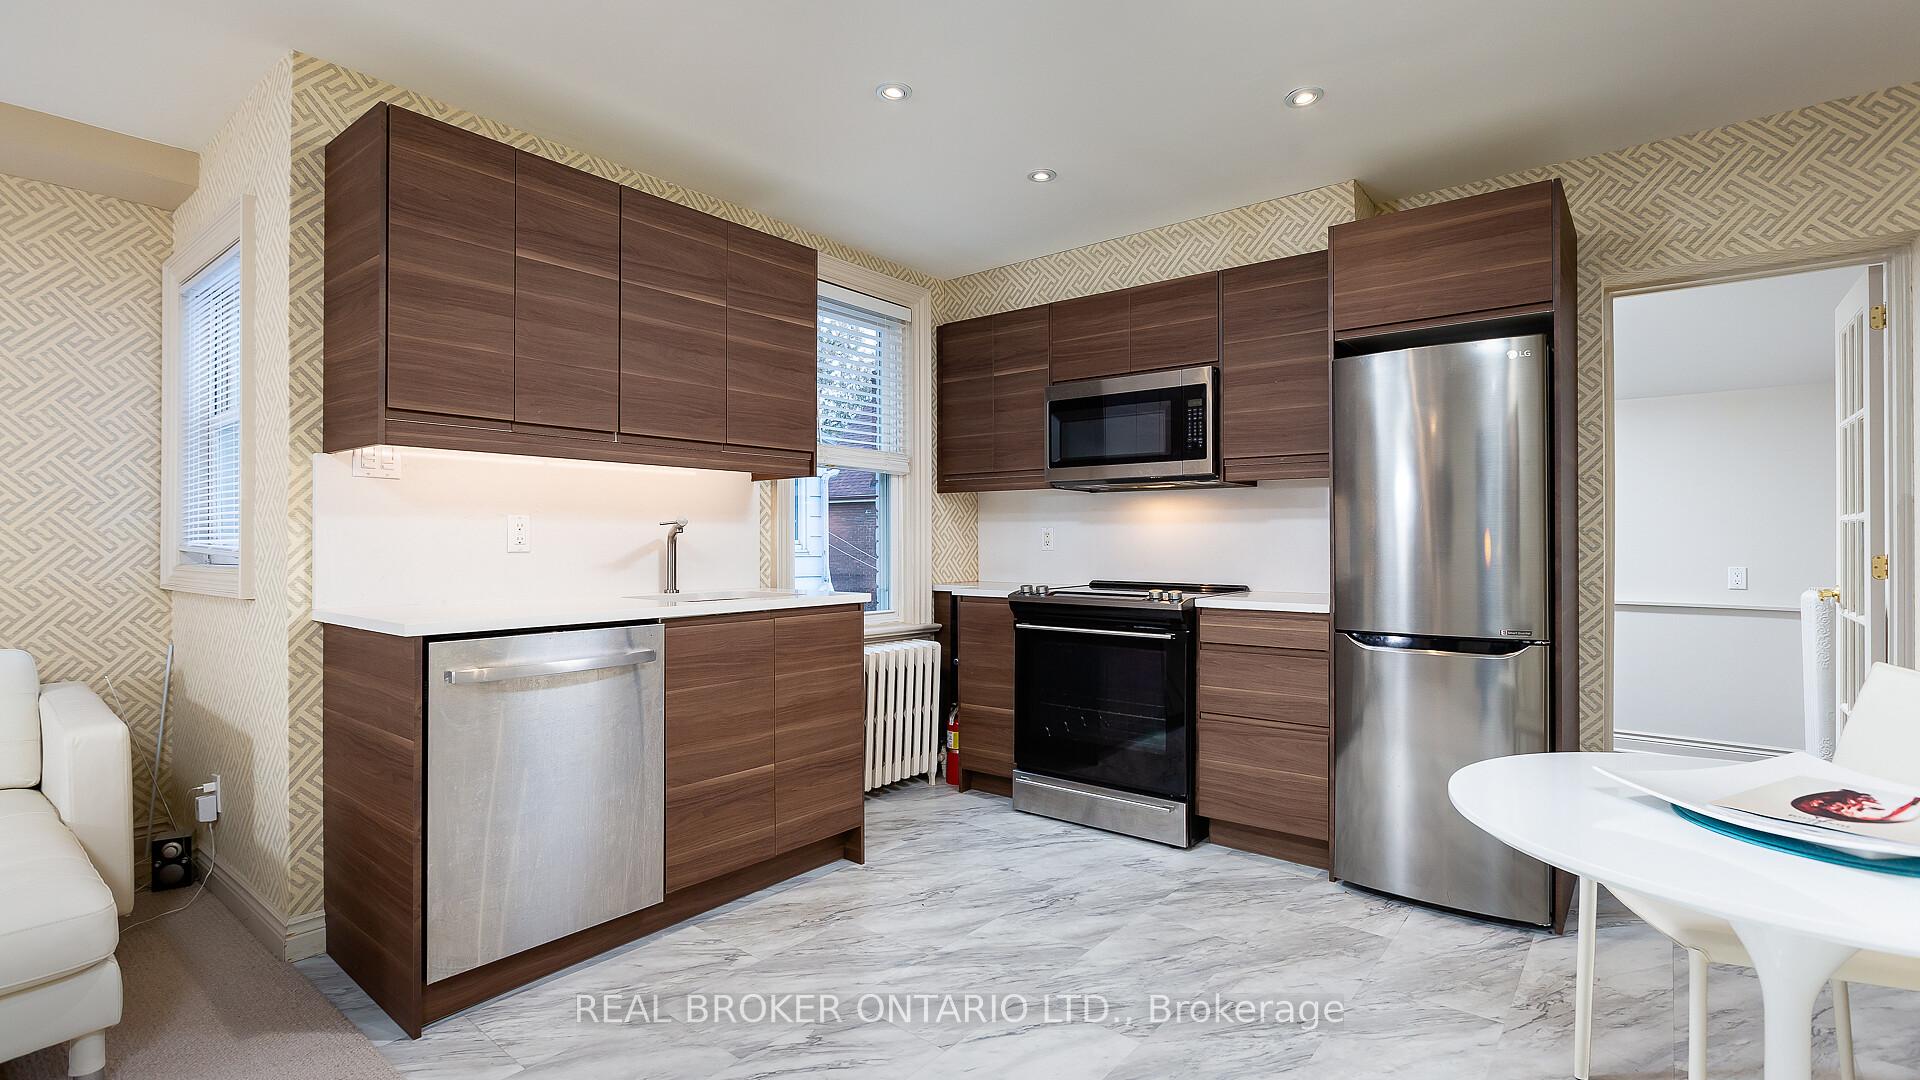 See all 16 photos
Property history
Facts and features
- BasementUnfinished
- Lease term12 months
- FurnishedUnfurnished
- LaundryShared
The homeMultiplex, 2 1/2 storey, 700–1,100 sq ft
- Type: Multiplex
- Style: 2 1/2 storey
- Living space: 700–1,100 sq ft
- Basement: Unfinished
InsideTile, Shared, Rooms above ground 5
- Flooring: Tile
- Laundry: Shared
- Rooms above ground: 5
- Bedrooms: 2
- Bathrooms: 1
- Kitchens: 1
Outside and lotBrick, Asphalt shingle, Stone
- Exterior: Brick
- Roof: Asphalt shingle
- Foundation: Stone
Heating, water and powerRadiant, gas, Wall unit(s), Municipal water
- Heating: Radiant, gas
- Cooling: Wall unit(s)
- Water: Municipal water
- Sewer: Municipal sewer
Rent and termsRent $2,600 a month, 2nd floor, Unfurnished
- Rent: $2,600 a month
- Space for rent: 2nd floor
- Furnished: Unfurnished
- Lease: 12 months
- Credit check: Required
- Employment letter: Required
- Rental application: Required
- References: Required
IncludedTenant's belongings
- Not included: Tenant's belongings
NearbyHospital, library, park, rec./commun.centre, school, public transit
- Close to: Hospital, library, park, rec./commun.centre, school, public transit
Listing detailsW12468208, Rented, Oct 17, 2025
- MLS® number: W12468208
- Status: Rented
- Listed on: Oct 17, 2025
- Days on market: 20
- Updated: Nov 6, 2025
- Possession: 2025-12-01 / 30-59 days
- Occupied by: Tenant
- Listing brokerage: REAL BROKER ONTARIO LTD.
About this home
Unit 2, 583 Indian Road, Toronto (High Park North), ON M6P 2C3
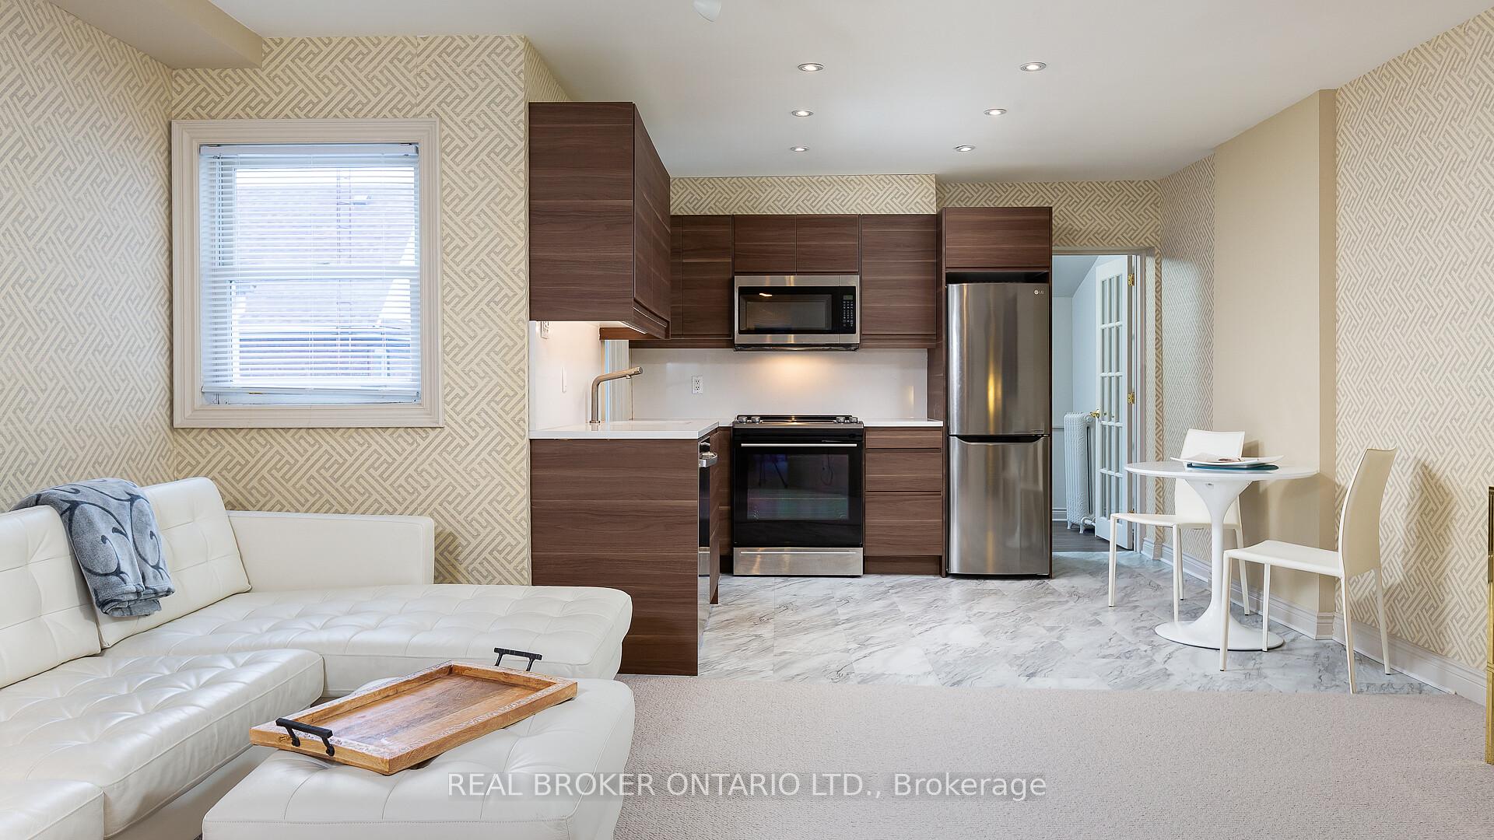
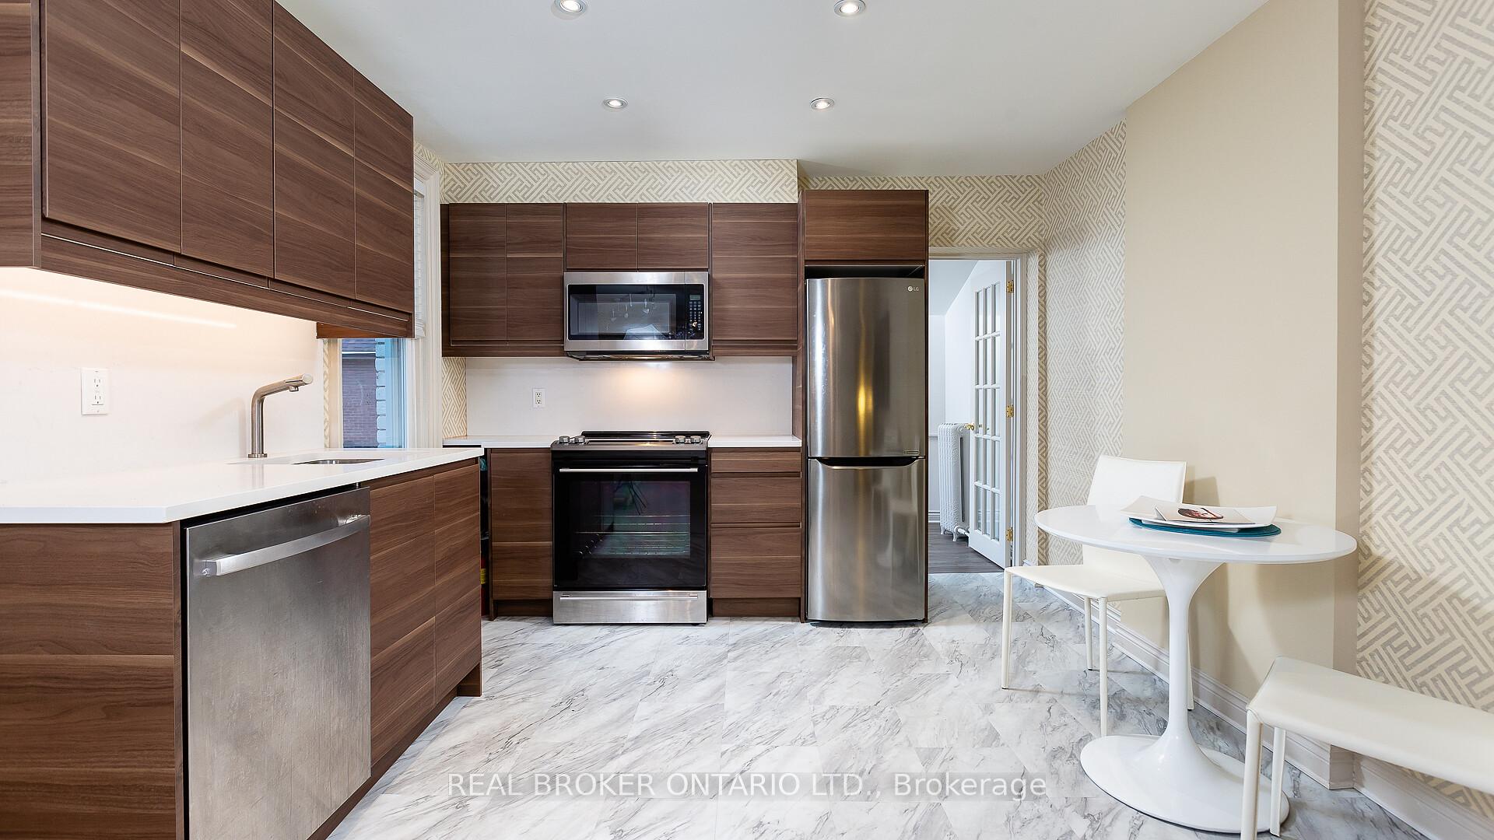
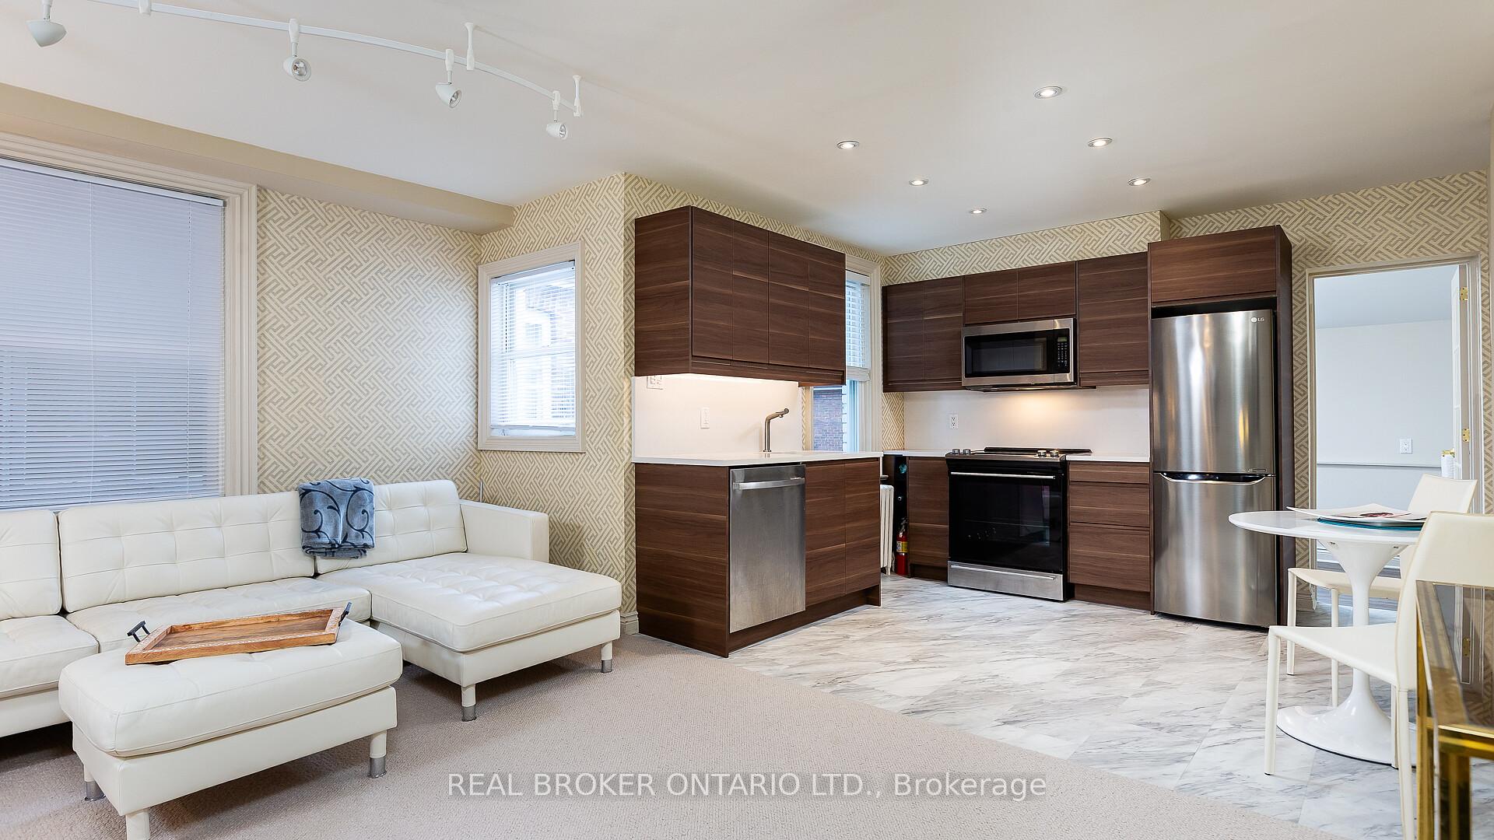
Excellent flat nestled in one of Toronto's most sought-after neighbourhoods High Park North, with all the charm of Roncesvalles' shops and cafés just a short stroll away. Enjoy the perfect balance of comfort, convenience, and character in a quiet, family-friendly residential pocket. Inside, you'll find a generously sized primary bedroom facing west, a renovated kitchen with full-size stainless steel appliances, an updated bathroom, and a second well-appointed bedroom overlooking the backyard. The flat has been well cared for, with clean carpeting throughout and plenty of natural light. Shared laundry is available in the basement (free to use) and a shared backyard offers additional outdoor space. Steps to the UP Express (15 minutes to the airport), Bloor GO, and both Dundas West and Keele subway stations. You're within walking distance of cafes, restaurants, and shops - including local favourites like Andrea's Cookies! High Park is right around the corner for your daily dose of nature and access to the Gardiner is conveniently close. Street permit parking is available through the city. Utilities are an additional $75/month (flat rate).
Ask about this home
A HOMEH agent will answer your questions about this home.
Around this home
Daily convenience, out of 100, from the distances below
Schools nearby
School rating, out of 10.
Helpful calculators
Your HOMEH agent

"I would see it this week."