

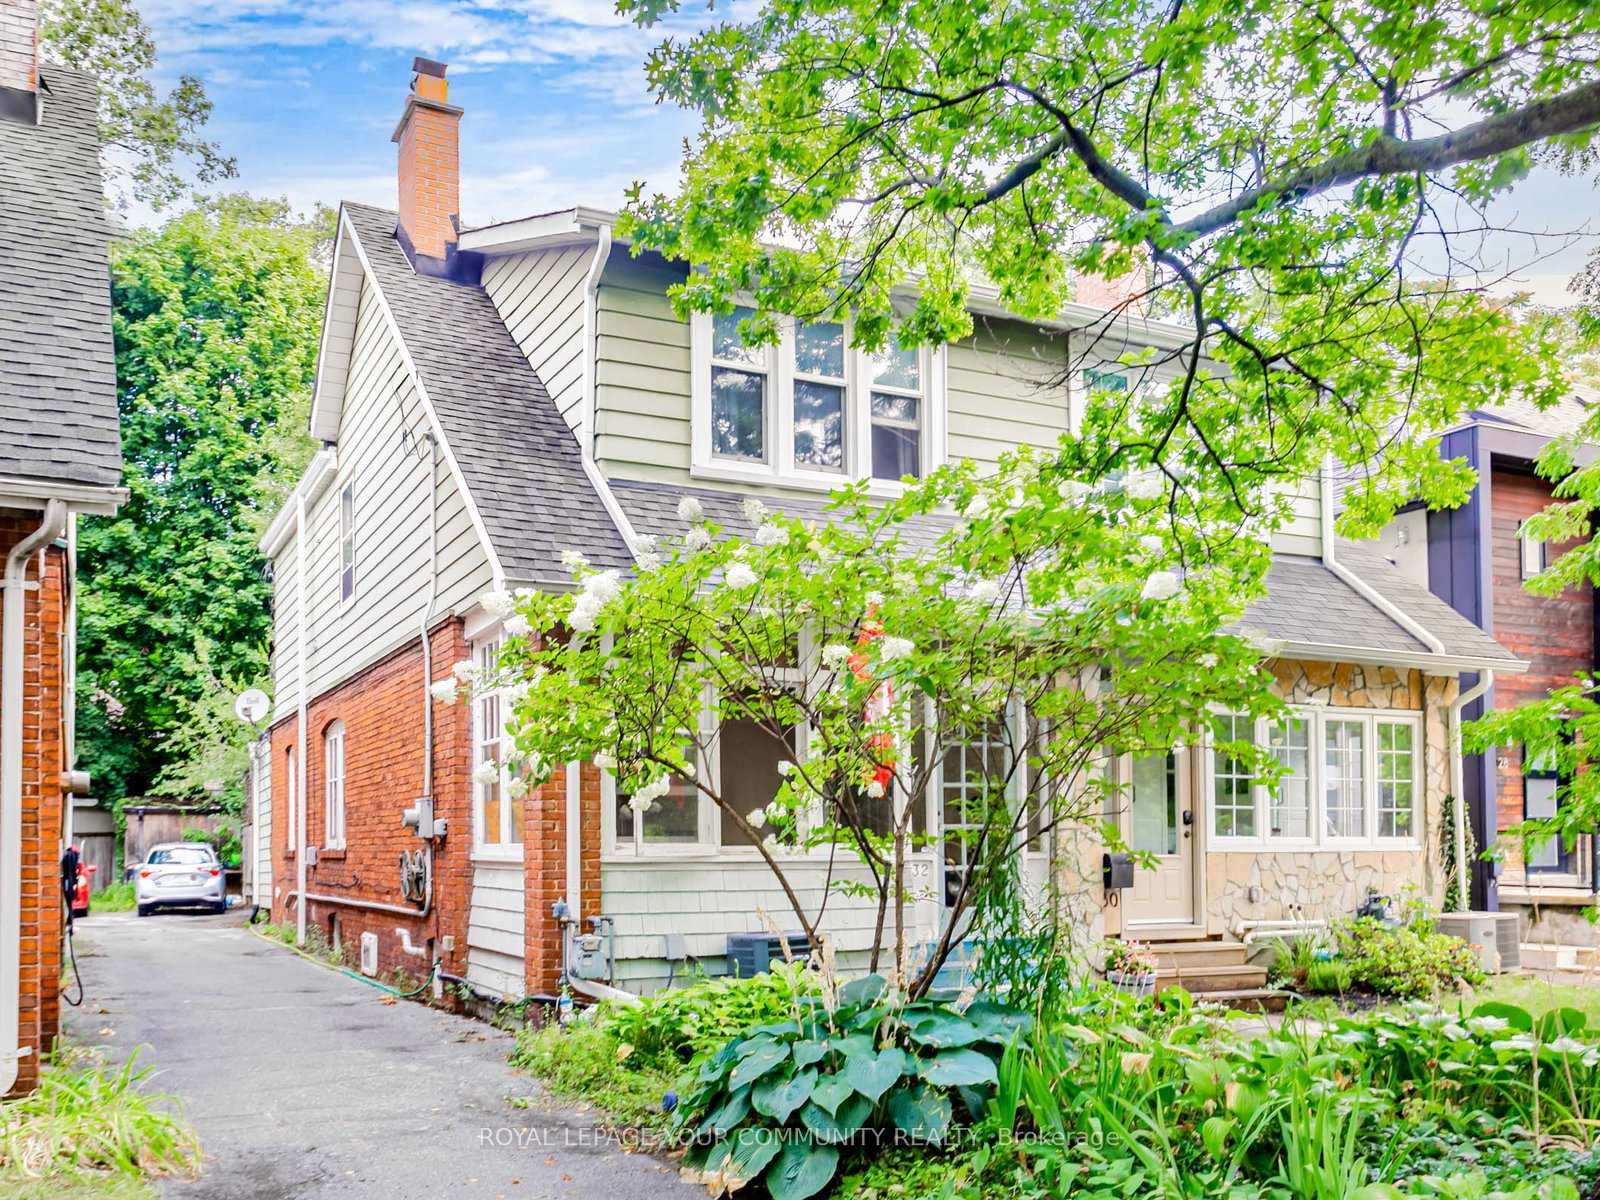
32 Webb Avenue
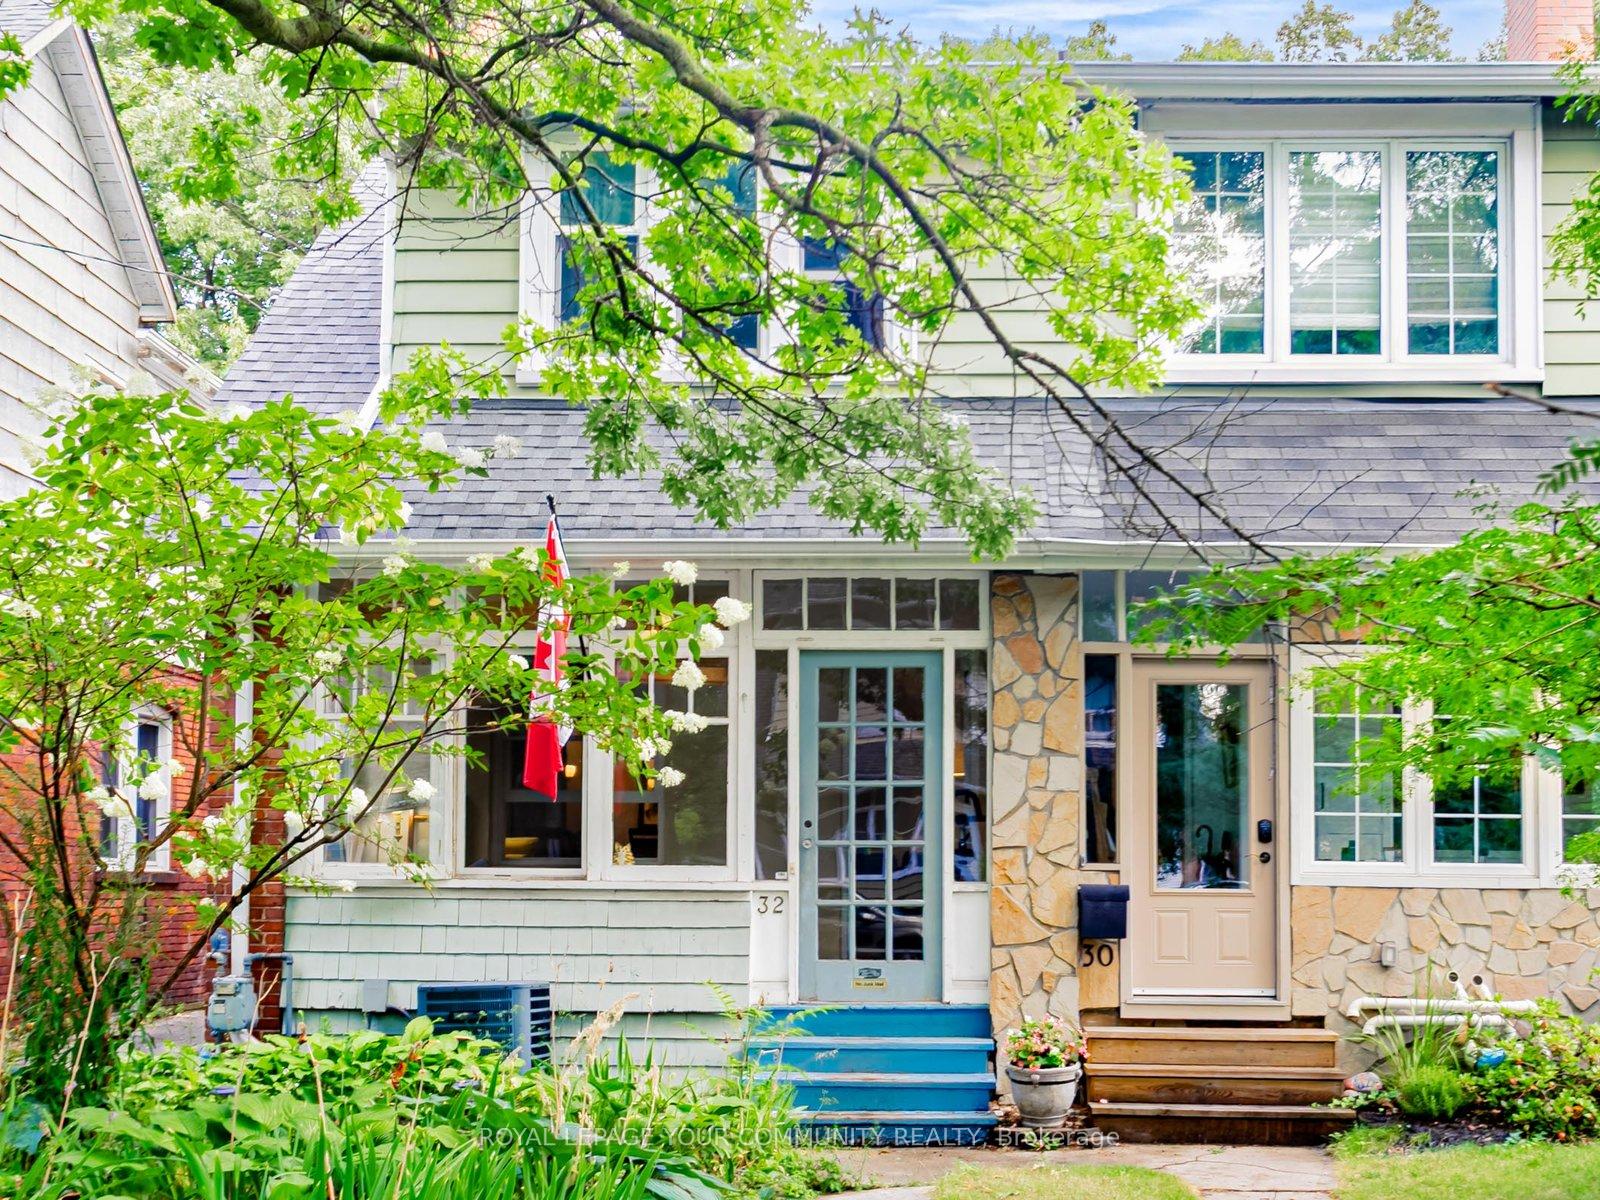
32 Webb Avenue
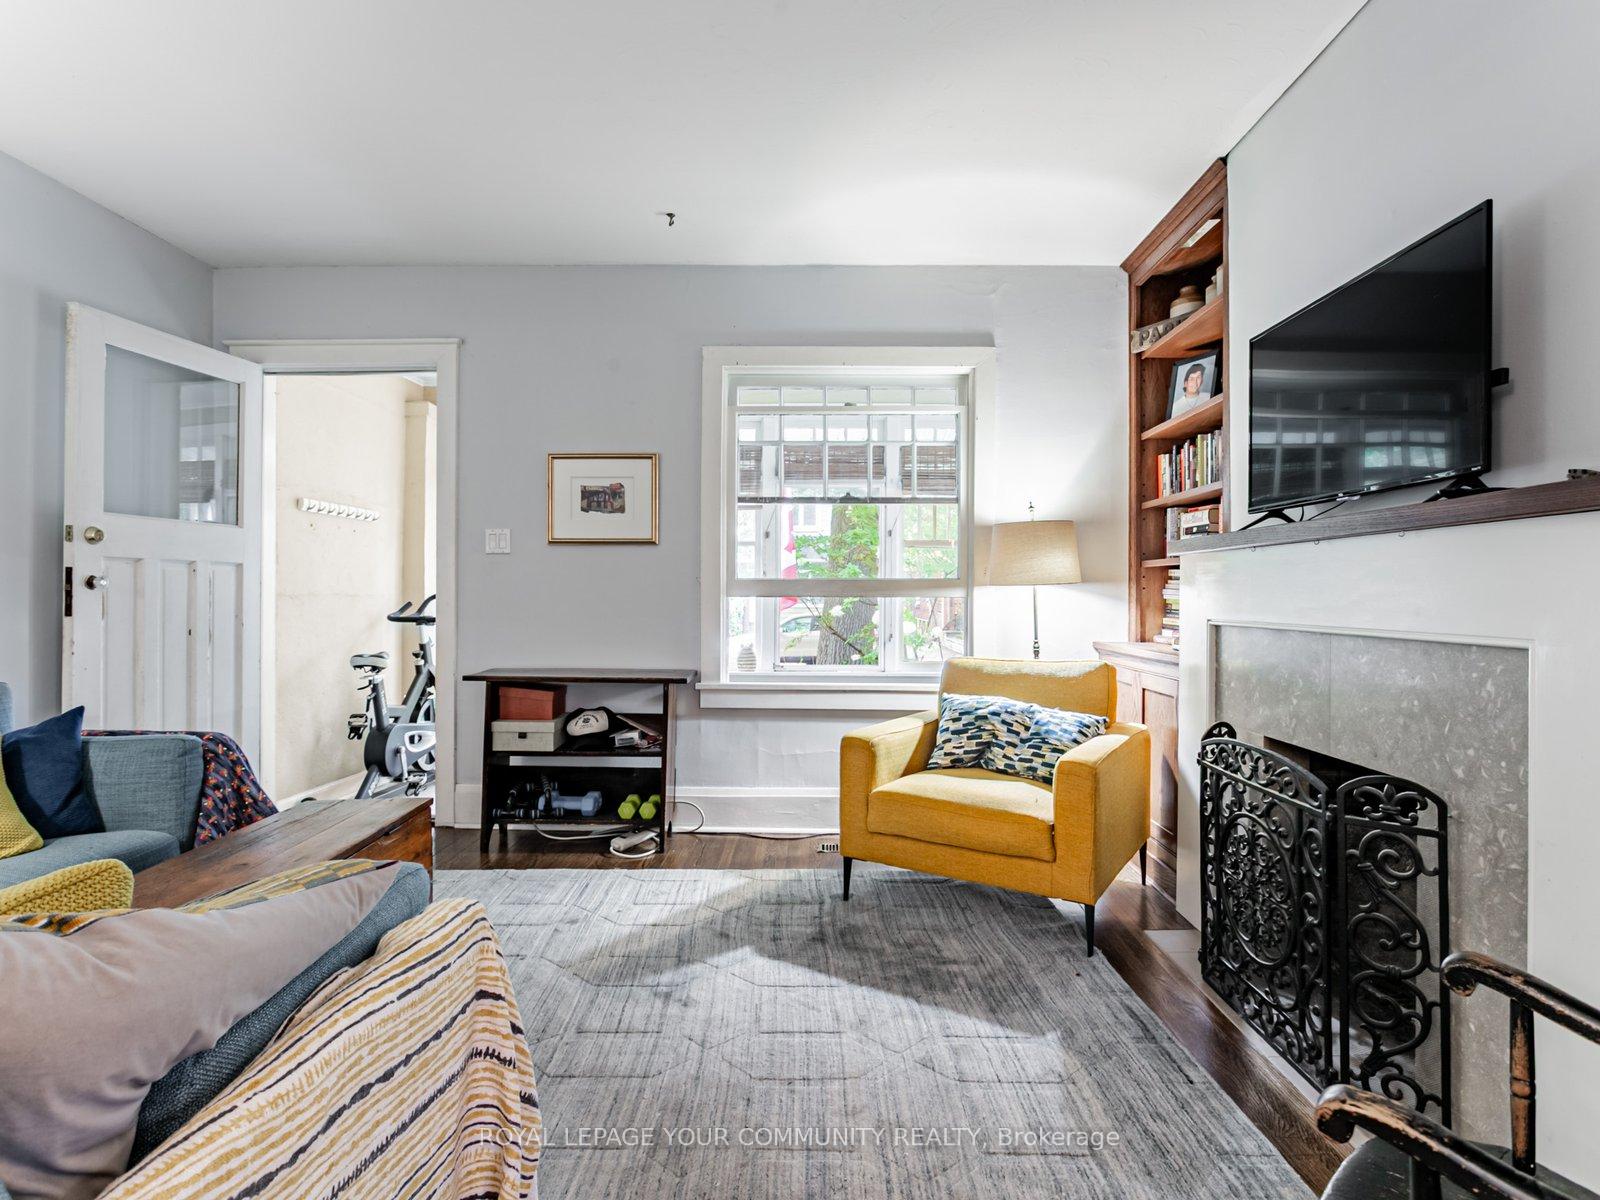 See all 19 photos
Property history
Facts and features
- BasementFinished
- Age of home100+
- Water, sewerMunicipal
- HeatingForced air
- Hardwood floors
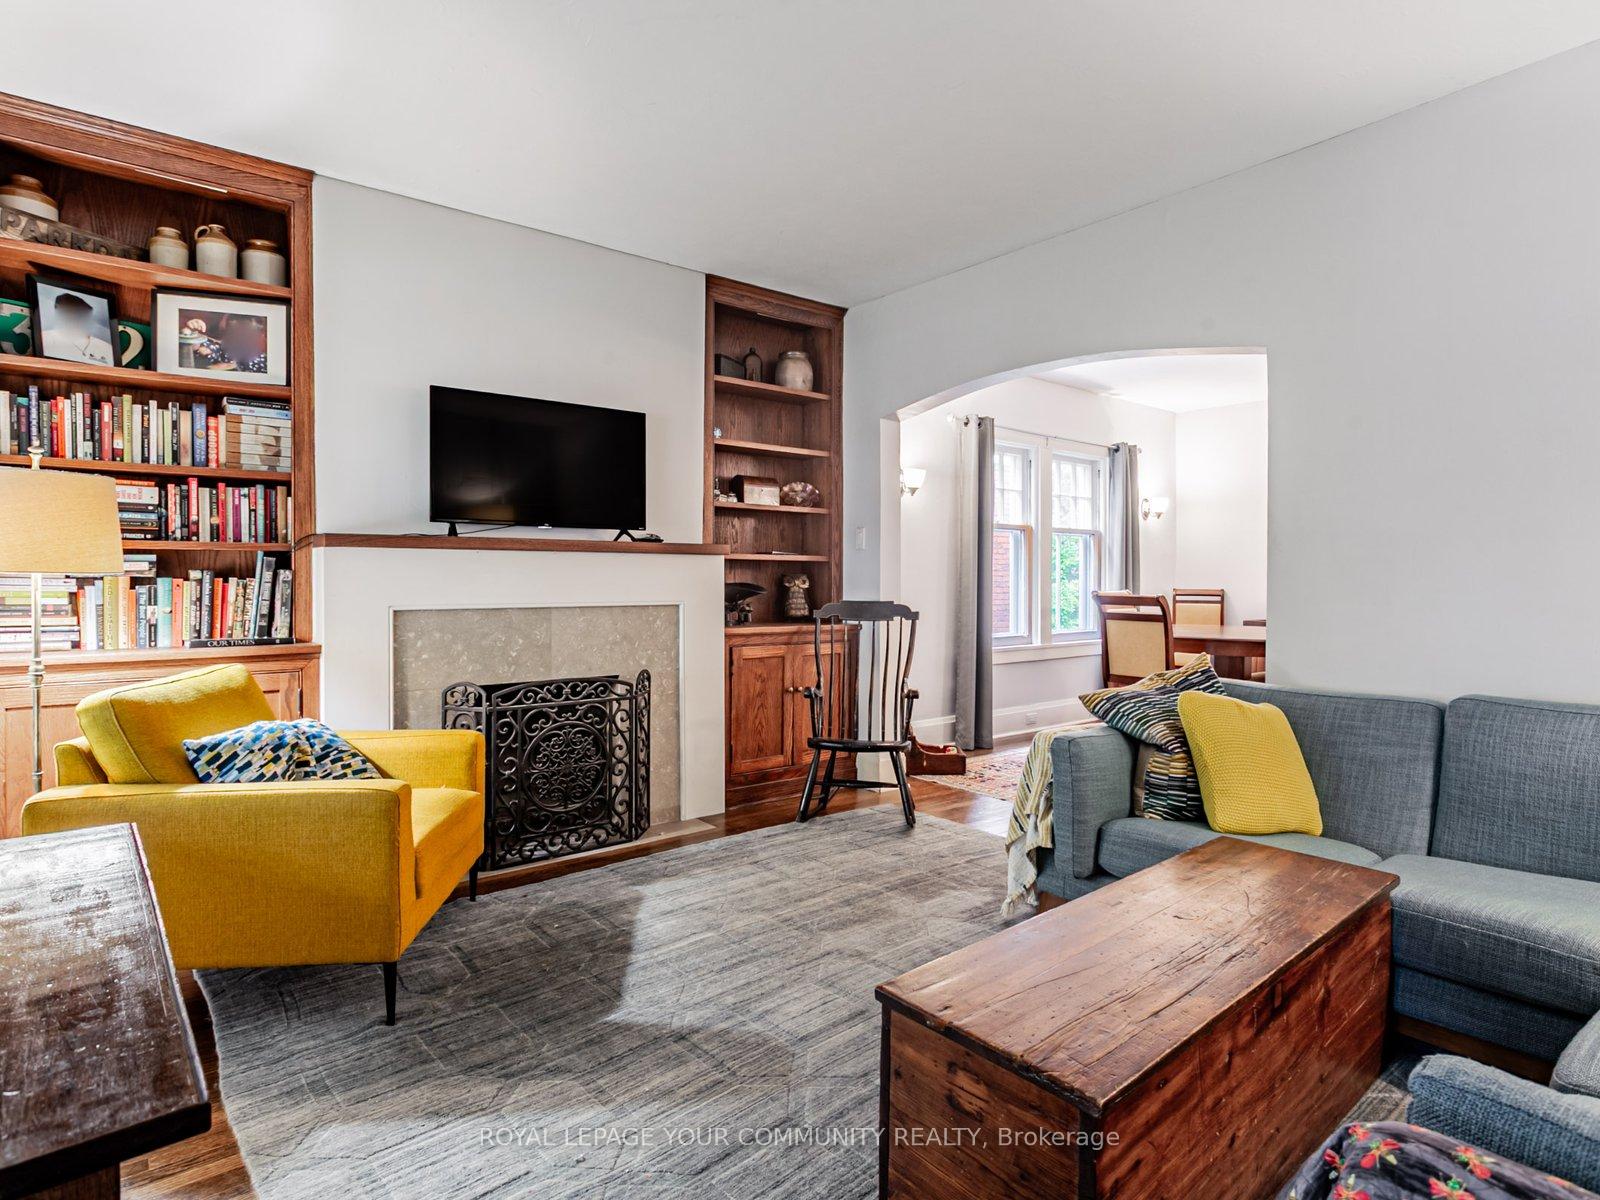
- Fireplace
- Central air
The homeSemi-Detached, 2-storey, 100+
- Type: Semi-Detached
- Style: 2-storey
- Age: 100+
- Living space: 1,100–1,500 sq ft
- Basement: Finished
InsideFireplace Yes, other, Hardwood, Vinyl, Carpet free
- Fireplace: Yes, other
- Flooring: Hardwood, Vinyl
- Features: Carpet free
- Rooms above ground: 6
- Rooms in the basement: 3
- Bedrooms: 3
- Bathrooms: 2
- Kitchens: 1
Outside and lotAluminum siding, brick, Asphalt shingle, Concrete
- Exterior: Aluminum siding, brick
- Roof: Asphalt shingle
- Foundation: Concrete
- Size: 21 × 108 ft
Parking1 Garage, Other, Mutual
- Spaces: 1 Garage
- Garage: Other
- Driveway: Mutual
Heating, water and powerForced air, gas, Central air, Municipal water
- Heating: Forced air, gas
- Cooling: Central air
- Water: Municipal water
- Sewer: Municipal sewer
Costs and taxesTaxes $6,726 a year, HST included in the price
- Taxes, 2025: $6,726 a year
- HST: HST included in the price
Included in the saleFridge, stove, dishwasher, microwave/exhaust, washer & dryer, all existing light fixtures, all existing window coverings (not belonging to the tenant), hwt, furnace, air conditioner
- Included: Fridge, stove, dishwasher, microwave/exhaust, washer & dryer, all existing light fixtures, all existing window coverings (not belonging to the tenant), hwt, furnace, air conditioner
Listing detailsW12418208, Sold, Sep 22, 2025
- MLS® number: W12418208
- Status: Sold
- Listed on: Sep 22, 2025
- Days on market: 8
- Updated: Sep 30, 2025
- Possession: 2025-12-01 / 60-89 days
- Occupied by: Tenant
- Listing brokerage: ROYAL LEPAGE YOUR COMMUNITY REALTY
About this home
32 Webb Avenue, Toronto (High Park North), ON M6P 1M5
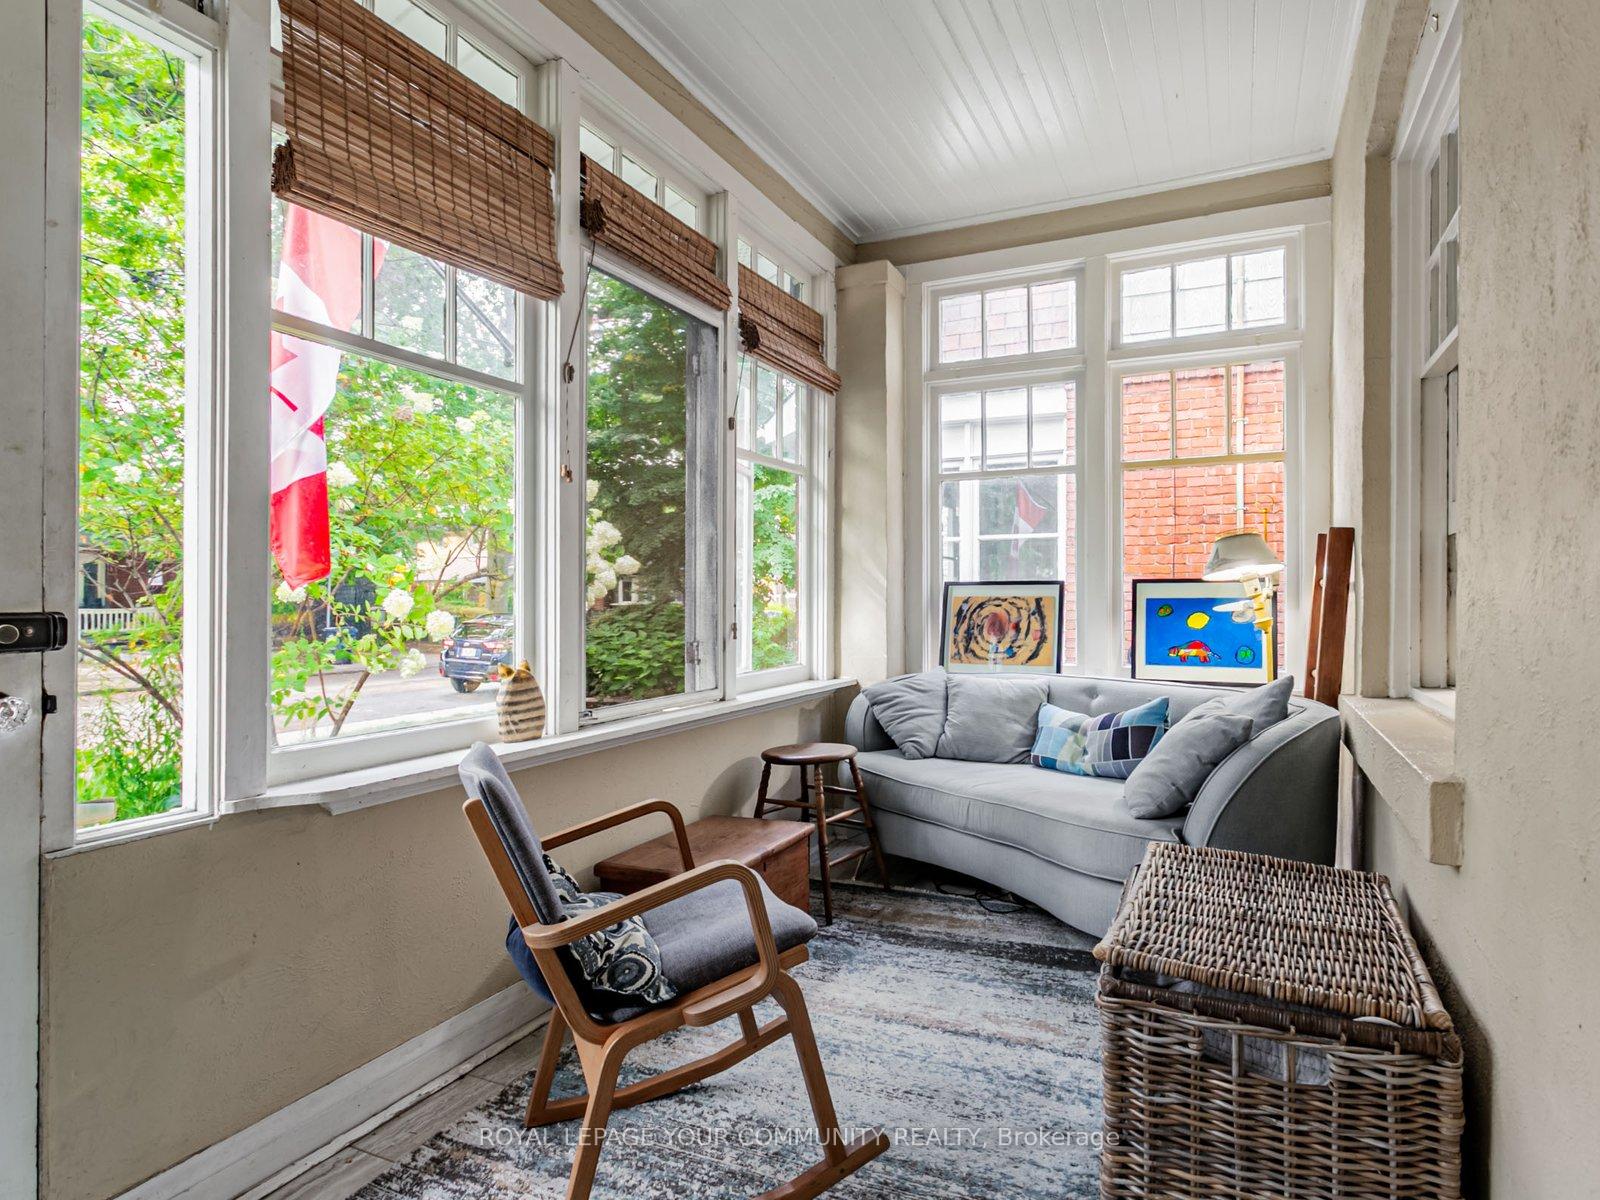
Welcome to 32 Webb Avenue, this home offers an ideal blend of comfort, convenience, and opportunity. This charming semi-detached home is situated on a quiet, tree-lined street in a highly sought-after, family-friendly neighbourhood. Featuring 3 bedrooms, 2 bathrooms, and a finished basement, this home offers the perfect space for a family or couple. Within walking distance, enjoy parks, top schools, cafes, restaurants, and public transit. Its a welcoming, tight-knit community that has everything you need. This home is ready for you to move in and enjoy immediately, but also offers great potential for future updates. Make it your own and create the home of your dreams.
Ask about this home
A HOMEH agent will answer your questions about this home.
Around this home
Daily convenience, out of 100, from the distances below
Schools nearby
School rating, out of 10.
Helpful calculators
Your HOMEH agent

"I would see it this week."