

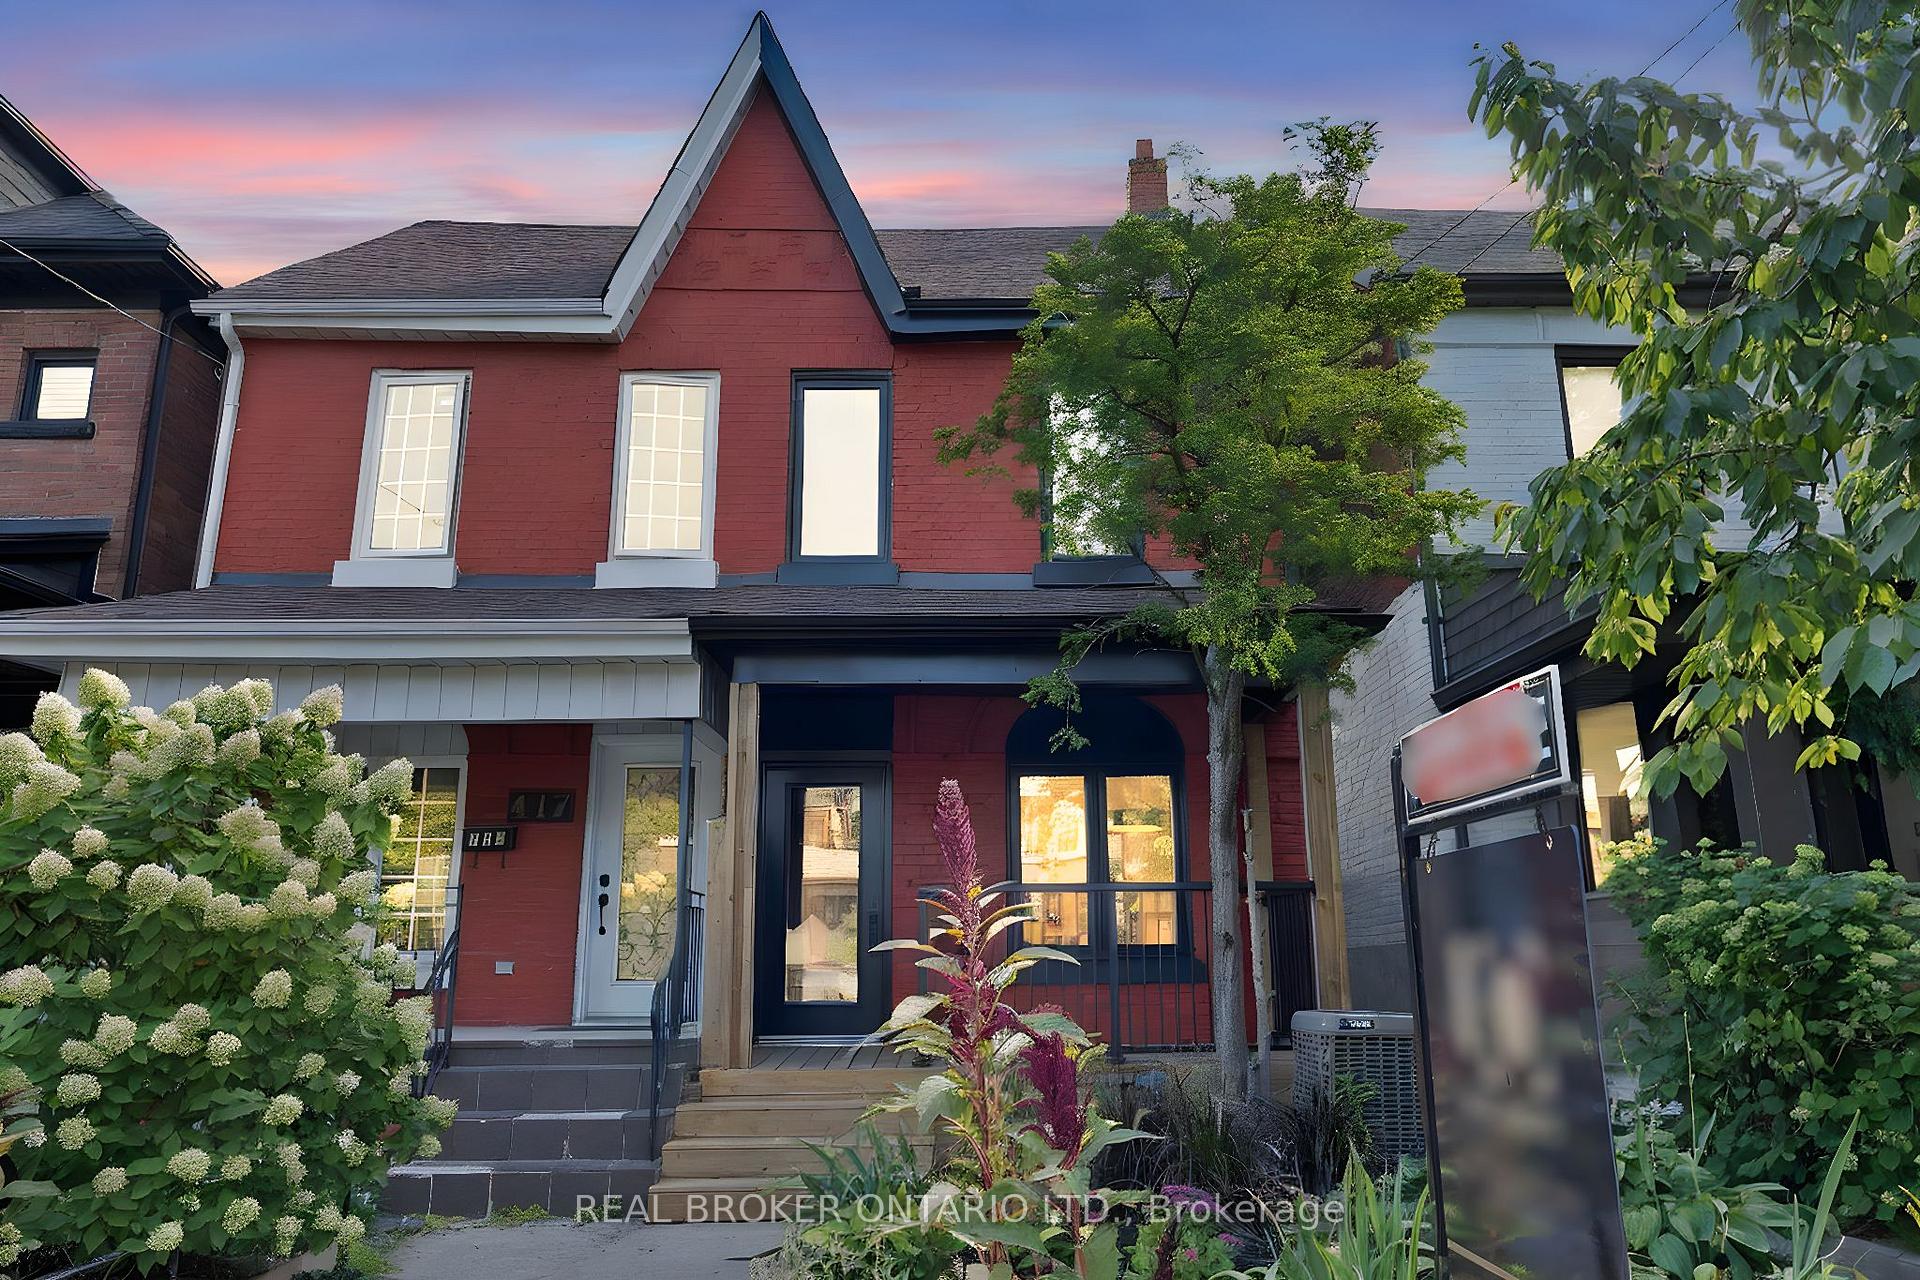
415 Concord Avenue
415 Concord Avenue
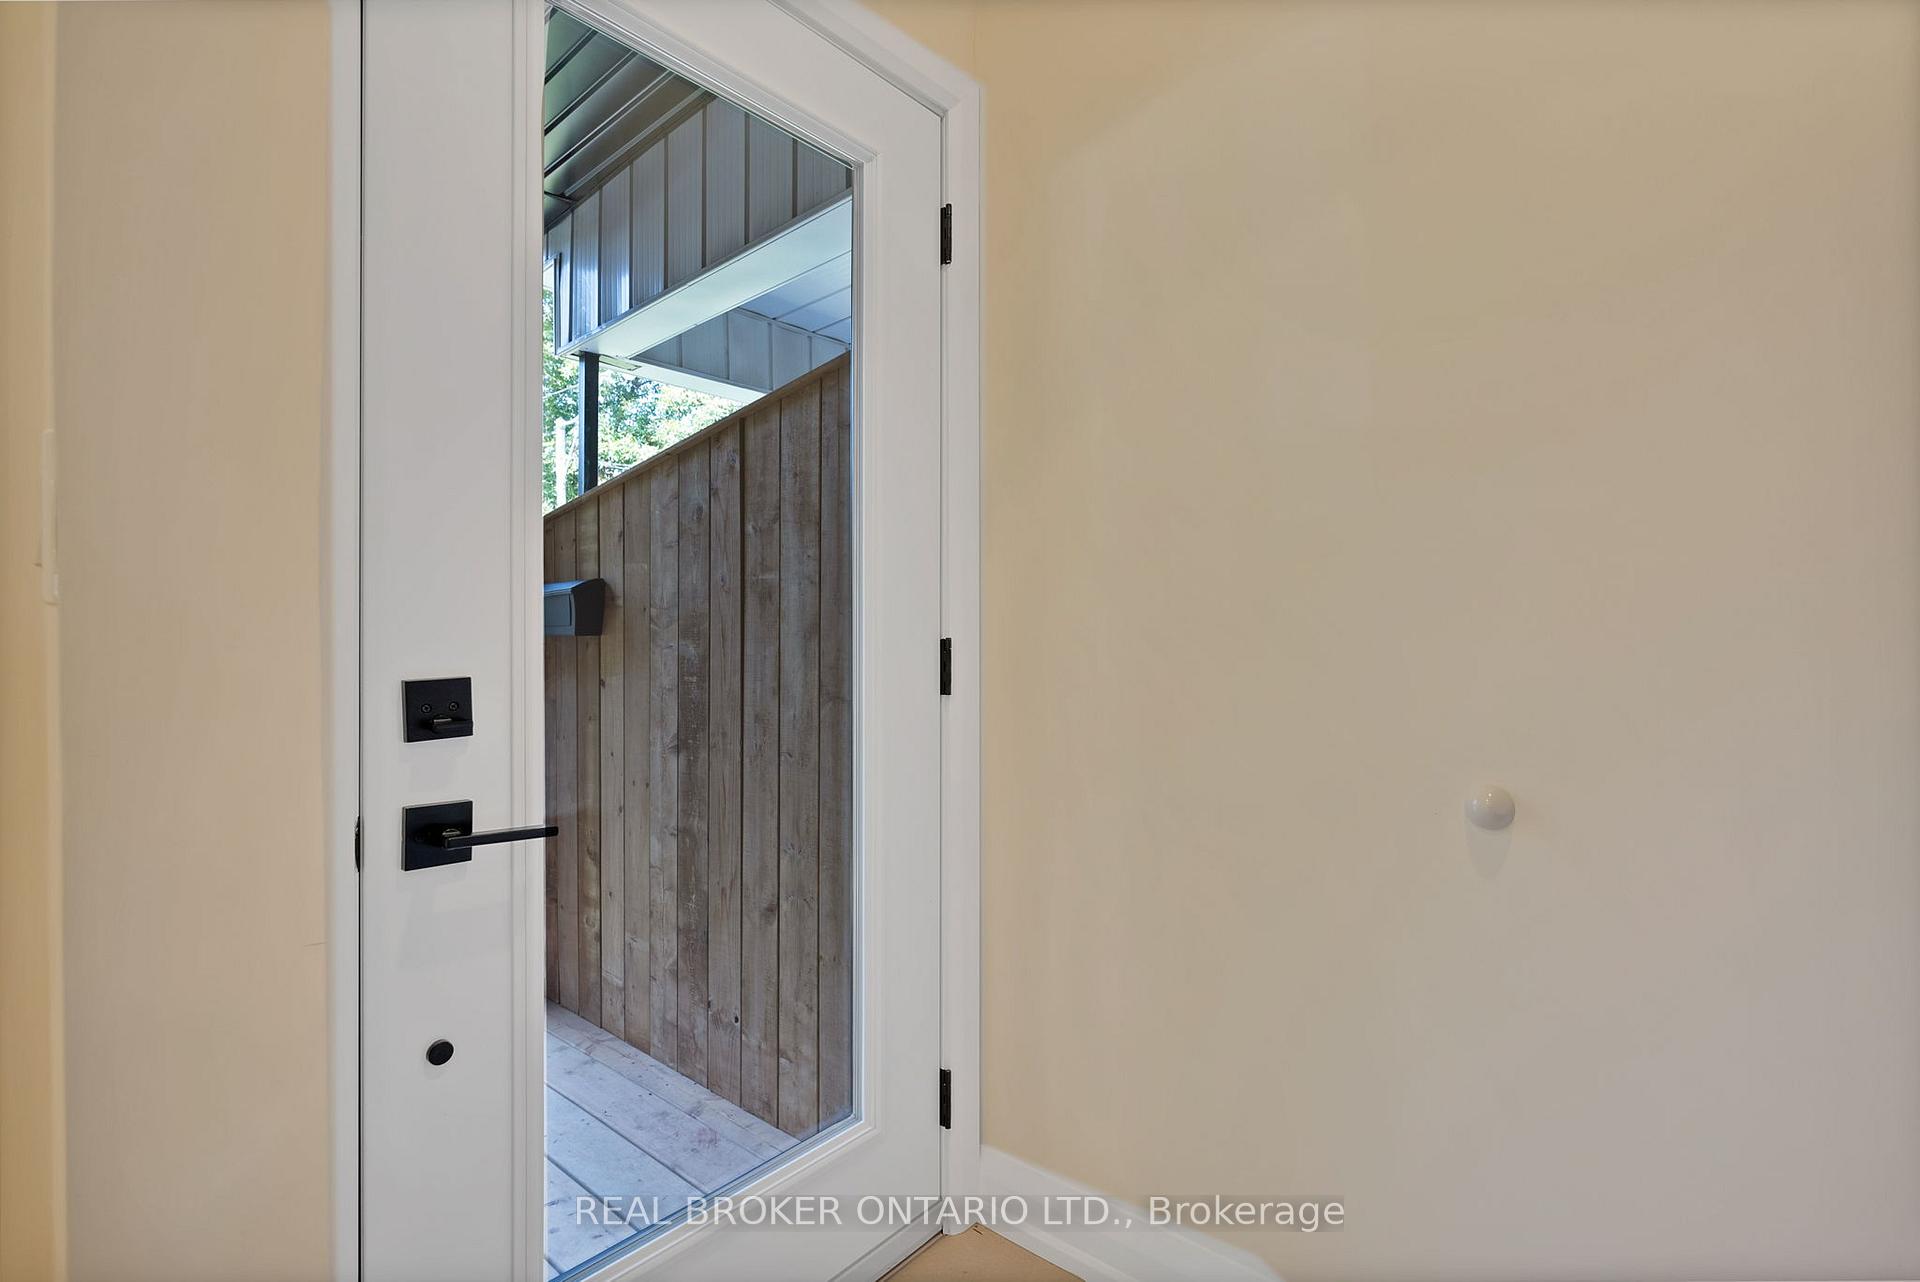 See all 50 photos
Property history
Facts and features
- BasementFinished
- Age of home100+
- Water, sewerMunicipal
- Lot shapeRectangular
- Hardwood floors
- Central air
The homeSemi-Detached, 2 1/2 storey, 100+
- Type: Semi-Detached
- Style: 2 1/2 storey
- Age: 100+
- Living space: 1,100–1,500 sq ft
- Basement: Finished
- View: City, garden, downtown
- Waterfront: None
InsideTile, Hardwood, Carpet free, Lower level, Auto garage door remote, carpet free, guest accommodations, storage, water meter, separate hydro meter
- Flooring: Tile, Hardwood, Carpet free
- Laundry: Lower level
- Features: Auto garage door remote, carpet free, guest accommodations, storage, water meter, separate hydro meter
- Rooms above ground: 8
- Rooms in the basement: 1
- Bedrooms: 3
- Bathrooms: 3
- Kitchens: 1
Outside and lotBrick, aluminum siding, Asphalt shingle, Unknown
- Exterior: Brick, aluminum siding
- Roof: Asphalt shingle
- Foundation: Unknown
- Size: 14 × 124 ft
- Shape: Rectangular
- Zoning: R(d0.6)
Parking1 Garage, Detached, Lane
- Spaces: 1 Garage
- Garage: Detached
- Driveway: Lane
Heating, water and powerForced air, gas, Central air, Municipal water
- Heating: Forced air, gas
- Cooling: Central air
- Water: Municipal water
- Sewer: Municipal sewer
- Natural gas: Yes
- Hydro: Yes
- Cable: Available
- Telephone: Available
Costs and taxesTaxes $5,429 a year, HST included in the price, Nil
- Taxes, 2025: $5,429 a year
- HST: HST included in the price
- Rental items: Nil
Included in the saleStainless steel fridge, dishwasher, stove, all existing light fixtures, washer & dryer, Nil
- Included: Stainless steel fridge, dishwasher, stove, all existing light fixtures, washer & dryer
- Not included: Nil
NearbyPark, library, public transit
- Close to: Park, library, public transit
Listing detailsW12412199, Sold, Sep 18, 2025
- MLS® number: W12412199
- Status: Sold
- Listed on: Sep 18, 2025
- Days on market: 11
- Updated: Sep 29, 2025
- Possession: 2025-10-15 / Flexible
- Occupied by: Owner
- Listing brokerage: REAL BROKER ONTARIO LTD.
About this home
415 Concord Avenue, Toronto (Dovercourt-Wallace Emerson-Junction), ON M6H 2P9
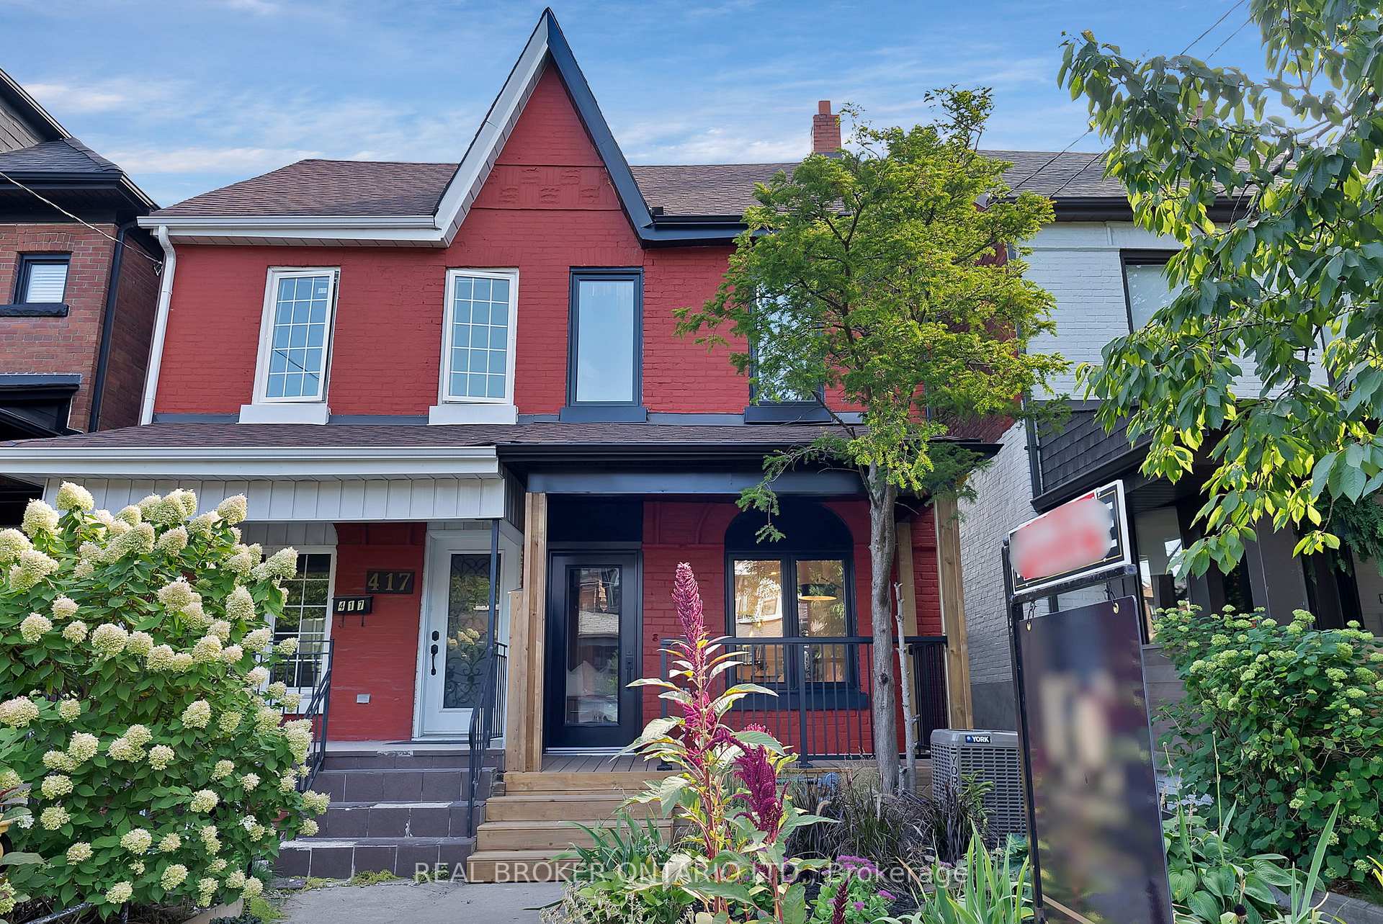
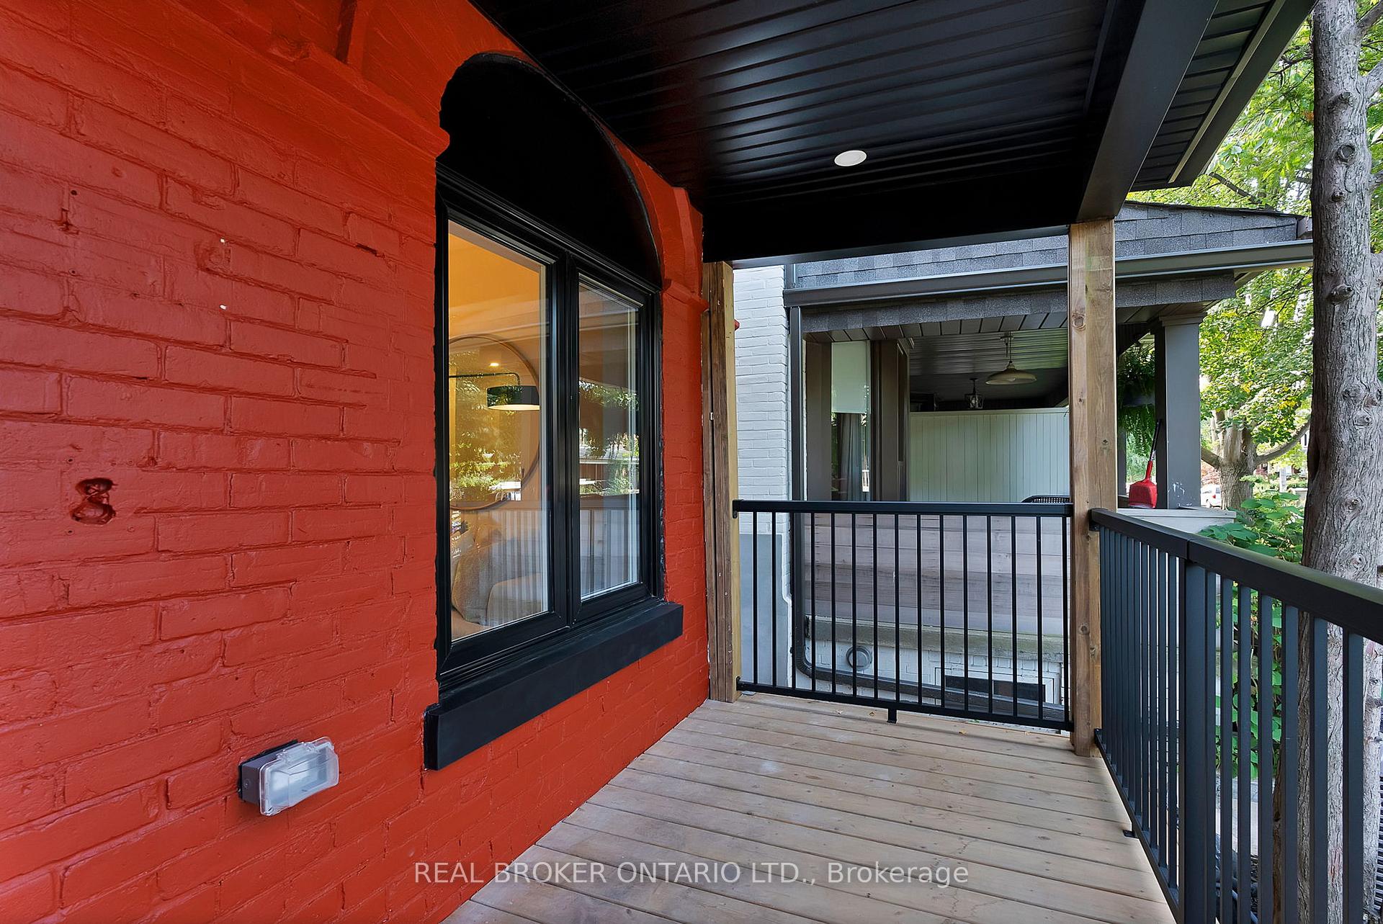
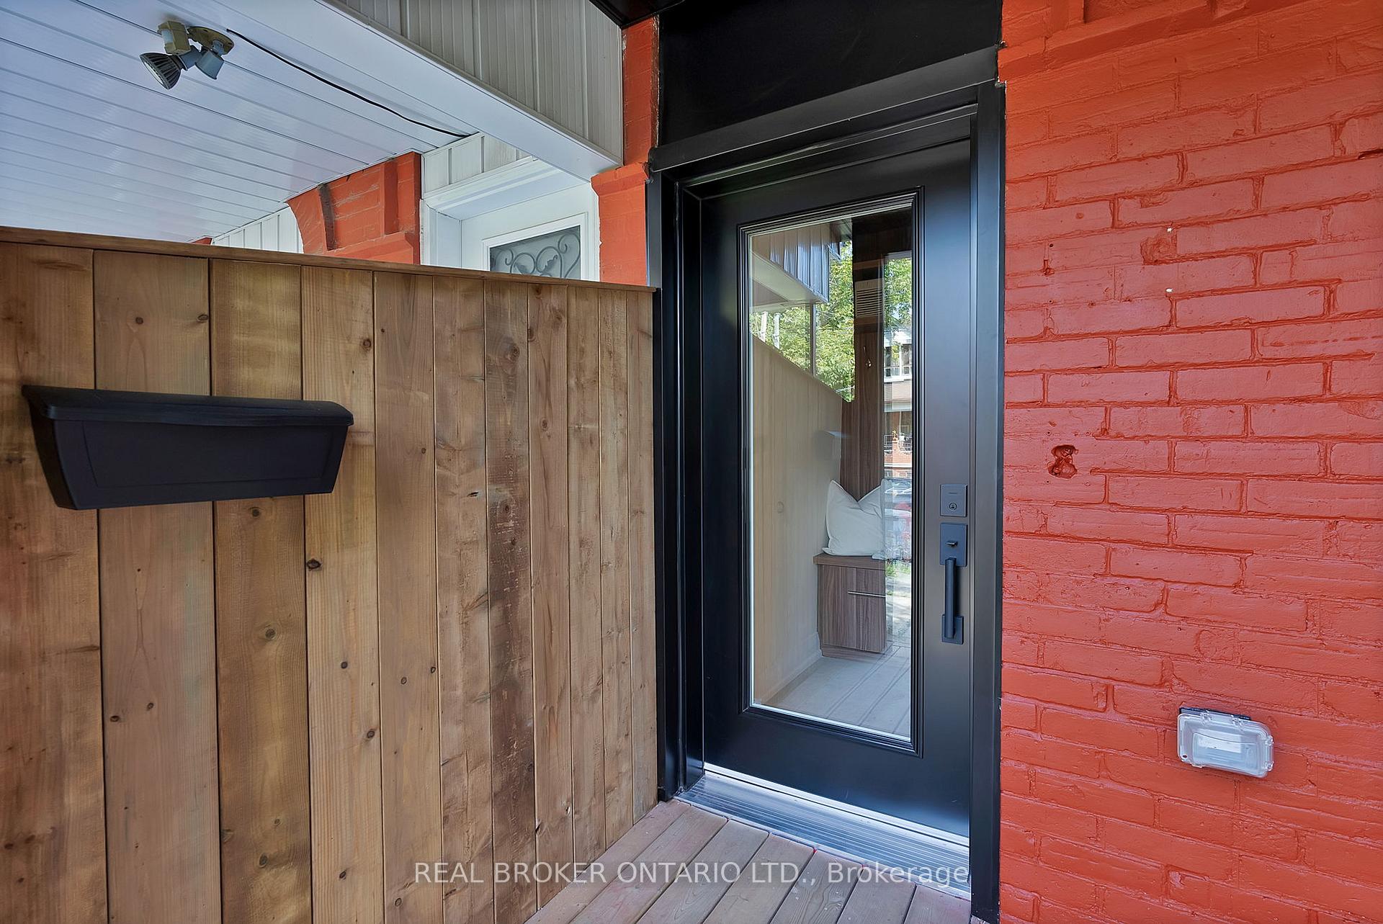
Experience the perfect harmony of heritage architecture and modern sophistication at 415 Concord Avenue. This semi-detached century home, originally built in 1900, has been fully reimagined with state-of-the-art finishes while preserving its architectural soul. Every detail, from soaring ceilings to custom millwork, reflects a rare balance of history and innovation. The main floor welcomes you with grand proportions and a seamless flow between living, dining, and kitchen spaces ideal for both elevated entertaining and everyday ease. At the crown of the home lies a spectacular two-level primary retreat with cathedral ceilings, dramatic scale, and abundant natural light. A private upper terrace extends the back bedroom/office outdoors, framing the Toronto skyline with the CN Tower in full view. Additional bedrooms are generously scaled, offering comfort and versatility for family and guests. A rare laneway garage enhances practicality and convenience, while the landscaped exterior invites effortless gatherings. Set in a Triple A location, this residence is mere steps from Ossington Subway, Bloor West, the UP Express, and the celebrated Ossington Strip - home to Toronto's finest dining, culture, and nightlife, yet tucked away on a quiet neighbourhood street. Truly turn-key, 415 Concord defines luxury urban living: a residence for those who demand elegance, function, and an iconic Toronto lifestyle.
Ask about this home
A HOMEH agent will answer your questions about this home.
Around this home
Daily convenience, out of 100, from the distances below
Schools nearby
School rating, out of 10.
Helpful calculators
Your HOMEH agent

"I would see it this week."