

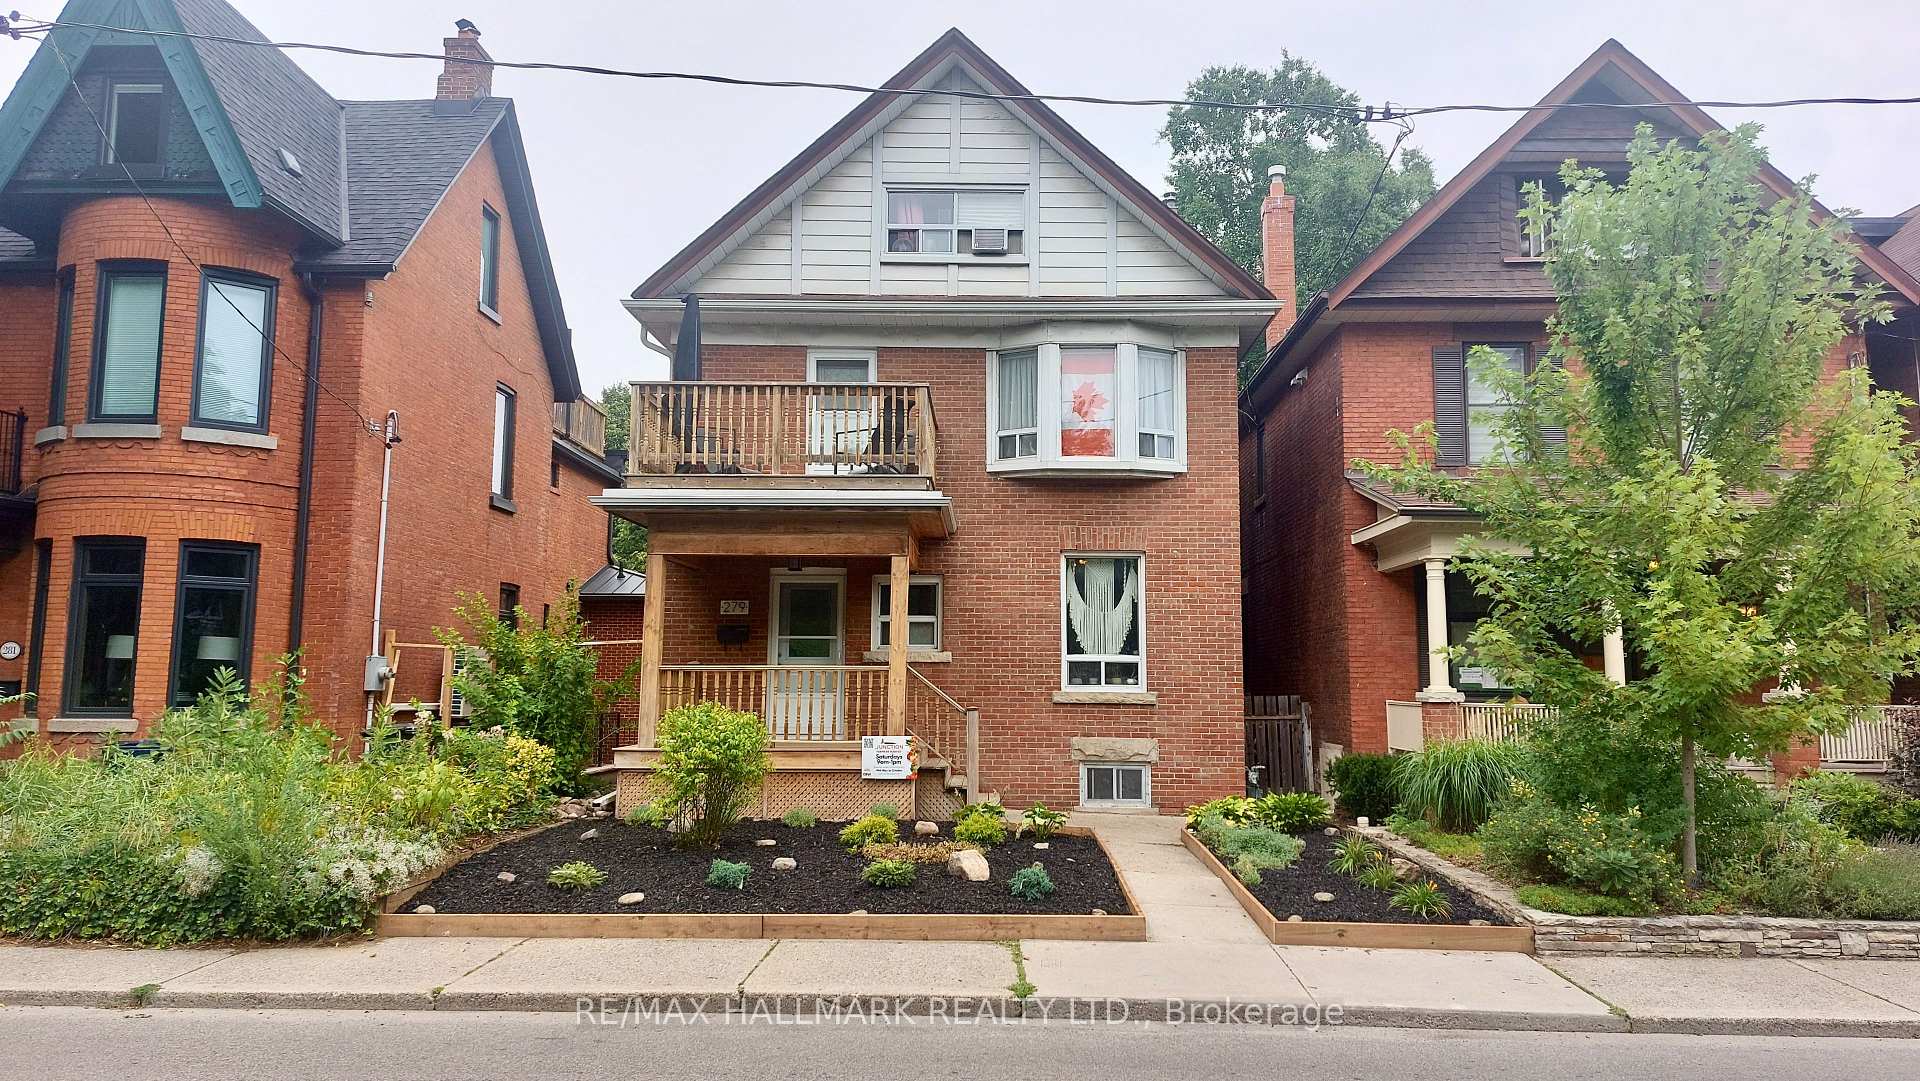
Main, 279 Pacific Avenue
Main, 279 Pacific Avenue
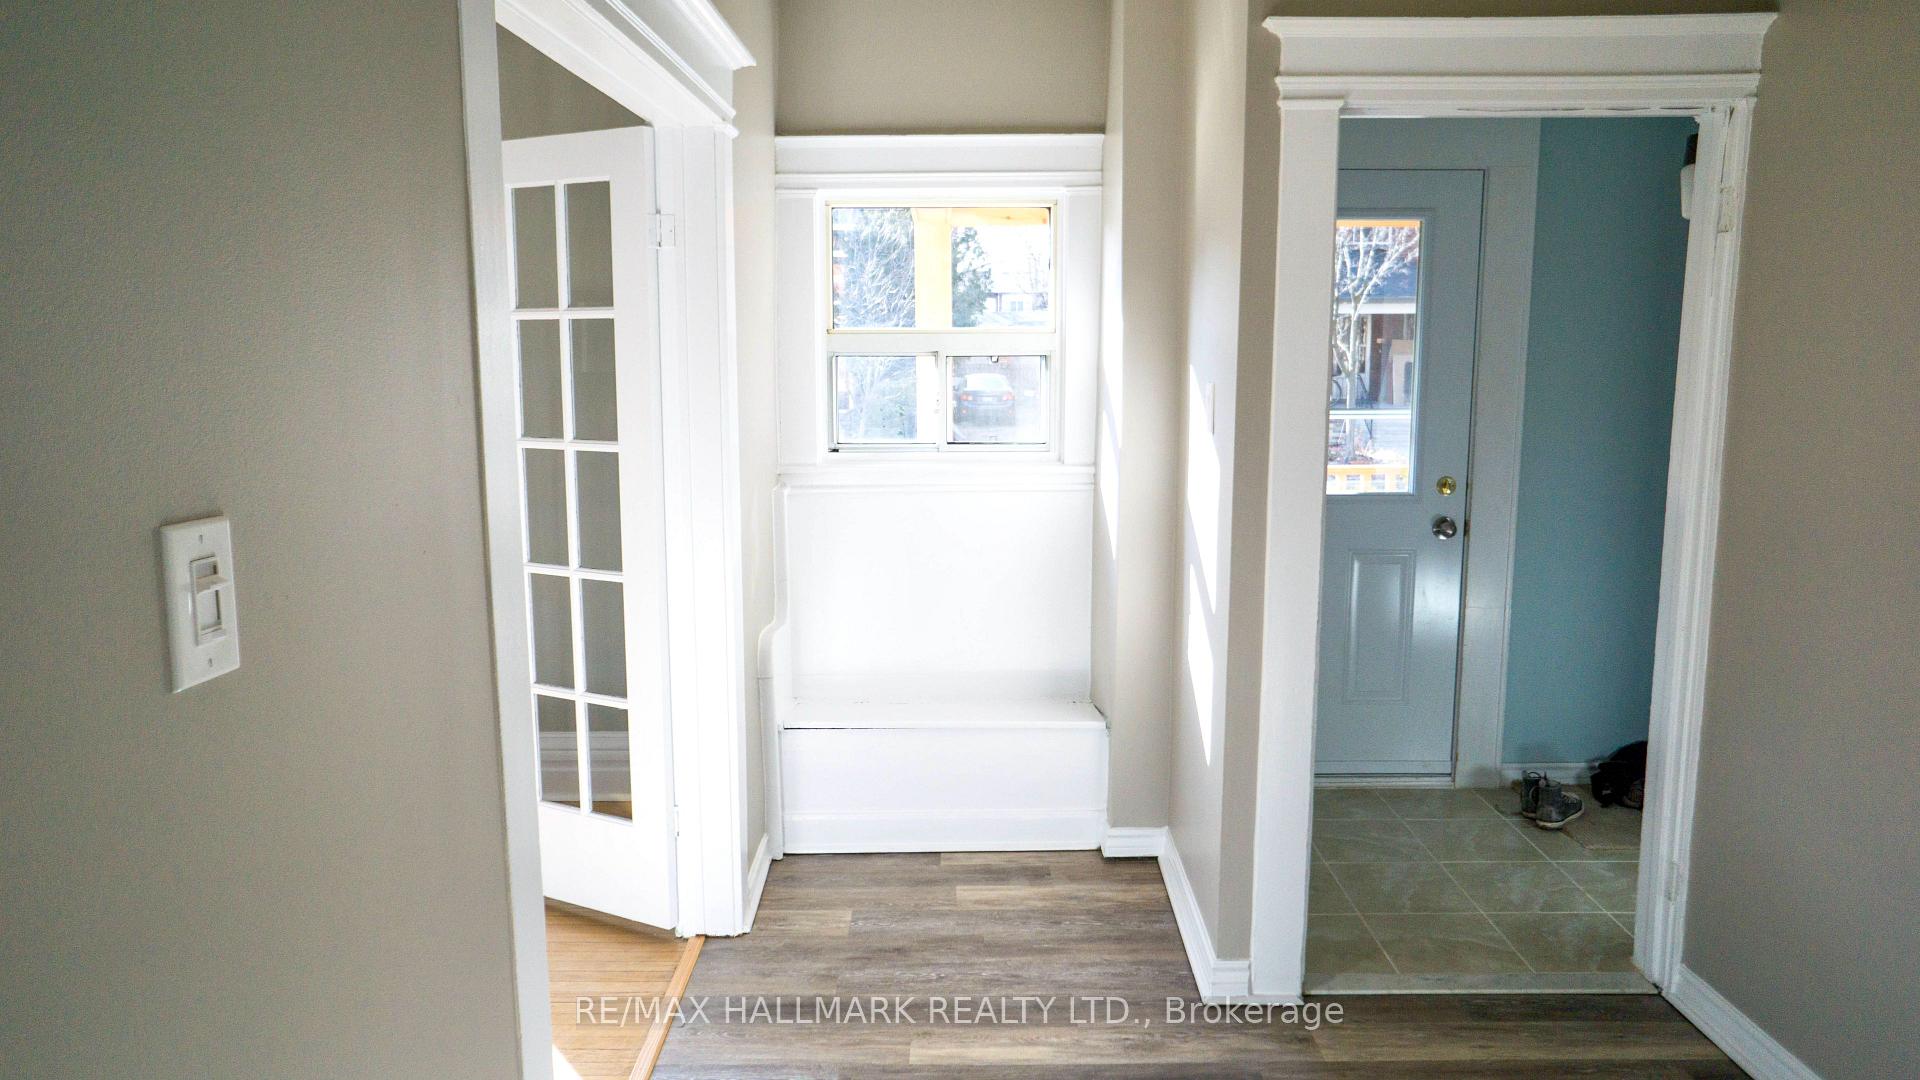 See all 19 photos
Property history
Facts and features
- BasementNone
- Lot size30 × 75 ft
- Lease term12 months
- FurnishedUnfurnished
- Central air
The homeDetached, 2 1/2 storey, Age 51–99 years
- Type: Detached
- Style: 2 1/2 storey
- Age: 51–99 years
- Living space: 1,100–1,500 sq ft
- Basement: None
InsideEnsuite, Other, Rooms above ground 6
- Laundry: Ensuite
- Features: Other
- Rooms above ground: 6
- Bedrooms: 2 + 1 in the basement
- Bathrooms: 1
- Kitchens: 1
Outside and lotBrick, Other, Brick
- Exterior: Brick
- Roof: Other
- Foundation: Brick
- Size: 30 × 75 ft
ParkingOther, available
- Driveway: Other, available
Heating, water and powerForced air, gas, Central air, Municipal water
- Heating: Forced air, gas
- Cooling: Central air
- Water: Municipal water
- Sewer: Municipal sewer
- Natural gas: Yes
- Hydro: Yes
- Cable: No
- Telephone: No
Rent and termsRent $2,900 a month, Main, Unfurnished
- Rent: $2,900 a month
- Space for rent: Main
- Furnished: Unfurnished
- Lease: 12 months
- Rent includes: Heat, hydro, central air conditioning
- Deposit: Required
- Credit check: Required
- Employment letter: Required
- Rental application: Required
- References: Required
IncludedIncluded $2,900 including utilities (heat, a/c, hydro) tenant is responsible for paying 1/3 water and waste. garage available for additional rent on adjacent lot.
- Included: $2,900 including utilities (heat, a/c, hydro) tenant is responsible for paying 1/3 water and waste. garage available for additional rent on adjacent lot.
NearbyPark, public transit
- Close to: Park, public transit
Listing detailsW12397810, Rented, Sep 11, 2025
- MLS® number: W12397810
- Status: Rented
- Listed on: Sep 11, 2025
- Days on market: 7
- Updated: Sep 18, 2025
- Possession: 2025-11-01 / 30-59 days
- Occupied by: Tenant
- Listing brokerage: RE/MAX HALLMARK REALTY LTD.
About this home
Main, 279 Pacific Avenue, Toronto (Junction Area), ON M6P 2P8
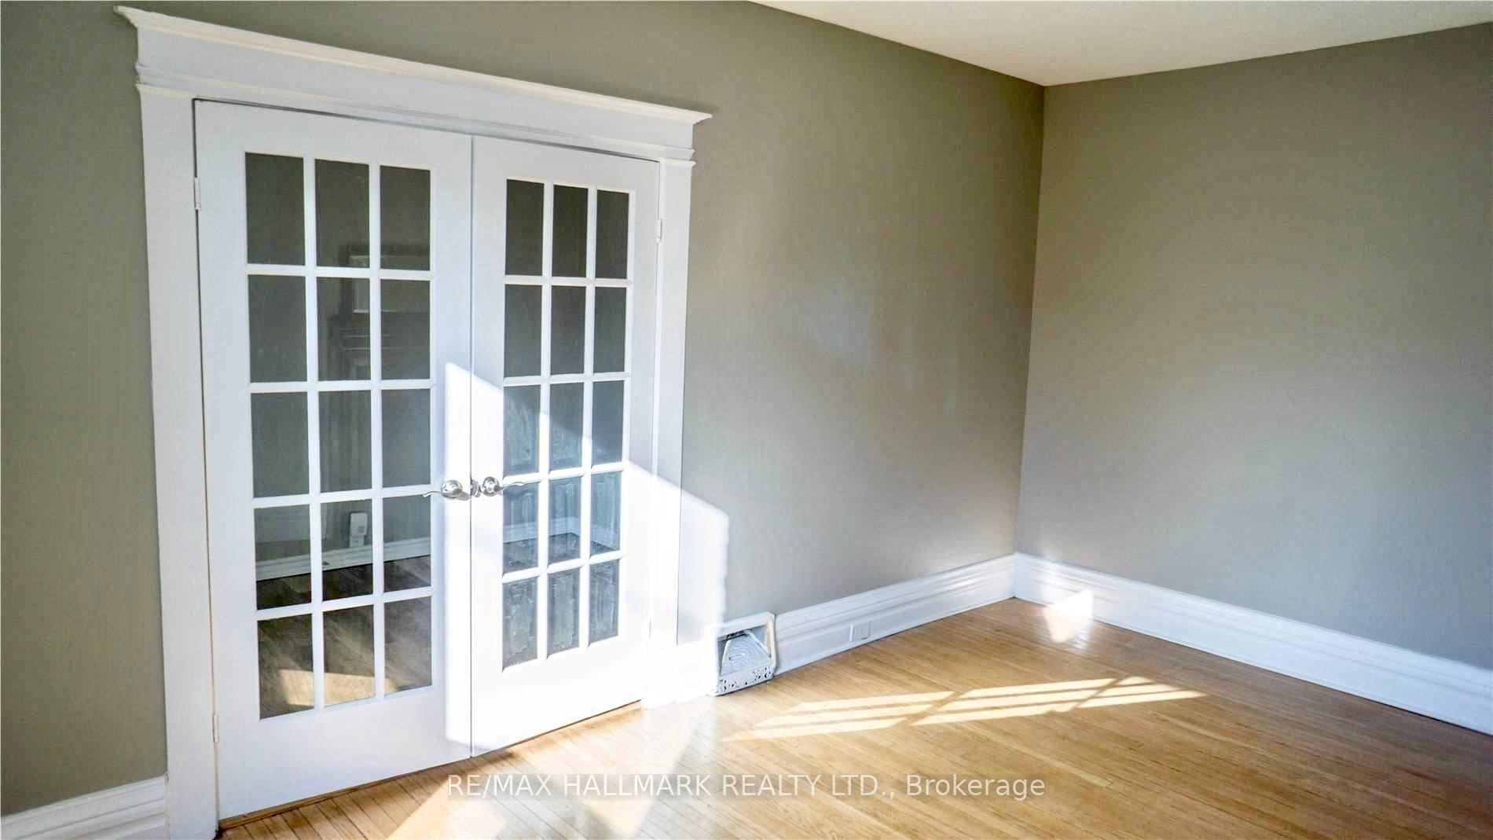
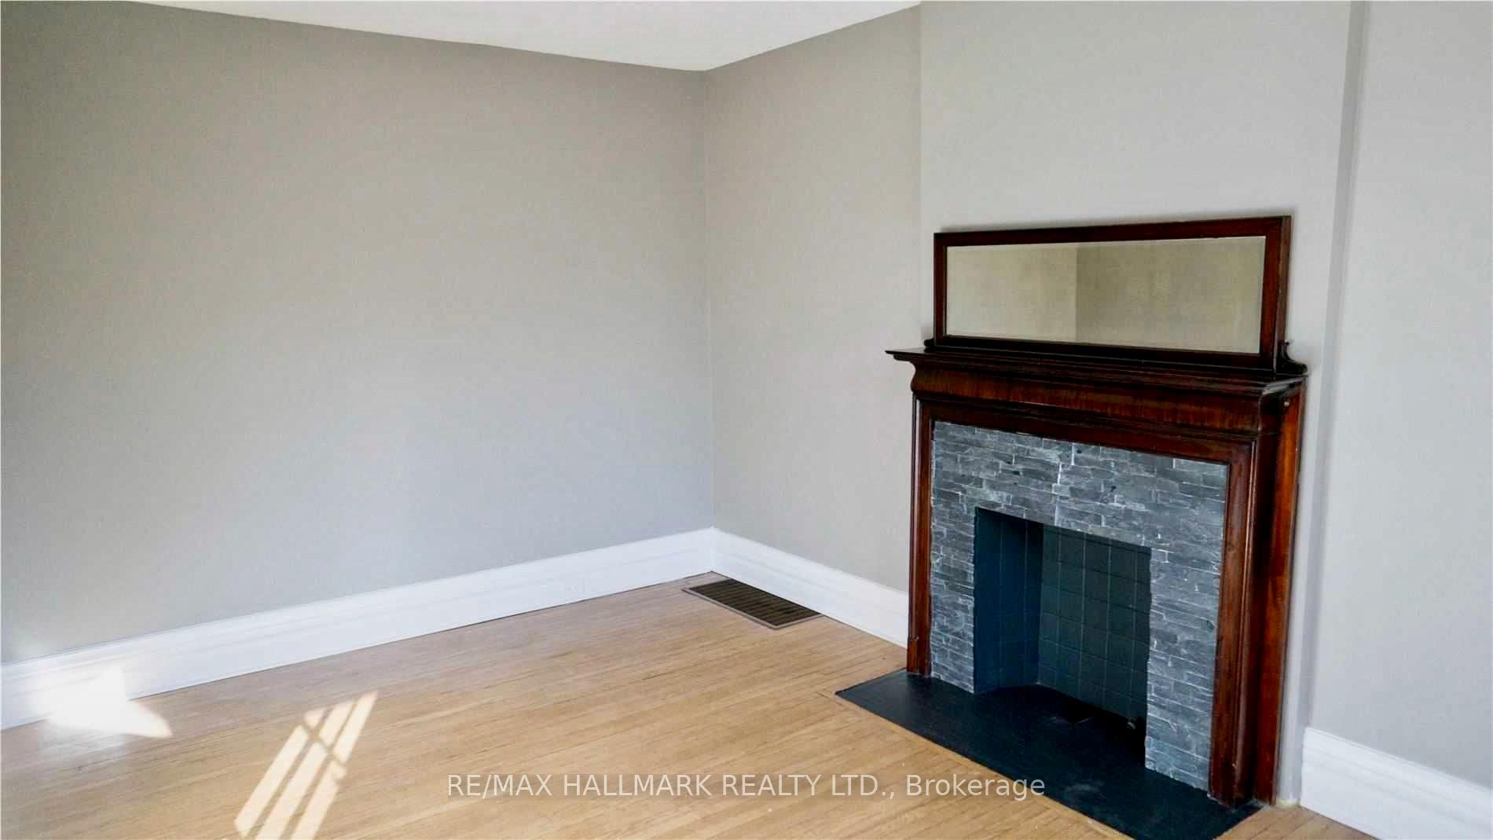
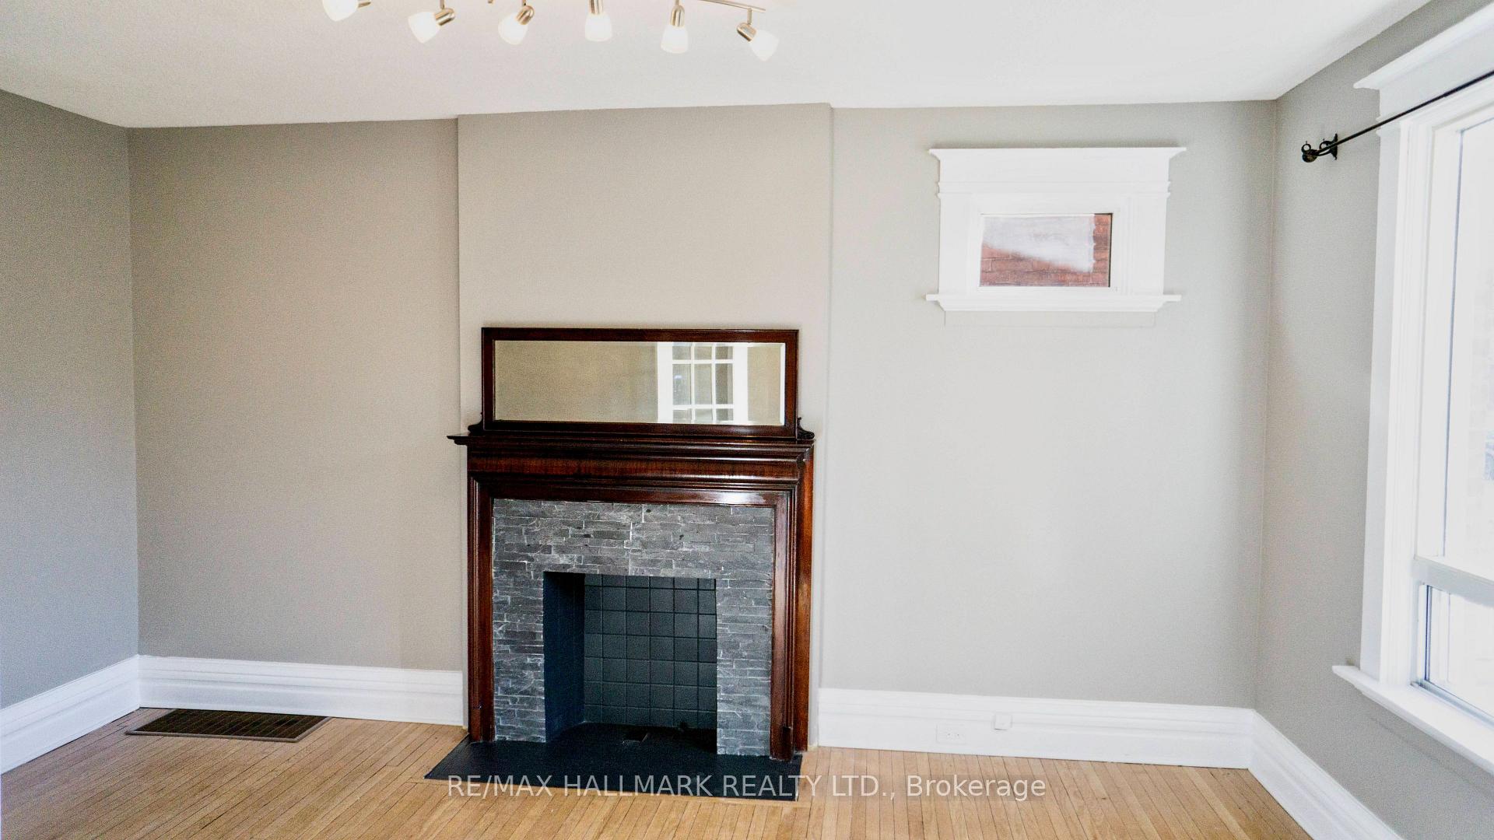
Located on a quiet, tree-lined street between the lively Junction and sought-after High Park, this spacious 1,200 sq.ft. main floor unit blends charm, character, and convenience. Featuring hardwood floors throughout, an updated kitchen, dedicated washer and dryer, a bright sunroom, this home offers both comfort and functionality.Enjoy being just steps from Dundas Streets cafés, restaurants, and shops, a short stroll to High Parks trails and green space, and within walking distance to Bloor Street and the subway for quick access to downtown. Trendy Junction boutiques, farmers markets, and local breweries are also right around the corner, making this a prime spot to enjoy one of Torontos most vibrant communities.
Ask about this home
A HOMEH agent will answer your questions about this home.
Around this home
Daily convenience, out of 100, from the distances below
Schools nearby
School rating, out of 10.
Helpful calculators
Your HOMEH agent

"I would see it this week."