

4047 Old Dundas Street
4047 Old Dundas Street
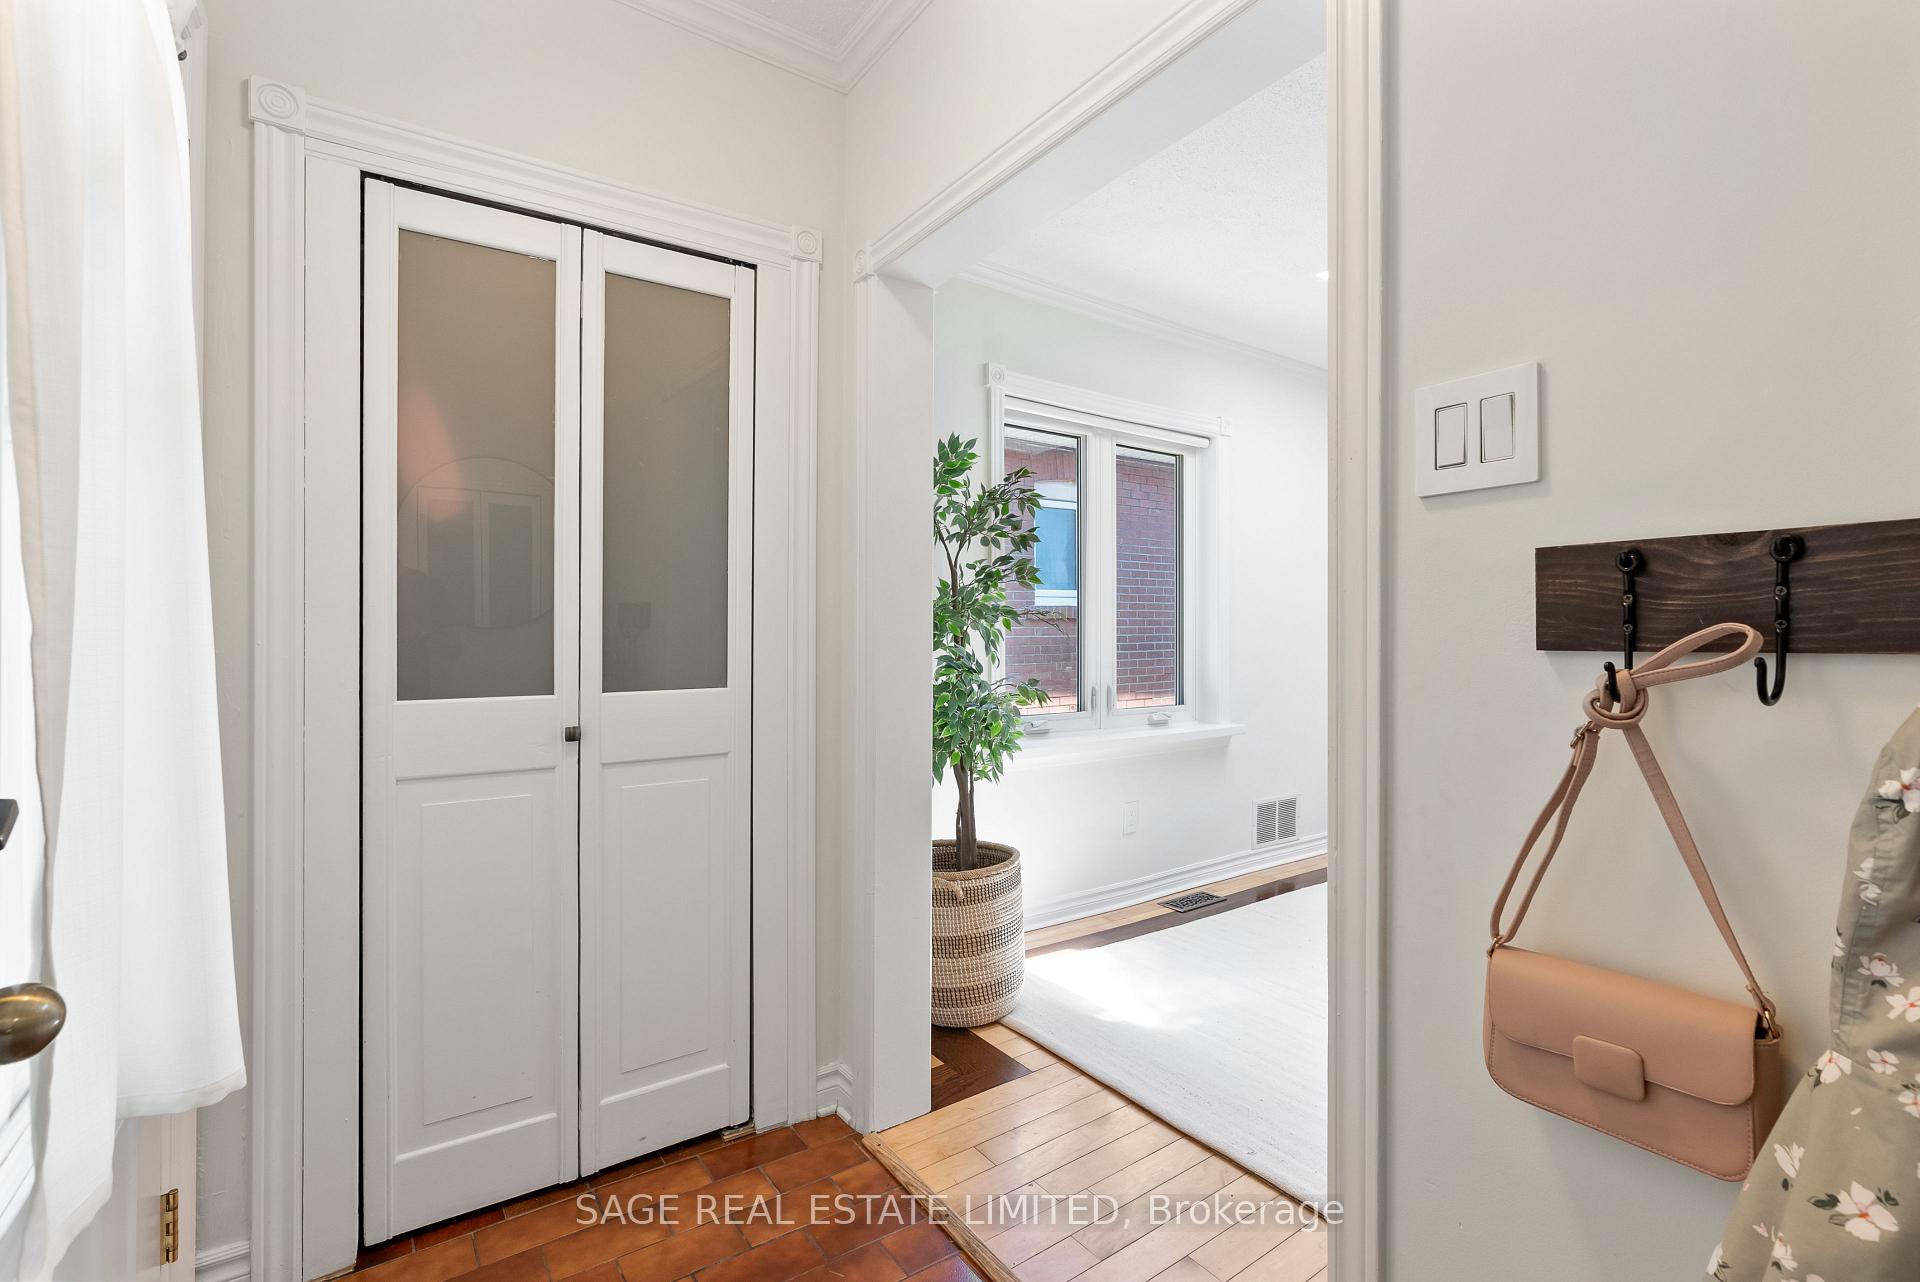 See all 30 photos
Property history
- $1,050,000ExpiredList: 2025-06-19|End: 2025-09-27|100 daysW12233326
- $1,099,900TerminatedList: 2025-06-04|End: 2025-06-19|15 daysW12197225
- $999,999TerminatedList: 2025-05-27|End: 2025-06-04|8 daysW12176841
- $1,049,000SuspendedList: 2024-10-30|End: 2024-11-29|30 daysW9768769
Facts and features
- BasementWalk-out
- Price per sq ft~$1,167
- Water, sewerMunicipal
- HeatingForced air
- Hardwood floors
- Fireplace
- Central air
The homeDetached, Bungalow, 700–1,100 sq ft
- Type: Detached
- Style: Bungalow
- Living space: 700–1,100 sq ft
- Basement: Finished, walk-out
InsideFireplace Yes, wood, Hardwood, Tile, Carpet free, in-law capability, primary bedroom - main floor, water heater
- Fireplace: Yes, wood
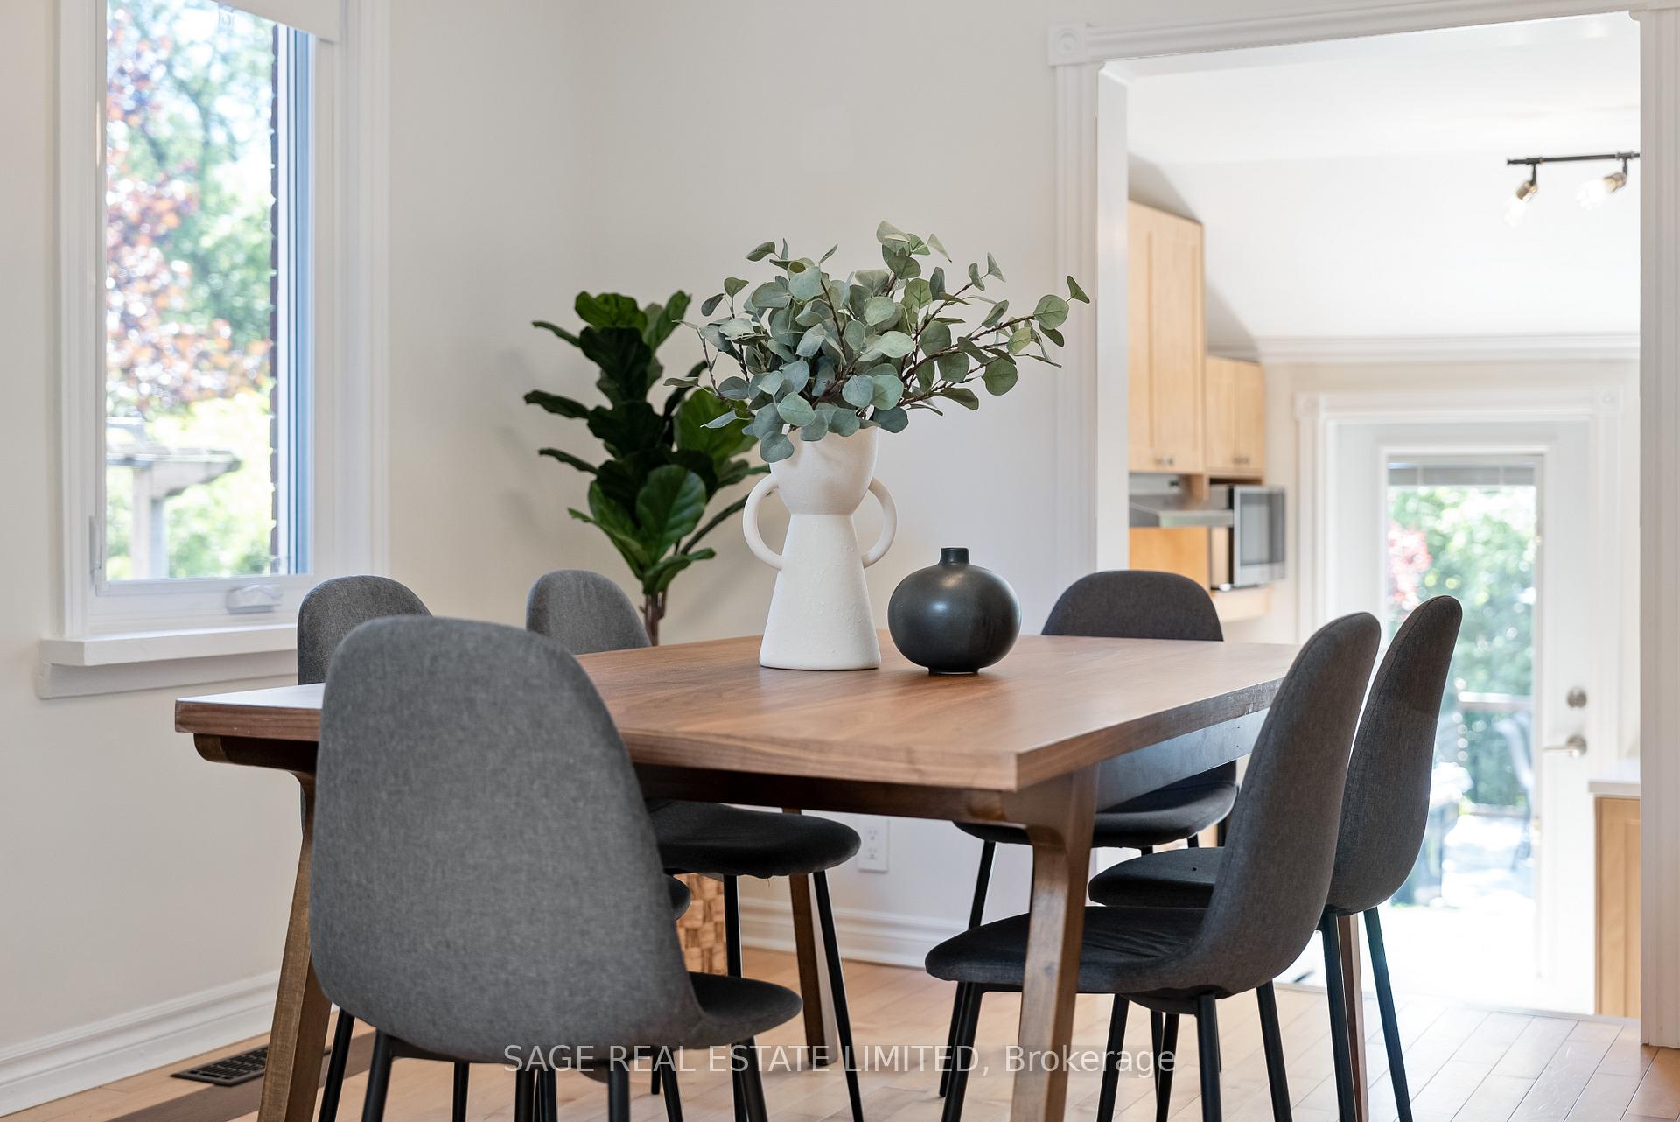
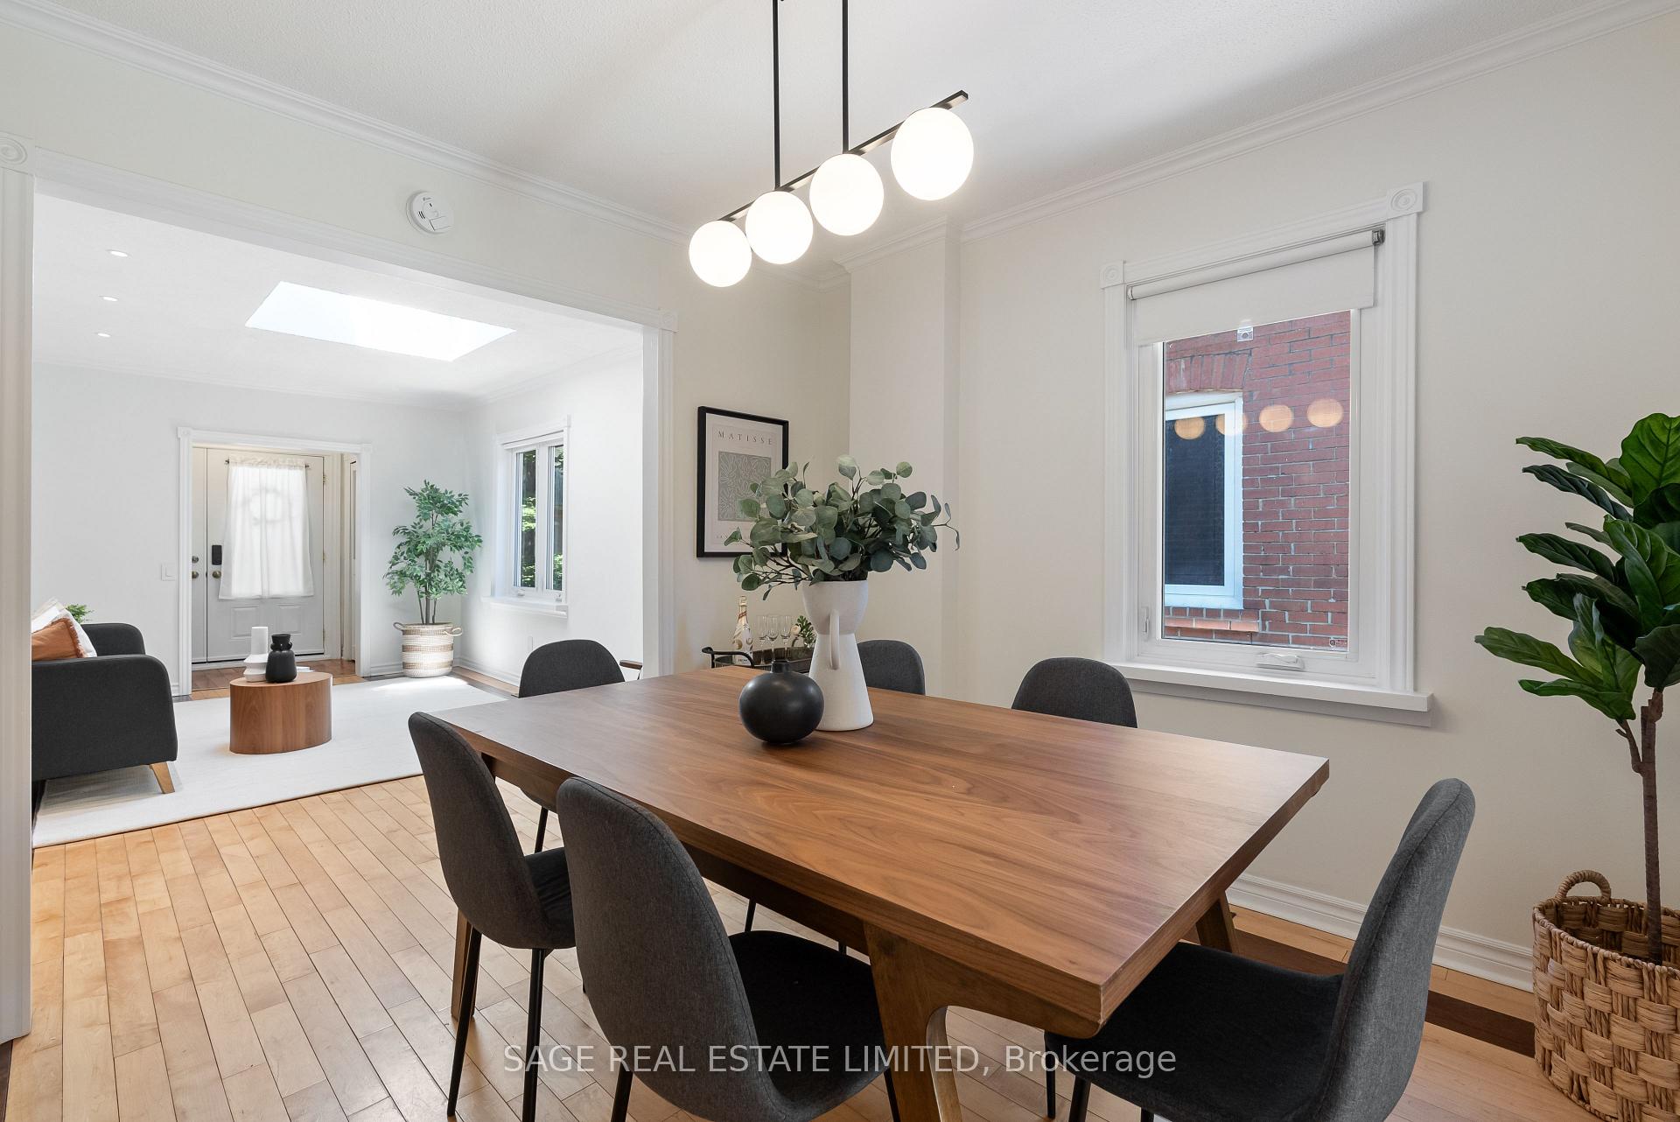
- Flooring: Hardwood, Tile
- Features: Carpet free, in-law capability, primary bedroom - main floor, water heater
- Rooms above ground: 7
- Rooms in the basement: 3
- Bedrooms: 2 + 1 in the basement
- Bathrooms: 2
- Kitchens: 1
Outside and lotBrick, Asphalt shingle, Unknown
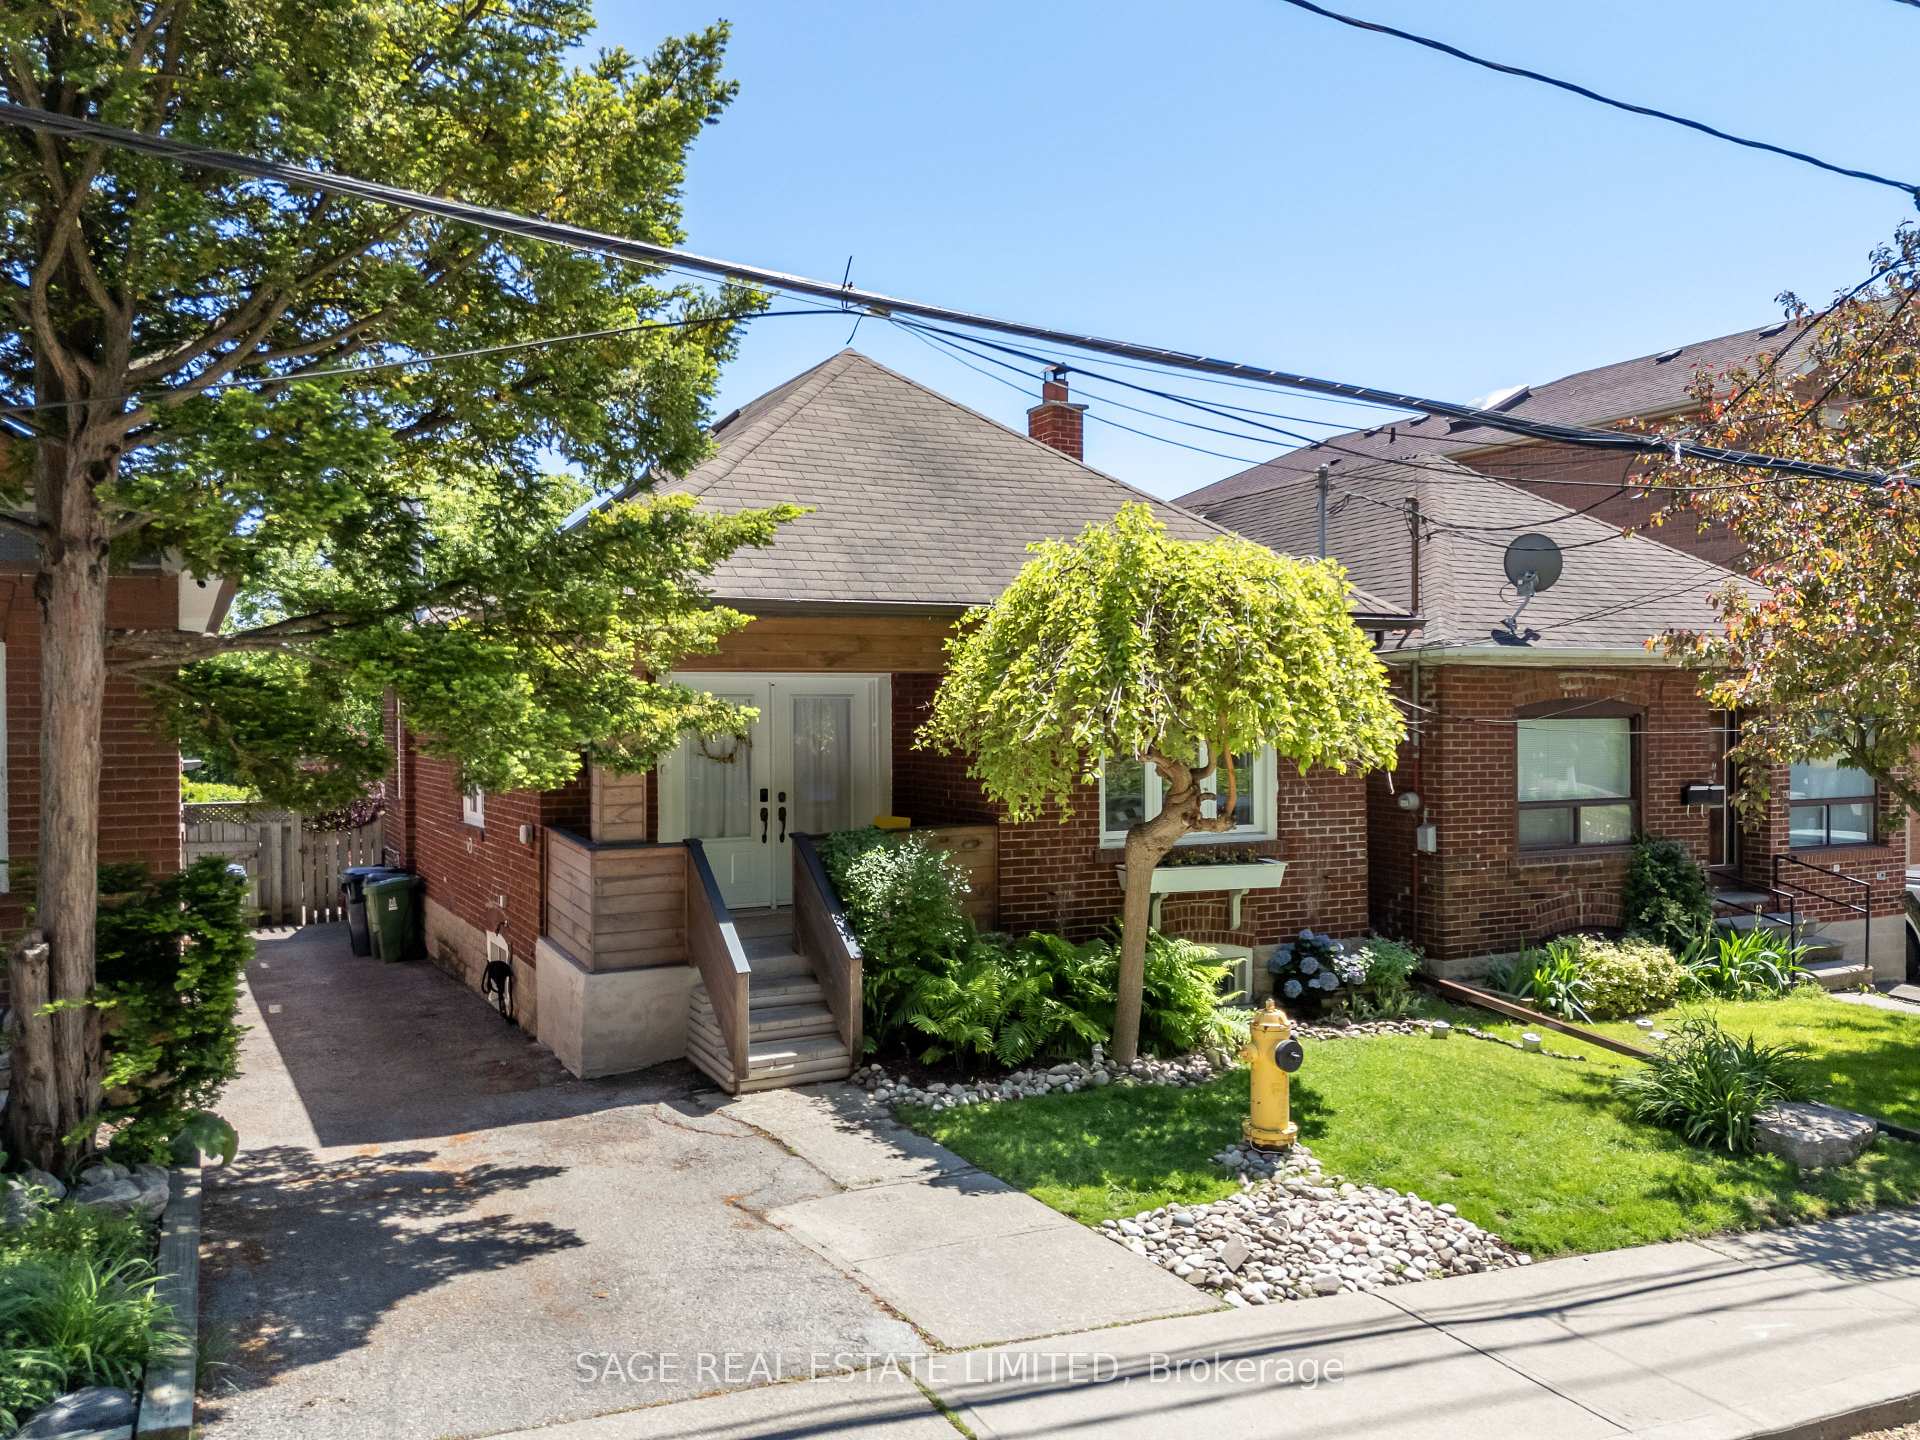
- Exterior: Brick
- Roof: Asphalt shingle
- Foundation: Unknown
- Features: Deck
- Size: 28.09 × 110 ft
Heating, water and powerForced air, electric, Central air, Municipal water
- Heating: Forced air, electric
- Cooling: Central air
- Water: Municipal water
- Sewer: Municipal sewer
Costs and taxesTaxes $5,429 a year, HST included in the price
- Taxes, 2025: $5,429 a year
- HST: HST included in the price
Listing detailsW12233326, Expired, Jun 19, 2025
- MLS® number: W12233326
- Status: Expired
- Listed on: Jun 19, 2025
- Days on market: 100
- Updated: Sep 27, 2025
- Possession: 2025-08-19 / Flexible
- Occupied by: Owner
- Listing brokerage: SAGE REAL ESTATE LIMITED
About this home
4047 Old Dundas Street, Toronto (Lambton Baby Point), ON M6S 2R5
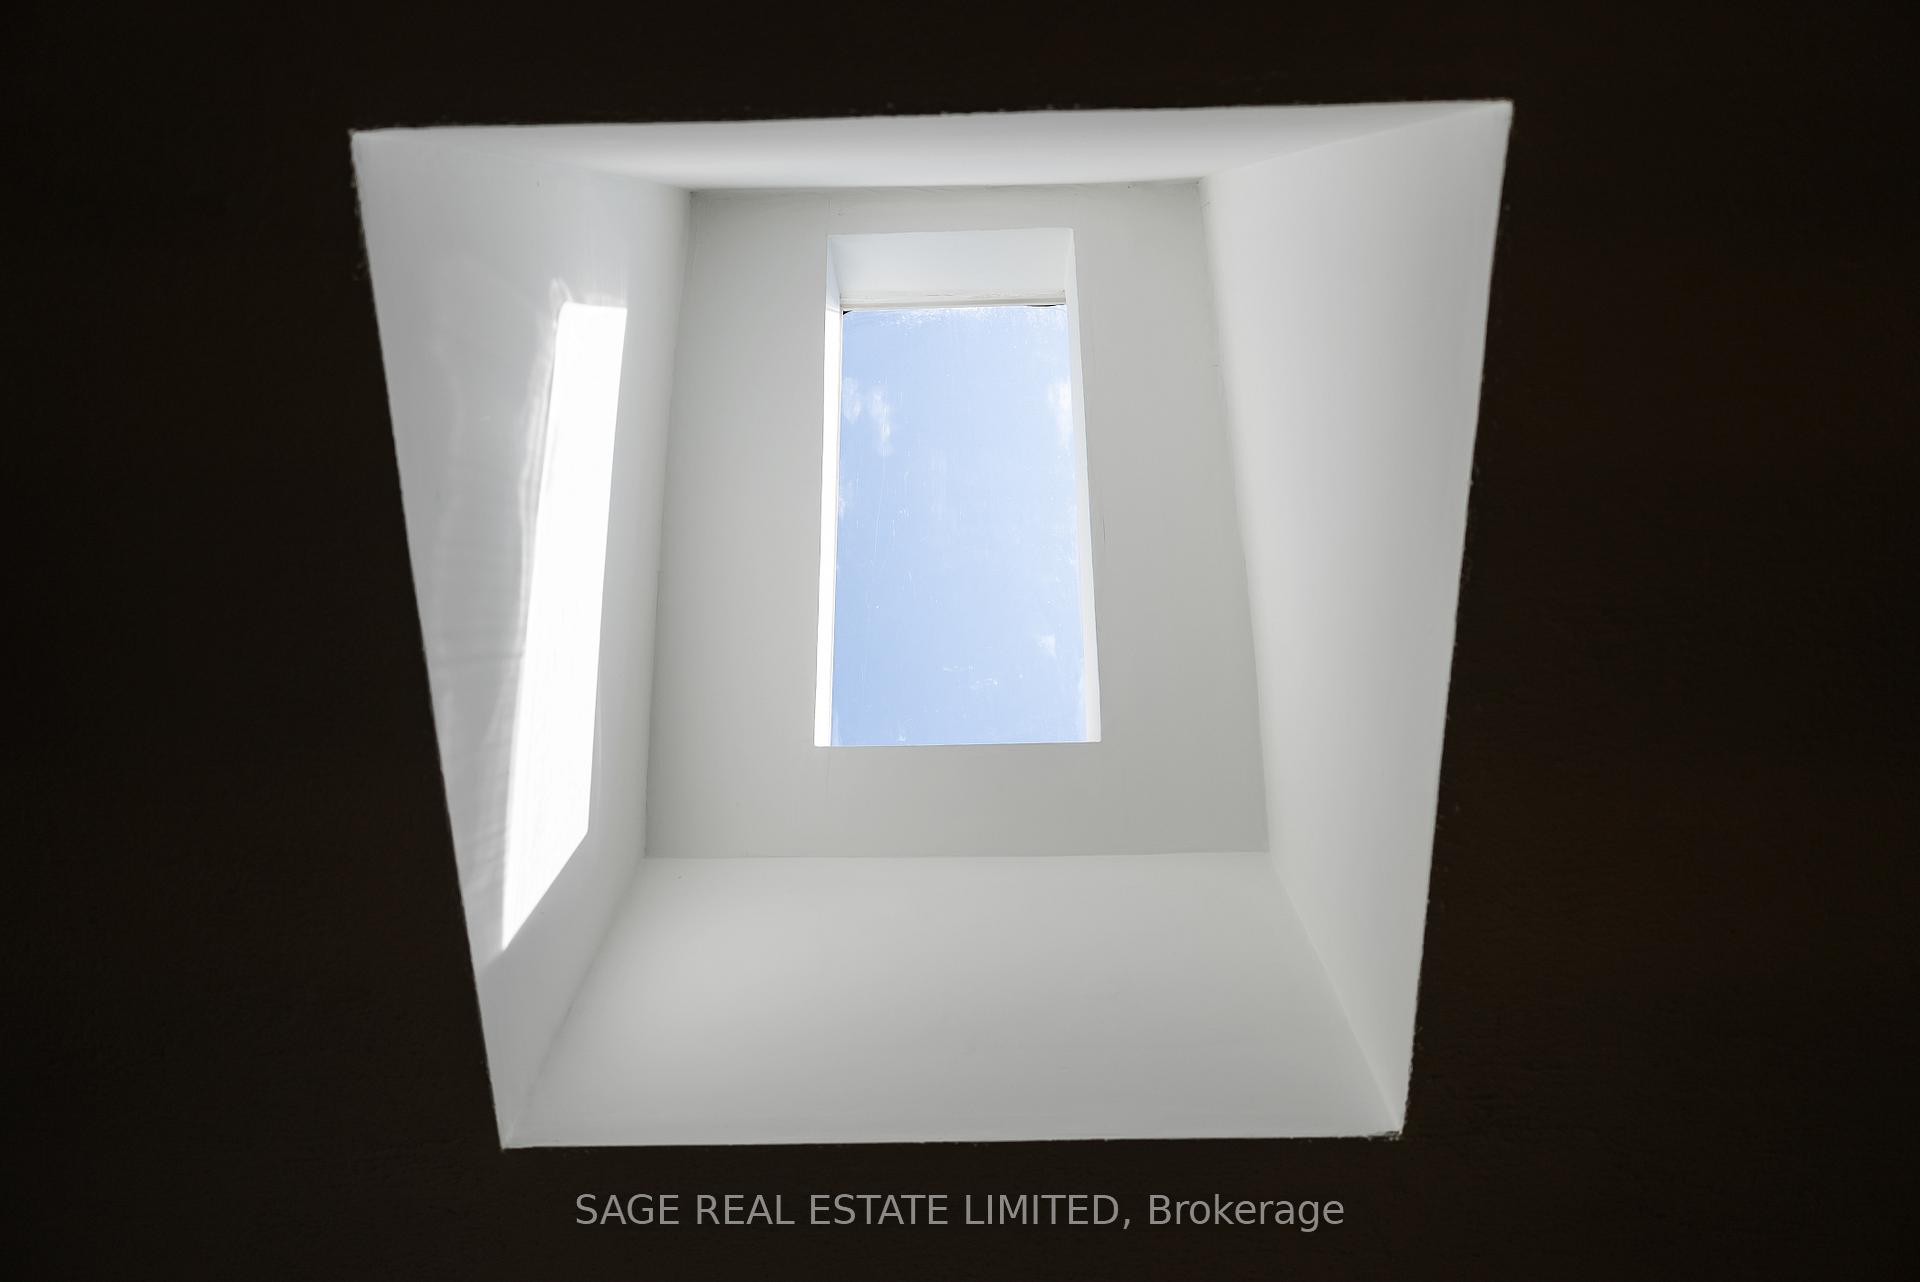
Ready, set, Dundas this is your chance to get into 'The Valley'. Tucked into one of Toronto's best-kept secrets, this move-in ready 2+1 bed, 2 bath bungalow offers the rare combination of small-town charm with big-city convenience. With only about 700 homes, The Humber River Valley is a true community, where neighbours know each other, kids safely play in the nearby park, and the only traffic you'll notice are bikes on the trails. The local elementary school is so small and personal, everyone knows each child by name! Freshly painted and filled with natural light, the main level is warm and welcoming, with maple hardwood floors, skylights, and an open-concept living and dining space perfect for family dinners or weekend gatherings. The sunken kitchen has a laid-back coastal style, featuring new quartz countertops, new maple stairs, a work-from-home nook, sun-filled windows overlooking your personal cottage-esque backyard. Oh and yes, let's talk about this backyard... It's a showstopper! Rare, multi-tiered areas to enjoy, south-facing & private. Enjoy your morning coffee on the treehouse-like deck, watch the kids climbing the fun slide & swing structure that will make you a hero in your kids eyes, or gather around the firepit at night. You may even catch a glimpse of the Humber River just beyond the trees. Downstairs, the finished basement with separate entrance offers a large rec room with a wood-burning fireplace, 2nd home office/bedroom, additional bedroom, kids area, bathroom, laundry & ample storage. This home has been thoughtfully cared for, with over $50K in recent upgrades. You're steps from 30km of riverfront trails, parks, Lambton Golf CC & directly across the street from the historic Lambton House, a hub for community events & gatherings that keep the neighbourhood connected year round. Whether you're a first-time buyer, young family, or downsizer looking this is a truly special home in a one-of-a-kind neighbourhood. Let's go!
Ask about this home
A HOMEH agent will answer your questions about this home.
Around this home
Daily convenience, out of 100, from the distances below
Schools nearby
School rating, out of 10.
Helpful calculators
Your HOMEH agent

"I would see it this week."