

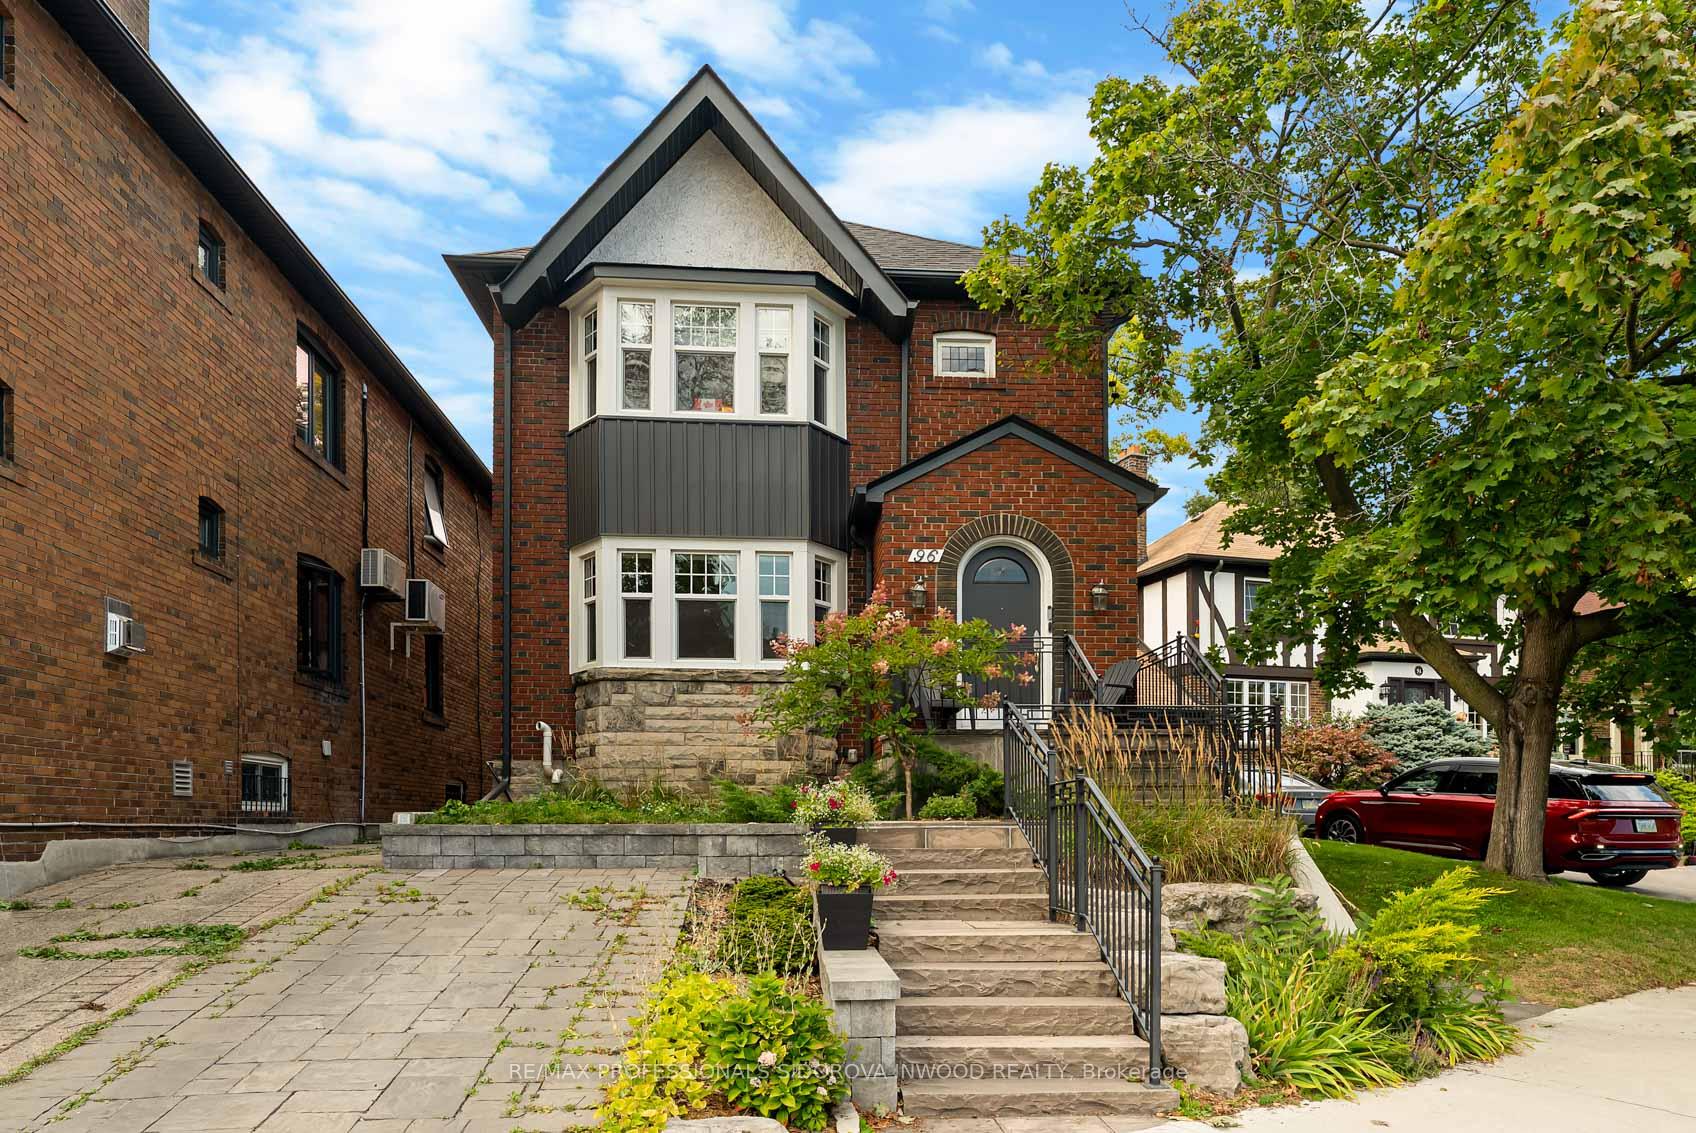
96 Evelyn Crescent
96 Evelyn Crescent
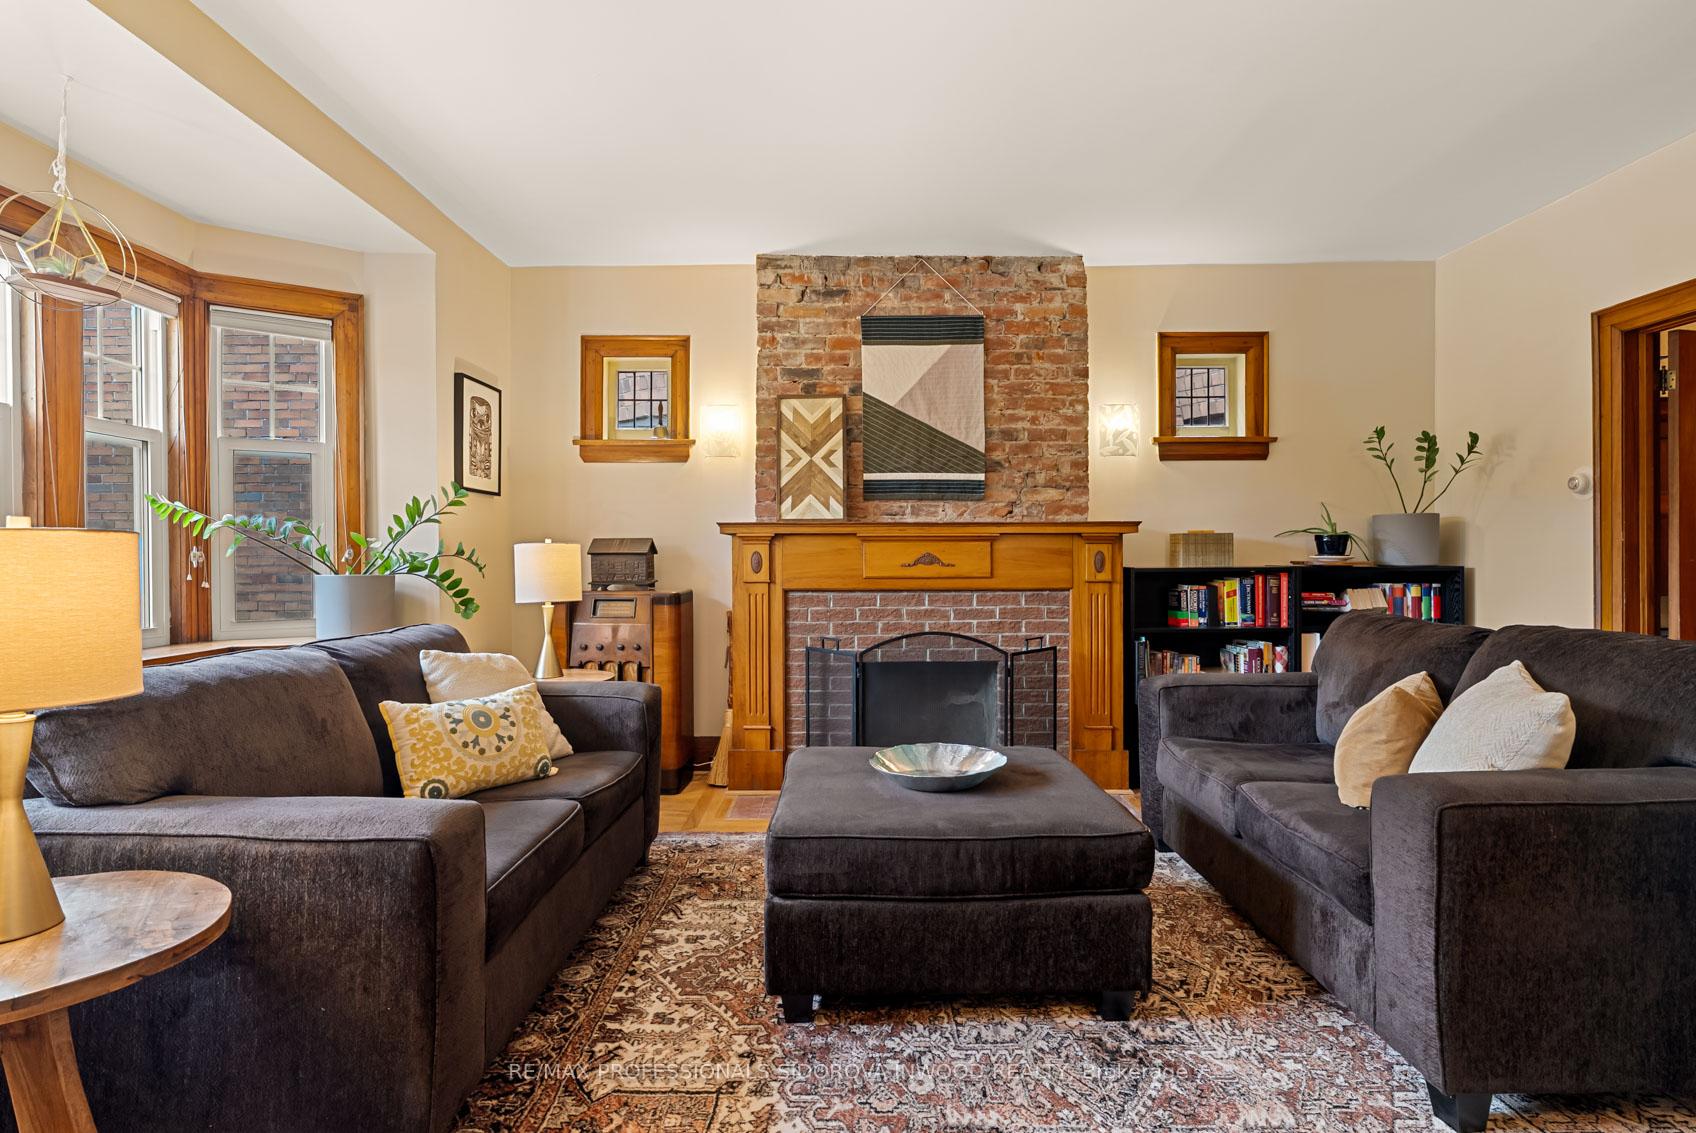 See all 50 photos
Property history
Facts and features
- BasementFinished
- Water, sewerMunicipal
- HeatingWater
- CoolingWall unit(s)
- Second kitchen
- Separate entrance
- Hardwood floors
- Fireplace
The homeDetached, 2-storey, 2,500–3,000 sq ft
- Type: Detached
- Style: 2-storey
- Living space: 2,500–3,000 sq ft
- Basement: Separate entrance, finished
InsideFireplace Yes, Hardwood, Broadloom, Heated, Lower level
- Fireplace: Yes
- Flooring: Hardwood, Broadloom, Heated
- Laundry: Lower level
- Features: In-law capability, primary bedroom - main floor
- Rooms above ground: 12
- Rooms in the basement: 3
- Bedrooms: 6 + 1 in the basement
- Bathrooms: 3
- Kitchens: 2
Outside and lotBrick, Asphalt shingle, Concrete
- Exterior: Brick
- Roof: Asphalt shingle
- Foundation: Concrete
- Size: 51.41 × 126.75 ft
Parking2 Garage, Detached, Right of way
- Spaces: 2 Garage
- Garage: Detached
- Driveway: Right of way
Heating, water and powerWater, gas, Wall unit(s), Municipal water
- Heating: Water, gas
- Cooling: Wall unit(s)
- Water: Municipal water
- Sewer: Municipal sewer
Costs and taxesTaxes $11,582 a year, HST included in the price, Hot water tank
- Taxes, 2025: $11,582 a year
- HST: HST included in the price
- Rental items: Hot water tank
Included in the saleAppliances, all custom window coverings in basement, and living/dining/kitchen on main and upper, all shelving in hall closets, rad covers/shelves on all floors., N/a
- Included: Appliances, all custom window coverings in basement, and living/dining/kitchen on main and upper, all shelving in hall closets, rad covers/shelves on all floors.
- Not included: N/a
Listing detailsW12404376, Sold, Sep 15, 2025
- MLS® number: W12404376
- Status: Sold
- Listed on: Sep 15, 2025
- Days on market: 14
- Updated: Sep 29, 2025
- Possession: 2025-12-22 / 60-89 days
- Occupied by: Owner
- Listing brokerage: RE/MAX PROFESSIONALS SIDOROVA INWOOD REALTY
About this home
96 Evelyn Crescent, Toronto (High Park North), ON M6P 3E1
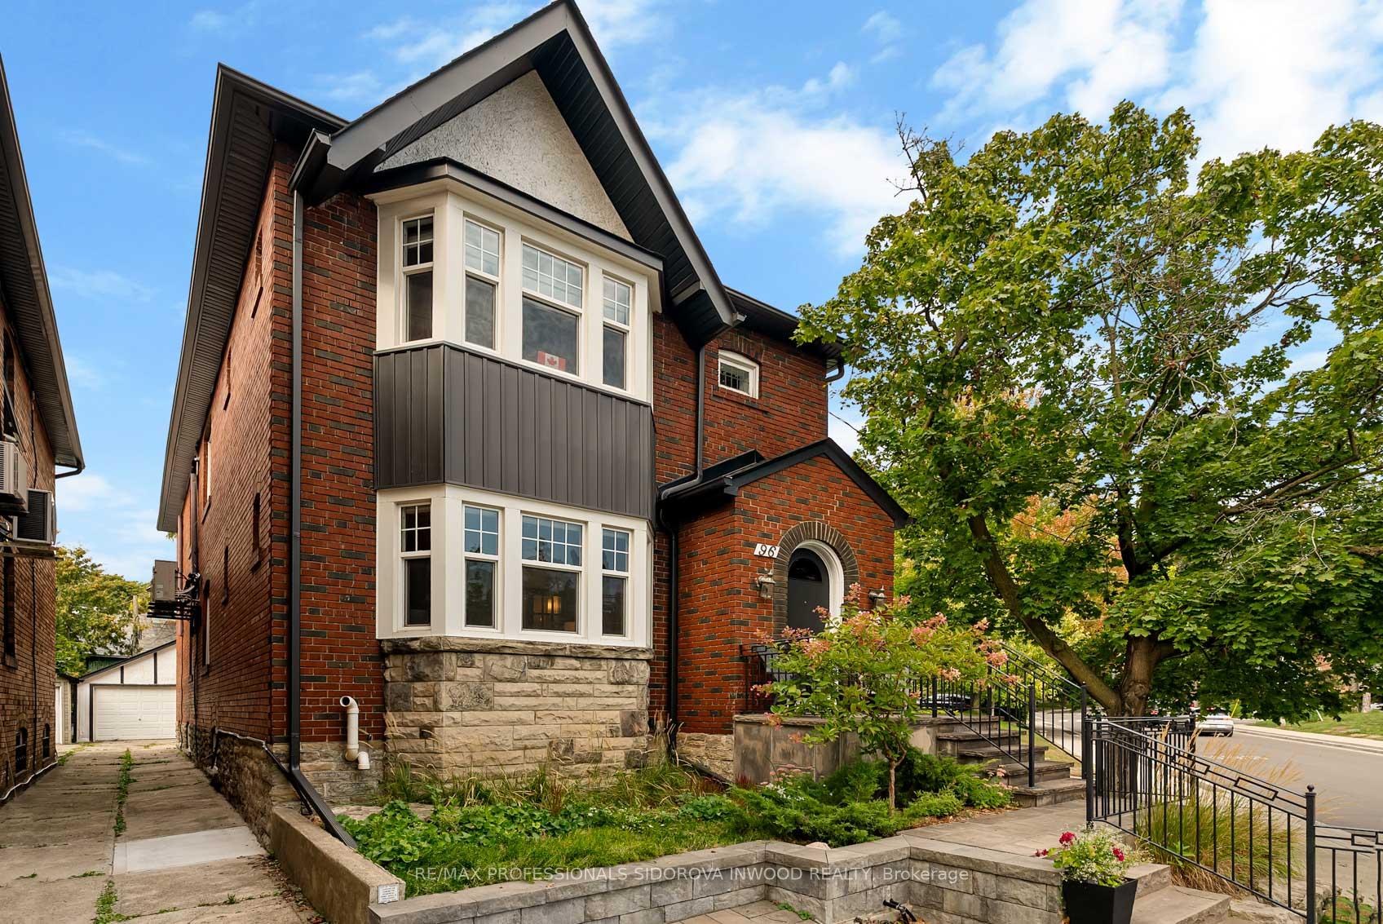
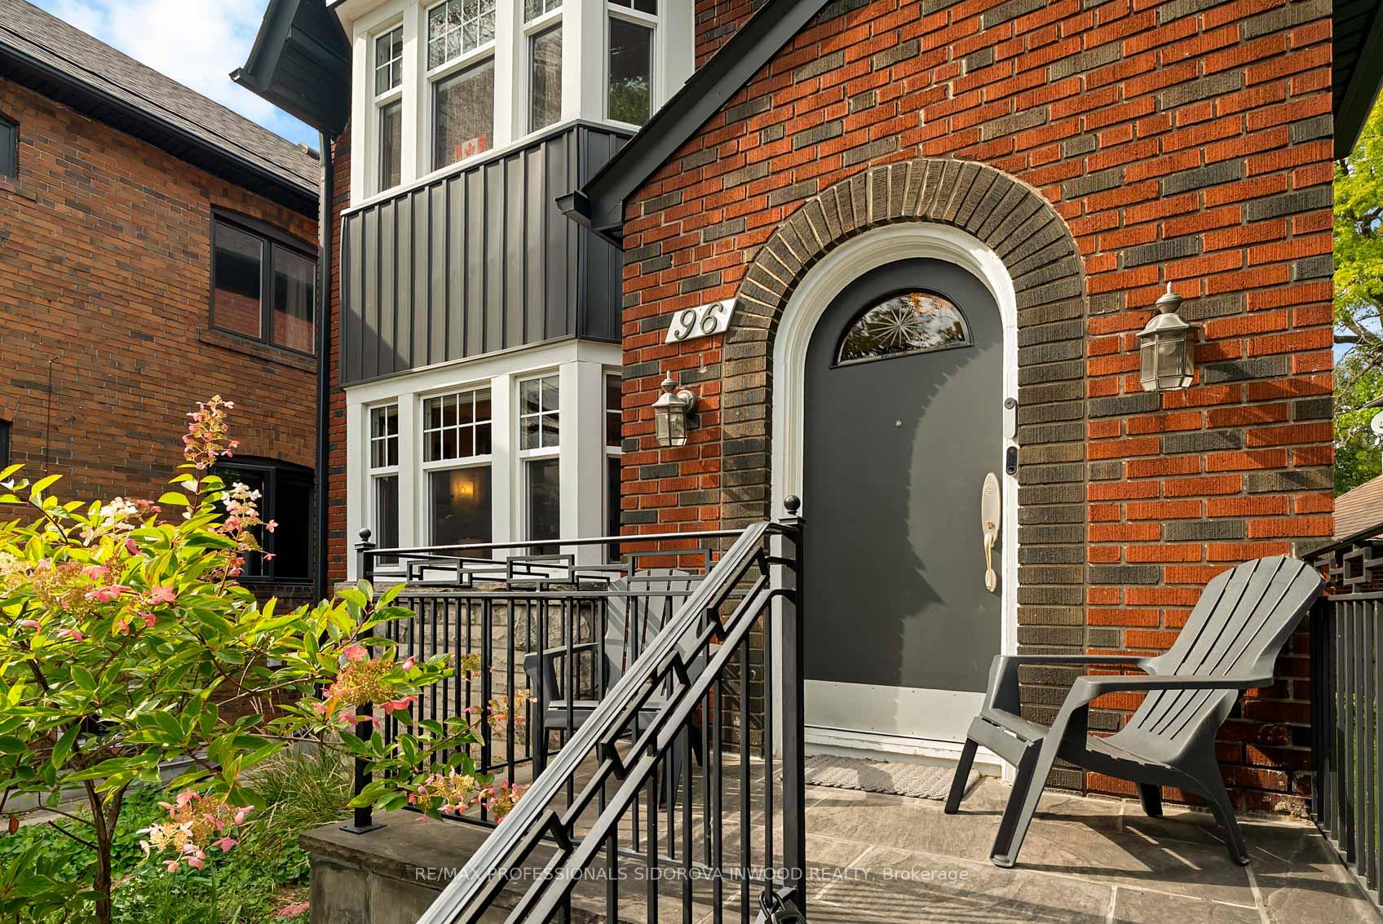
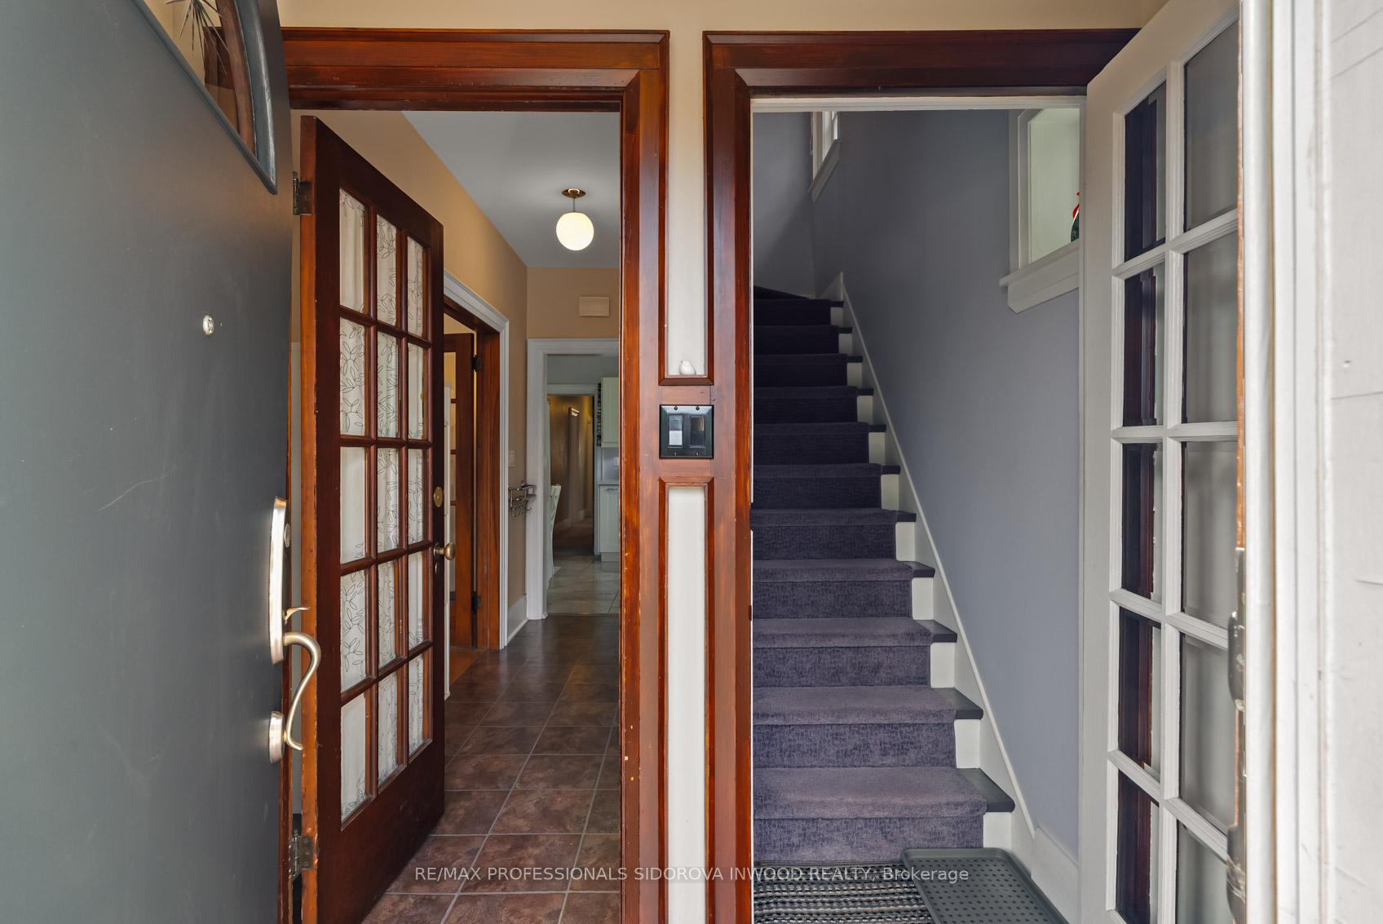
Fabulous Renovated 2 Story Detached Tudor Style Original Duplex With Potential Basement Apartment! Located On A Beautiful Crescent In Prime High Park North/Bloor West Village Neighbourhood. This Home Has Irregular Lot With Over 50 Ft Frontage With Legal Front Pad Parking And Shared Driveway With 2 Car Garage.Each Floor Has A 3 Bedroom Apartment. This Home Is Occupied By One Family. The Main Floor Features A Large Living Rm With A Bay Window, Hardwood Floors, French Doors, Decorative Fireplace,Gum-Wood Trims And Lead Glass Windows. Formal Dining Room With Wainscoting, French And Swing Doors And Hardwood Flrs. Updated White Eat In Kitchen With Quartz Counters Renovated 3 Pc Bathroom With Large Custom Shower And 3 Spacious Bedrooms With Broadloom Floors On Top Of Hardwood. Second Floor Suite Has An Open Concept Living Room With Hardwood Floors, Bay Window And Decorative Fireplace. It's Combined With Modern Kitchen With Quartz Counters, Breakfast Bar And Porcelain Tile Floors. Separate Dining Room With Wainscoting, French Doors & Hardwood Floors. 3 Spacious Bedrooms With Closets And Hardwood Floors. The Finished Basement Has Been Gutted And Renovated 3-5 Years Ago With Water Proofing, Weeping System, Sump Pump, Large Windows And New Main Drain. It Features The New Porcelain Heated Floors Through Out. It Has A New 3 Pc Bathroom W/ Separate Shower; Rough In For Kitchen, Rec Room Combined With Sitting Room And Separate Entrance For Potential In Law Suite.The Home Has A Legal Front Pad, The Entire Front Porch, Stairs And Walk Way Were Professionally Redone And Landscaped With Irrigation System And Sprinklers. Tudor Style Spacious 2 Car Garage Via Shared Driveway. This Home Has 2 Years New Roof And Mostly Replaced Windows. It's Located Near Many Parks, Easy Stroll To Bloor Subway And Many Shops And Restaurants**Top Rated Schools:Humberside Ci, Western Tech & Runnymede Ps. It Is Located Near Majestic High Park With Many Beautiful Trails.
Ask about this home
A HOMEH agent will answer your questions about this home.
Around this home
Daily convenience, out of 100, from the distances below
Schools nearby
School rating, out of 10.
Helpful calculators
Your HOMEH agent

"I would see it this week."