

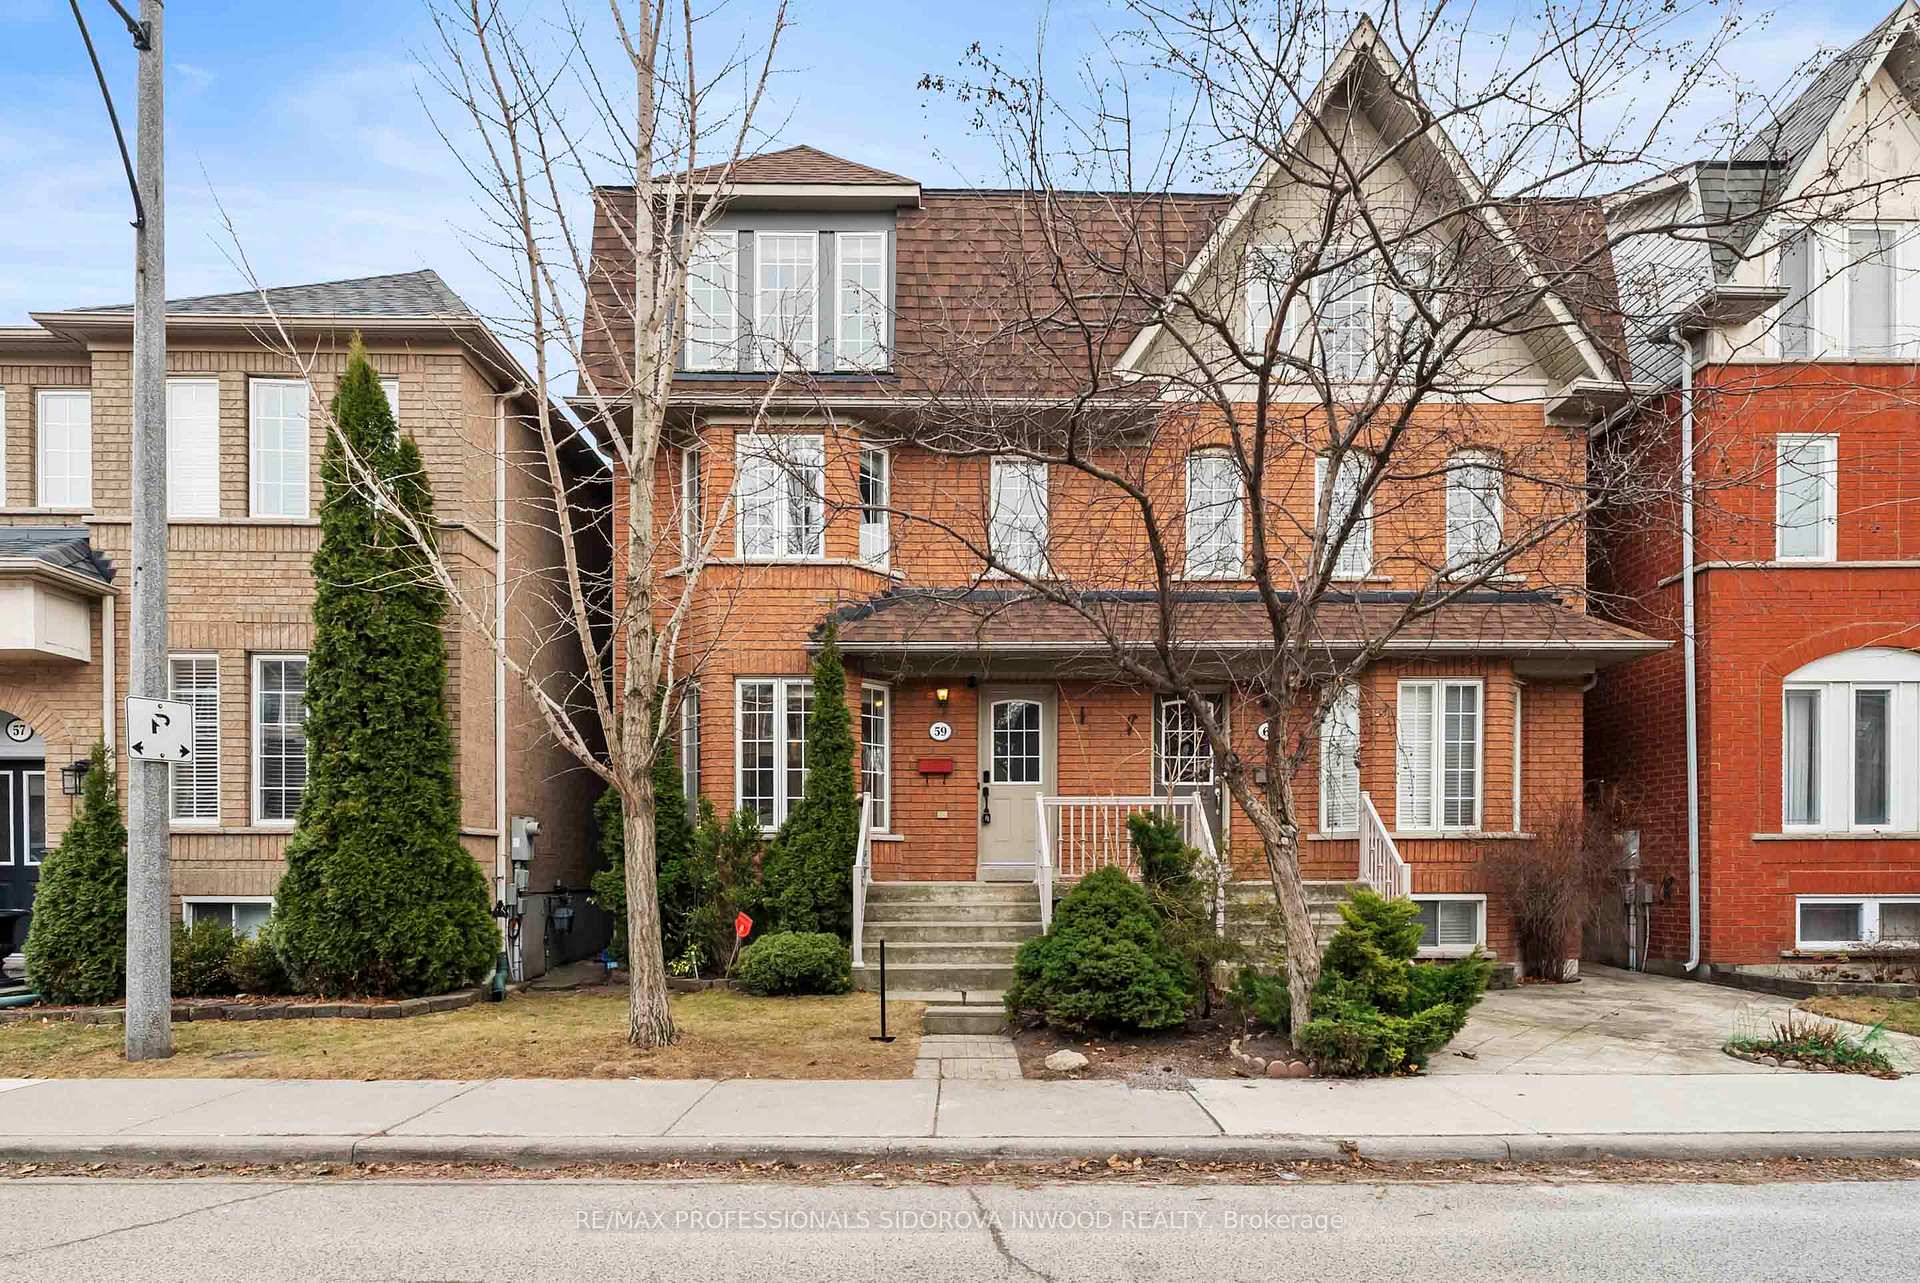
59 Viella Street
59 Viella Street
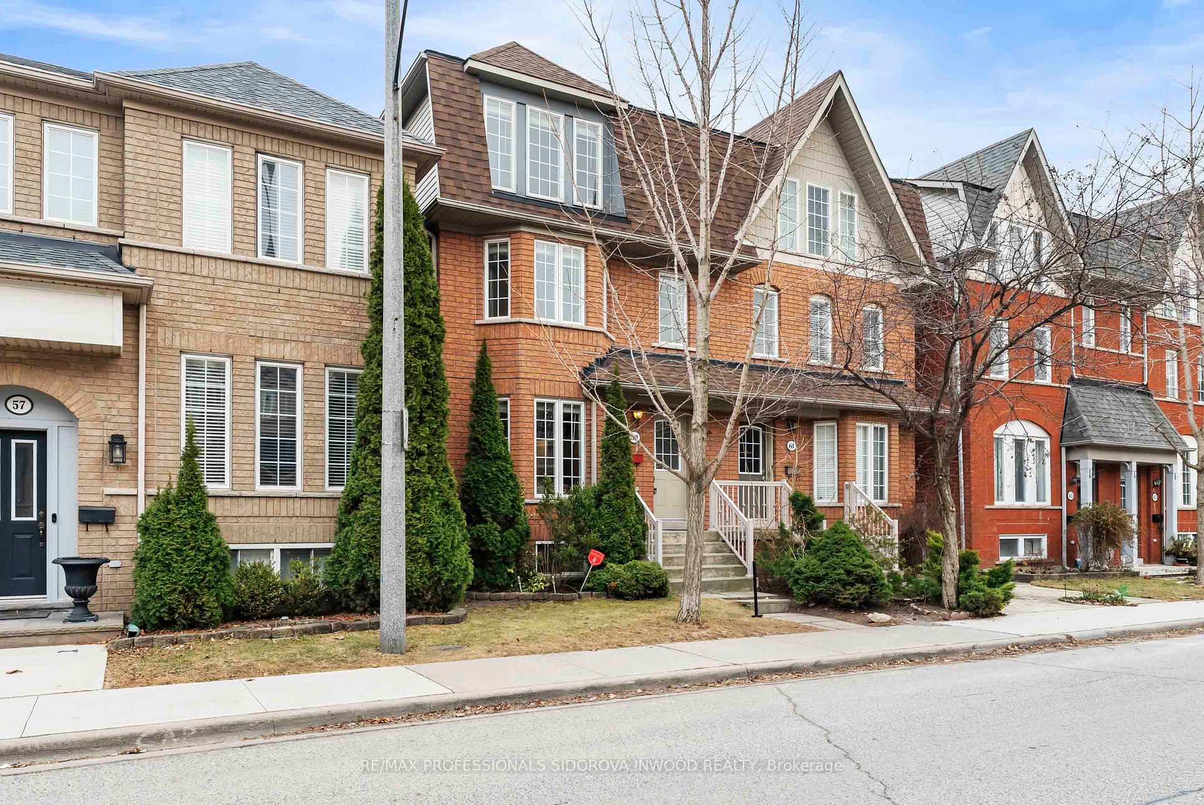
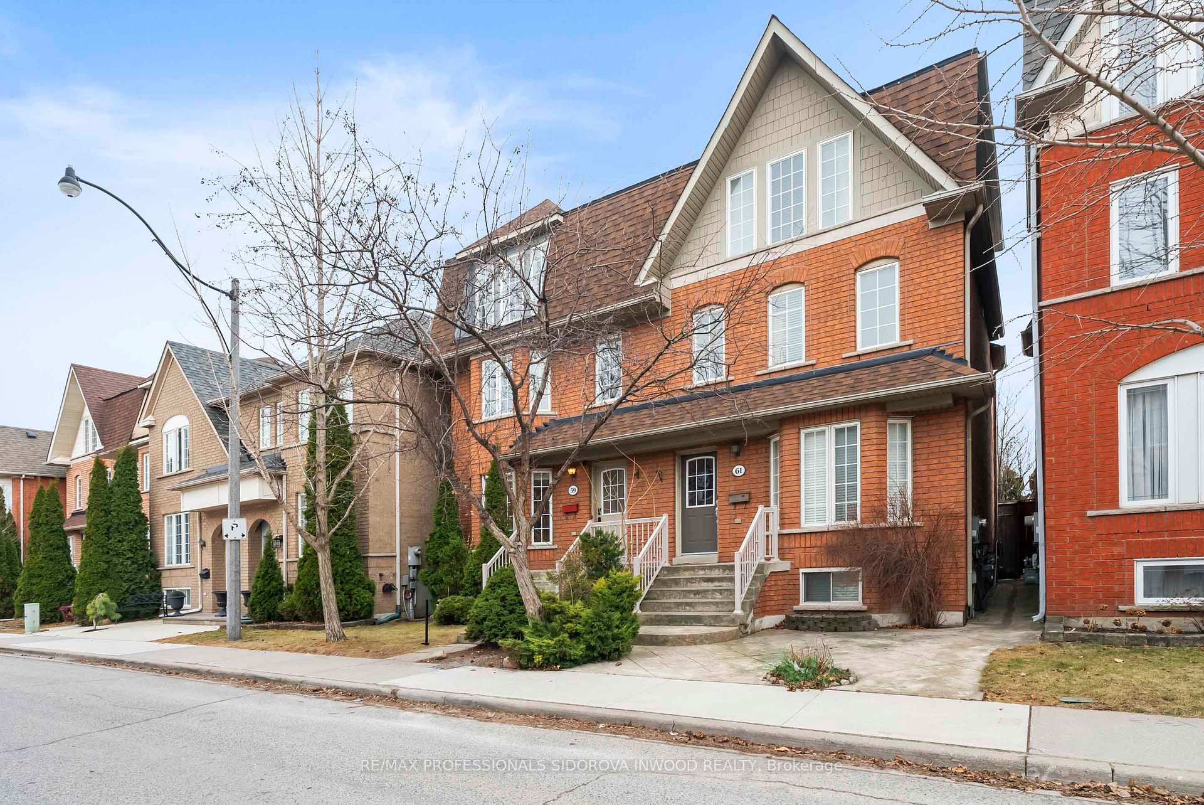
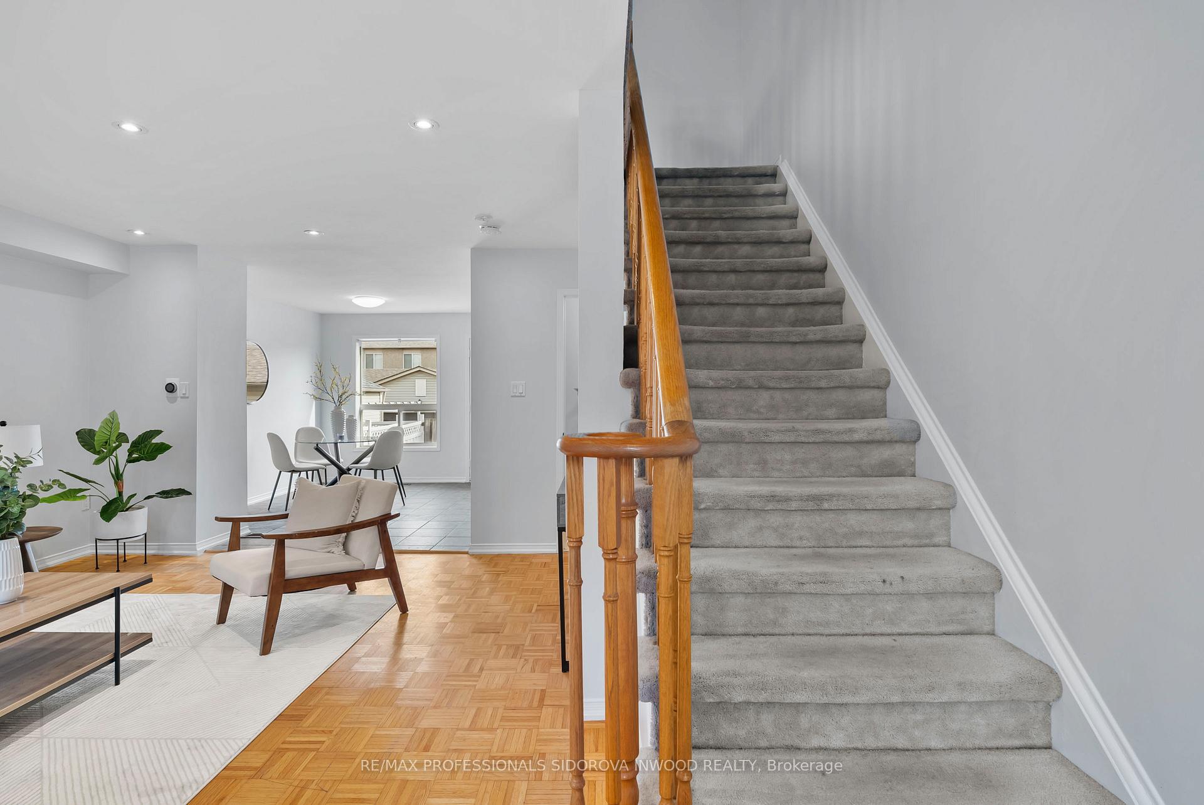
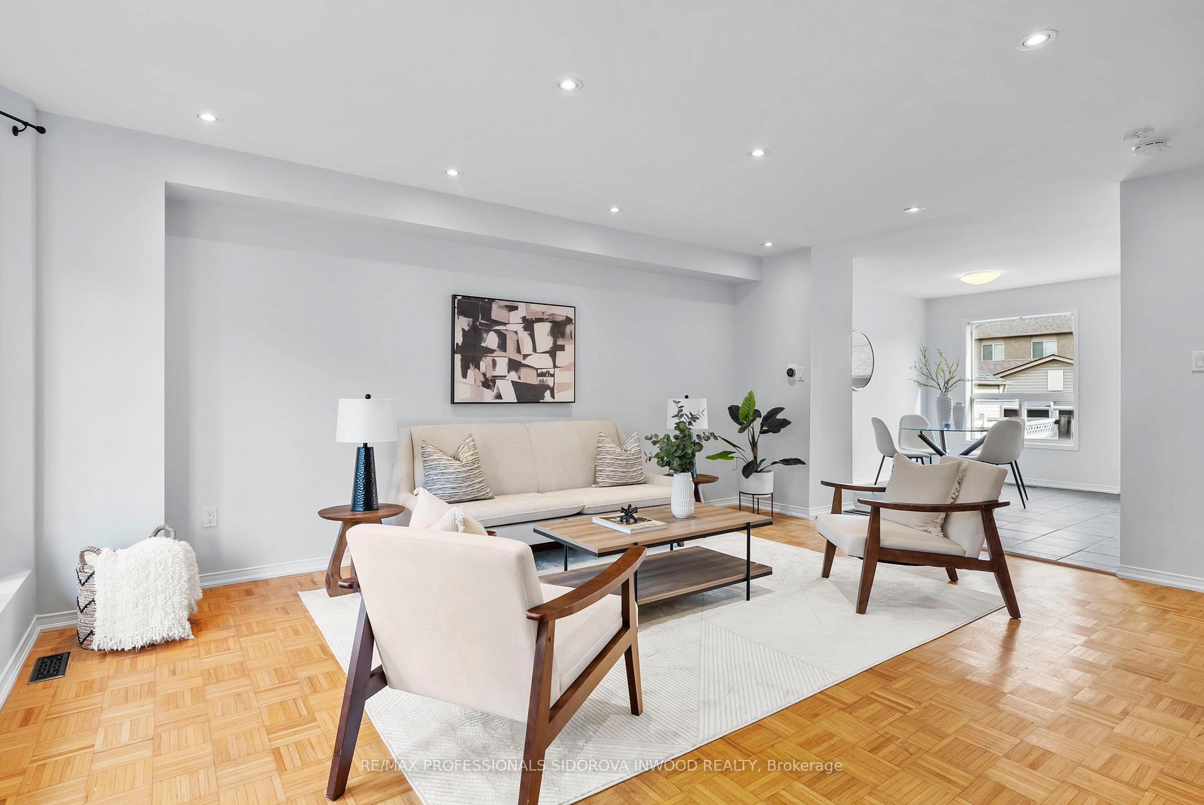 See all 41 photos
Property history
Facts and features
- BasementFinished
- Water, sewerMunicipal
- HeatingForced air
- CoolingCentral air
- Second kitchen
- Central air
The homeSemi-Detached, 3-storey, Full, finished
- Type: Semi-Detached
- Style: 3-storey
- Basement: Full, finished
- View: Garden, city
InsideSlate flooring, Broadloom, Vinyl, Floor drain, in-law capability, storage, water heater, Carbon monoxide detectors, smoke detector
- Flooring: Slate flooring, Broadloom, Vinyl
- Features: Floor drain, in-law capability, storage, water heater
- Security: Carbon monoxide detectors, smoke detector
- Rooms above ground: 8
- Rooms in the basement: 2
- Bedrooms: 3 + 2 in the basement
- Bathrooms: 4
- Kitchens: 2
- Family room: Yes
Outside and lotBrick, Asphalt shingle, Poured concrete
- Exterior: Brick
- Roof: Asphalt shingle
- Foundation: Poured concrete
- Features: Deck, patio, paved yard, privacy, porch, security gate
- Size: 20.01 × 82.68 ft
Parking1 Garage, Detached, Lane
- Spaces: 1 Garage
- Garage: Detached
- Driveway: Lane
Heating, water and powerForced air, gas, Central air, Municipal water
- Heating: Forced air, gas
- Cooling: Central air
- Water: Municipal water
- Sewer: Municipal sewer
Costs and taxesTaxes $5,043 a year, HST included in the price
- Taxes, 2024: $5,043 a year
- HST: HST included in the price
NearbyFenced yard, hospital, library, park, place of worship, public transit
- Close to: Fenced yard, hospital, library, park, place of worship, public transit
Listing detailsW12037658, Sold, Mar 24, 2025
- MLS® number: W12037658
- Status: Sold
- Listed on: Mar 24, 2025
- Days on market: 9
- Updated: Apr 2, 2025
- Possession: Flexible
- Occupied by: Owner
- Listing brokerage: RE/MAX PROFESSIONALS SIDOROVA INWOOD REALTY
About this home
59 Viella Street, Toronto (Junction Area), ON M6N 5C6
Welcome To 59 Viella St! A Stunning, Move In Ready Semi-Detached Home In The Highly Desirable Junction/Stockyards Village Neighbourhood. This Home Checks All The Boxes; The Main Floor Features A Sun-Filled, Open Concept Living & Dining Room, As Well As A Conveniently Located Powder Room. The Sleek, Updated Kitchen Features Quartz Countertops, S/S Appliances, Slate Floors & A W/O To The Sun-Filled South Facing Backyard. The Second Floor Features An Oversized Primary Bedroom W/ Dbl Closets & Updated 4pc Ensuite. Bright & Airy Second Floor Family Room Can Easily Be Converted To A 4th Bedroom. Spacious 2nd & 3rd Bedrooms W/ Updated 4pc Bathroom On The Third Floor. Finished Basement Features High Ceilings, Large Den, 3pc Bathroom, Kitchen & Living Space. Incredible Detached Garage With Laneway Access. Just Steps Away From Stockyards Village, All Junction Shops & Restaurants, Shopping & TTC.
Ask about this home
A HOMEH agent will answer your questions about this home.
Around this home
Daily convenience, out of 100, from the distances below
Schools nearby
School rating, out of 10.
Helpful calculators
Your HOMEH agent

"I would see it this week."