

133 Yarmouth Road
133 Yarmouth Road
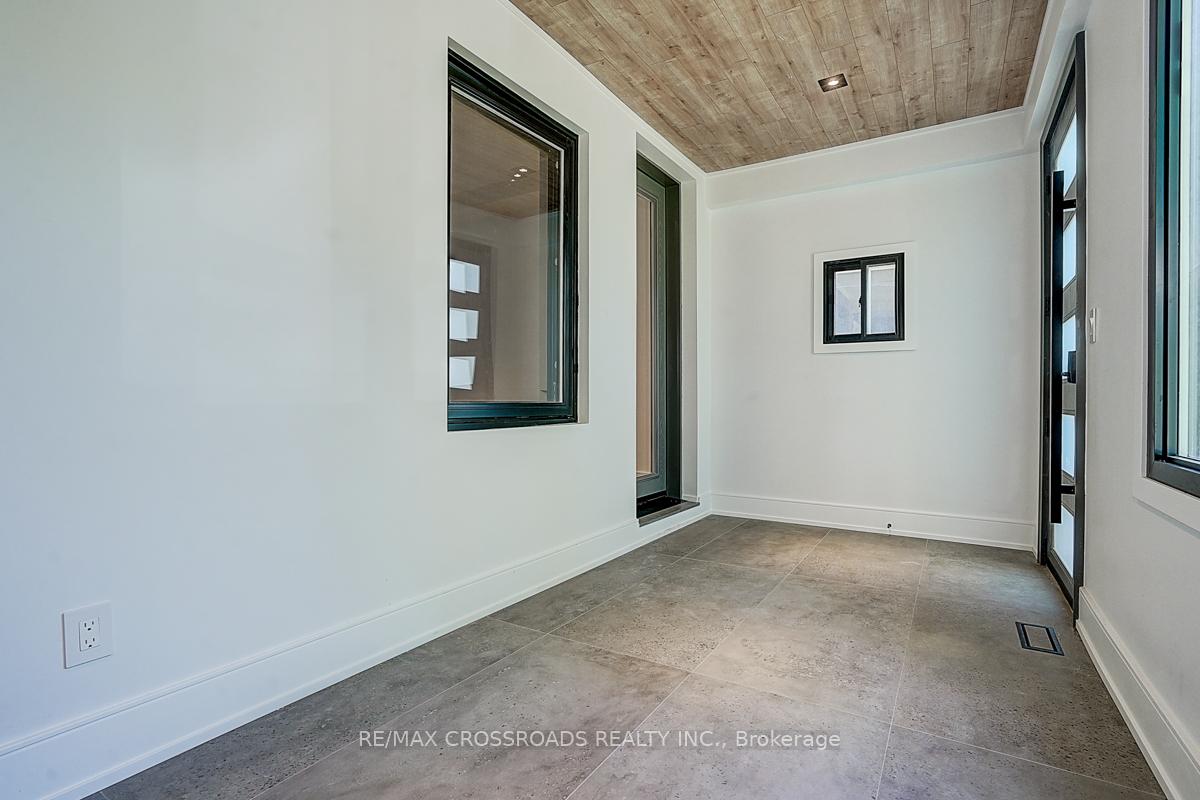 See all 50 photos
Property history
Facts and features
- BasementFinished
- Lot size20 × 115 ft
- Lease term12 months
- FurnishedUnfurnished
- Separate entrance
- Hardwood floors
- Fireplace
- Central air
The homeSemi-Detached, 2-storey, 1,500–2,000 sq ft
- Type: Semi-Detached
- Style: 2-storey
- Living space: 1,500–2,000 sq ft
- Basement: Finished, separate entrance
- View: Trees/woods
- Waterfront: None
InsideFireplace Yes, Tile, Hardwood, Ensuite, sink, lower level
- Fireplace: Yes
- Flooring: Tile, Hardwood
- Laundry: Ensuite, sink, lower level
- Features: Built-in oven, carpet free
- Security: Carbon monoxide detectors, smoke detector
- Rooms above ground: 9
- Rooms in the basement: 3
- Bedrooms: 4 + 1 in the basement
- Bathrooms: 4
- Kitchens: 1
Outside and lotBrick, vinyl siding, Asphalt shingle, Unknown
- Exterior: Brick, vinyl siding
- Roof: Asphalt shingle
- Foundation: Unknown
- Features: Year round living
- Size: 20 × 115 ft
- Shape: Rectangular
Parking2 Garage, Detached, Lane
- Spaces: 2 Garage
- Garage: Detached
- Driveway: Lane
Heating, water and powerForced air, gas, Central air, Municipal water
- Heating: Forced air, gas
- Cooling: Central air
- Water: Municipal water
- Sewer: Municipal sewer
- Natural gas: Yes
- Hydro: Yes
- Cable: Available
- Telephone: Available
Rent and termsRent $6,600 a month, Entire property, Unfurnished
- Rent: $6,600 a month
- Space for rent: Entire property
- Furnished: Unfurnished
- Lease: 12 months
- Paid: Monthly
- Rent includes: Central air conditioning, parking
- Deposit: Required
- Credit check: Required
- Employment letter: Required
- Rental application: Required
- References: Required
- Rental items: Tankless hot water tank.
IncludedExclusive use all existing elf , european kitchen appliances: built-in fridge, gas burner counter top, range hood, built-in oven, micro-wave, dishwasher. lg washer & dryer. central a/c, modern-blinds in 2nd floor., Tenant pays 100% for all utilities ,hot water tank rental , lawn care , snow removal and must carry tenants' liability insurance before move-in for keys released.
- Included: Exclusive use all existing elf , european kitchen appliances: built-in fridge, gas burner counter top, range hood, built-in oven, micro-wave, dishwasher. lg washer & dryer. central a/c, modern-blinds in 2nd floor.
- Not included: Tenant pays 100% for all utilities ,hot water tank rental , lawn care , snow removal and must carry tenants' liability insurance before move-in for keys released.
NearbyFenced yard, public transit, school, hospital, park, rec./commun.centre
- Close to: Fenced yard, public transit, school, hospital, park, rec./commun.centre
Listing detailsW12387440, Rented, Sep 8, 2025
- MLS® number: W12387440
- Status: Rented
- Listed on: Sep 8, 2025
- Days on market: 24
- Updated: Oct 2, 2025
- Possession: Immediate
- Occupied by: Vacant
- Listing brokerage: RE/MAX CROSSROADS REALTY INC.
About this home
133 Yarmouth Road, Toronto (Dovercourt-Wallace Emerson-Junction), ON M6G 1X3
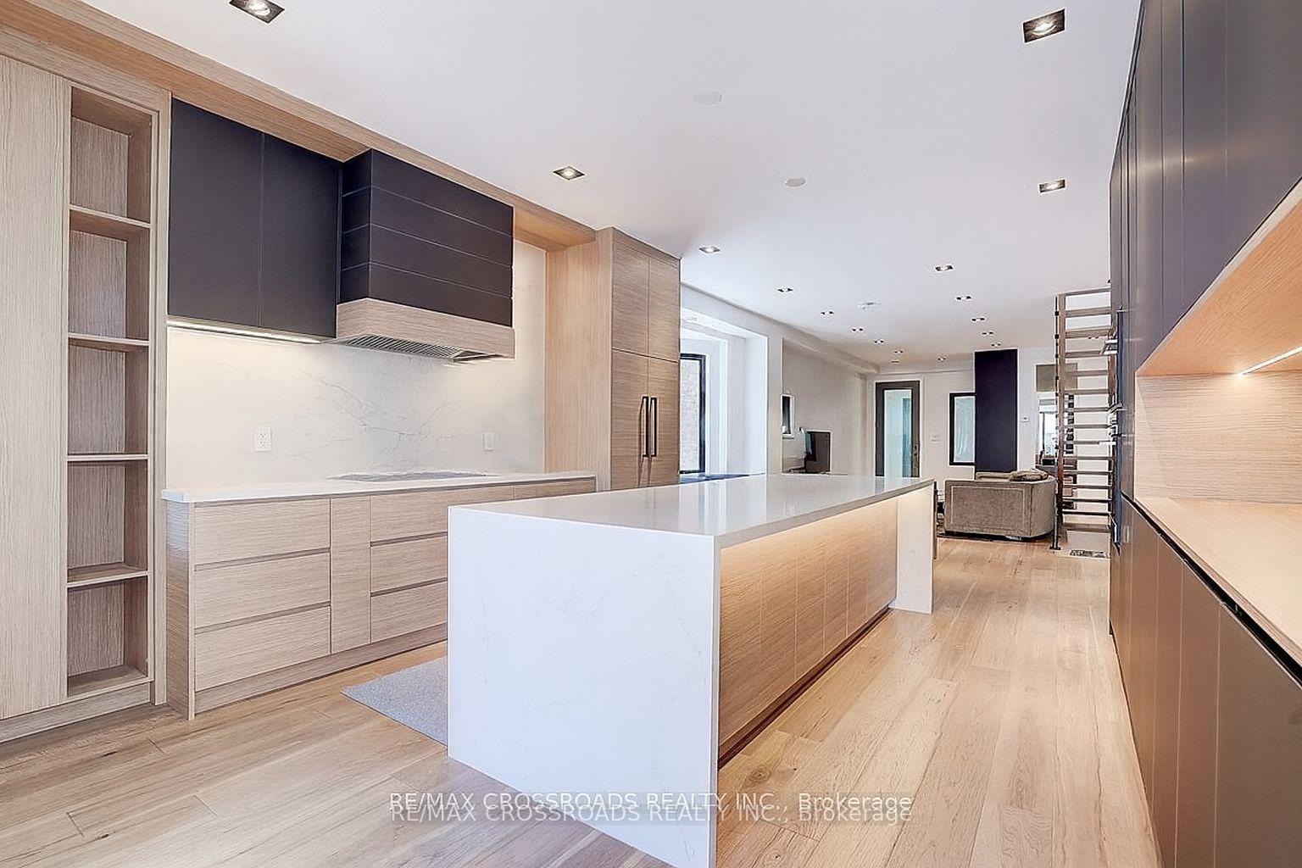
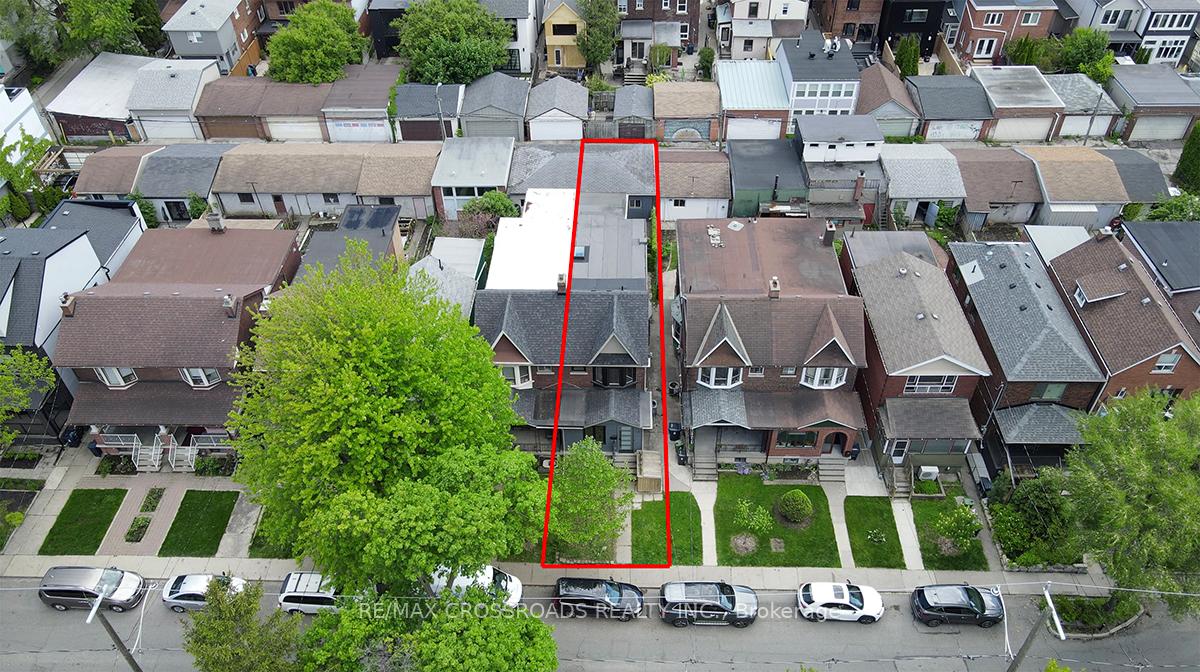
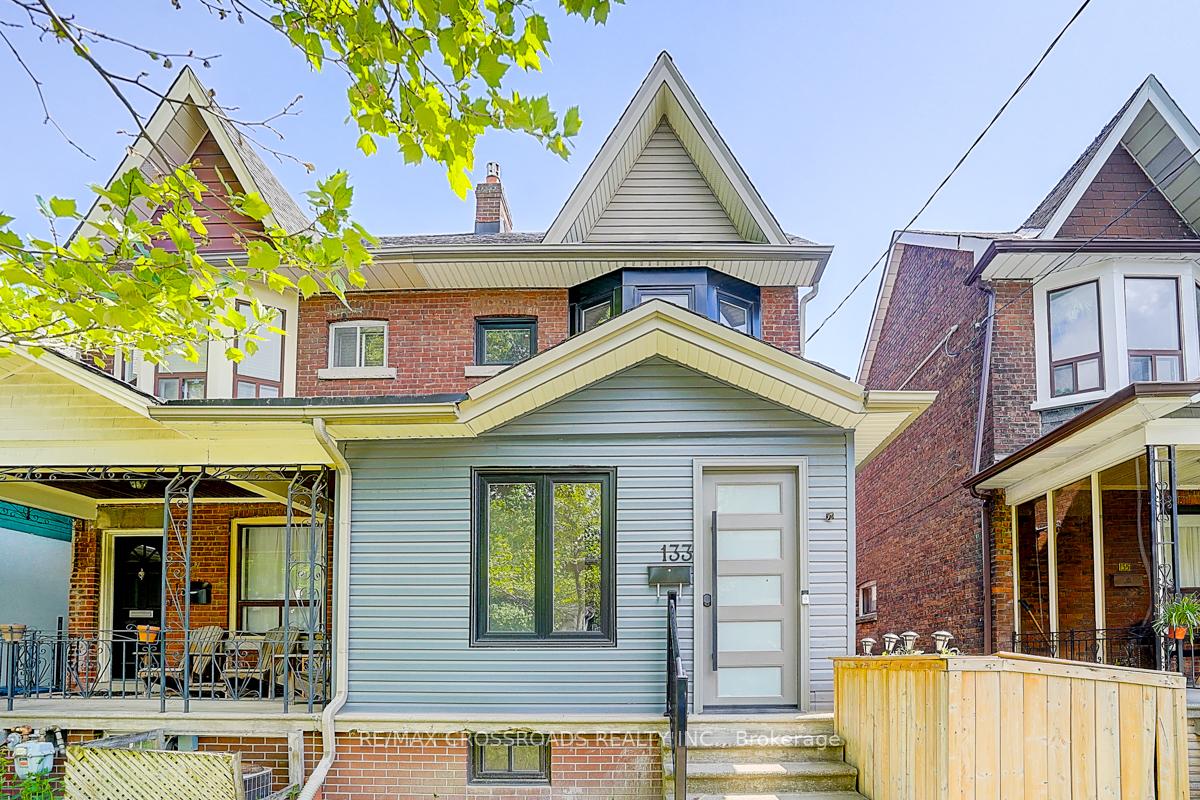
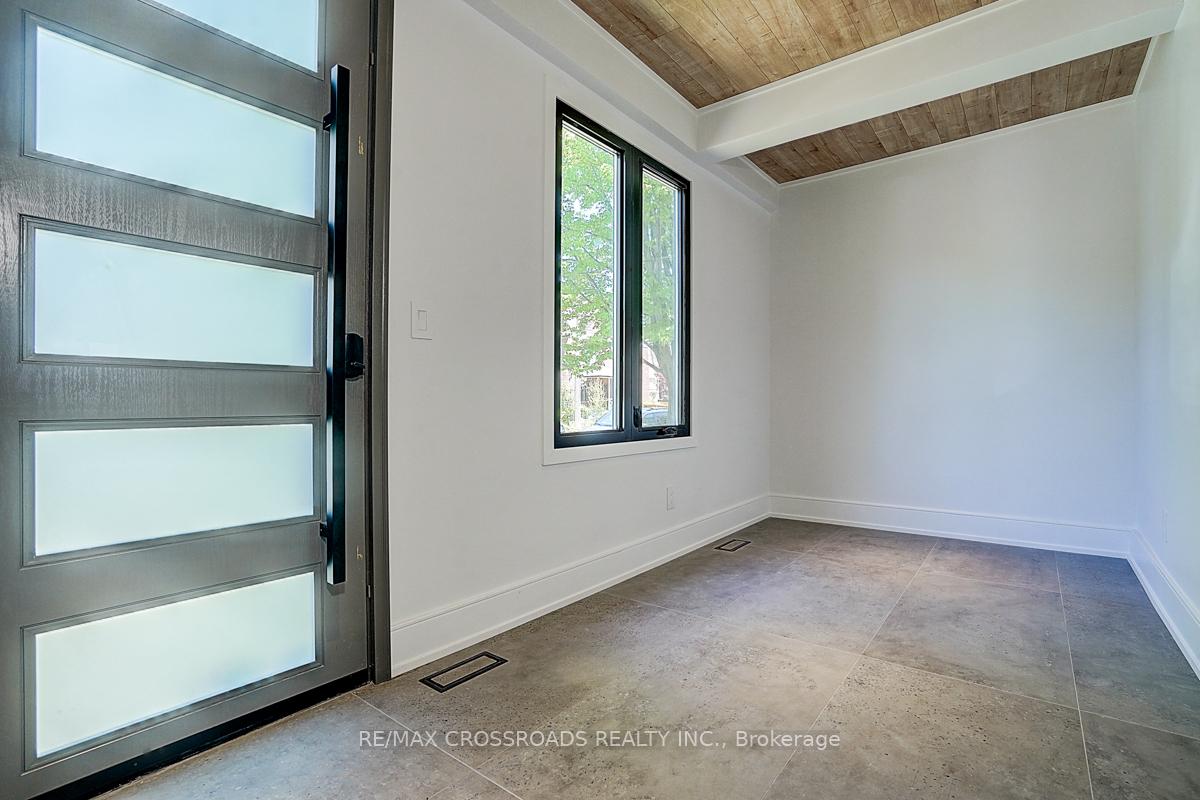
Entire Property For Lease! 133 Yarmouth Road, Discover a $450K top-to-bottom renovated 4-bed, 4-bath rare double garage semi-detached in the heart of Christie Pits, offering over 2,800 sq. ft. of luxurious living space where modern elegance meets timeless charm. Every detail has been reimagined with city-permit approved upgrades reinforced foundation, new wiring, plumbing, windows, doors, and roof ensuring both beauty and peace of mind. The main floor impresses with soaring 9.5-ft ceilings, a showpiece floating glass staircase, sleek recessed lighting, and 6-inch engineered hardwood floor, anchored by a gourmet chefs kitchen with built-in European appliances, oversized island, and walk-out to a private deck. Upstairs, a sky-lite hall leads to a serene primary suite with spa-like en-suite, while the finished lower level with separate entrance, wet bar, and full bath offers versatile living for guests, family, or work. Outside, enjoy a private backyard and rare double garage, all just steps from parks, top schools, subway, shops, and eateries. This is more than a home, it's a lifestyle in one of Toronto's most coveted neighbourhoods.
Ask about this home
A HOMEH agent will answer your questions about this home.
Around this home
Daily convenience, out of 100, from the distances below
Schools nearby
School rating, out of 10.
Helpful calculators
Your HOMEH agent

"I would see it this week."