

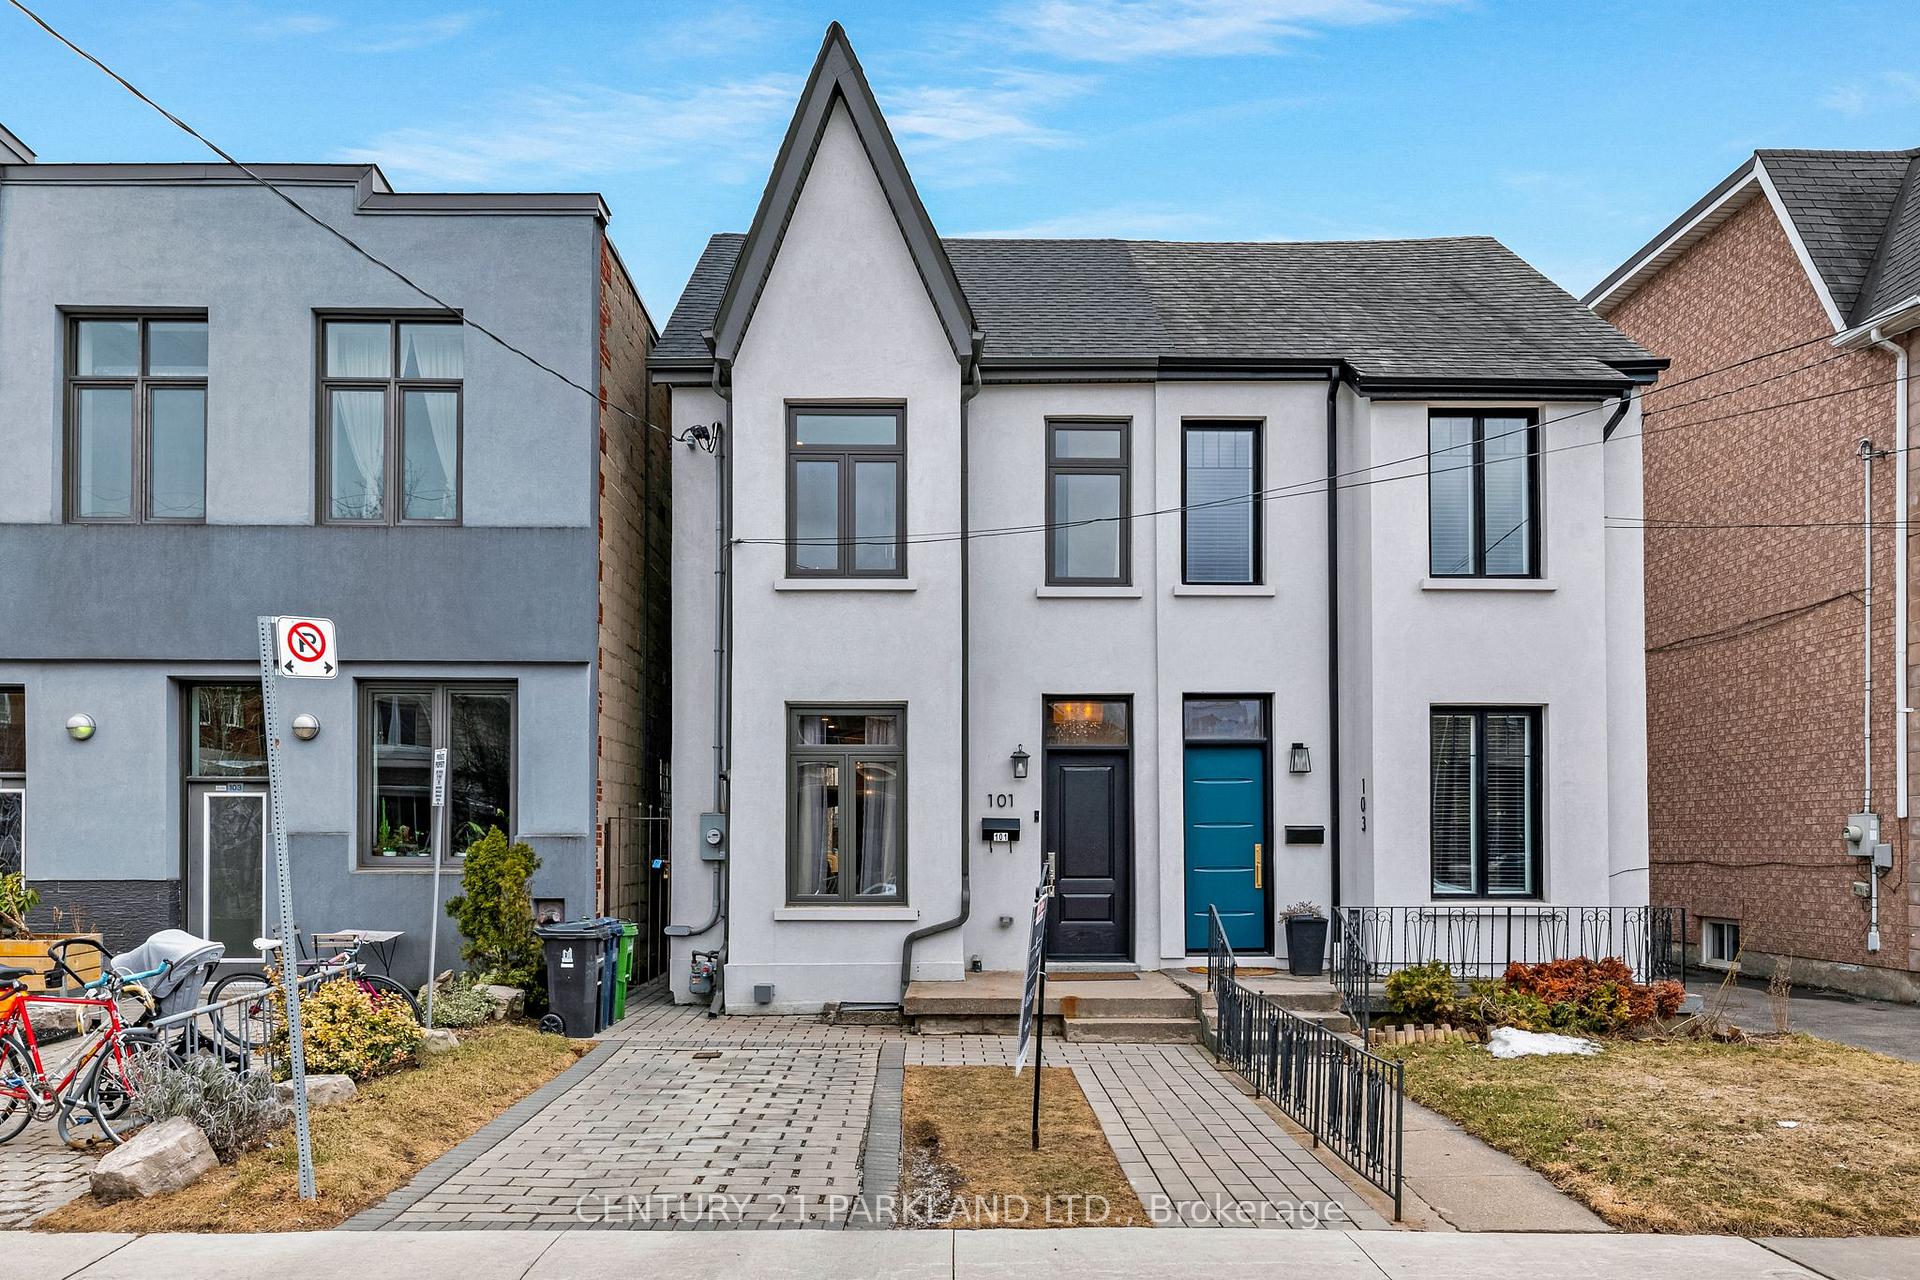
101 Chandos Avenue
101 Chandos Avenue
 See all 32 photos
Property history
Facts and features
- BasementWalk-up
- Water, sewerMunicipal
- HeatingForced air
- CoolingCentral air
- Hardwood floors
- Central air
The homeSemi-Detached, 2-storey, Finished, walk-up
- Type: Semi-Detached
- Style: 2-storey
- Basement: Finished, walk-up
InsideHardwood, Lower level, Sump pump, upgraded insulation, erv/hrv
- Flooring: Hardwood
- Laundry: Lower level
- Features: Sump pump, upgraded insulation, erv/hrv
- Rooms above ground: 6
- Rooms in the basement: 1
- Bedrooms: 3 + 1 in the basement
- Bathrooms: 3
- Kitchens: 1
Outside and lotBrick, stucco (plaster), Shingles, Concrete
- Exterior: Brick, stucco (plaster)
- Roof: Shingles
- Foundation: Concrete
- Size: 18.42 × 130 ft
Parking1 Parking, Private
- Spaces: 1 Parking
- Driveway: Private
Heating, water and powerForced air, gas, Central air, Municipal water
- Heating: Forced air, gas
- Cooling: Central air
- Water: Municipal water
- Sewer: Municipal sewer
Costs and taxesTaxes $5,679 a year, HST included in the price, Hot water tank
- Taxes, 2024: $5,679 a year
- HST: HST included in the price
- Rental items: Hot water tank
- Under contract: Hot water heater
Included in the saleExisting appliances [kitchen aid stainless steel counter depth fridge, kitchen aid gas stove, thermador b/i dishwasher, built in microwave, front load washer & dryer], all elf's, all window coverings, shelving throughout, 14 x 11 wood frame shed, rough in electric vehicle charger, 200 amp service, central air conditioner, high eff gas furnace with hrv, house is wired with data ports, data cabinet console with video recorder with external security camera's with high quality night visibility. direct gas bbq line. see attachment for the full list of notable features of this home., Living room t.v. and bracket
- Included: Existing appliances [kitchen aid stainless steel counter depth fridge, kitchen aid gas stove, thermador b/i dishwasher, built in microwave, front load washer & dryer], all elf's, all window coverings, shelving throughout, 14 x 11 wood frame shed, rough in electric vehicle charger, 200 amp service, central air conditioner, high eff gas furnace with hrv, house is wired with data ports, data cabinet console with video recorder with external security camera's with high quality night visibility. direct gas bbq line. see attachment for the full list of notable features of this home.
- Not included: Living room t.v. and bracket
Listing detailsW12044064, Sold, Mar 26, 2025
- MLS® number: W12044064
- Status: Sold
- Listed on: Mar 26, 2025
- Days on market: 5
- Updated: Apr 1, 2025
- Possession: 60-89 days
- Occupied by: Owner
- Listing brokerage: CENTURY 21 PARKLAND LTD.
About this home
101 Chandos Avenue, Toronto (Dovercourt-Wallace Emerson-Junction), ON M6H 2E7
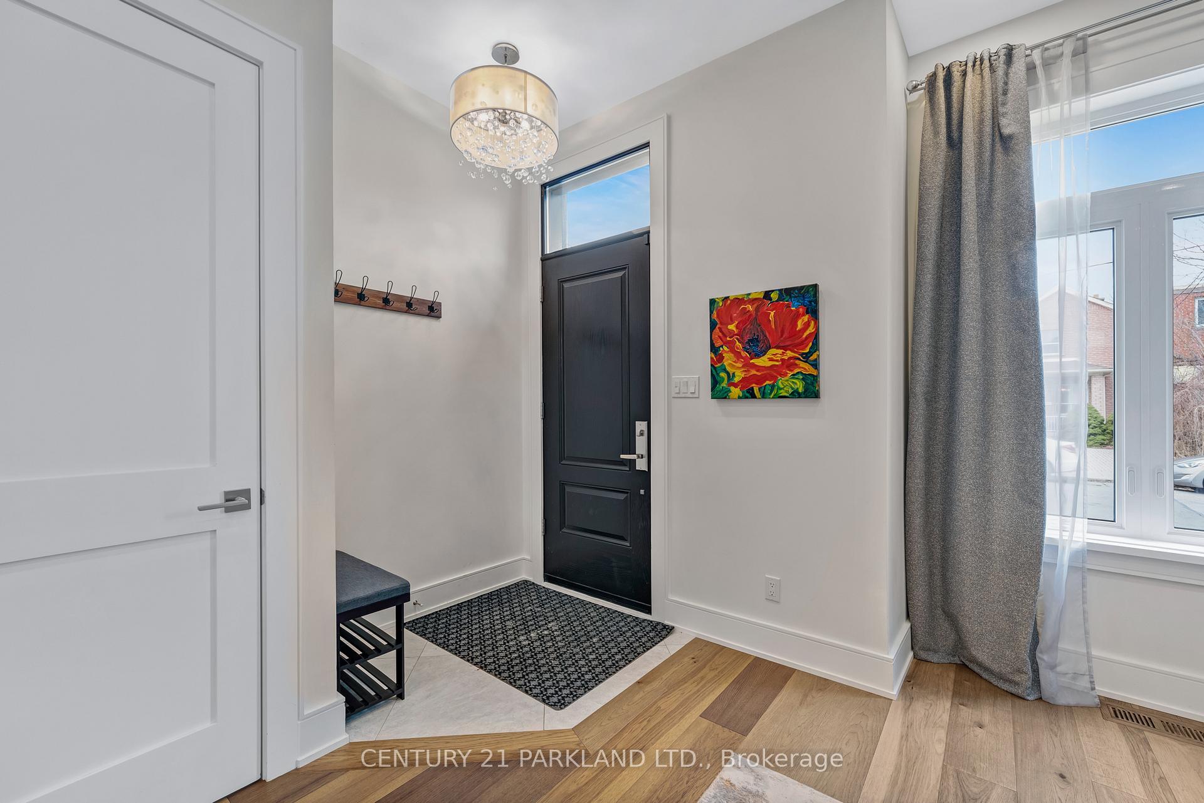
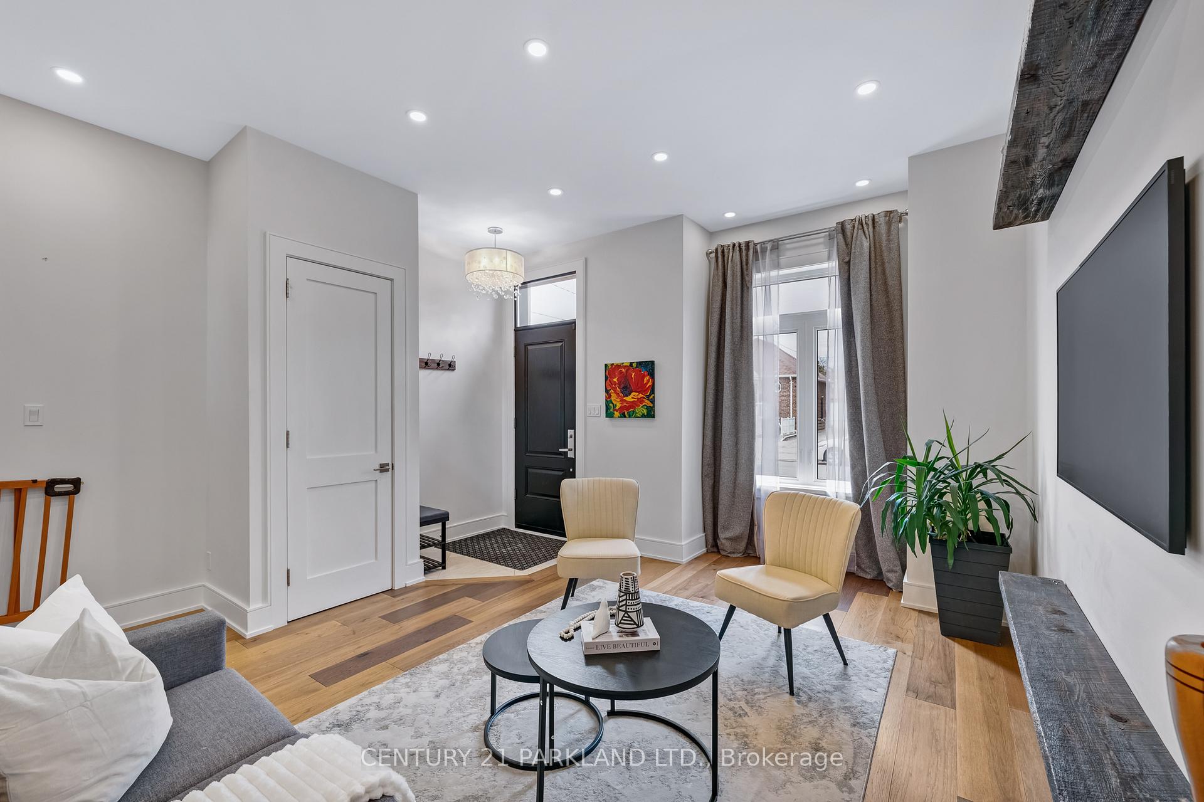
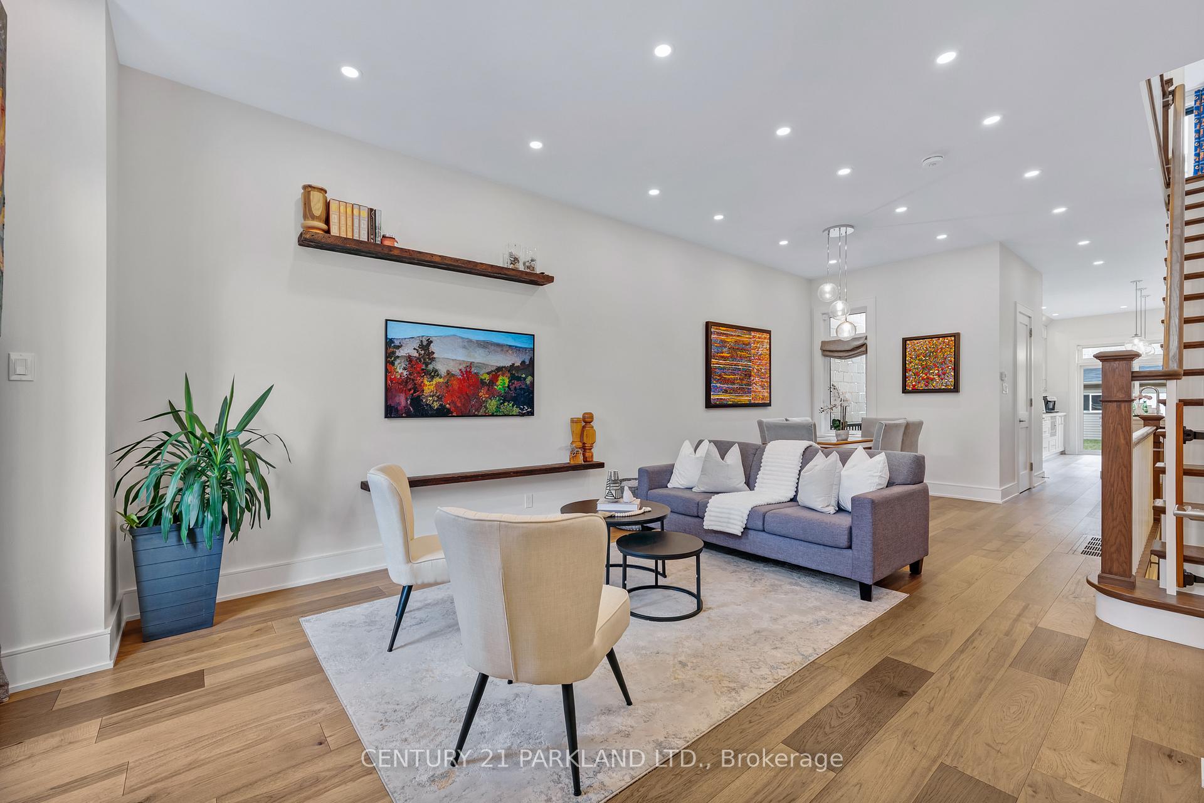
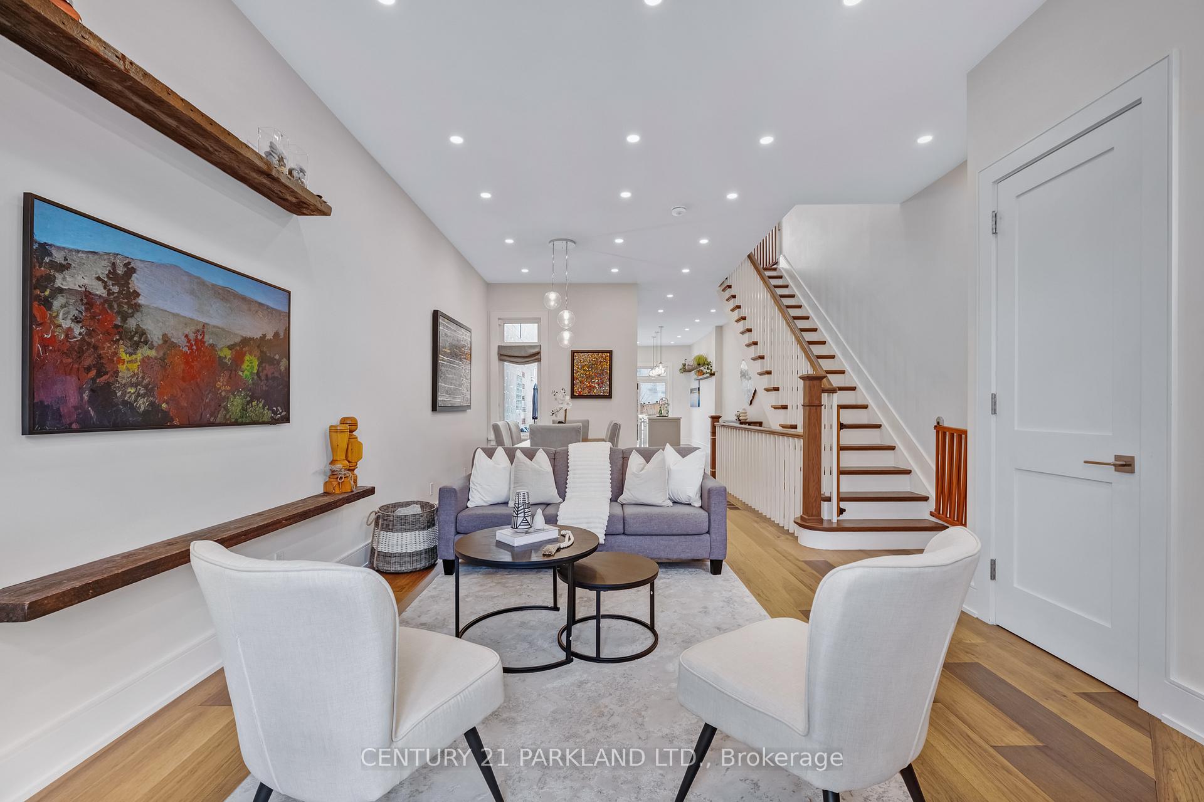
Welcome To 101 Chandos Ave A Sophisticated Urban Retreat In The Heart Of Toronto Nestled In One Of Toronto's Vibrant Neighborhoods, This Stunningly Renovated Home Is The Perfect Fusion Of Modern Elegance And Everyday Comfort. Extensively Upgraded In 2021 With High-End Finishes, This Residence Offers A Turnkey Lifestyle Ideal For Young Professionals And Growing Families Alike. A Thoughtfully Designed Interior Featuring An Open-Concept Main Floor With 10-Foot Ceilings And 2pc. Bath. The Kitchen Is A Chefs Dream, Complete With Premium Appliances, Sleek Quartz Countertop / Backsplash, & Custom Cabinetry Perfect For Entertaining Or Enjoying Quiet Evenings At Home. Spacious Living And Dining Areas Seamlessly Flow Into One Another, Creating An Inviting Atmosphere For Hosting Friends Or Unwinding After A Long Day. Upstairs Is Bathed In Natural Light With 9-Foot Ceilings And A Large Hall Skylight. A Spa- Inspired Bathroom And Solid Wood Doors Add A Touch Of Luxury. The Private South/West-Facing Backyard Is A Sun-Filled Oasis An Ideal Space For Kids To Play Safely Or For Adults To Relax With A Morning Coffee Or Evening Glass Of Wine. Beyond Your Doorstep, Enjoy The Convenience Of Nearby Parks, Including Earlscourt Park, Chandos Park South, And Bristol Avenue Parkette Each Offering Green Space, Playgrounds, And Recreational Opportunities Within Walking Distance. With Easy Access To Transit, Trendy Cafés, & Local Amenities, This Home Is Perfectly Positioned For The Urban Lifestyle You've Been Dreaming Of. OPEN HOUSE CANCELLED FOR SUNDAY MARCH 30.
Ask about this home
A HOMEH agent will answer your questions about this home.
Around this home
Daily convenience, out of 100, from the distances below
Schools nearby
School rating, out of 10.
Helpful calculators
Your HOMEH agent

"I would see it this week."