

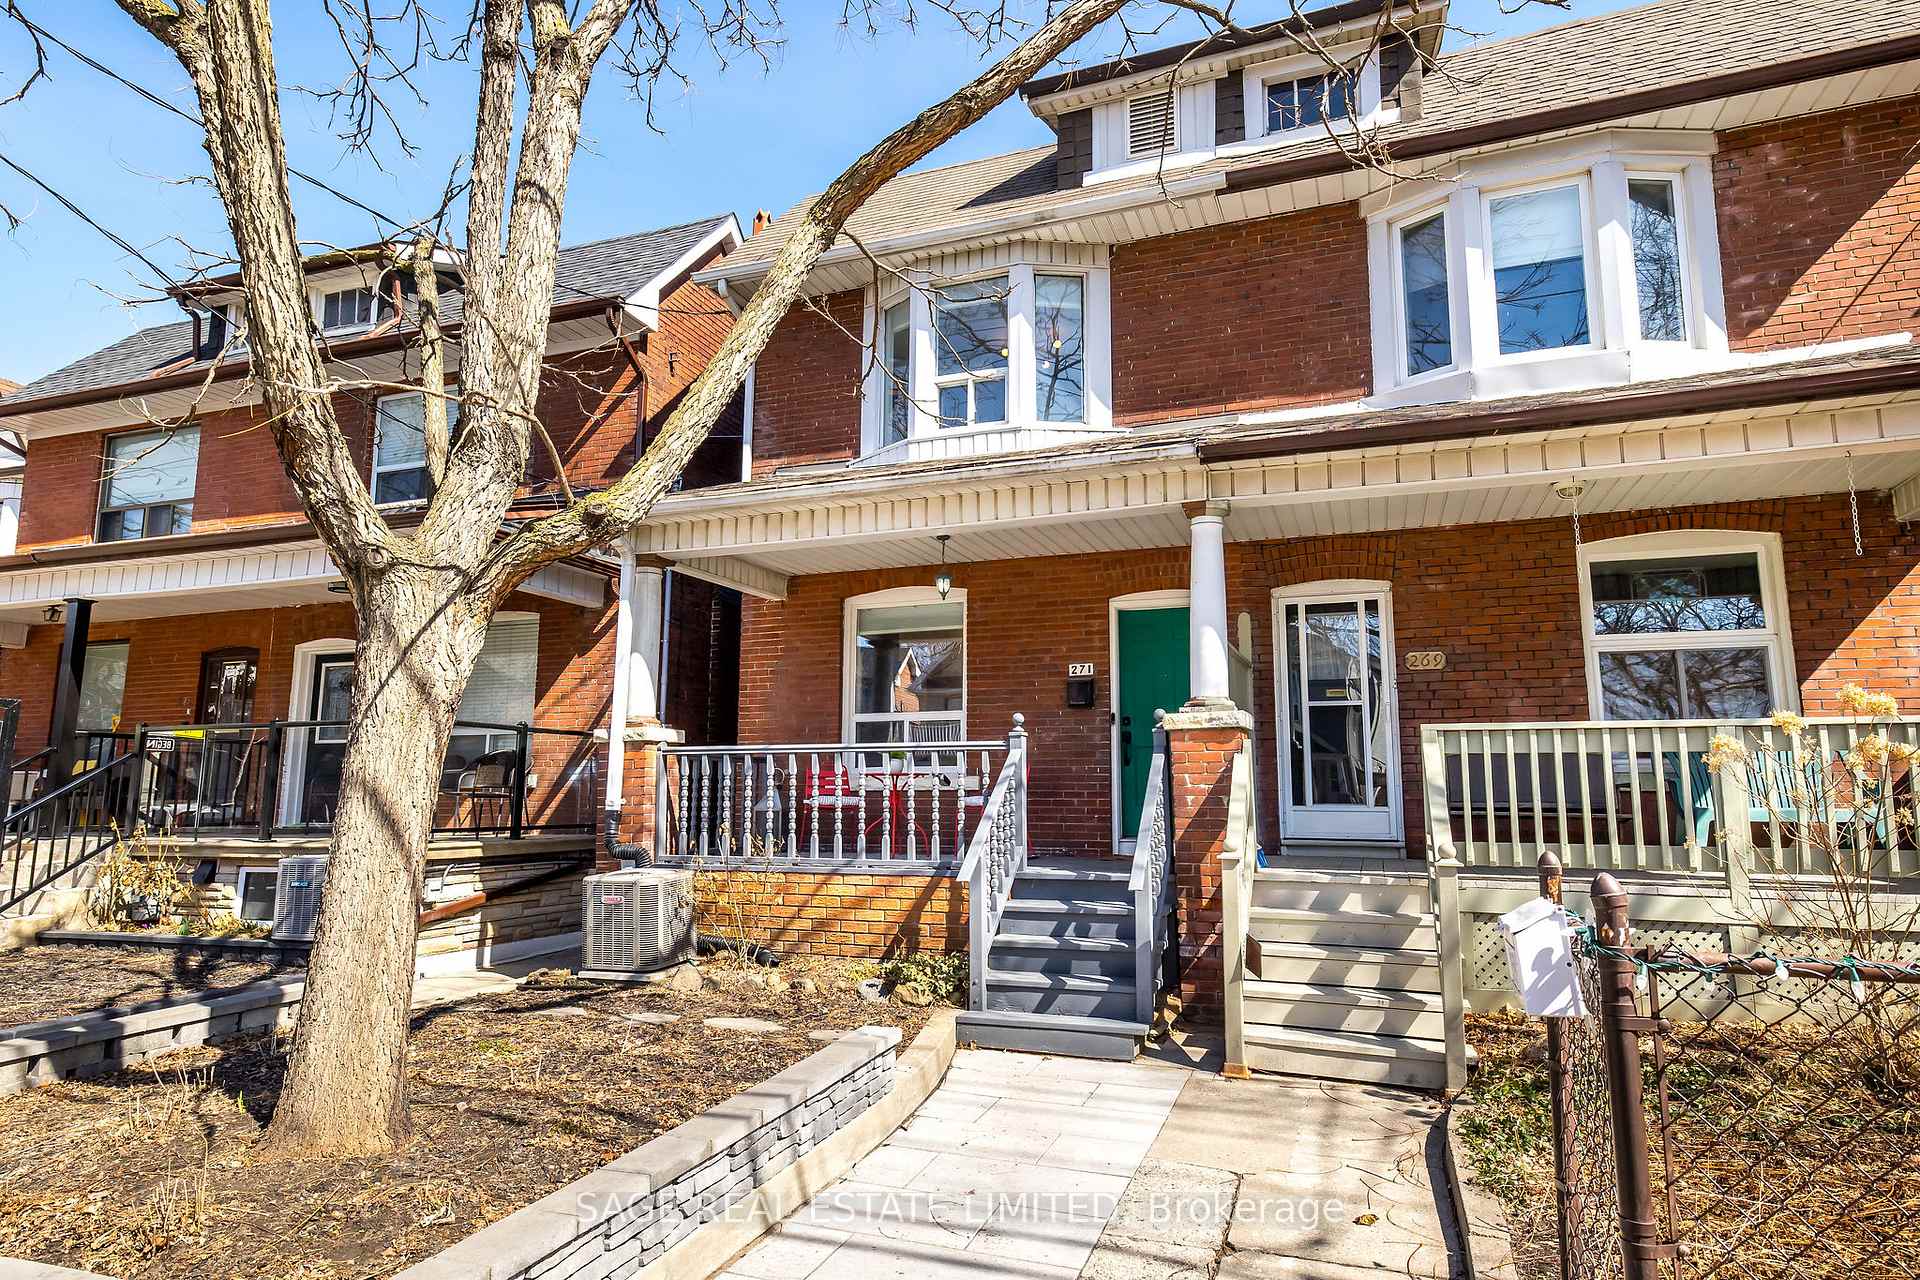
271 Perth Avenue
271 Perth Avenue
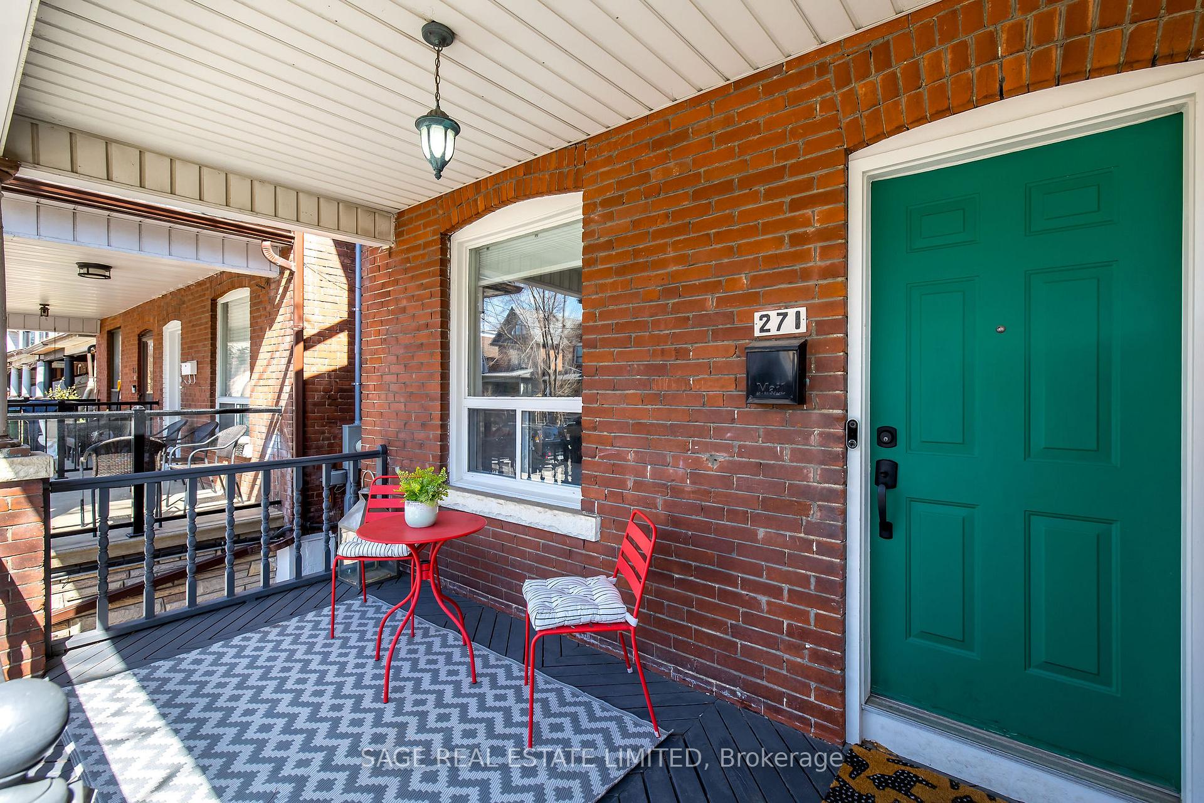
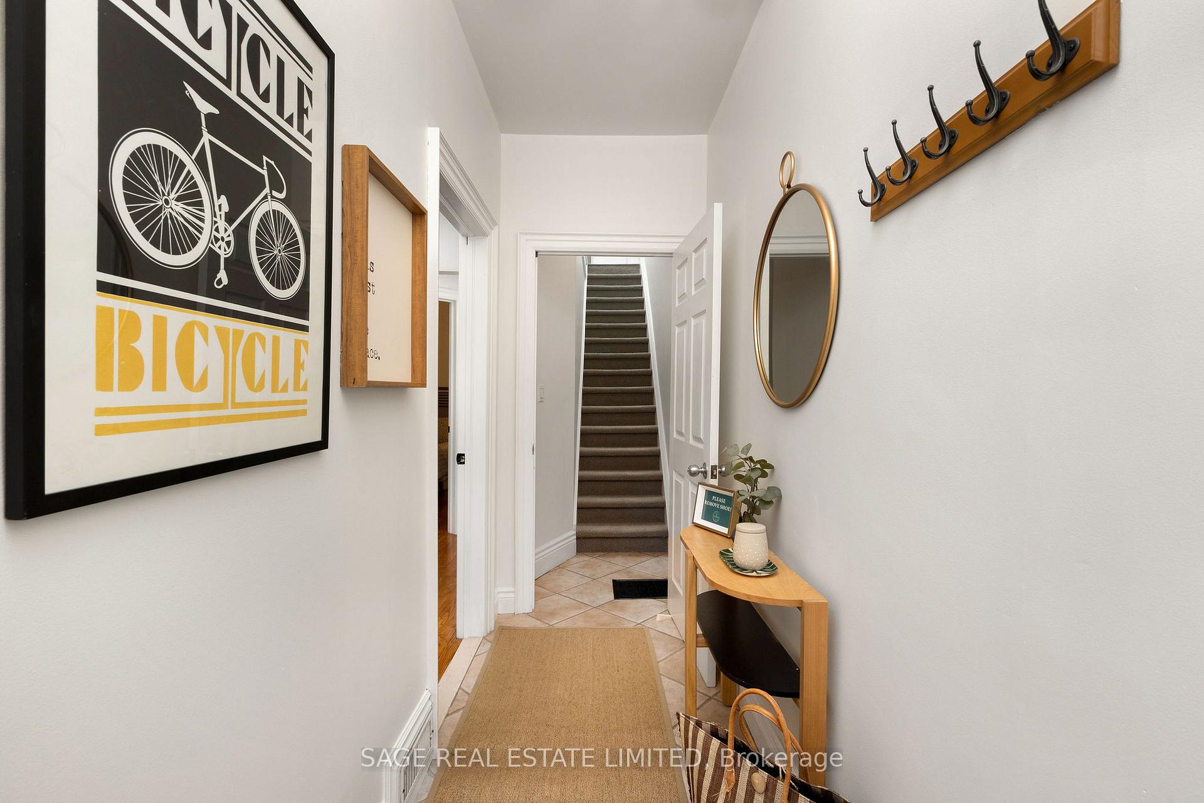
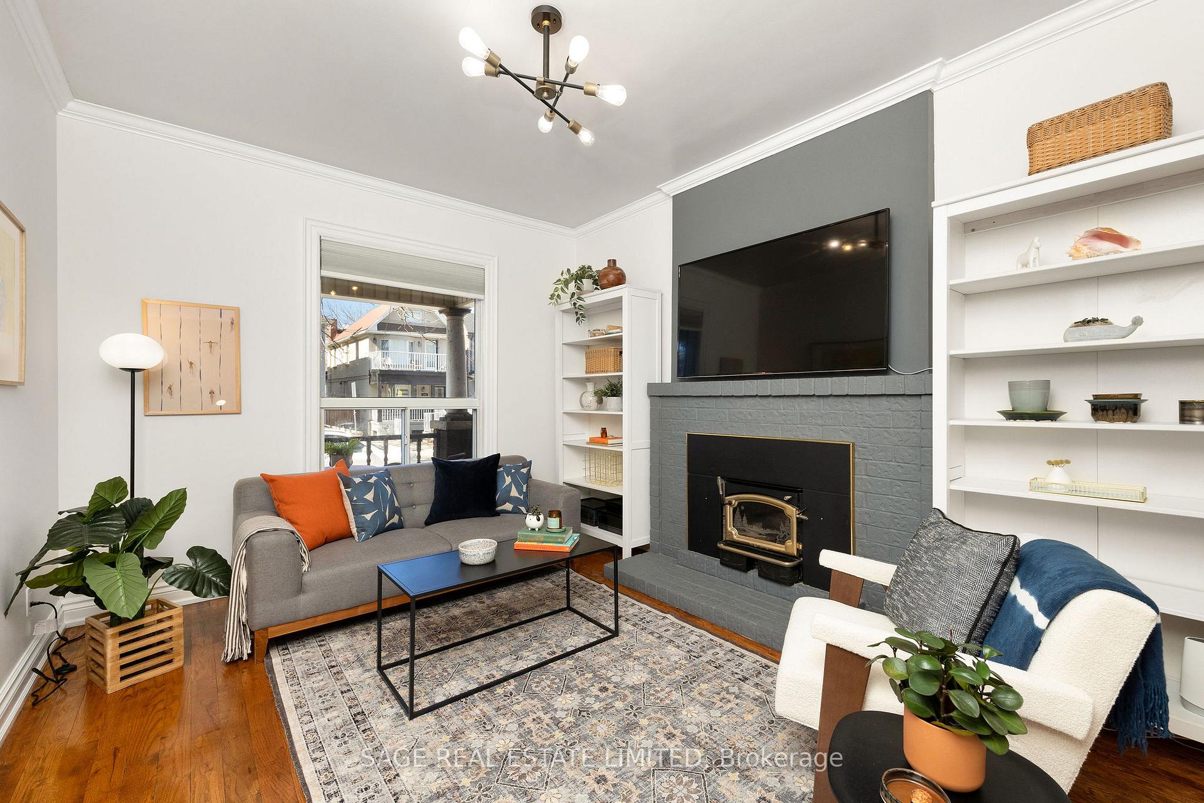
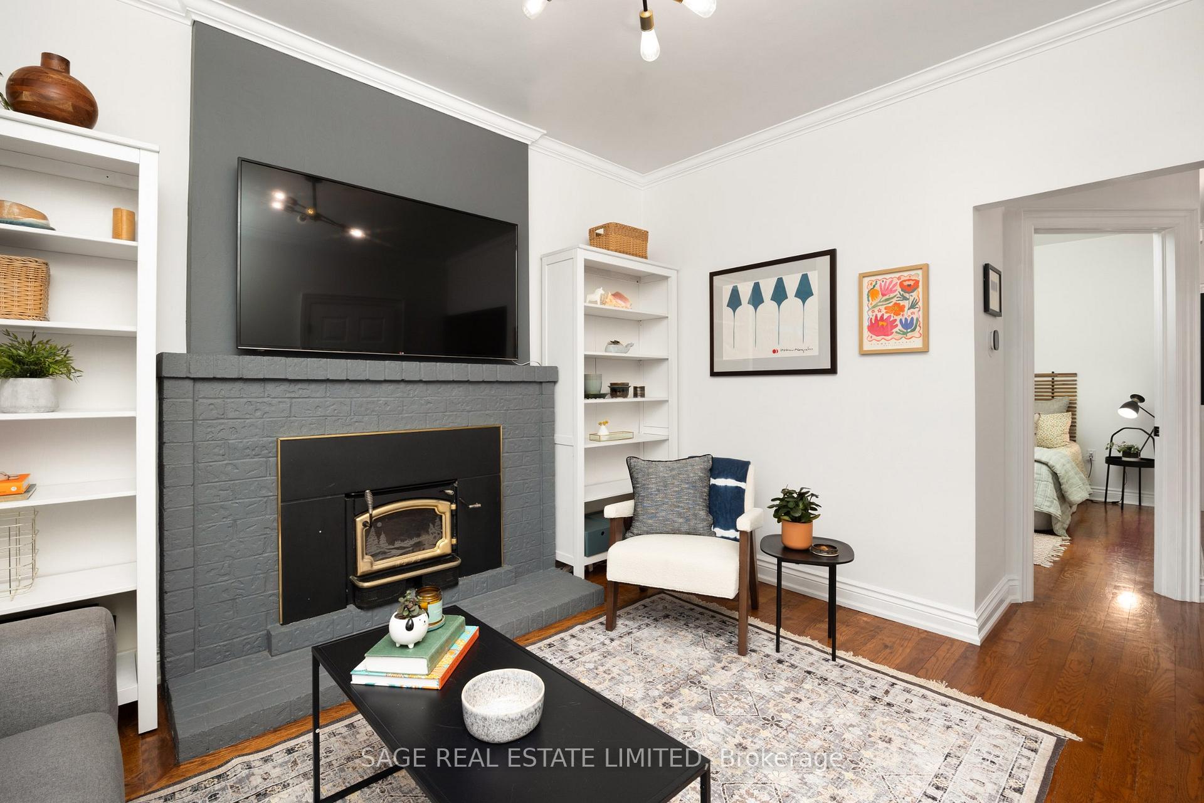 See all 35 photos
Property history
Facts and features
- BasementWalk-out
- Water, sewerMunicipal
- HeatingForced air
- CoolingCentral air
- Second kitchen
- Separate entrance
- Hardwood floors
- Fireplace
- Central air
The homeSemi-Detached, 2-storey, 1,100–1,500 sq ft
- Type: Semi-Detached
- Style: 2-storey
- Living space: 1,100–1,500 sq ft
- Basement: Finished with walk-out, separate entrance
InsideFireplace Yes, Hardwood, Tile, Vinyl, Upper level
- Fireplace: Yes
- Flooring: Hardwood, Tile, Vinyl
- Laundry: Upper level
- Features: Sump pump
- Rooms above ground: 4
- Rooms in the basement: 2
- Bedrooms: 4 + 1 in the basement
- Bathrooms: 2
- Kitchens: 2
- Family room: Yes
Outside and lotBrick, Asphalt shingle, Concrete block
- Exterior: Brick
- Roof: Asphalt shingle
- Foundation: Concrete block
- Size: 18.42 × 125 ft
Parking2 Garage, Detached
- Spaces: 2 Garage
- Garage: Detached
Heating, water and powerForced air, gas, Central air, Municipal water
- Heating: Forced air, gas
- Cooling: Central air
- Water: Municipal water
- Sewer: Municipal sewer
Costs and taxesTaxes $5,121 a year, HST included in the price, Hot water tank (tankless)
- Taxes, 2024: $5,121 a year
- HST: HST included in the price
- Rental items: Hot water tank (tankless)
Included in the saleFridge x2, stove x2 , washer x2, dryer x2, Not included None
- Included: Fridge x2, stove x2 , washer x2, dryer x2
- Not included: None
Listing detailsW12040071, Sold, Mar 25, 2025
- MLS® number: W12040071
- Status: Sold
- Listed on: Mar 25, 2025
- Days on market: 3
- Updated: Mar 28, 2025
- Possession: 90+ days
- Occupied by: Owner
- Listing brokerage: SAGE REAL ESTATE LIMITED
About this home
271 Perth Avenue, Toronto (Dovercourt-Wallace Emerson-Junction), ON M6P 3X9
A Home That Pays You Back & Sets You Up for Whatever's Next! This spacious 1400 sqft + basement income-generating semi-detached home, located in vibrant Wallace-Emerson, steps away from Bloor Go & Up Express! An ideal fit for multi-generational living, sharp buyers looking to offset their mortgage while staying close to all the action or investors looking for a turn-key income property. Move-in ready & charming, currently offering 2 self-contained units, that can be easily converted back to a single family home, a generous lot w/a rare double garage & large laneway house potential. This home is all about options & every one of them is a win! Divided into 2 lovely units - First up: Main Floor + Basement is warm & inviting, featuring 3 bedroom options w/ a modern kitchen, fireplace, hardwood floors & backyard/ garage access. Upstairs: Second Floor Suite is bright, airy & income generating w/ 2 bedrooms bright kitchen, newly updated bathroom & large living room w/ a bay window. The best part? This home offers an easy single-family conversion when your life grows. The current layout has been thoughtfully divided to make converting back into a full-scale single-family home remarkably simple when your lifestyle calls for it. Cherry on top? Newly landscaped backyard, thoughtfully designed with sleek interlocking pavers & a modern double-car garage, providing the ultimate Toronto convenience & no more circling the block in search of a parking spot! Separate laundry for each apartment. Don't forget to check out the Laneway House Report.
Ask about this home
A HOMEH agent will answer your questions about this home.
Around this home
Daily convenience, out of 100, from the distances below
Schools nearby
School rating, out of 10.
Helpful calculators
Your HOMEH agent

"I would see it this week."