

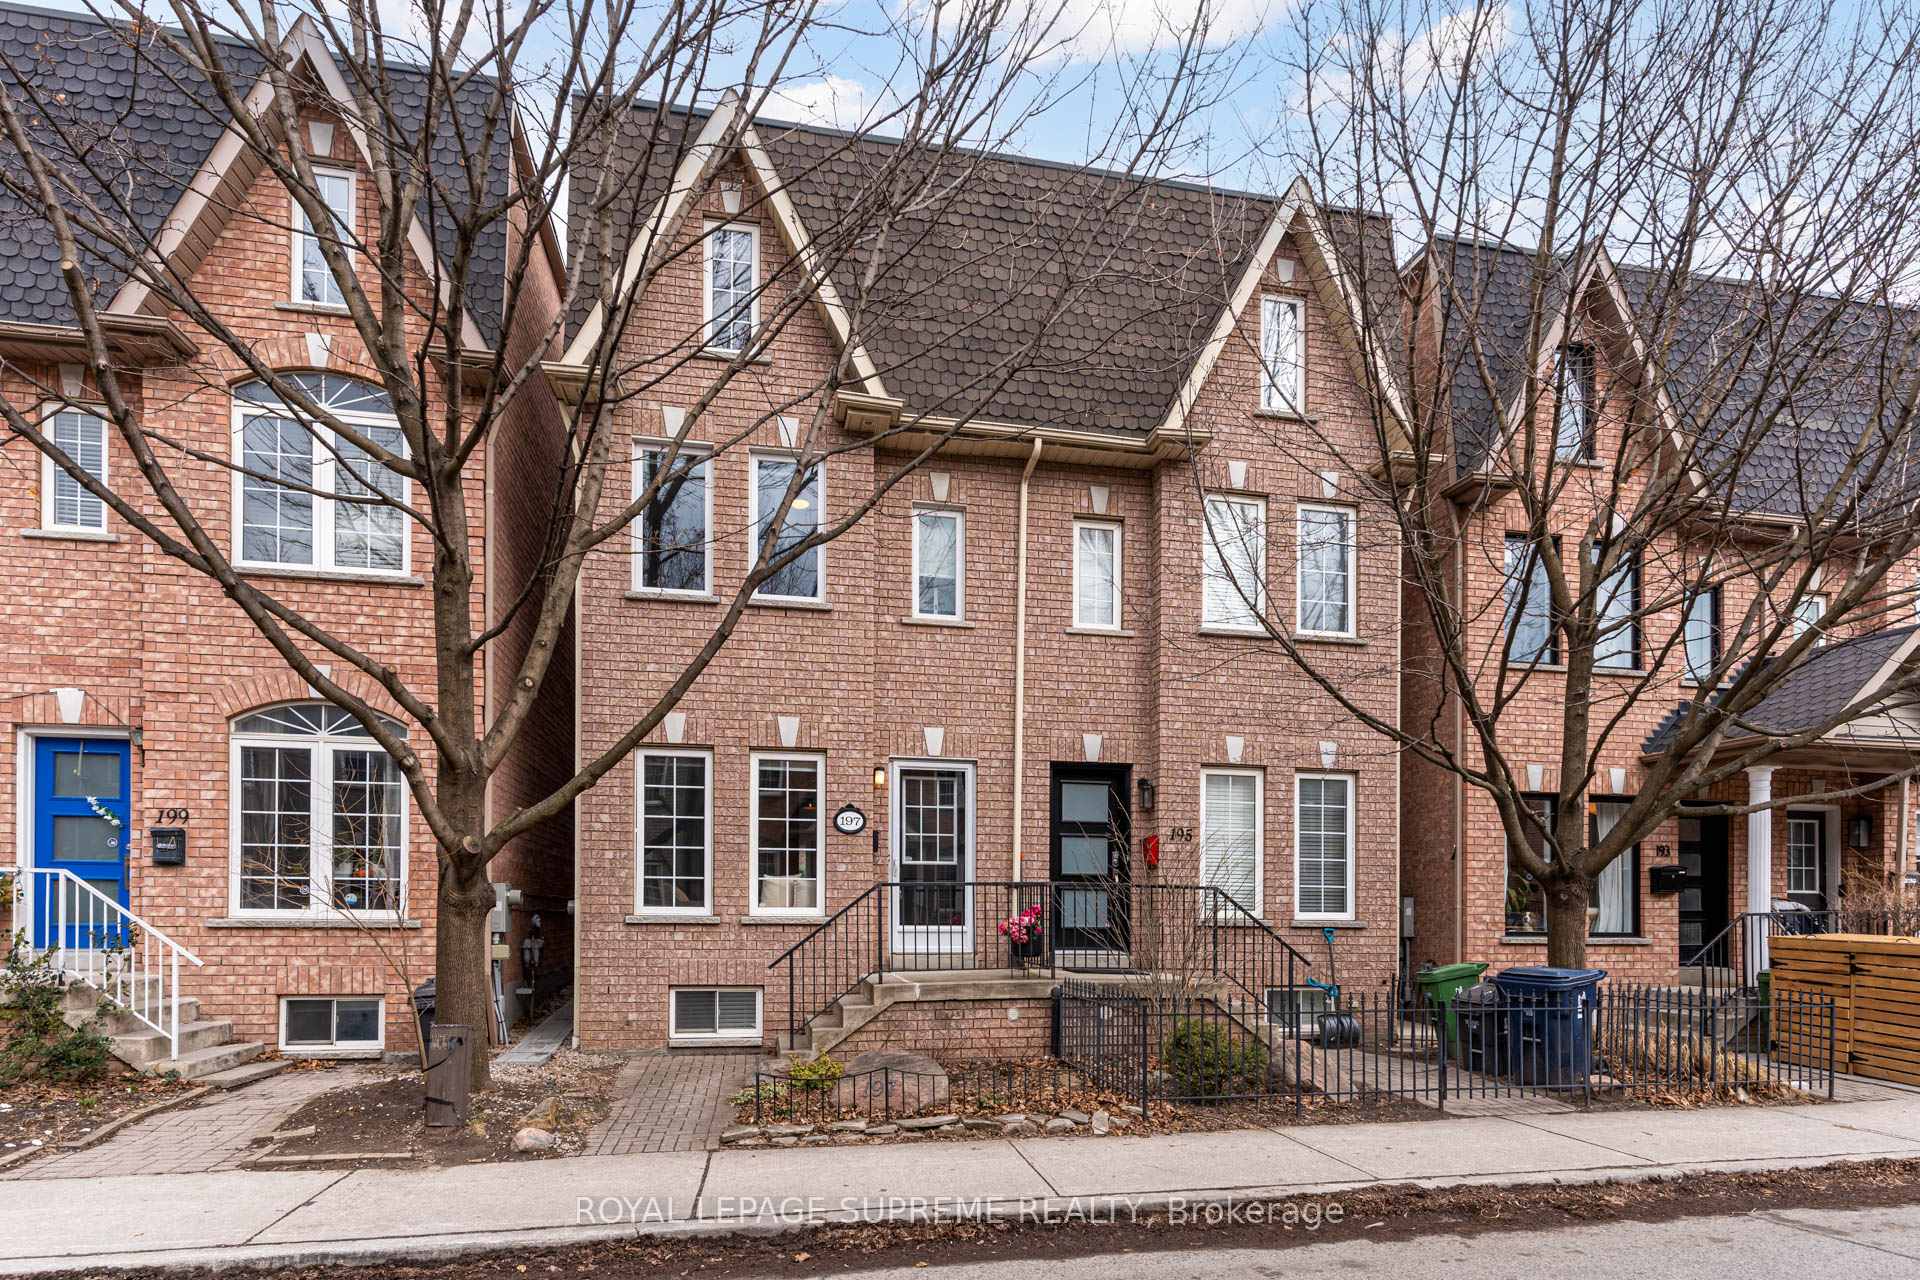
197 Rankin Crescent
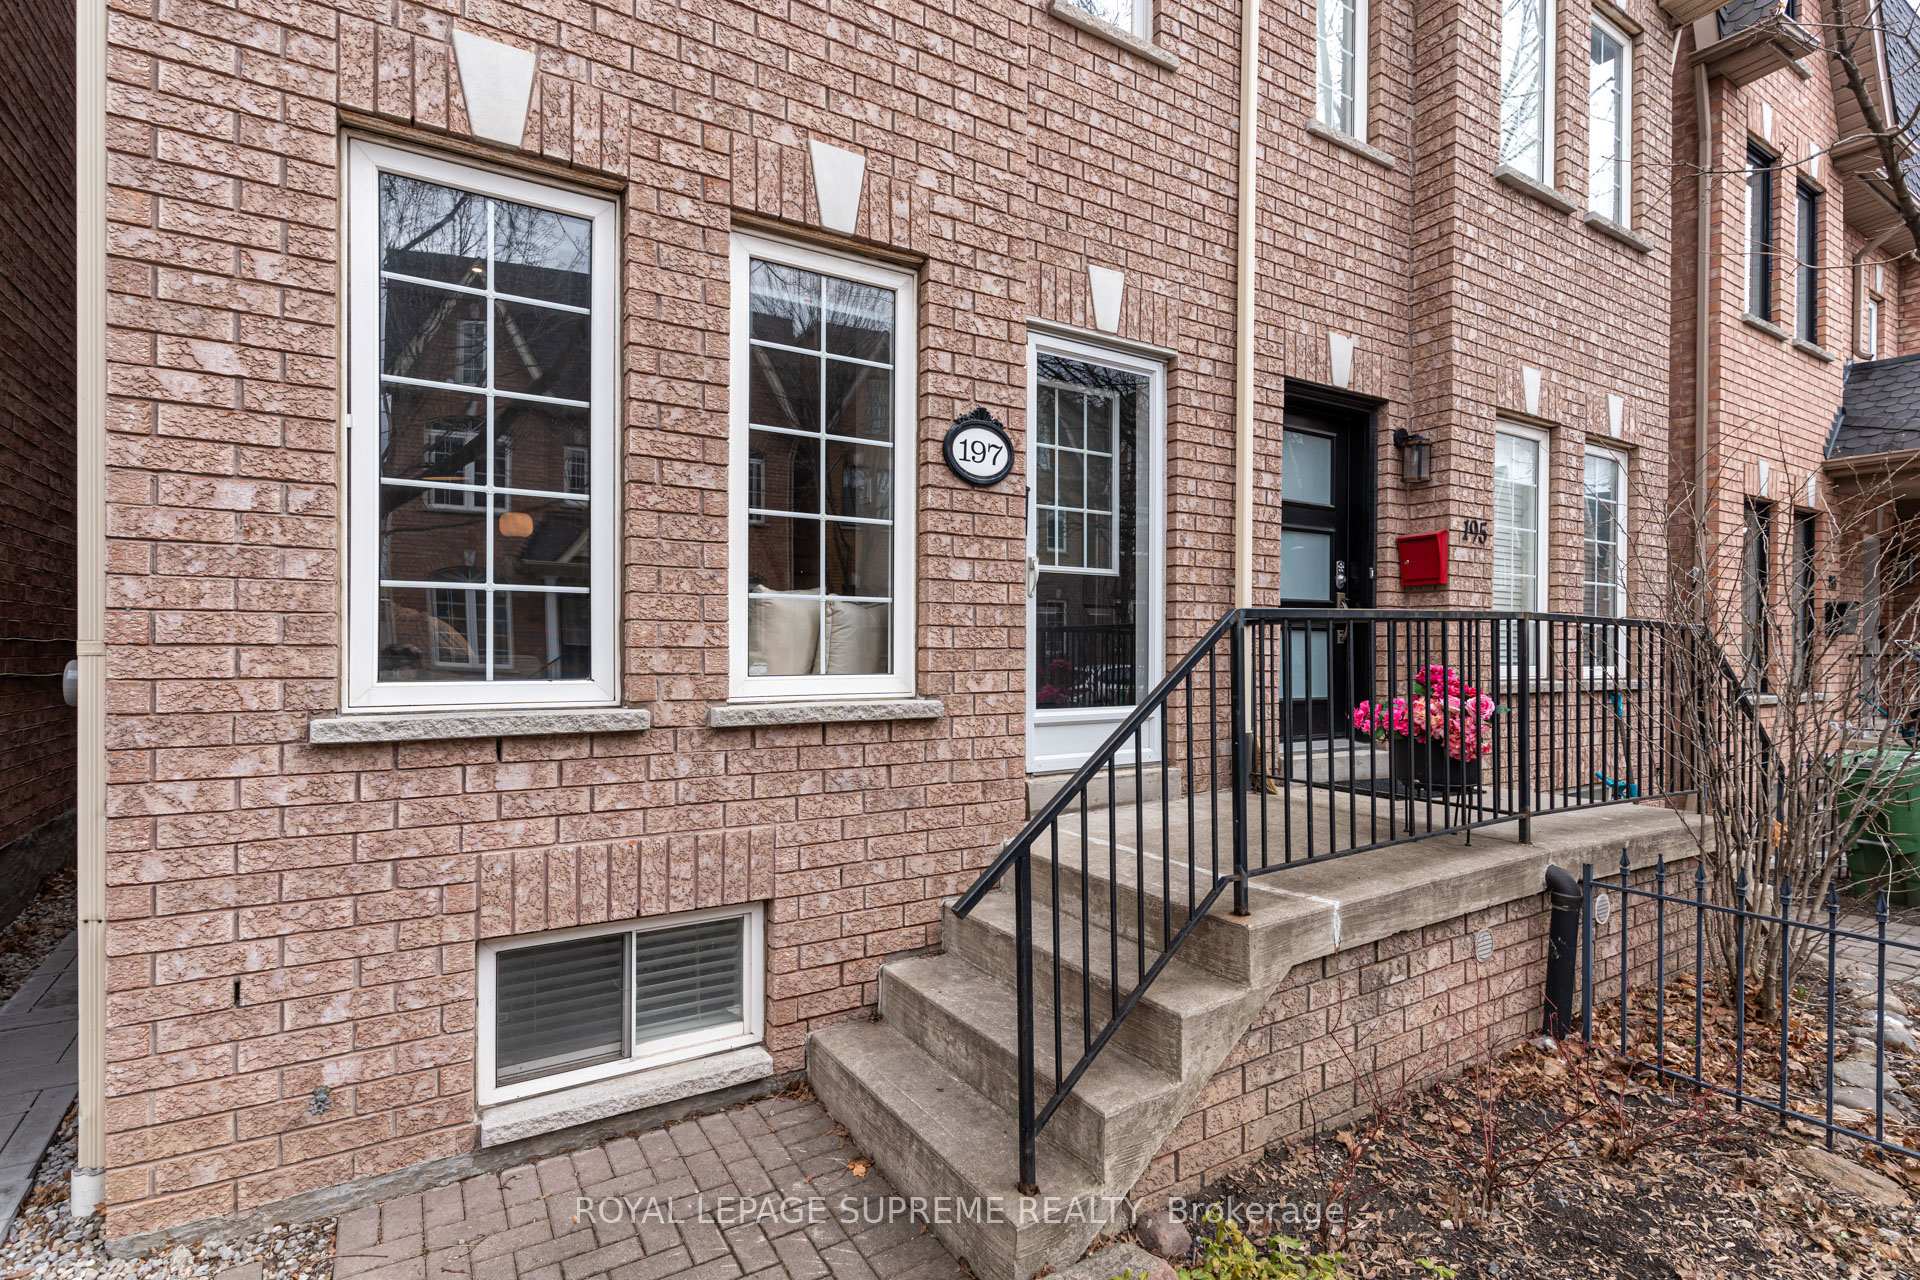
197 Rankin Crescent
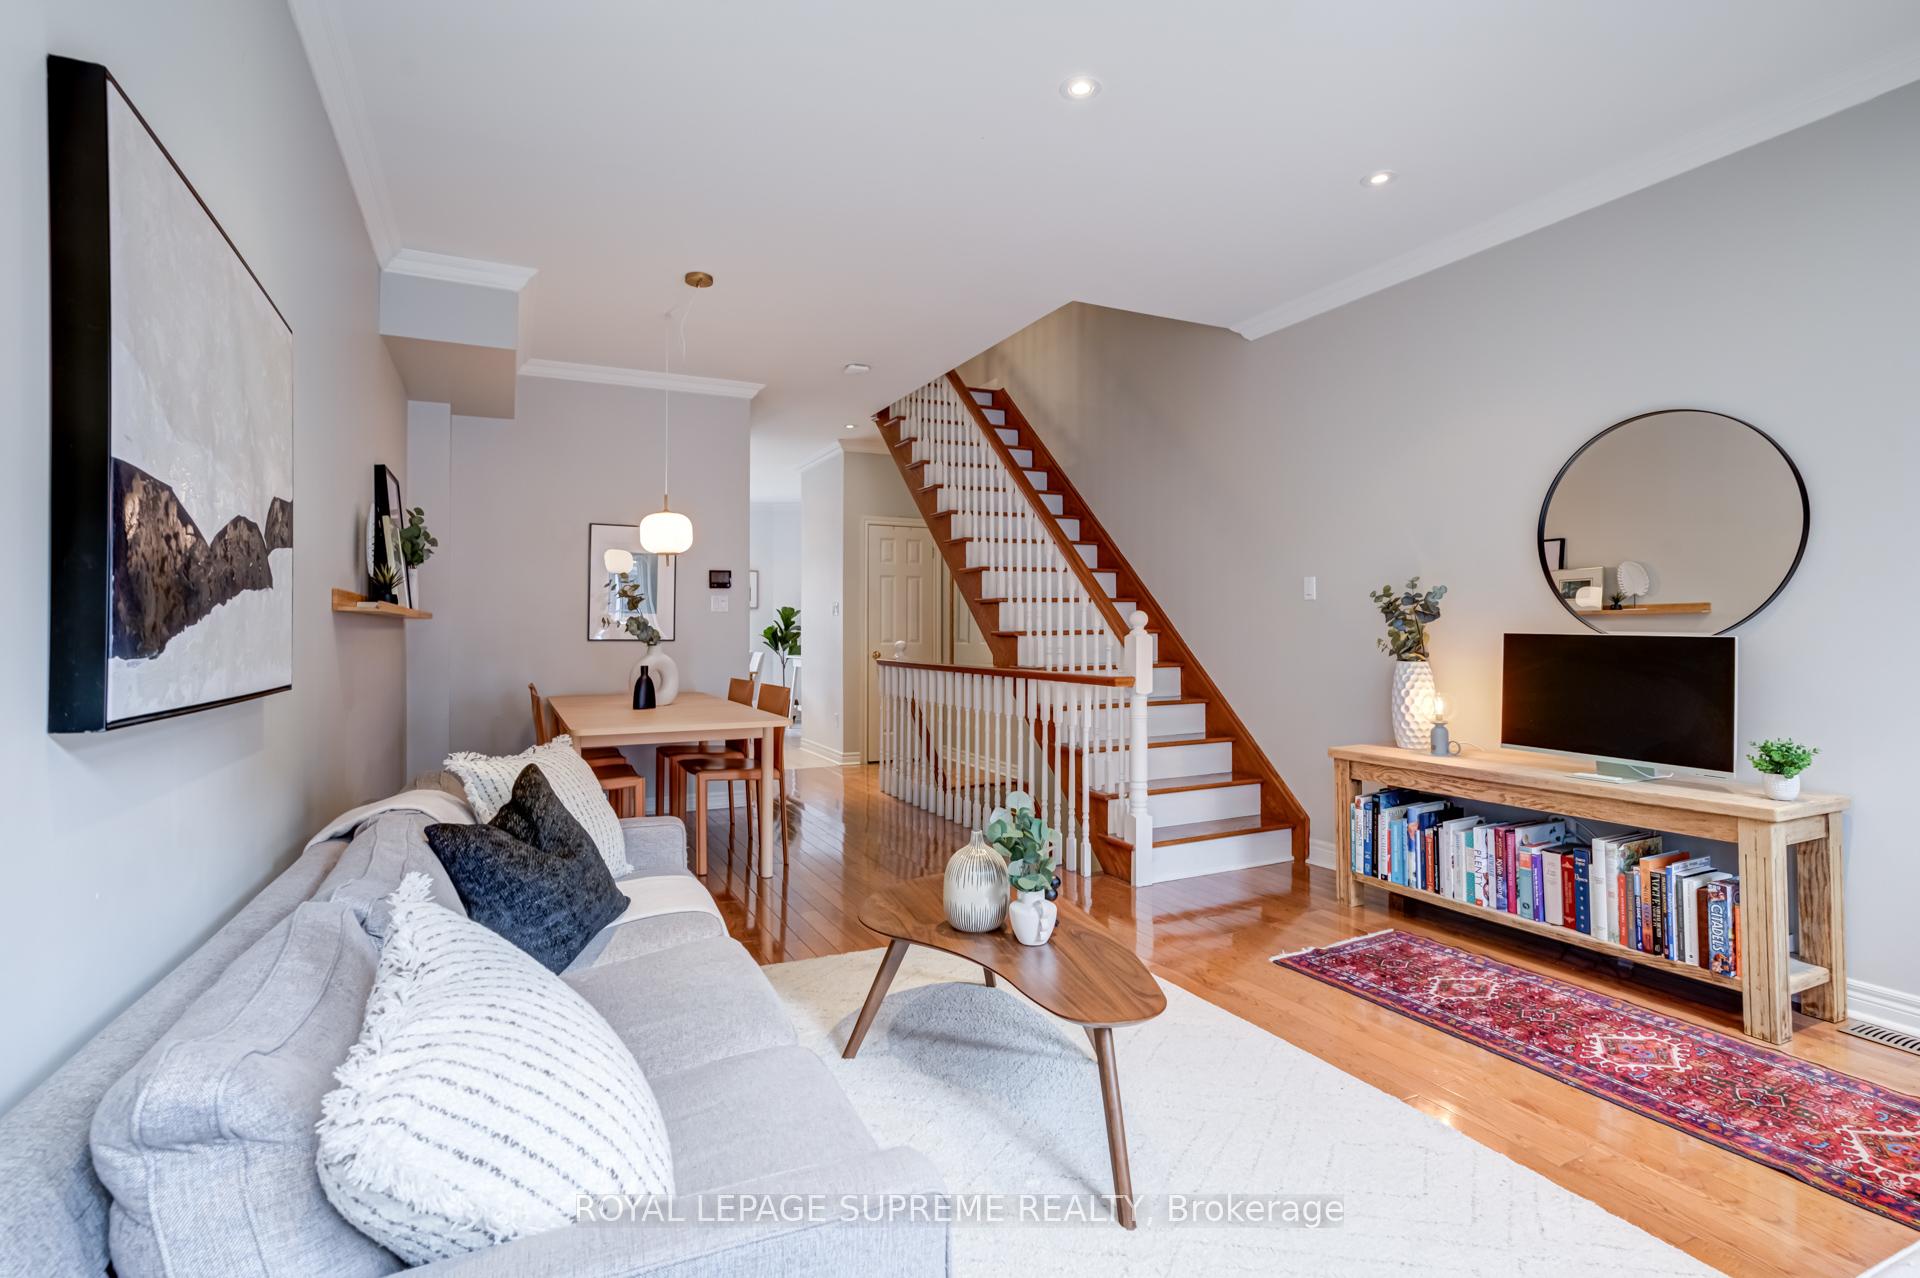 See all 45 photos
Property history
Facts and features
- BasementFinished
- Water, sewerMunicipal
- HeatingForced air
- CoolingCentral air
- Separate entrance
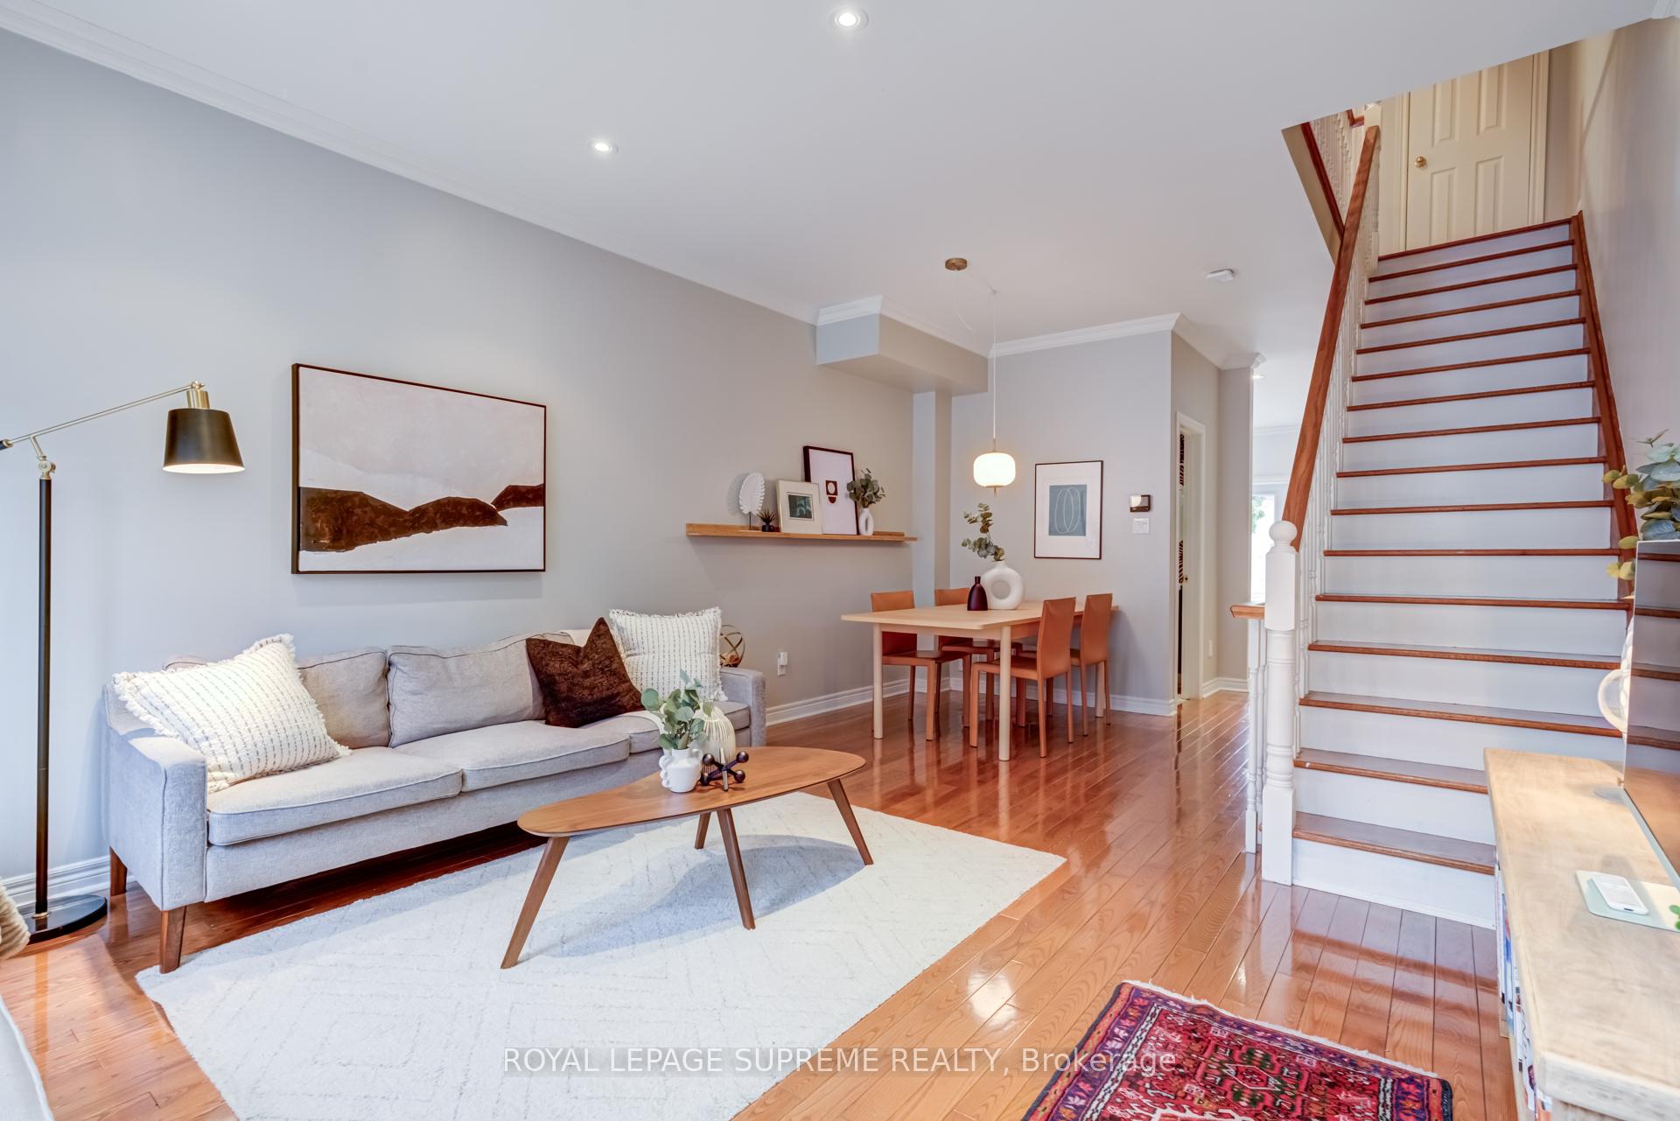
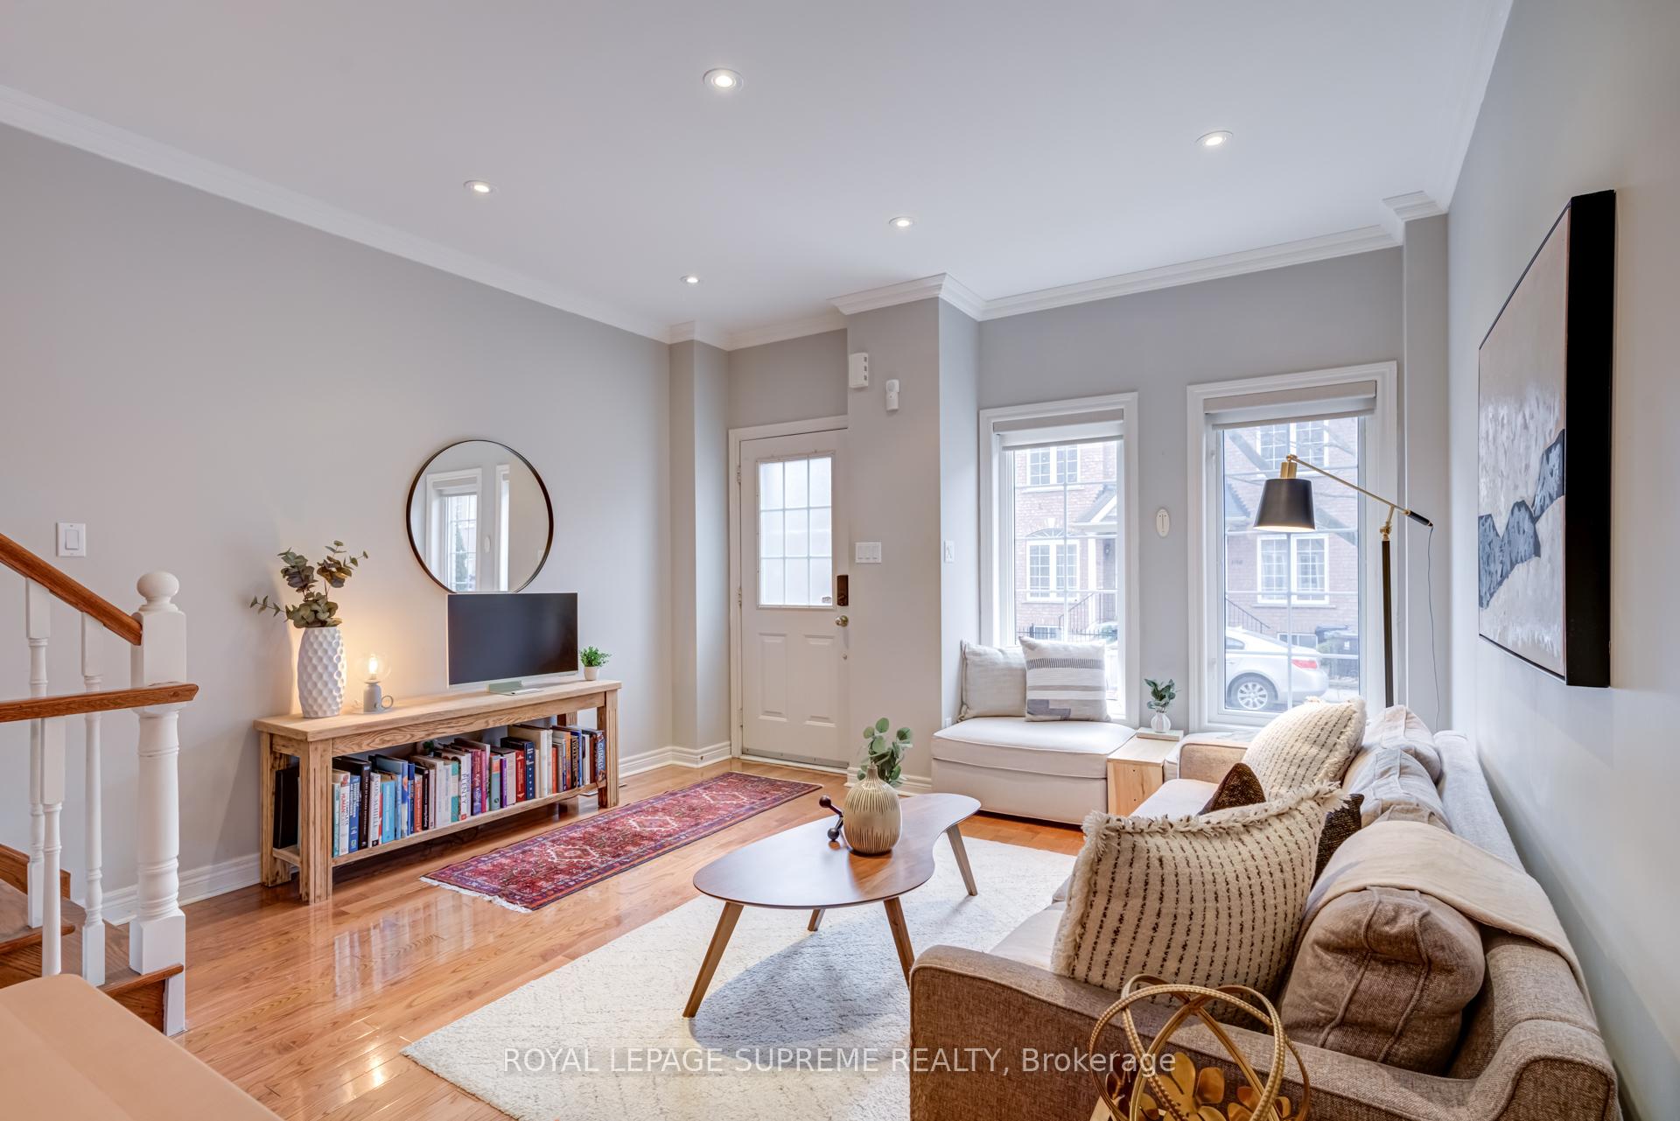
- Hardwood floors
- Central air
The homeSemi-Detached, 3-storey, 1,500–2,000 sq ft
- Type: Semi-Detached
- Style: 3-storey
- Living space: 1,500–2,000 sq ft
- Basement: Finished, separate entrance
InsideHardwood, Lower level, Central vacuum, water heater, carpet free, on demand water heater
- Flooring: Hardwood
- Laundry: Lower level
- Features: Central vacuum, water heater, carpet free, on demand water heater
- Security: Carbon monoxide detectors, heat detector, smoke detector
- Rooms above ground: 6
- Rooms in the basement: 2
- Bedrooms: 3
- Bathrooms: 4
- Kitchens: 1
Outside and lotBrick, Shingles, Poured concrete
- Exterior: Brick
- Roof: Shingles
- Foundation: Poured concrete
- Features: Deck
- Accessibility: Open floor plan
- Size: 16 × 91.3 ft
Parking1 Garage, Detached, Private
- Spaces: 1 Garage
- Garage: Detached
- Driveway: Private
Heating, water and powerForced air, gas, Central air, Municipal water
- Heating: Forced air, gas
- Cooling: Central air
- Water: Municipal water
- Sewer: Municipal sewer
- Natural gas: Yes
- Hydro: Yes
Costs and taxesTaxes $5,708 a year, HST included in the price, Hot water - $52.30 + hst per month | furnace coverage - $14.99 + hst
- Taxes, 2024: $5,708 a year
- HST: HST included in the price
- Rental items: Hot water - $52.30 + hst per month | furnace coverage - $14.99 + hst
- Under contract: Hot water heater
Included in the saleFridge, stove, exhaust hood, dishwasher, washer, dryer, all electric light fixtures, central vacuum - all in as is condition., Not included None
- Included: Fridge, stove, exhaust hood, dishwasher, washer, dryer, all electric light fixtures, central vacuum - all in as is condition.
- Not included: None
NearbyArts centre, hospital, library, park, public transit, rec./commun.centre
- Close to: Arts centre, hospital, library, park, public transit, rec./commun.centre
Listing detailsW12041207, Sold, Mar 25, 2025
- MLS® number: W12041207
- Status: Sold
- Listed on: Mar 25, 2025
- Days on market: 3
- Updated: Mar 28, 2025
- Possession: 2025-07-30 / Flexible
- Occupied by: Owner
- Listing brokerage: ROYAL LEPAGE SUPREME REALTY
About this home
197 Rankin Crescent, Toronto (Dovercourt-Wallace Emerson-Junction), ON M6P 4H8
Experience the effortless sophistication of 197 Rankin, a semi-detached masterpiece in Torontos Junction Triangle. Reminiscent of a Parisian pied-à-terre fused with sleek Scandinavian minimalism, this three-story home exudes timeless elegance.Boasting three bedrooms, four impeccably styled bathrooms, and a finished basement with a private entrance, this space offers versatility and refined living. Think sunlit interiors with soaring 9-foot ceilings, sleek hardwood floors, and "BEE"spoke details that whisper European charm.The kitchen is a culinary delightan atelier of modern design with premium appliances, including an induction stove and ample storage. Step through to the private backyard, where an Ipe hardwood deck awaits for alfresco dining or leisurely evenings beneath the stars. A detached garage completes this perfect retreat.The upper levels continue the theme of effortless style. Two light-filled bedrooms on the second floor with a spa-inspired bathroom, while the top-floor primary suite is an oasis of tranquility. With its thoughtfully renovated en-suite and serene ambiance and top-of-the-line Carrier variable quiet heating system, hot water on demand and central vac Electrolux system - its the ultimate escape from city bustle.Positioned just five minutes from the subway and TTC, MOCA, High Park, Roncesvalles, the Junction - 197 Rankin combines urban convenience with continental flair. Whether savoring your morning espresso or hosting soirées under the stars, this home invites you to live a lifestyle as chic as its design.
Ask about this home
A HOMEH agent will answer your questions about this home.
Around this home
Daily convenience, out of 100, from the distances below
Schools nearby
School rating, out of 10.
Helpful calculators
Your HOMEH agent

"I would see it this week."