

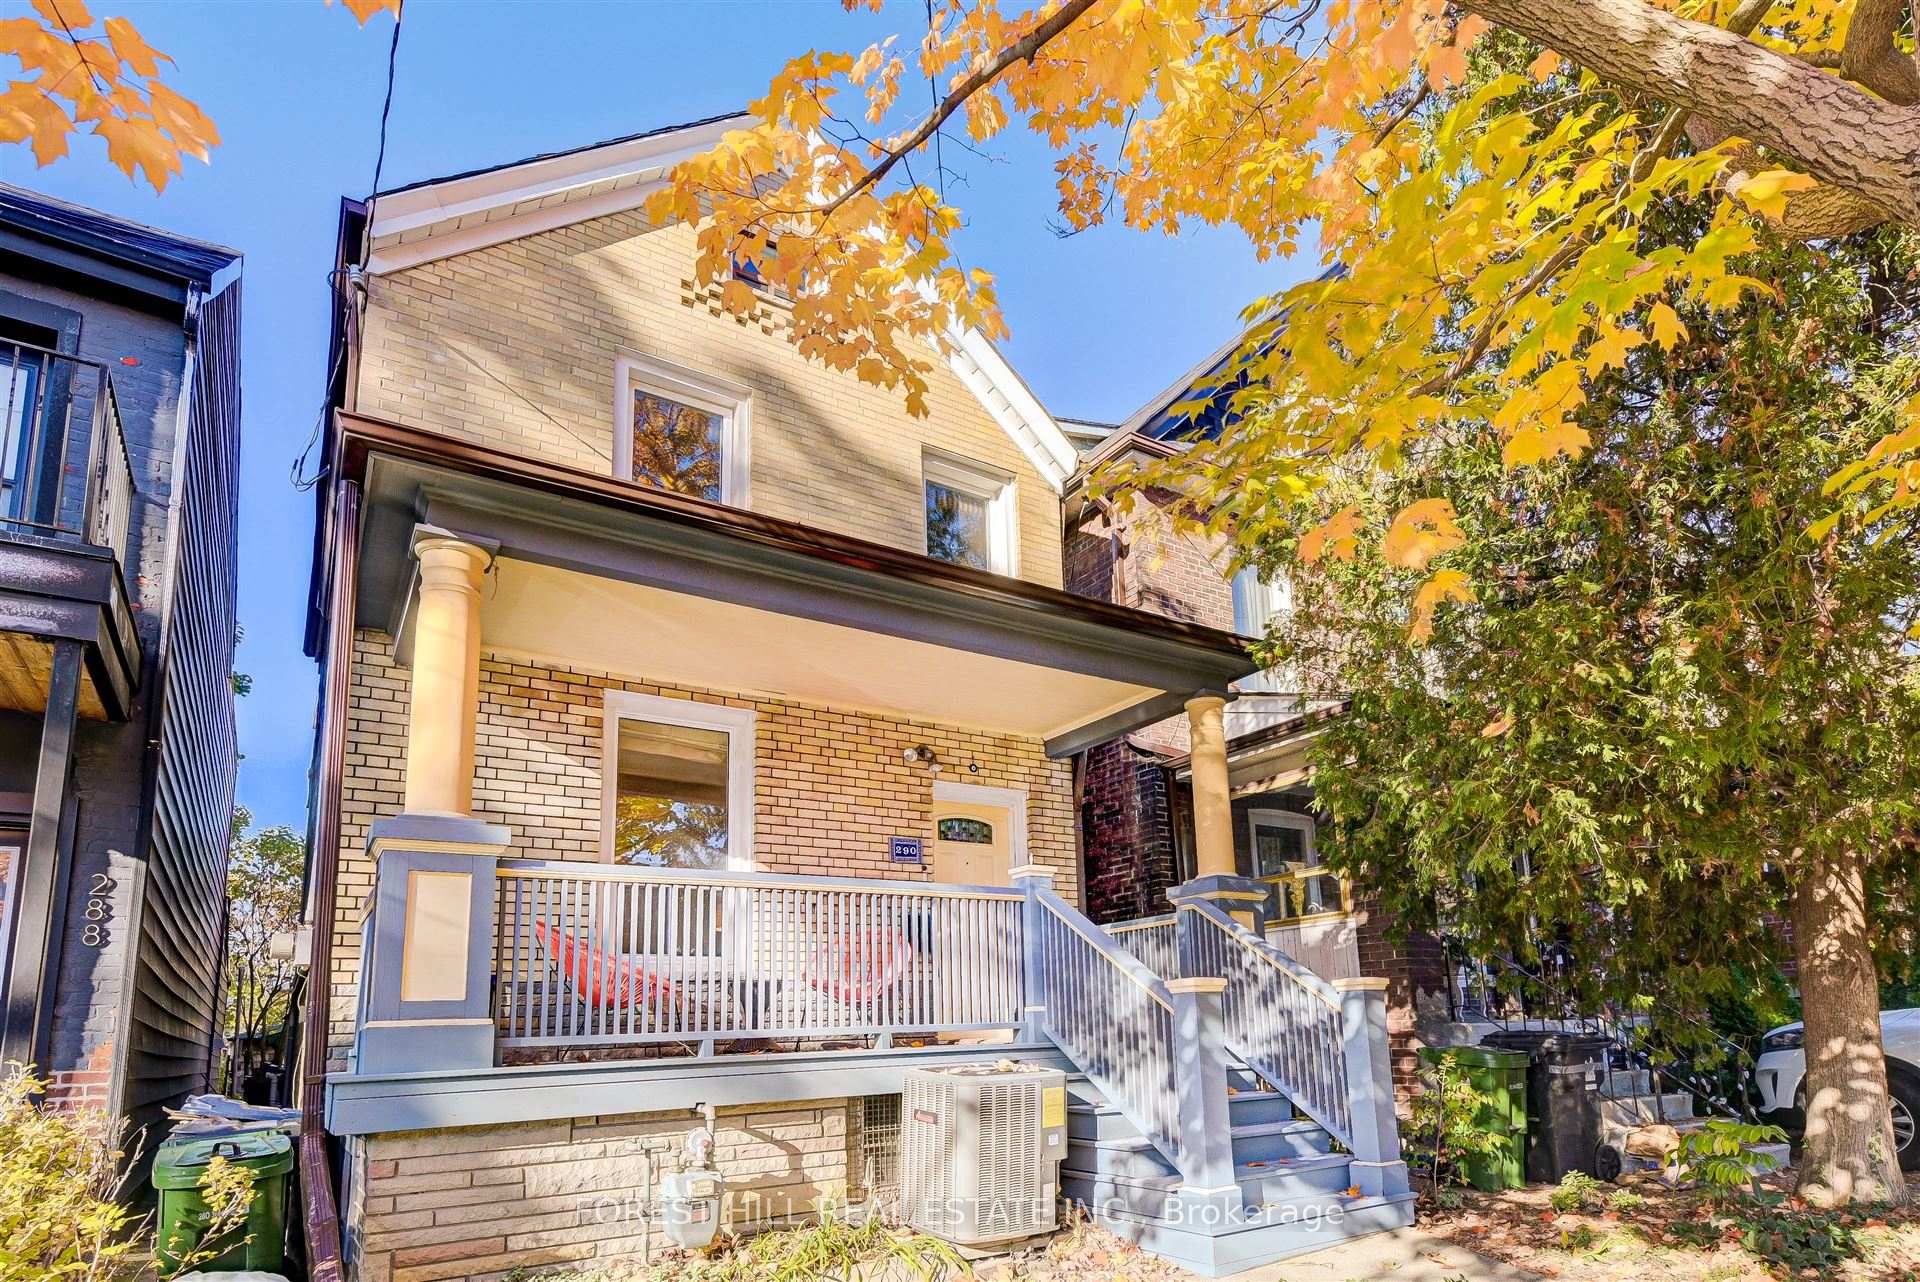
290 Westmoreland Avenue
290 Westmoreland Avenue
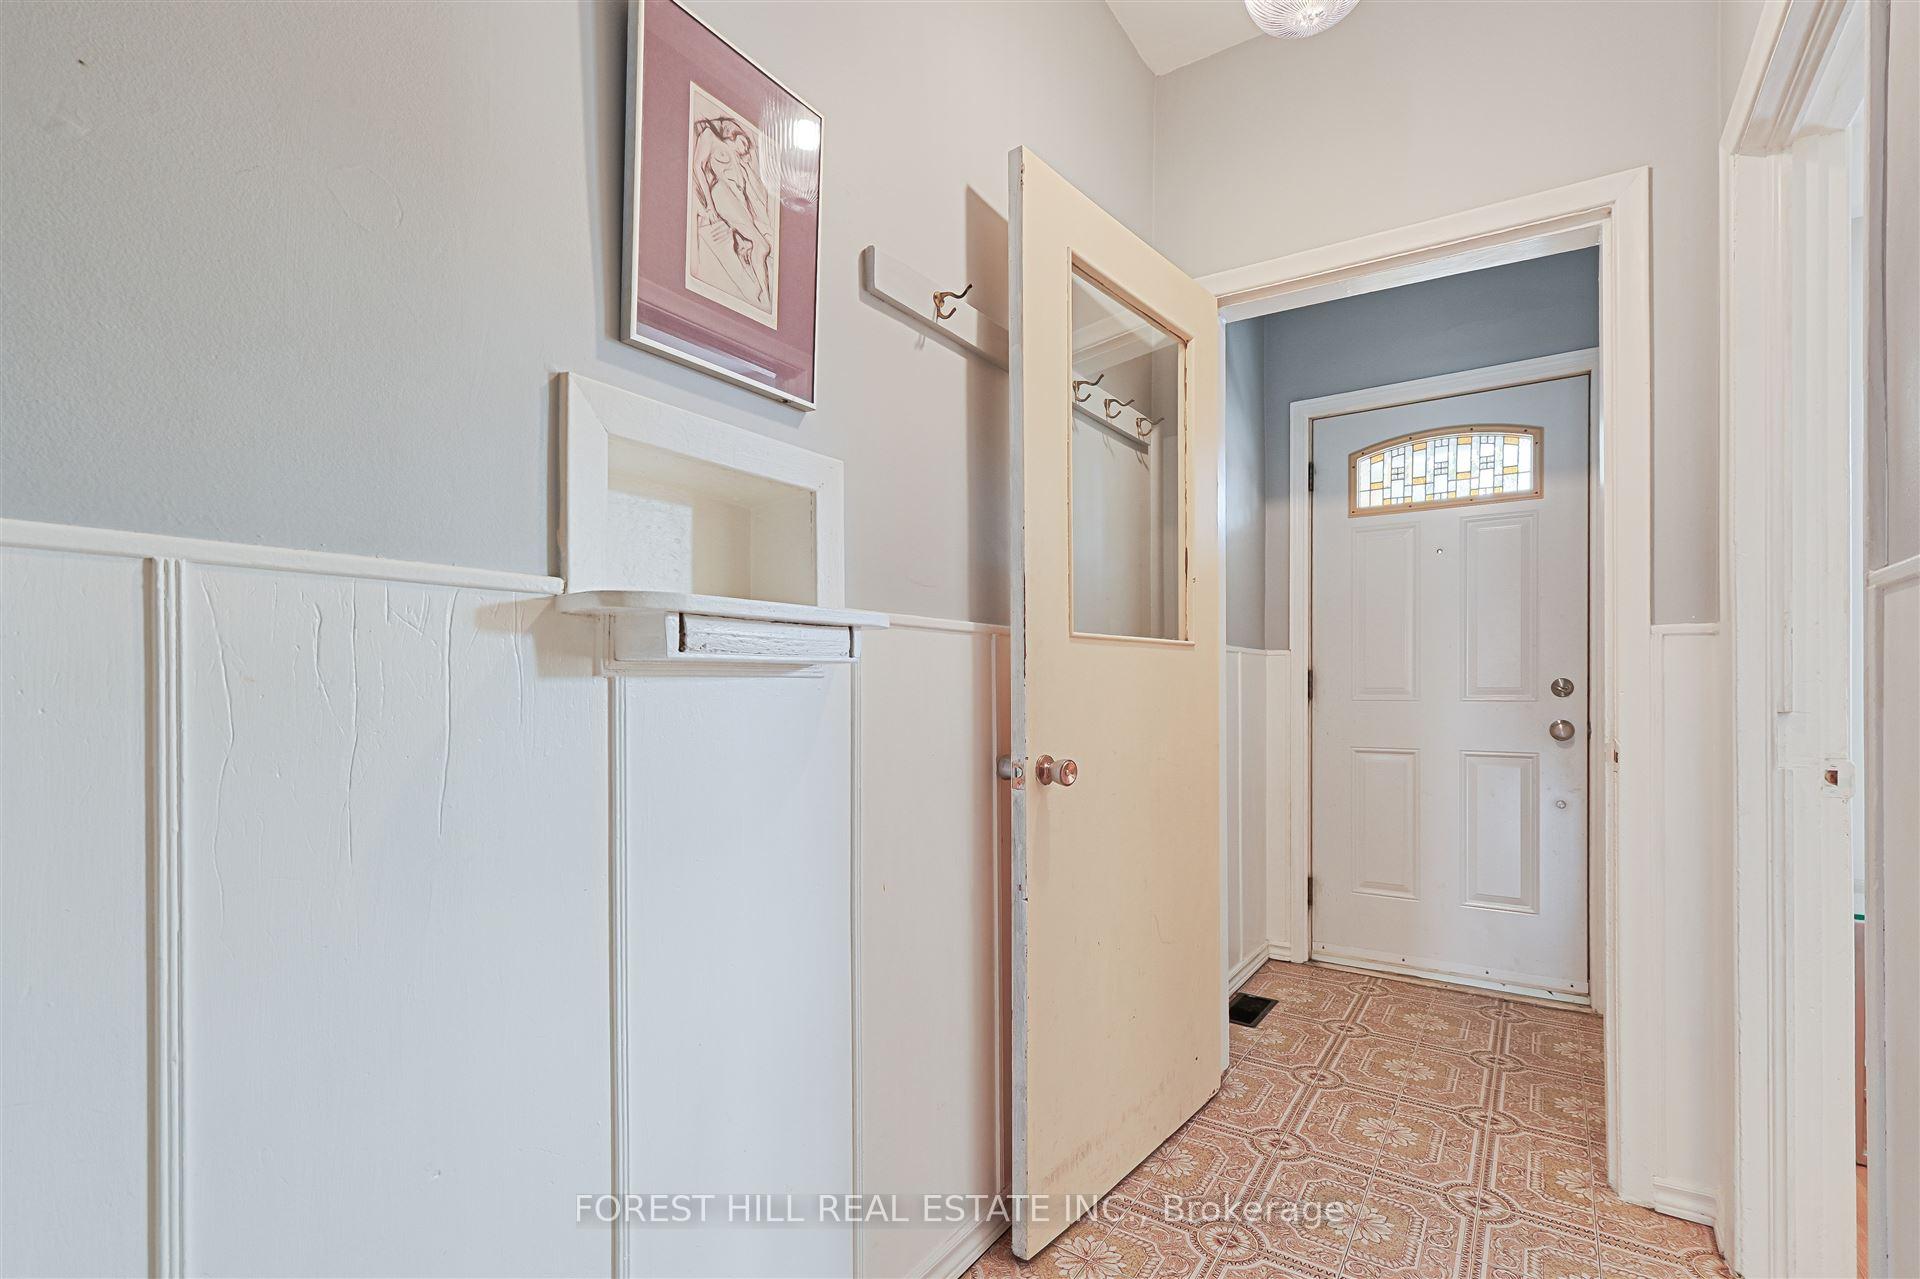 See all 43 photos
Property history
Facts and features
- BasementWalk-out
- Water, sewerMunicipal
- HeatingForced air
- CoolingCentral air
- Hardwood floors
- Central air
The homeDetached, 2 1/2 storey, 1,500–2,000 sq ft
- Type: Detached
- Style: 2 1/2 storey
- Living space: 1,500–2,000 sq ft
- Basement: Finished with walk-out
InsideHardwood, Tile, Rooms above ground 7, Rooms in the basement 1
- Flooring: Hardwood, Tile
- Rooms above ground: 7
- Rooms in the basement: 1
- Bedrooms: 3
- Bathrooms: 2
- Kitchens: 1
Outside and lotBrick, Unknown, Unknown
- Exterior: Brick
- Roof: Unknown
- Foundation: Unknown
- Size: 20 × 138 ft
Parking2 Garage, Detached, Lane
- Spaces: 2 Garage
- Garage: Detached
- Driveway: Lane
Heating, water and powerForced air, gas, Central air, Municipal water
- Heating: Forced air, gas
- Cooling: Central air
- Water: Municipal water
- Sewer: Municipal sewer
Costs and taxesTaxes $5,172 a year, HST included in the price, Rental items None
- Taxes, 2024: $5,172 a year
- HST: HST included in the price
- Rental items: None
Included in the saleFridge, gas stovetop, oven, dishwasher, washer, dryer, window coverings, light fixtures. floor plan & garden suite build report available, Not included None
- Included: Fridge, gas stovetop, oven, dishwasher, washer, dryer, window coverings, light fixtures. floor plan & garden suite build report available
- Not included: None
Listing detailsW12025394, Sold, Mar 18, 2025
- MLS® number: W12025394
- Status: Sold
- Listed on: Mar 18, 2025
- Days on market: 9
- Updated: Mar 27, 2025
- Possession: Flexible
- Occupied by: Owner
- Listing brokerage: FOREST HILL REAL ESTATE INC.
About this home
290 Westmoreland Avenue, Toronto (Dovercourt-Wallace Emerson-Junction), ON M6H 3A5
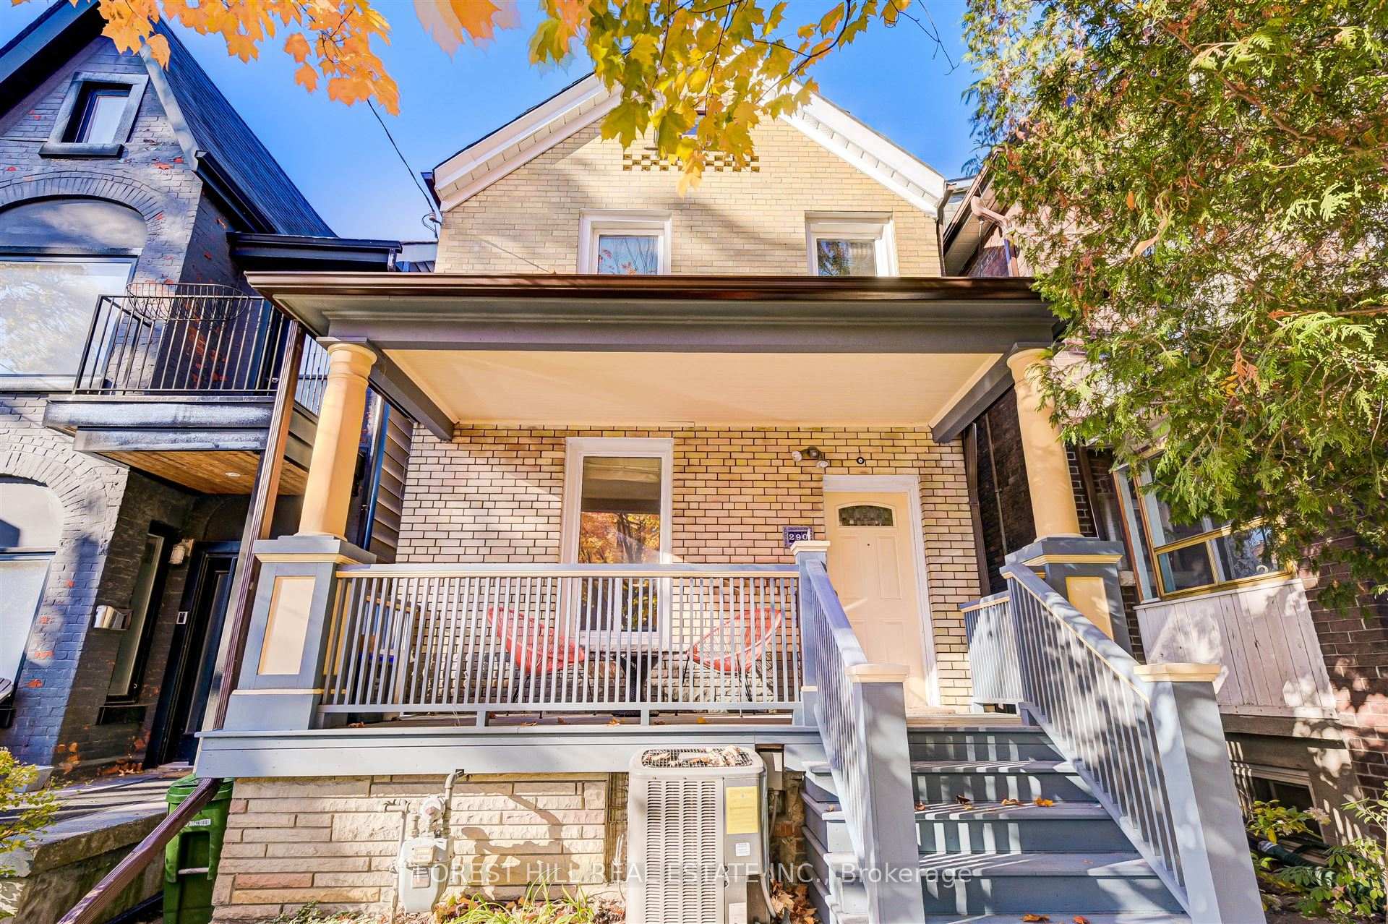
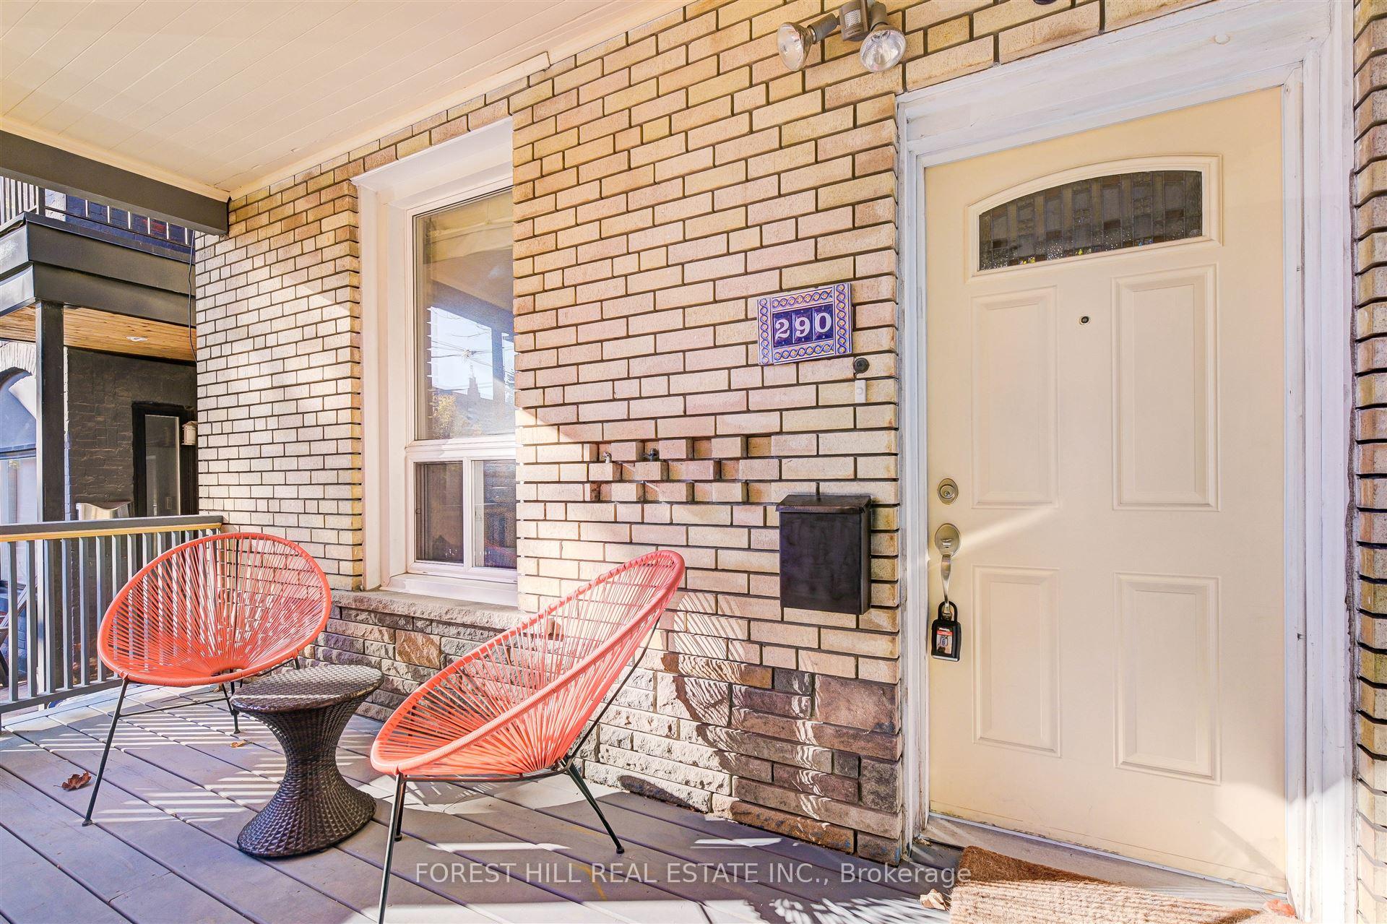
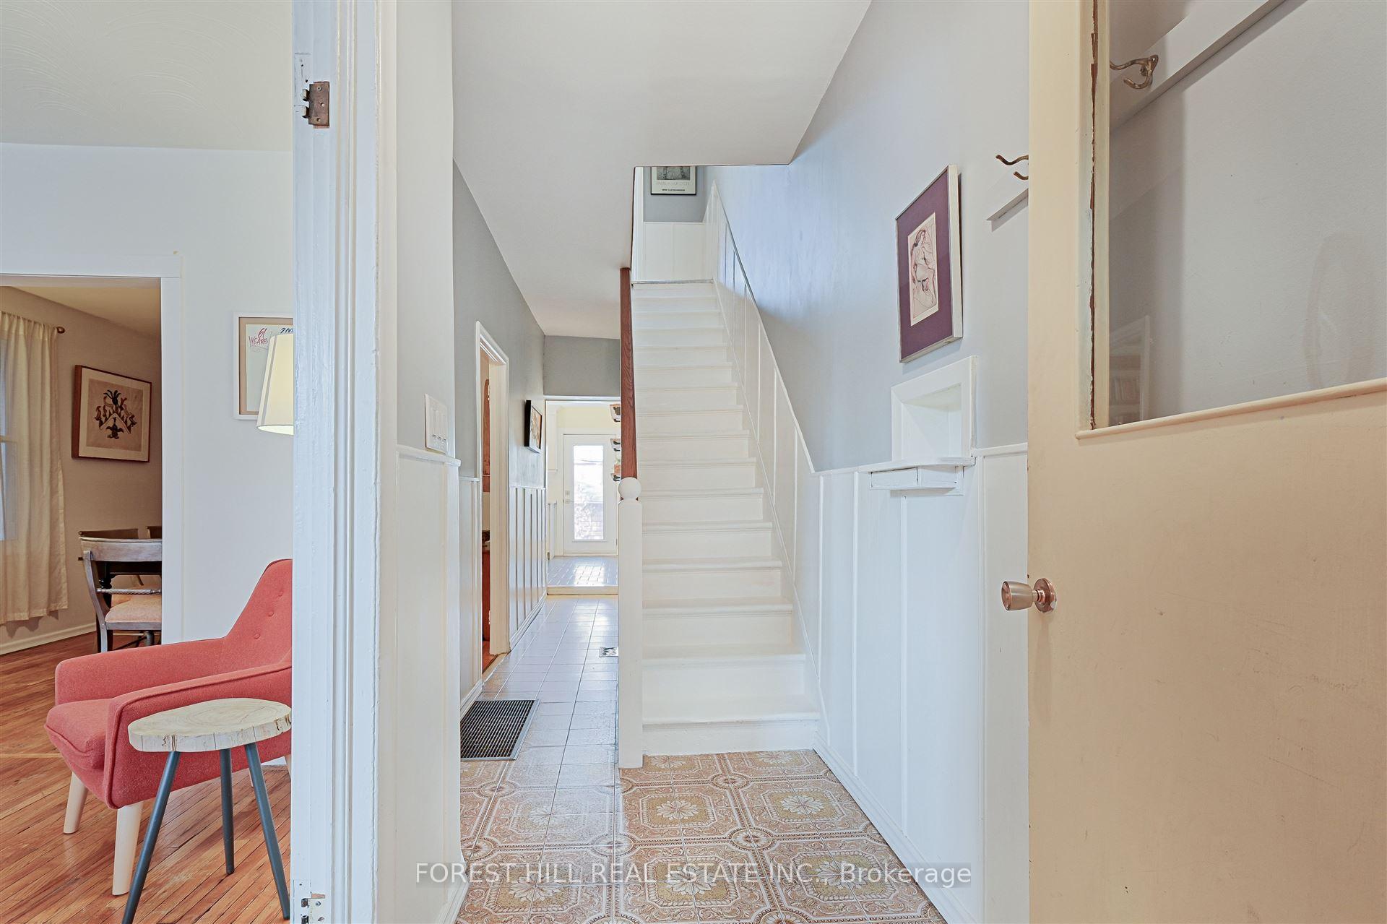
Welcome to 290 Westmoreland Avenue, a Charming Detached Yellow Brick Home Nestled in the Heart of Dovercourt Village. This Beautifully Maintained Property Offers Incredible Potential, Featuring a Rear Double Car Garage Via Laneway, with the Opportunity for a Garden Suite Build. Bright and Inviting Formal Living and Dining Rooms. Chefs Kitchen, Complete with a Gas Stove, a Farmhouse Sink, and a Convenient Breakfast Bar/Island Perfect for Cooking and Entertaining. 3 Well Proportioned Bedrooms on the Second Floor. A Finished Basement Rec Room and 3rd Floor Loft, Provide Flexible Living Options. Outside, a Private, Landscaped Backyard, with a Deck Ideal for BBQs, Gatherings, and Relaxation. Located in a Sought After, Family Friendly Neighbourhood! Just Steps Away from Great Schools, Parks, Boutiques, and Popular Geary Avenue. Public Transit is Easily Accessible, Making it a Convenient Spot for City Living. A Perfect Blend of Character and Modern Convenience in One of Torontos Most Desirable Areas!
Ask about this home
A HOMEH agent will answer your questions about this home.
Around this home
Daily convenience, out of 100, from the distances below
Schools nearby
School rating, out of 10.
Helpful calculators
Your HOMEH agent

"I would see it this week."