

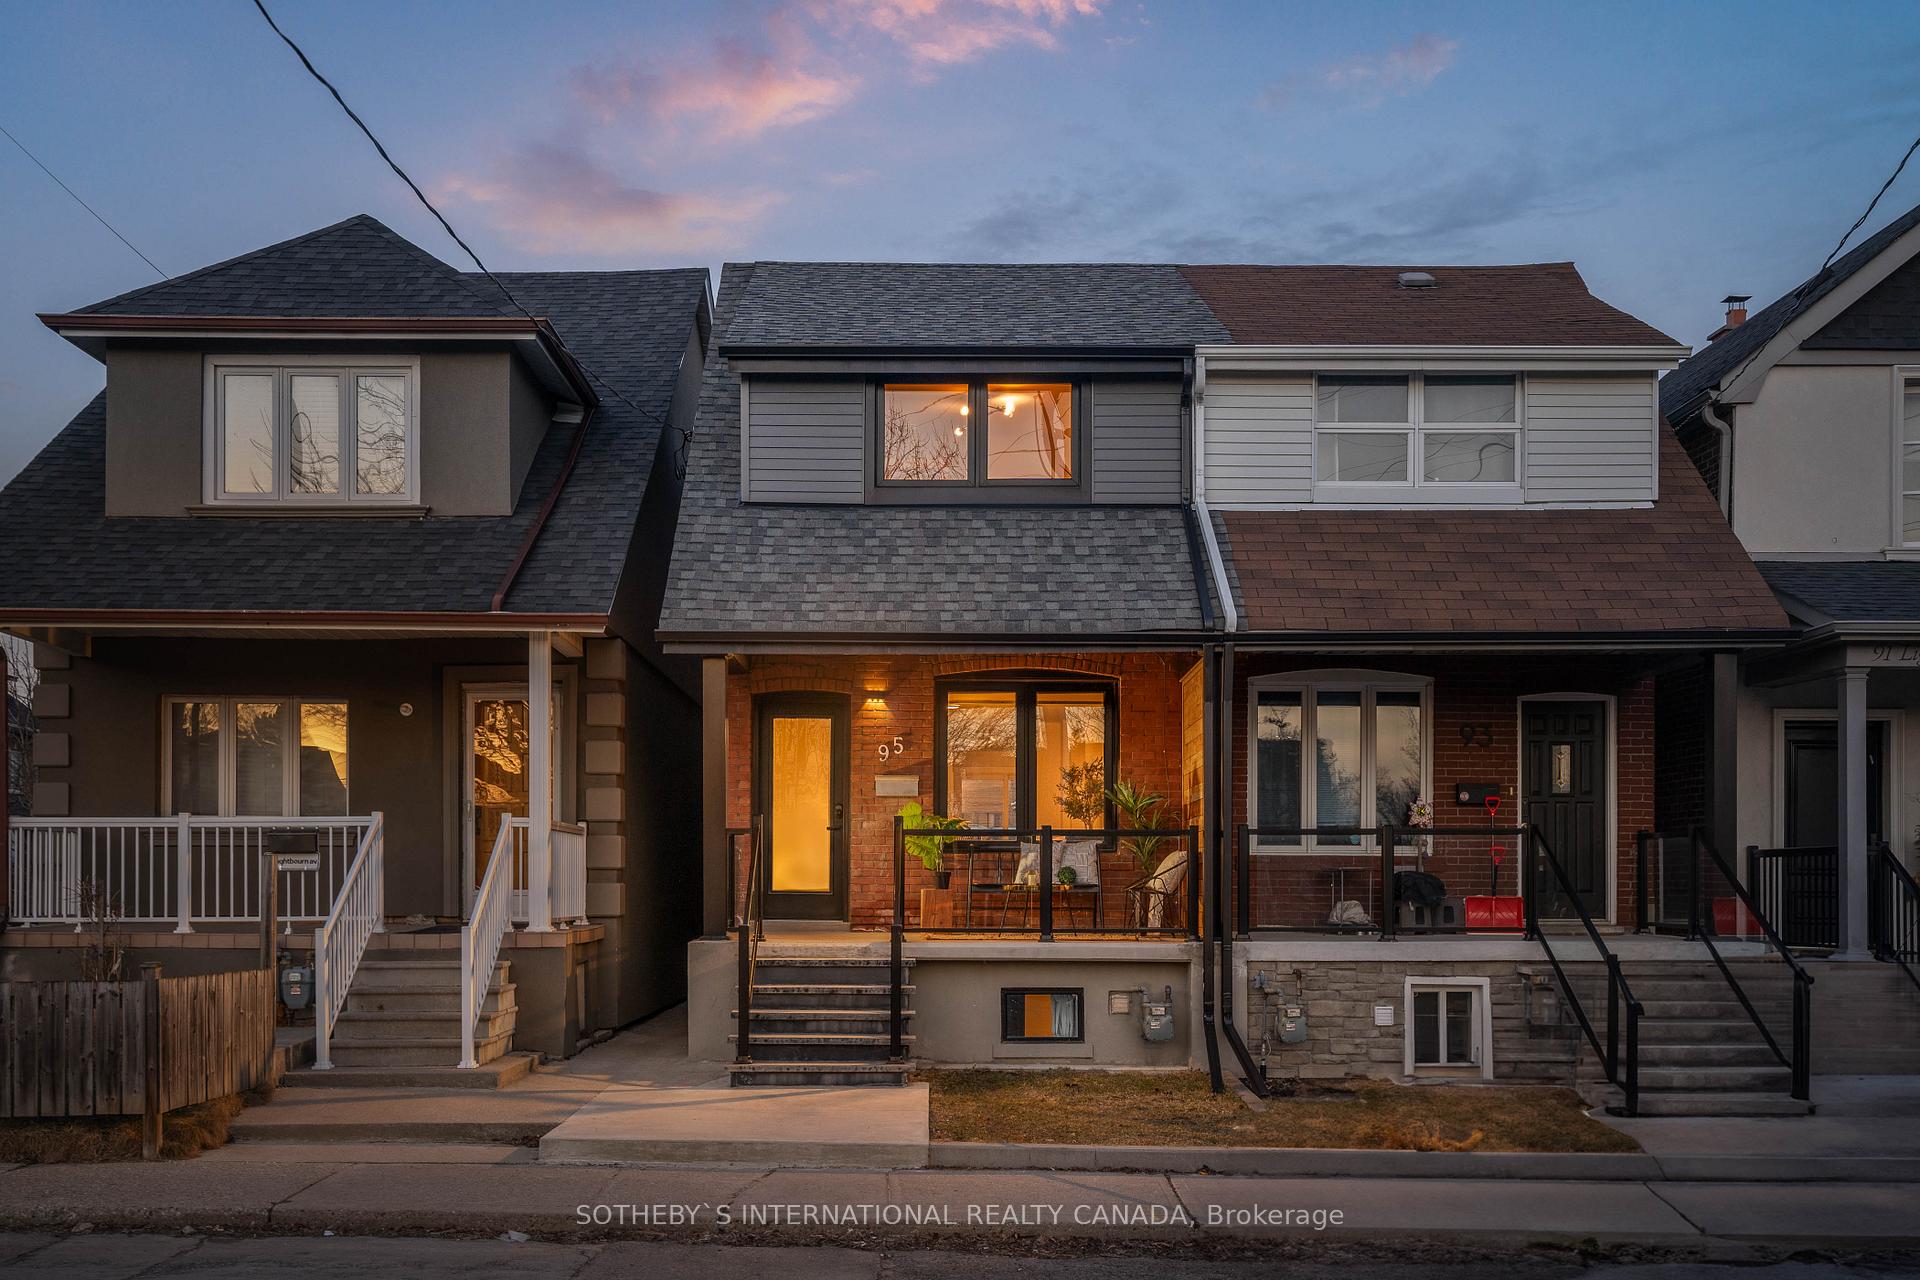
95 Lightbourn Avenue
95 Lightbourn Avenue
 See all 38 photos
Property history
Facts and features
- BasementApartment
- Water, sewerMunicipal
- HeatingForced air
- CoolingCentral air
- Second kitchen
- Walk-out basement
- Hardwood floors
- Central air
The homeSemi-Detached, 2-storey, 1,100–1,500 sq ft
- Type: Semi-Detached
- Style: 2-storey
- Living space: 1,100–1,500 sq ft
- Basement: Apartment, finished with walk-out
InsideHardwood, Other, accessory apartment, Rooms above ground 6
- Flooring: Hardwood
- Features: Other, accessory apartment
- Rooms above ground: 6
- Bedrooms: 3
- Bathrooms: 3
- Kitchens: 2
Outside and lotBrick, shingle, Other, asphalt shingle, Concrete
- Exterior: Brick, shingle
- Roof: Other, asphalt shingle
- Foundation: Concrete
- Size: 16.08 × 100 ft
Heating, water and powerForced air, gas, Central air, Municipal water
- Heating: Forced air, gas
- Cooling: Central air
- Water: Municipal water
- Sewer: Municipal sewer
Costs and taxesTaxes $5,200 a year, HST included in the price, Hot water tank
- Taxes, 2024: $5,200 a year
- HST: HST included in the price
- Rental items: Hot water tank
Included in the saleAll appliances, all window coverings, all electrical light fixtures.
- Included: All appliances, all window coverings, all electrical light fixtures.
NearbyPark, public transit
- Close to: Park, public transit
Listing detailsW12026082, Sold, Mar 18, 2025
- MLS® number: W12026082
- Status: Sold
- Listed on: Mar 18, 2025
- Days on market: 8
- Updated: Mar 26, 2025
- Possession: 2025-06-01 / Flexible
- Occupied by: Owner
- Listing brokerage: SOTHEBY`S INTERNATIONAL REALTY CANADA
About this home
95 Lightbourn Avenue, Toronto (Dovercourt-Wallace Emerson-Junction), ON M6H 3P8
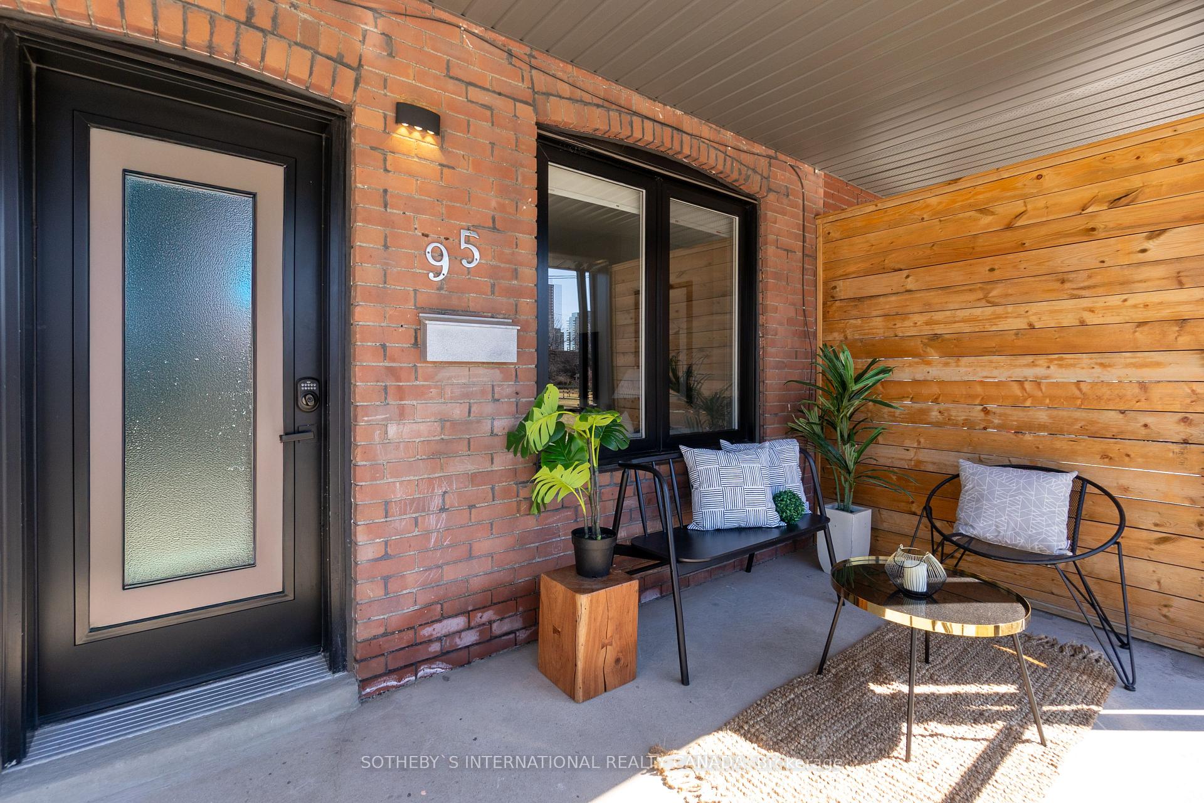
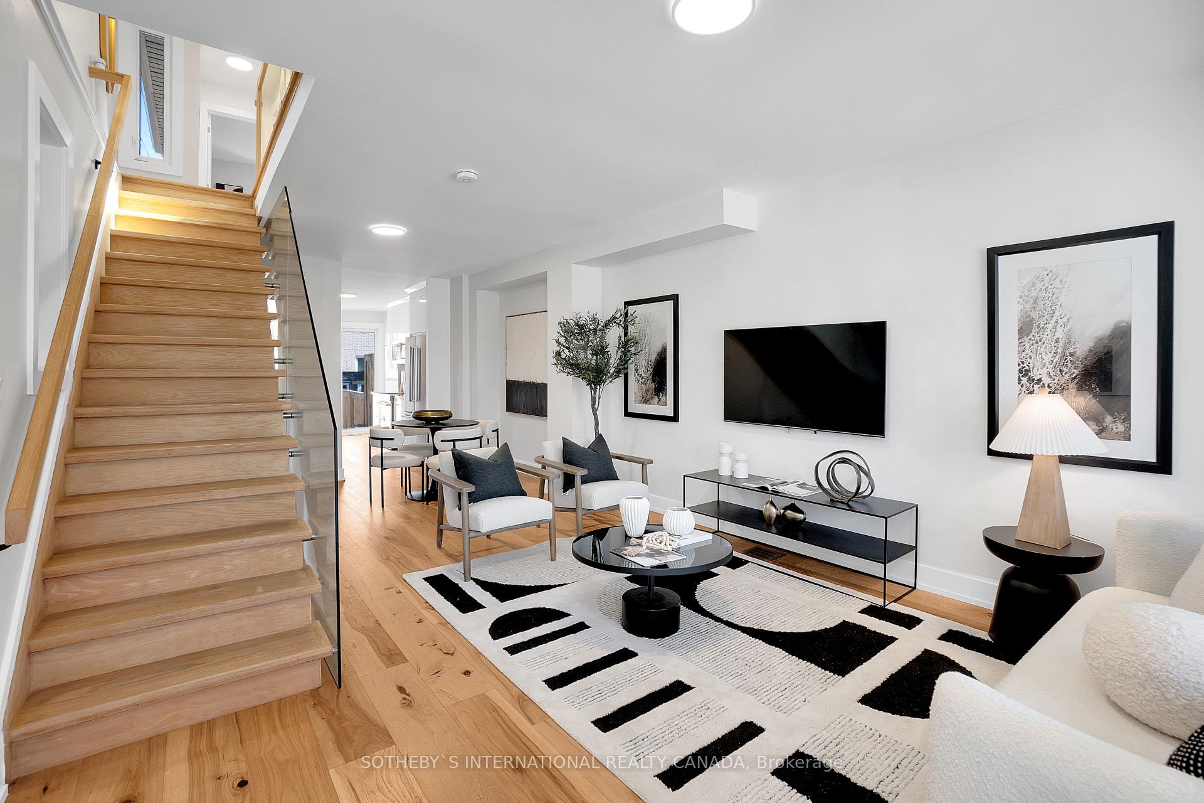
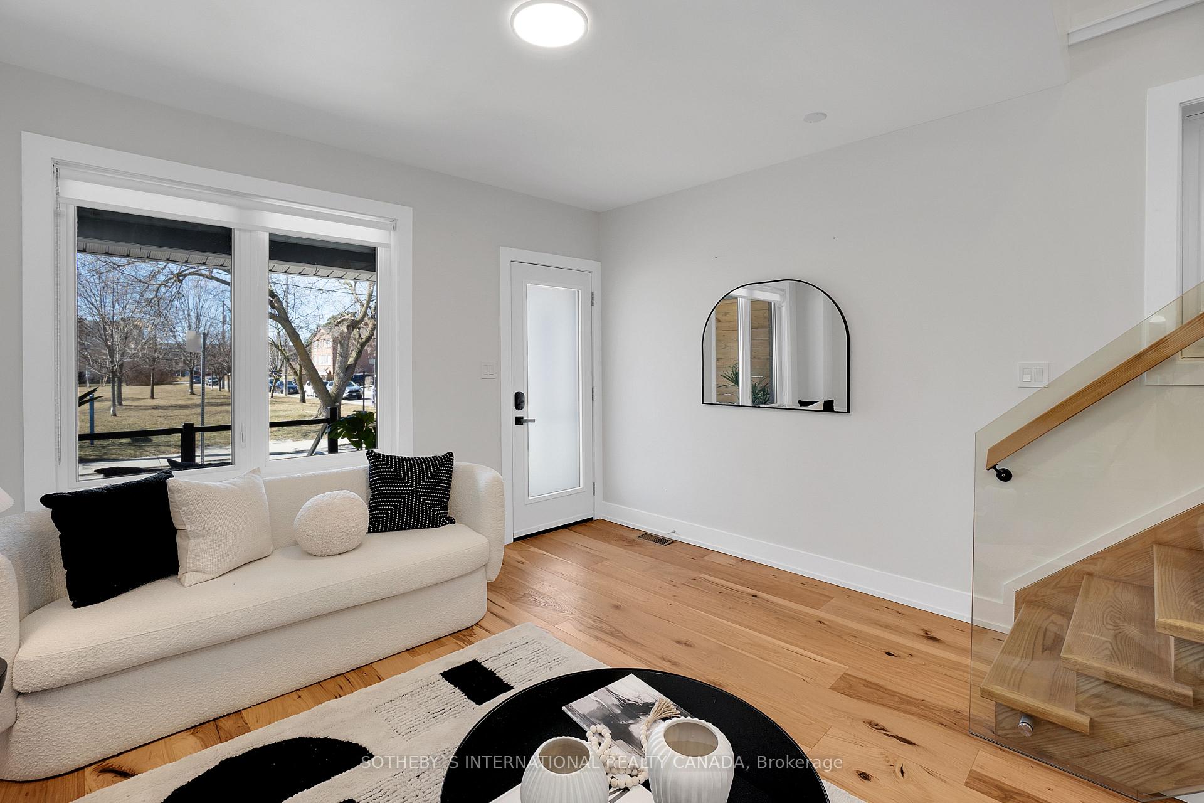
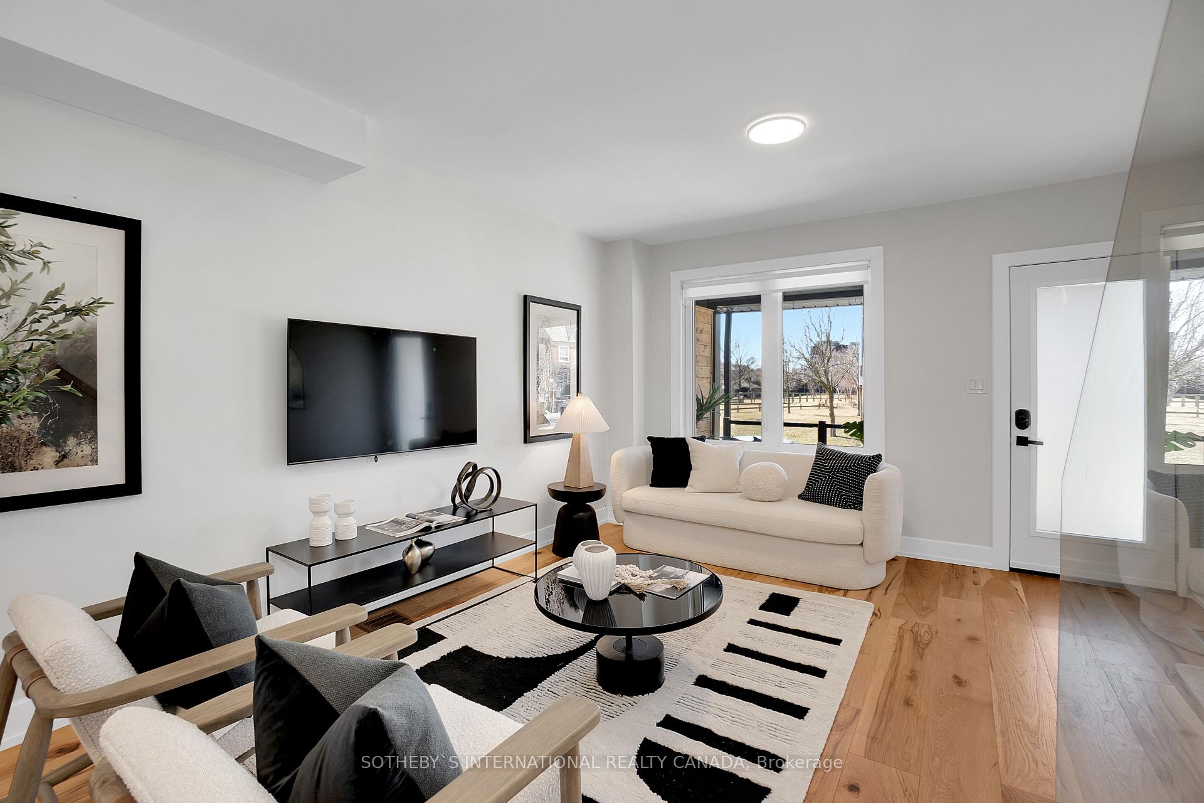
Welcome to 95 Lightbourn Avenue, a fully renovated semi-detached home in the vibrant Dovercourt-Wallace Emerson neighborhood right across from the park! This gem of a home features a legal basement apartment, a park right across, and street parking with city permit (few homes on the street with large stretch for parking in front). Improvements include full reno, roof (2020), furnace & A/C (2024), electrical/plumbing (2024), double pane windows and more. The main floor offers an open-concept living and dining area with hardwood floors and abundant East/West natural light. The updated kitchen is equipped with stainless steel appliances, custom cabinetry, and a walkout to the private deck and backyard. Enjoy three spacious bedrooms, including a bright primary suite with a large closet. Located just minutes from trendy Ossington Avenue and Bloor Street, this home is within walking distance to local cafes, restaurants, parks, schools, and public transit, including Dundas West subway station, Earlscourt Park, W/E Centre & park. The neighborhood is made up of many families with a strong sense of community. A neighborhood chat with 93 members helps keep everyone connected, and neighbours genuinely look out for each other.
Ask about this home
A HOMEH agent will answer your questions about this home.
Around this home
Daily convenience, out of 100, from the distances below
Schools nearby
School rating, out of 10.
Helpful calculators
Your HOMEH agent

"I would see it this week."